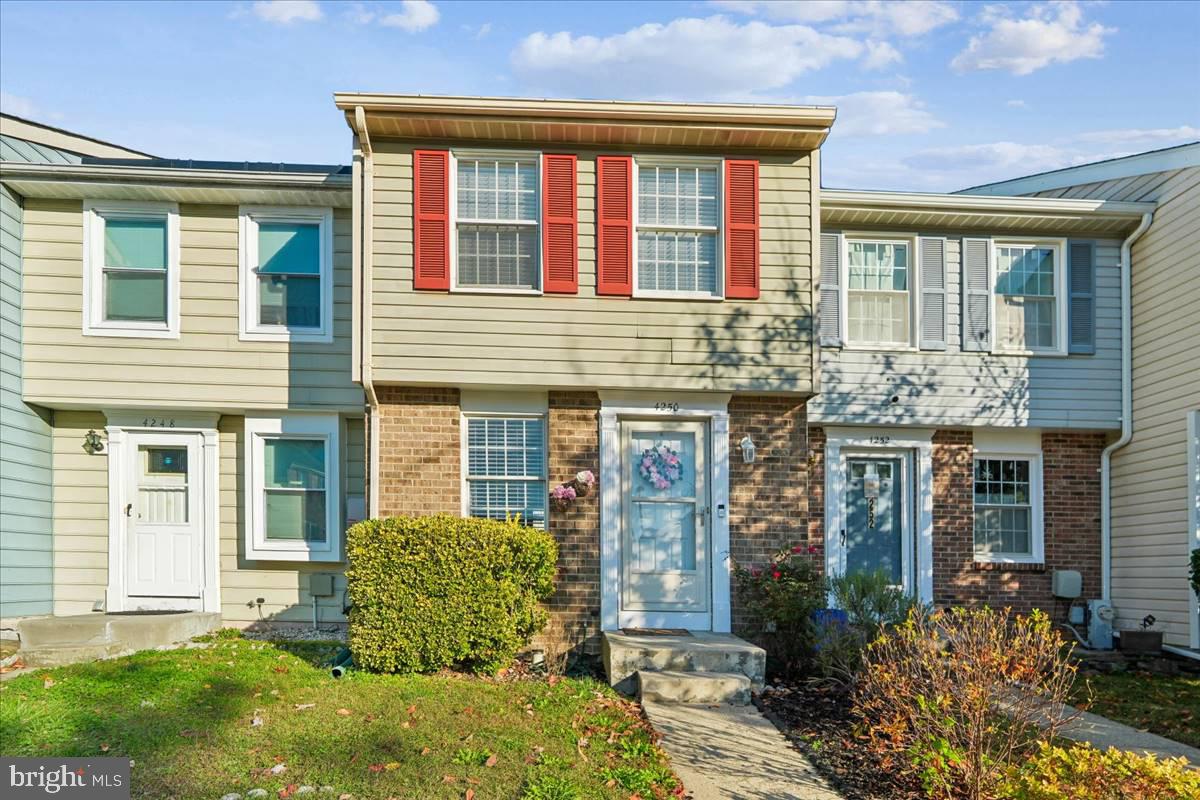
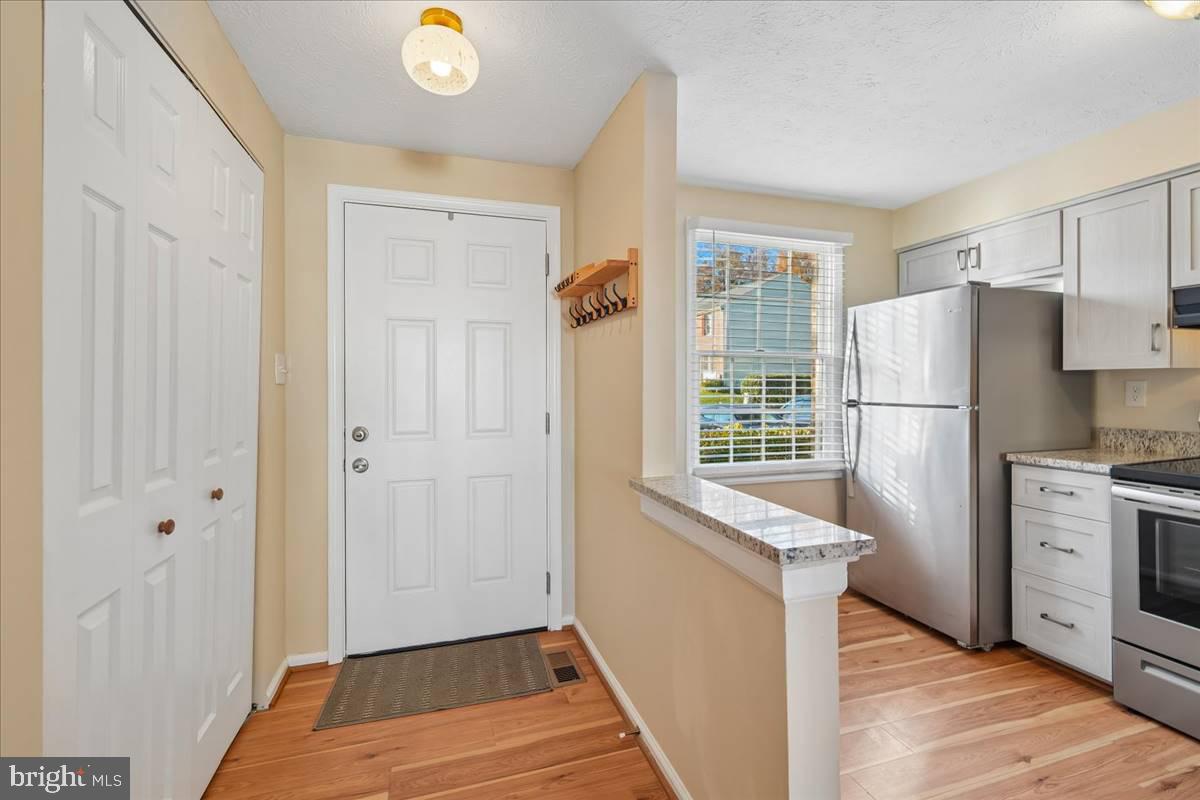
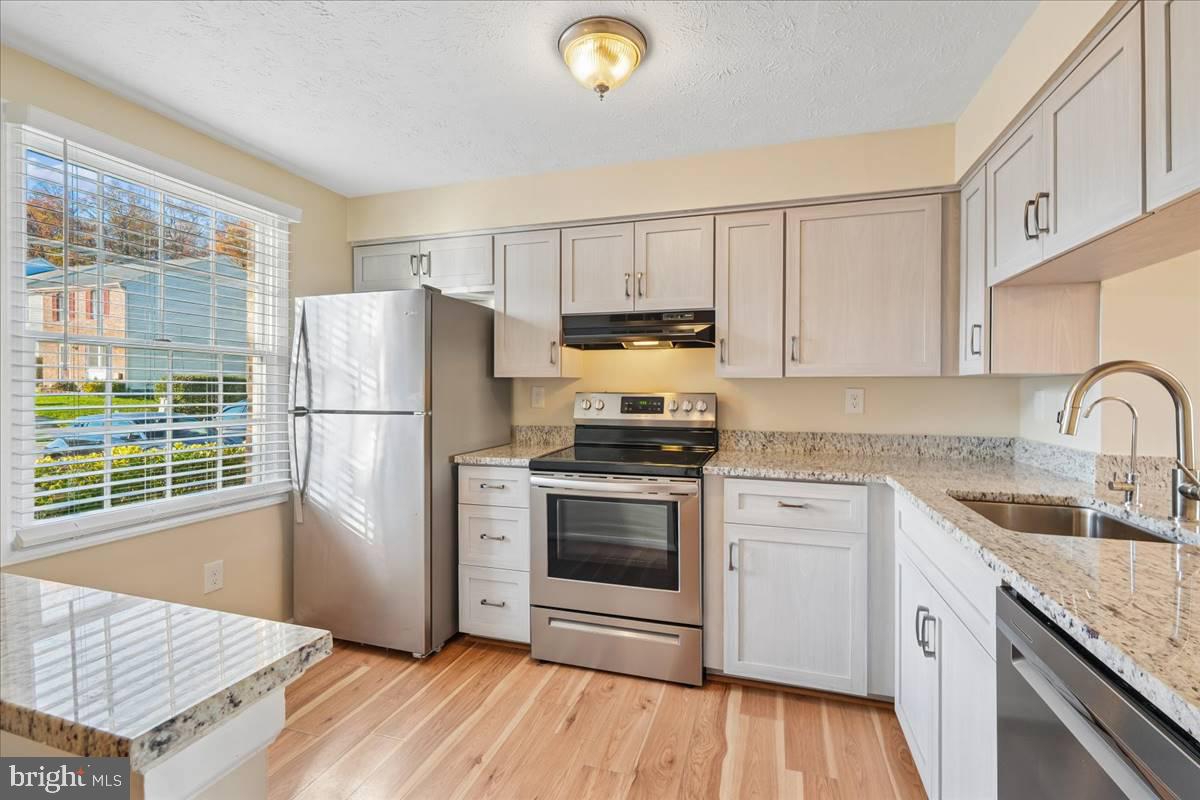
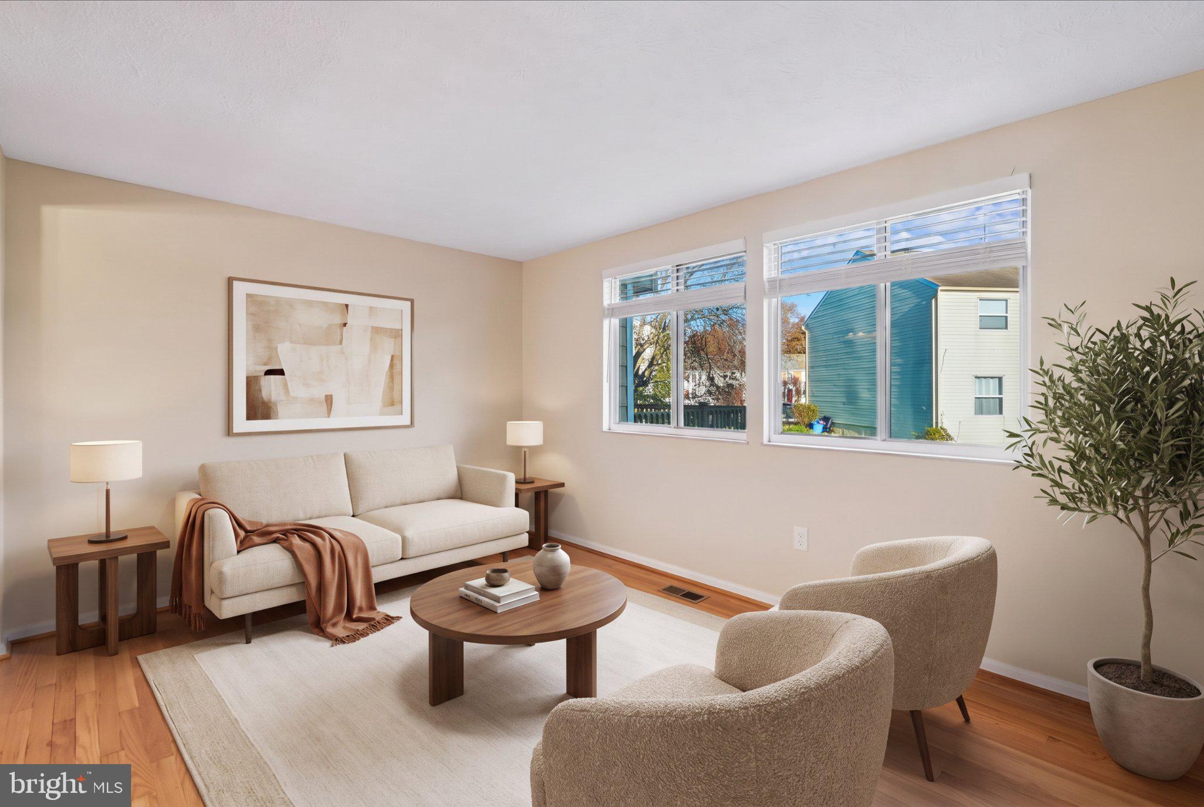
Welcome home to this bright, move-in-ready townhome in sought-after Saddle Creek, thoughtfully cared for by its owners. The updated kitchen features granite countertops, soft-close cabinets, stainless steel appliances, and durable flooring that flows into the foyer. Gleaming refinished hardwoods anchor the main level, and the upstairs primary bedroom offers two closets plus a custom make-up vanity. The walkout lower level adds a spacious bonus room with a large closet and private exterior door, ideal as a 3rd bedroom, home office, or guest space, along with a convenient half bath and a separate laundry and storage room. Enjoy peace of mind with well-maintained, regularly serviced major systems. Out back, a fully fenced yard with gate includes an oversized storage shed. Two parking spaces include reserved space #102 right at the front door plus one permit space. The brand-new Burtonsville Elementary School opened in August 2026 right here in the Saddle Creek community. Its solar-powered campus features an interior courtyard, upgraded playgrounds, athletic fields, and basketball courts. Enjoy nearby McKnew Local Park, Fairland Recreational Park, shopping, dining, and the Burtonsville Park and Ride. Routes 29, 198, 200, and I-95 put Columbia, DC, Baltimore, Fort Meade, NSA, BWI, and the Laurel and Muirkirk MARC stations within easy reach. NOTE: Some listing photos have been virtually staged for illustrative purposes. Furnishings and décor shown may not accurately depict the actual contents, size, scale, or configuration of the spaces.
Save
Ask
Tour
Hide
Share
Listing Snapshot
Price
$349,900
Days On Site
4 Days
Bedrooms
3
Inside Area (SqFt)
1,300 sqft
Total Baths
2
Full Baths
1
Partial Baths
1
Lot Size
0.02 Acres
Year Built
1988
MLS Number
MDMC2263472
Status
Active
Property Tax
$3,758
HOA/Condo/Coop Fees
$67.15 monthly
Sq Ft Source
Estimated
Friends & Family
React
Invite
Recent Activity
21 hours ago
Listing updated with changes from the MLS
22 hours ago
Status changed to Active
4 days ago
Listing first seen on site
General Features
Acres
0.02
Foundation
Permanent
Levels
Three Or More
Parking
Parking LotOther
Pets
Yes
Property Sub Type
Townhouse
Sewer
Public Sewer
Special Circumstances
Standard
SqFt Above
900
SqFt Below
400
SqFt Total
1335
Style
Colonial
Water Source
Public
Zoning
R200
Interior Features
Appliances
Electric RangeElectric OvenElectric Water HeaterStainless Steel Appliance(s)DishwasherRefrigeratorWasherDryer
Basement
Partially Finished
Cooling
OtherElectric
Flooring
Carpet
Heating
ElectricForced Air
Laundry Features
Lower Level
Main Level Bedrooms
2
Save
Ask
Tour
Hide
Share
Exterior Features
Construction Details
BrickVinyl Siding
Fencing
PrivacyWood
Pool Features
None
Community Features
Association Fee
$67.15
Association Fee Frequency
Monthly
School District
MONTGOMERY COUNTY PUBLIC SCHOOLS
Schools
School District
MONTGOMERY COUNTY PUBLIC SCHOOLS
Elementary School
BURTONSVILLE
Middle School
BENJAMIN BANNEKER
High School
PAINT BRANCH
Listing courtesy of Keller Williams Capital Properties