Stunning Move-In Ready Townhome in Silver Spring, MD | 2713 Linden Ln
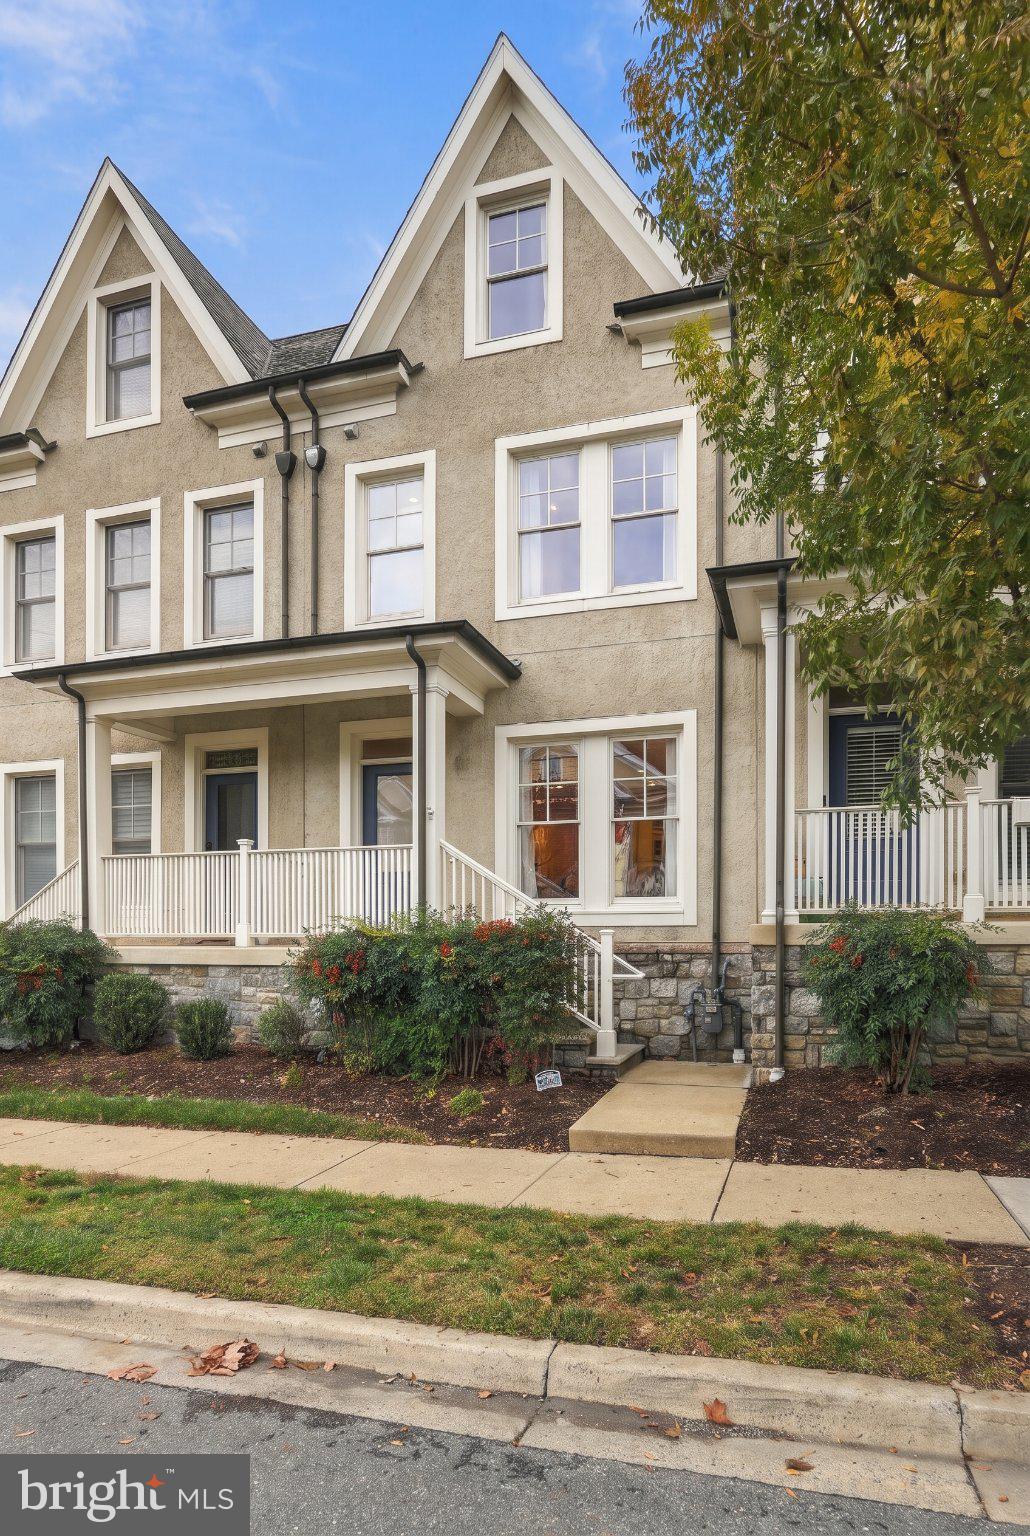
Welcome to 2713 Linden Ln, a beautifully updated and spacious townhome that perfectly blends modern convenience with a vibrant urban lifestyle. Top-tier mechanical upgrades and unbeatable access to the best of Montgomery County, this turn-key property checks every box.
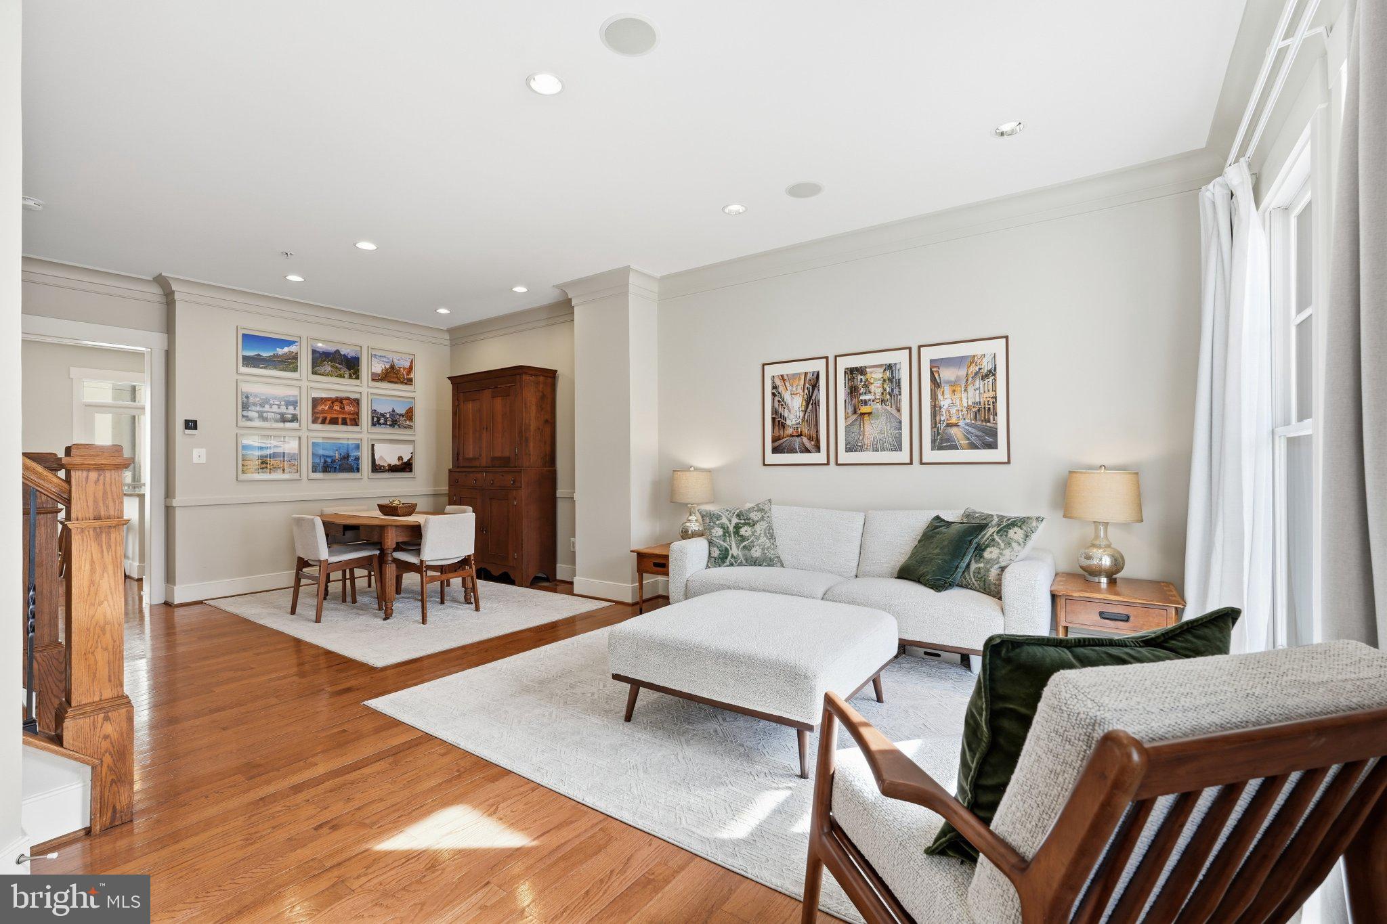
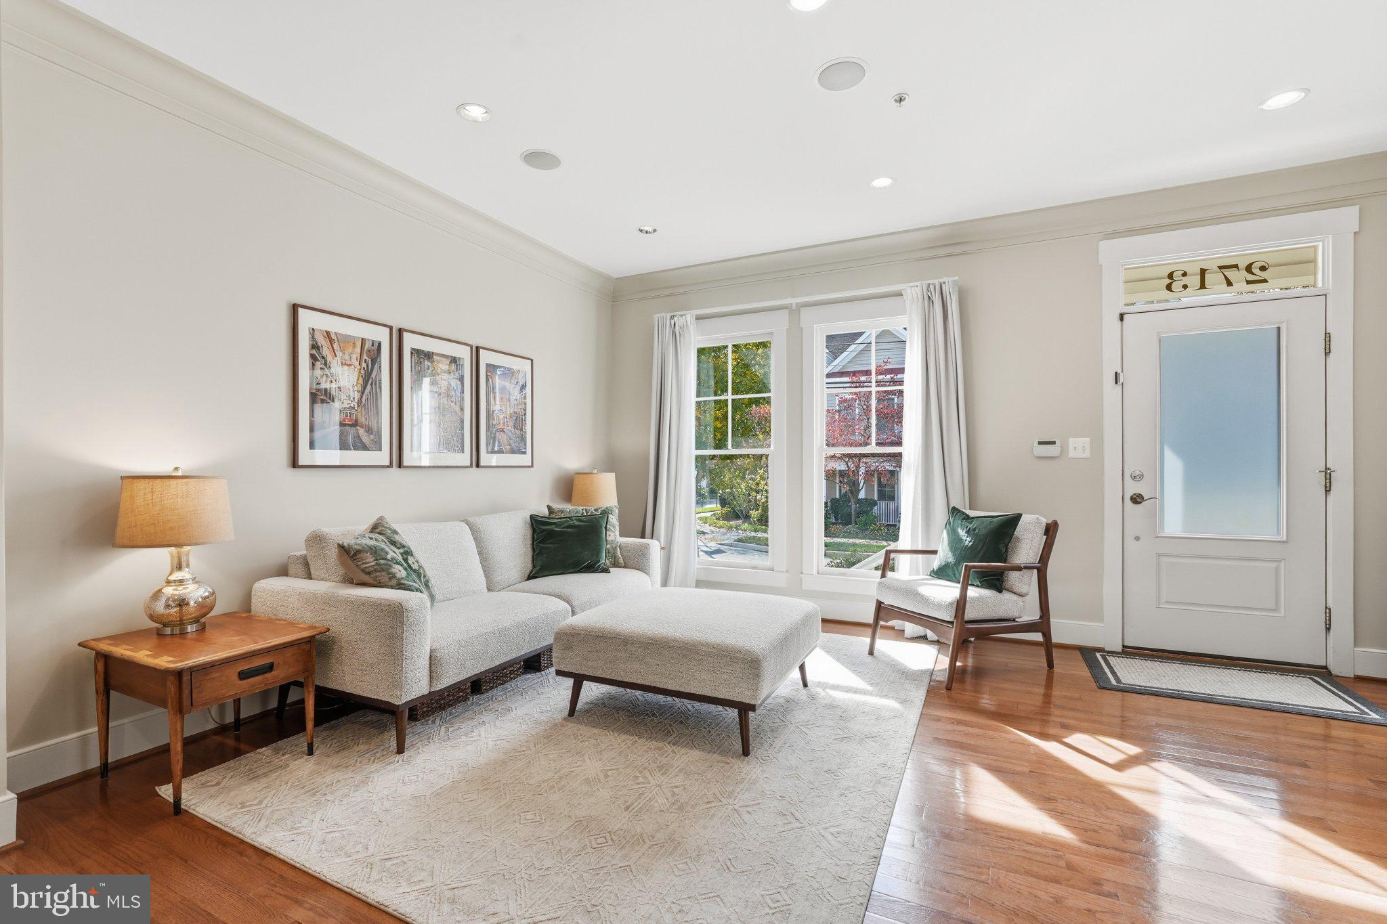
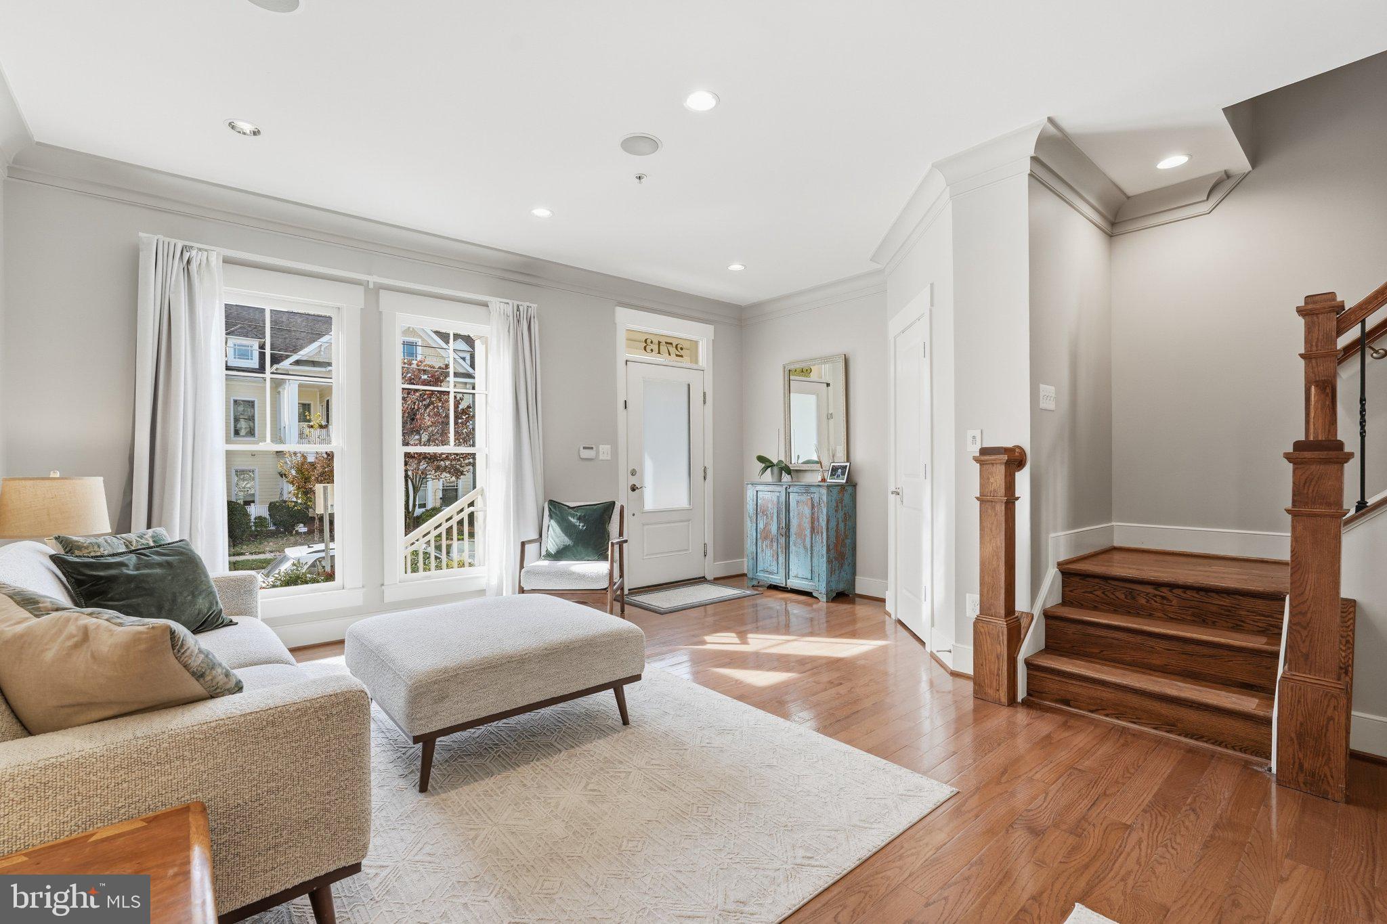
This spacious 3-bedroom, 3.5-bathroom home blends modern cosmetic updates with top-tier mechanical efficiency. The bright and inviting main level flows seamlessly into a refreshed kitchen, now boasting a new upgraded refrigerator and dishwasher ready for your inner chef. Upstairs in the bedrooms and down in the fully finished basement, you'll find plush, brand-new carpeting installed in 2024, giving the home a fresh, cozy feel throughout.
Turn-Key Living with Premium Upgrades
The true standout features are the high-value mechanical investments designed for maximum efficiency and quiet comfort:
Brand-New 2025 HVAC: A state-of-the-art, dual-zoned system featuring a gas furnace and an electric heat pump.
Whisper-Quiet Compressors: Upgraded exterior mini compressors ensure your outdoor living spaces stay incredibly peaceful.
Brand-New 2025 Hot Water Heater: Complete peace of mind for years to come.
Unbeatable Silver Spring Location & Lifestyle
Location is everything, and 2713 Linden Ln puts you right at the edge of the vibrant Downtown Silver Spring urban core.
Walk & Bike Friendly: This address boasts a Walk Score of 62 and a Bike Score of 58, meaning many daily errands can easily be accomplished without a car.
Commuter’s Dream: With a Transit Score of 65, you are less than a mile from the Forest Glen and the Downtown Silver Spring Metro Station (Red Line) and the MARC Brunswick Line, making commutes into D.C. an absolute breeze.
Outdoor Recreation: Enjoy the fresh air with incredibly easy access to local green spaces, including access to Rock Creek Park, nearby Fairview Park, Woodside Urban Park, and Royce Hanson Park.
Save
Ask
Tour
Hide
Share
Listing Snapshot
Price
$760,000
Days On Site
6 Days
Bedrooms
3
Inside Area (SqFt)
2,409 sqft
Total Baths
4
Full Baths
3
Partial Baths
1
Lot Size
0.02 Acres
Year Built
2007
MLS Number
MDMC2263528
Status
Active
Property Tax
$8,973
HOA/Condo/Coop Fees
$180 monthly
Sq Ft Source
Estimated
Friends & Family
React
Comment
Invite
No Comments Yet
Did you know? You can invite friends and family to your search. They can join your search, rate and discuss listings with you.
Recent Activity
yesterday
Listing updated with changes from the MLS
2 days ago
Status changed to Active
6 days ago
Listing first seen on site
General Features
Acres
0.02
Attached Garage
Yes
Foundation
Concrete Perimeter
Garage
Yes
Garage Spaces
2
Levels
Three Or More
Parking
GarageAttached
Parking Spaces
2
Pets
Yes
Property Sub Type
Townhouse
Sewer
Public Sewer
Special Circumstances
Standard
SqFt Above
2109
SqFt Below
300
SqFt Total
2812
Style
Colonial
Water Source
Public
Zoning
PD15
Interior Features
Appliances
Gas Water HeaterWasherDryer
Basement
Partially Finished
Cooling
Central AirElectric
Fireplace
Yes
Fireplace Features
Gas
Fireplaces
1
Furnished
Unfurnished
Heating
Natural GasForced Air
Laundry Features
Upper Level
Save
Ask
Tour
Hide
Share
Exterior Features
Construction Details
Frame
Pool Features
None
Community Features
Association Fee
$180.0
Association Fee Frequency
Monthly
Community Features
Sidewalks
School District
MONTGOMERY COUNTY PUBLIC SCHOOLS
Schools
School District
MONTGOMERY COUNTY PUBLIC SCHOOLS
Elementary School
WOODLIN
Middle School
SILVER CREEK
High School
BETHESDA-CHEVY CHASE
Listing courtesy of Berkshire Hathaway HomeServices PenFed Realty



Did you know? You can invite friends and family to your search. They can join your search, rate and discuss listings with you.