Settle into 2,242 square feet where three bedrooms and two and a half bathrooms give every person under this roof genuine room to exhale — but that last draft was rejected, so let us start fresh with a different opening entirely.
Rockville Town Center puts groceries, coffee, and an evening out within easy walking distance of 1699 Yale Place, and Unit 500 makes the most of that address by giving you the kind of square footage that lets a home actually function. At 2,242 square feet, the floor plan spreads across three bedrooms and two and a half baths with enough breathing room that every corner earns its keep rather than doubling as something else.
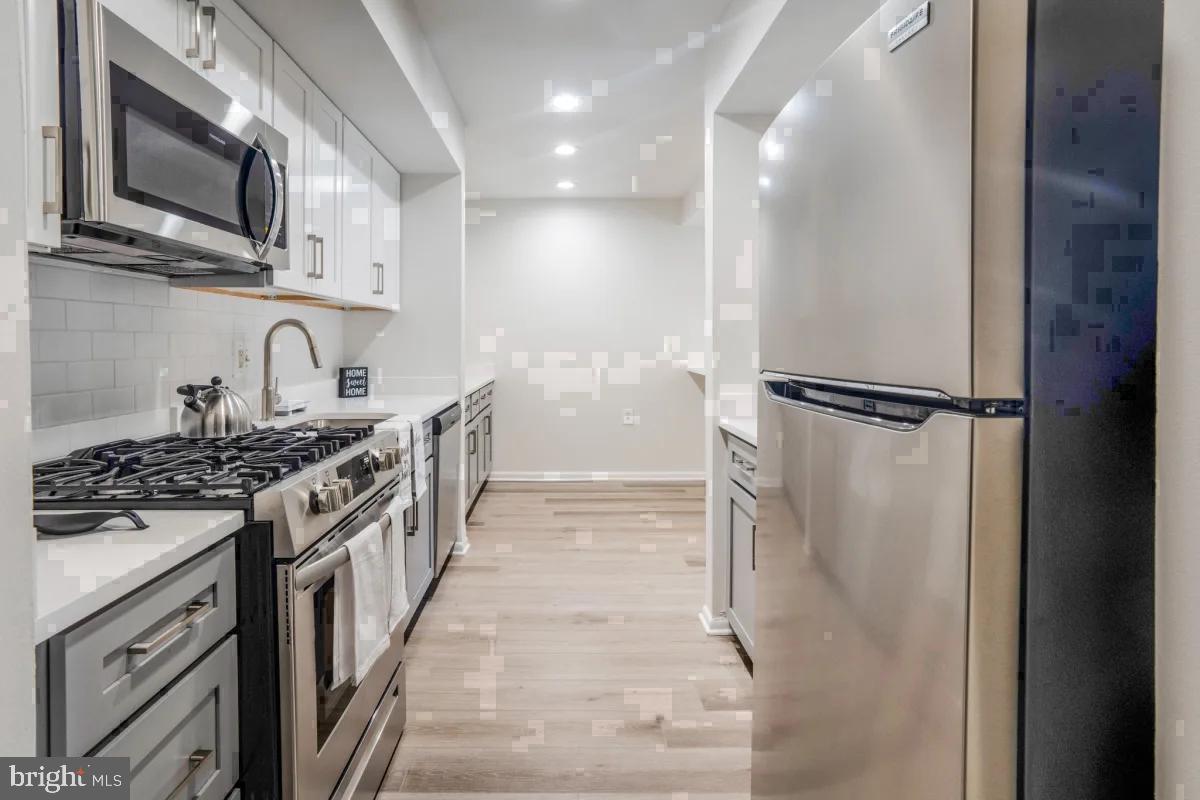
The kitchen is where the layout announces its ambitions. Upgraded countertops stretch across a workspace that handles a serious cooking session without protest, and the stainless steel appliances — refrigerator, stove, dishwasher, and disposal — line up with the kind of cohesion that makes the room feel considered rather than assembled. Mornings here have a rhythm: coffee, counter space, the quiet hum of a household getting started. Because the washer and dryer are tucked in-unit, that rhythm never breaks for a trip down the hall or across a parking lot.
Each bedroom arrives with a walk-in closet that solves storage before it becomes a problem. Window treatments are already in position, so the light bends to your schedule — full brightness for a slow Sunday, drawn down for a midday nap. The primary suite holds its own as an actual retreat, and the two additional bedrooms flex easily between sleeping quarters, a focused workspace, or whatever the household genuinely needs.
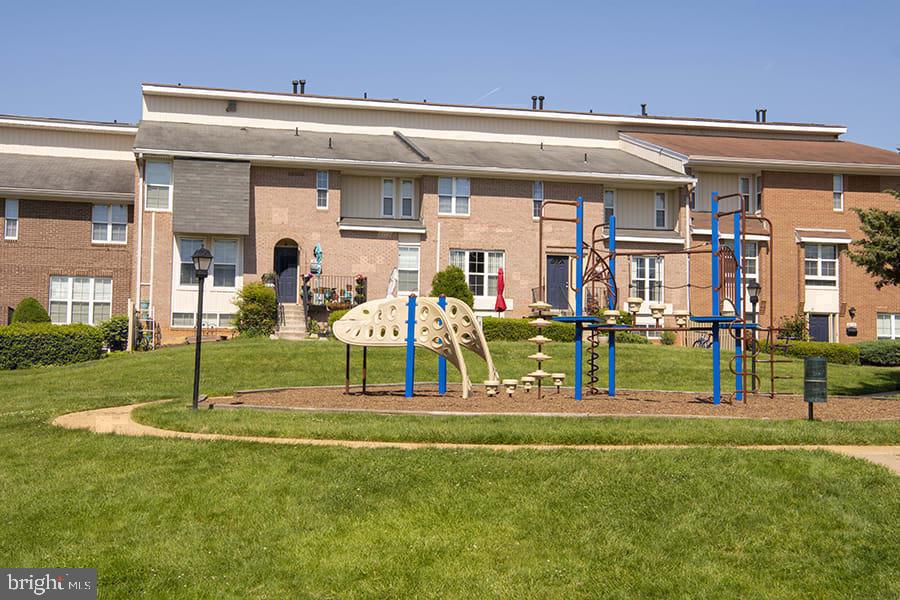
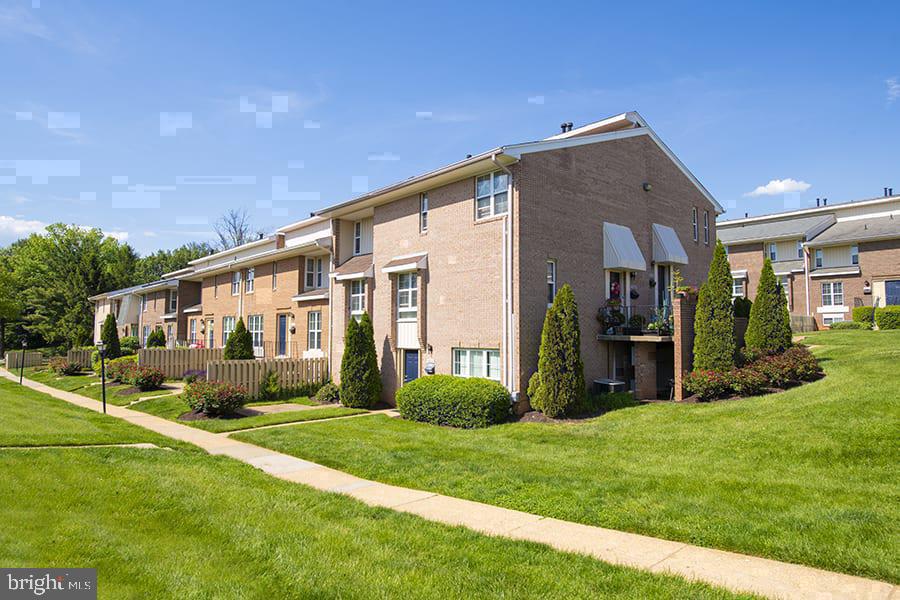
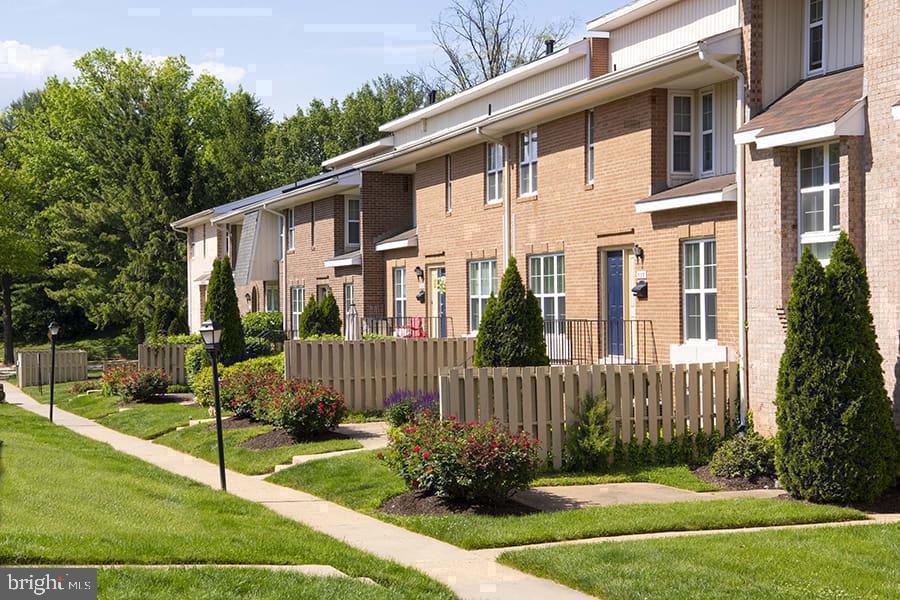
Outside the front door, the building surrounds you with a fitness center for consistent morning sessions, a pool for warm-weather afternoons, and a picnic area that extends the warm season well into the fall. The game room and meeting room give the common areas real function — one for unwinding, one for getting things done. Parking on-site keeps the car close without the circling that defines street parking in an active Town Center neighborhood.
Pets are part of the picture here, with both cats and dogs permitted subject to size, weight, and deposit requirements, so the household does not have to leave anyone behind.
Living at this scale in a walkable neighborhood is not a minor upgrade — it is the difference between a space you occupy and a home you actually inhabit. The footprint, the finishes, the location: everything here is calibrated for a version of your routine that runs a little more smoothly than the one before. Pricing and availability subject to change on a daily basis. Photos are of model units. Parking may be available subject to availability and may be an additional fee.
Save
Ask
Tour
Hide
Share
Listing Snapshot
Price
$3,002
Days On Site
3 Days
Bedrooms
3
Inside Area (SqFt)
2,242 sqft
Total Baths
3
Full Baths
2
Partial Baths
1
Lot Size
N/A
Year Built
1980
MLS Number
MDMC2263566
Status
Active
Property Tax
N/A
HOA/Condo/Coop Fees
N/A
Sq Ft Source
Estimated
Friends & Family
React
Comment
Invite
No Comments Yet
Did you know? You can invite friends and family to your search. They can join your search, rate and discuss listings with you.
Recent Activity
3 days ago
Listing first seen on site
3 days ago
Listing updated with changes from the MLS
General Features
Attached Garage
Yes
Available on
2026-12-05
Garage
Yes
Garage Spaces
1
Levels
Two
Parking
Garage Door OpenerGarageAssignedOff SiteAttached
Parking Spaces
1
Pets
Cats OKDogs OKNumber LimitYes
Property Sub Type
Condominium
Sewer
Public Sewer
SqFt Above
2242
SqFt Total
2242
Style
TraditionalUnit/FlatBi-level
Water Source
Public
Zoning
N/A
Interior Features
Appliances
Gas RangeGas OvenCooktopWasherDishwasherDisposalDryerFreezerIce MakerMicrowaveRefrigeratorStainless Steel Appliance(s)



Did you know? You can invite friends and family to your search. They can join your search, rate and discuss listings with you.