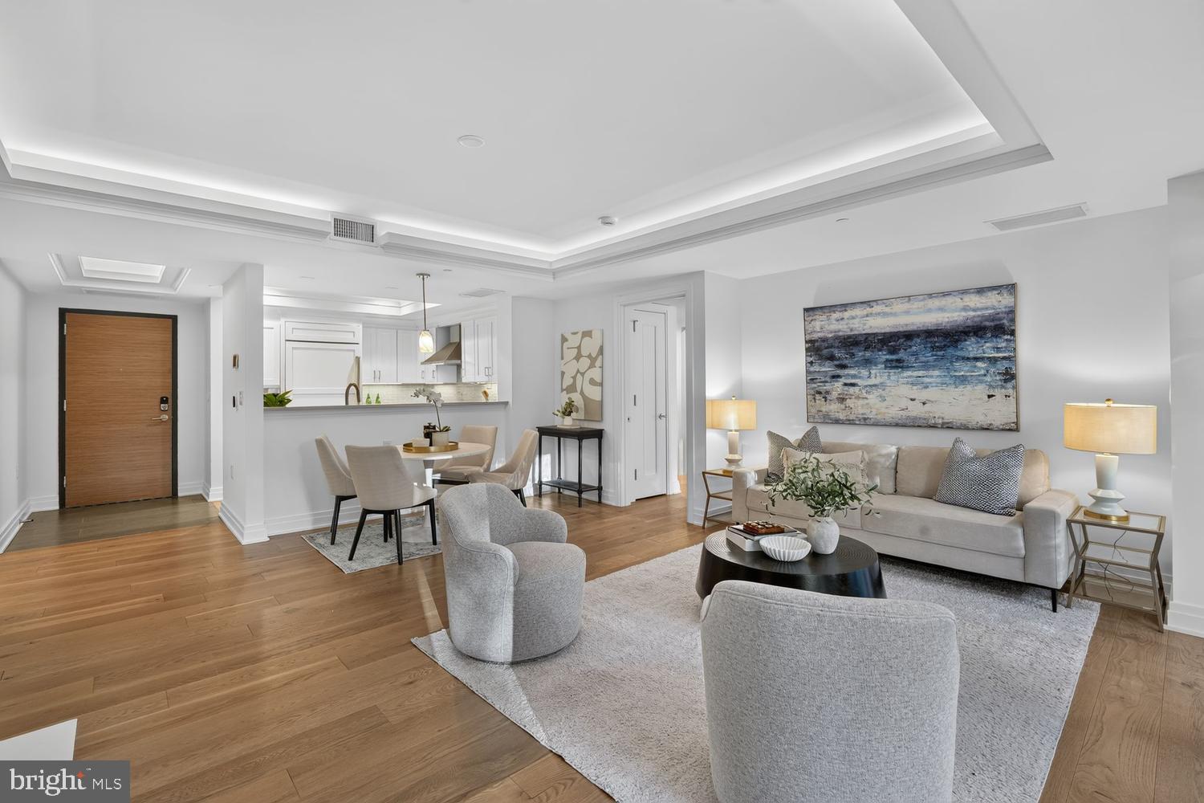
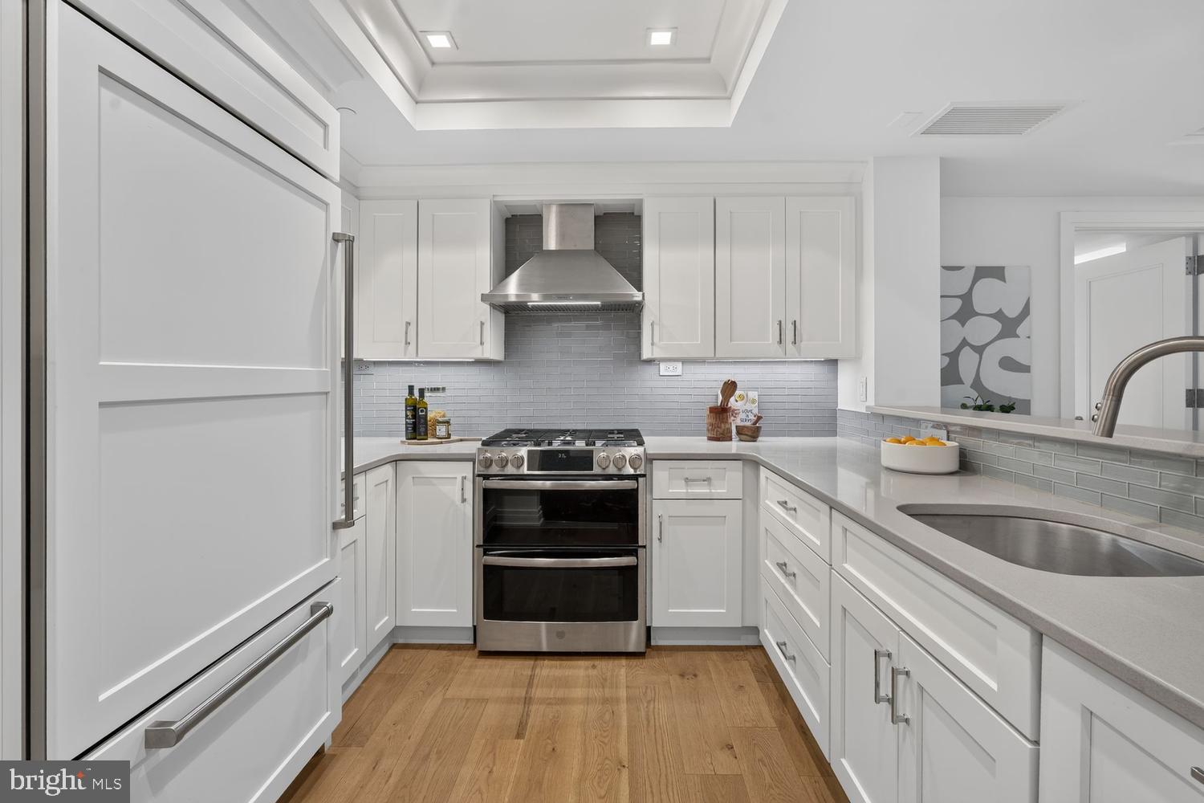
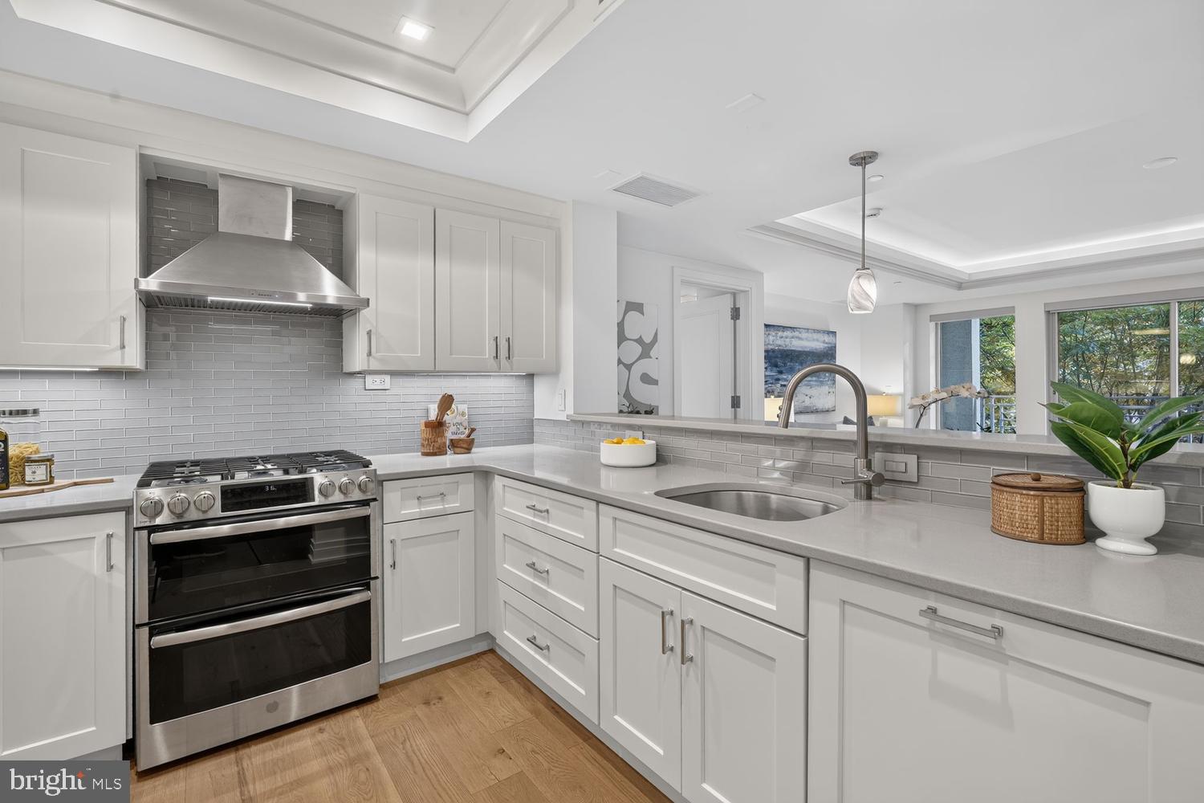
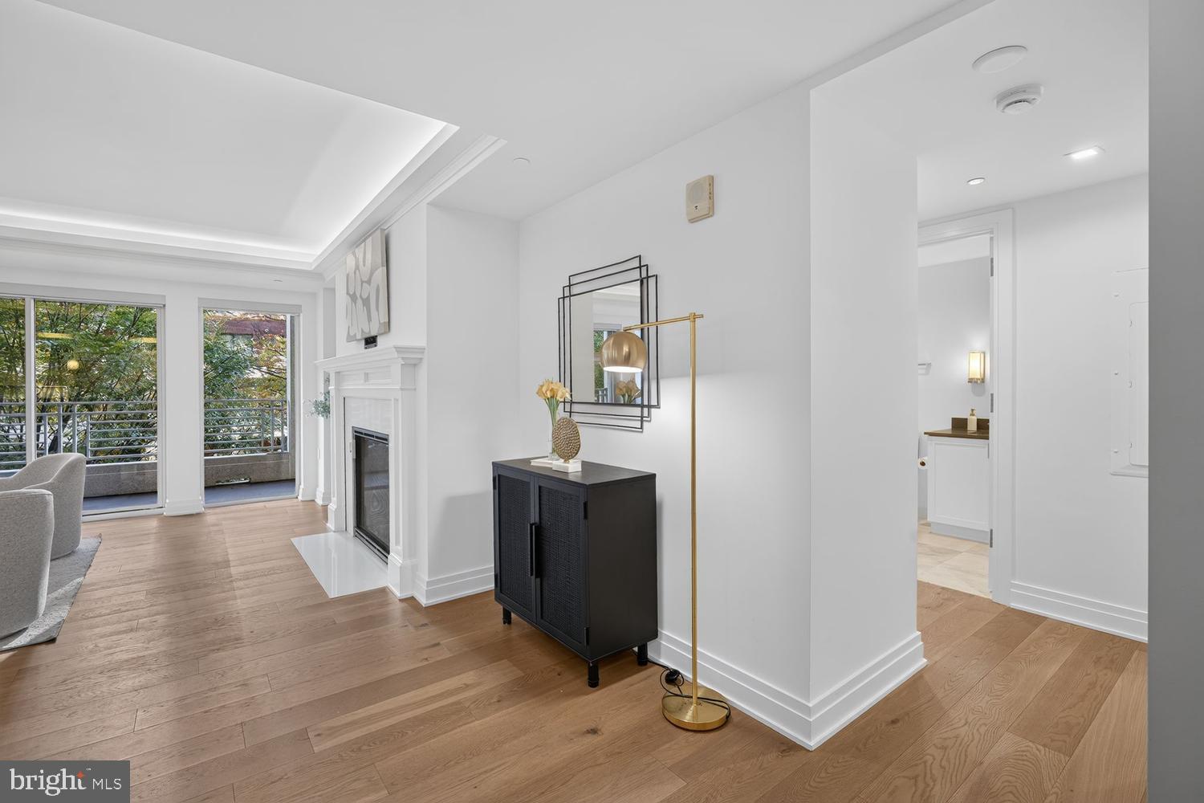
Welcome to The Lauren, ideally located in the heart of Downtown Bethesda. This spacious 2-bedroom, 2-bathroom condo offers an abundance of natural light, hardwood floors throughout, and custom finishes. The kitchen, updated in 2020, features custom cabinetry, quartz countertops, stainless steel appliances, and a gas range. The open living and dining area includes a gas fireplace and provides a comfortable space for everyday living and entertaining.
The primary suite overlooks Woodmont Avenue and features a custom walk-in closet and an ensuite bathroom with dual vanities, a soaking tub, and separate shower. The generously sized second bedroom offers views of Downtown Bethesda. Additional features include a dedicated laundry room with custom cabinetry and side-by-side front-loading washer and dryer, custom closets, motorized blinds, tray ceiling lighting, and a new air handler installed in 2025.
The condo also includes two garage parking spaces, two storage units, and wine locker. Residents of The Lauren enjoy access to a rooftop terrace, fitness center, Onyx Lounge, concierge services, and guest parking in the building garage. Just moments from Bethesda's restaurants, shops, entertainment, and Metro, this home offers convenient access to everything Downtown Bethesda has to offer.
Save
Ask
Tour
Hide
Share
Listing Snapshot
Price
$1,399,900
Days On Site
2 Days
Bedrooms
2
Inside Area (SqFt)
1,450 sqft
Total Baths
2
Full Baths
2
Partial Baths
N/A
Lot Size
N/A
Year Built
2016
MLS Number
MDMC2263618
Status
Active
Property Tax
$15,091
HOA/Condo/Coop Fees
$2,001.14 monthly
Sq Ft Source
Assessor
Friends & Family
React
Comment
Invite
No Comments Yet
Did you know? You can invite friends and family to your search. They can join your search, rate and discuss listings with you.
Recent Activity
2 days ago
Listing updated with changes from the MLS
2 days ago
Status changed to Active
2 days ago
Listing first seen on site
General Features
Garage
Yes
Garage Spaces
2
Levels
One
Parking
Garage Door OpenerOff StreetAssignedGarageBasementCoveredInside EntranceCommunity Structure
Parking Spaces
2
Pets
Cats OKDogs OKYes
Property Sub Type
Condominium
Sewer
Public Sewer
Special Circumstances
Standard
SqFt Above
1450
SqFt Total
1450
Style
Contemporary
Water Source
Public
Zoning
RESIDENTIAL
Interior Features
Appliances
Gas RangeGas OvenWasherElectric Water HeaterDishwasherDisposalDryerMicrowaveRange HoodRefrigeratorStainless Steel Appliance(s)Water Heater
Cooling
Central AirElectric
Fireplace
Yes
Fireplace Features
Gas
Fireplaces
1
Flooring
WoodHardwood
Furnished
Unfurnished
Heating
ElectricForced Air
Interior
ElevatorWalk-In Closet(s)Crown MoldingOpen FloorplanSoaking Tub



Did you know? You can invite friends and family to your search. They can join your search, rate and discuss listings with you.