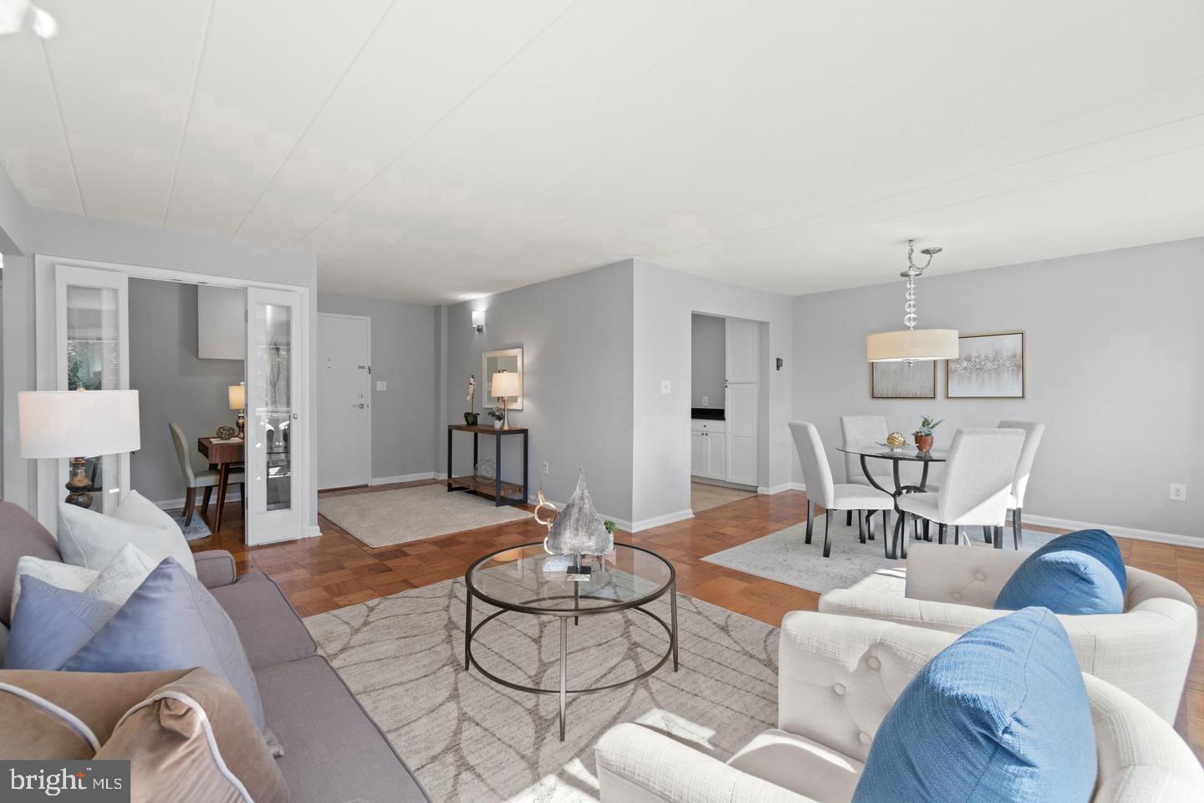
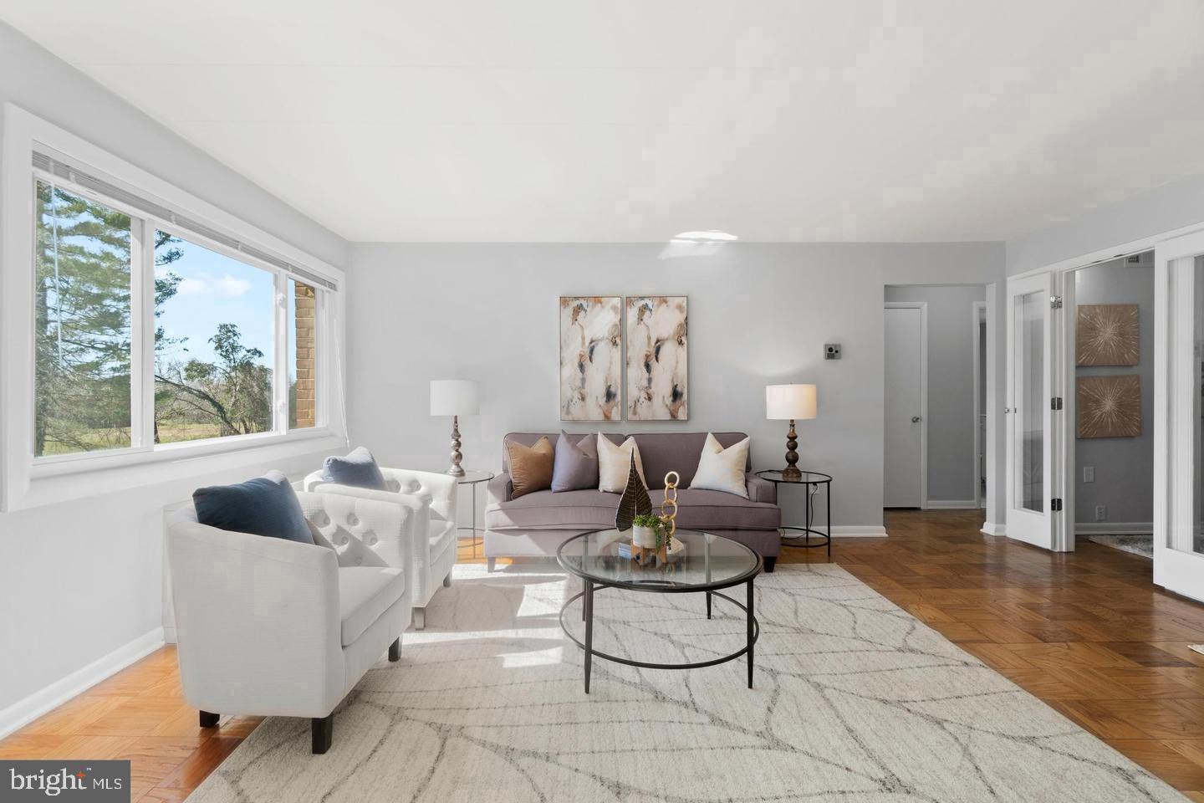
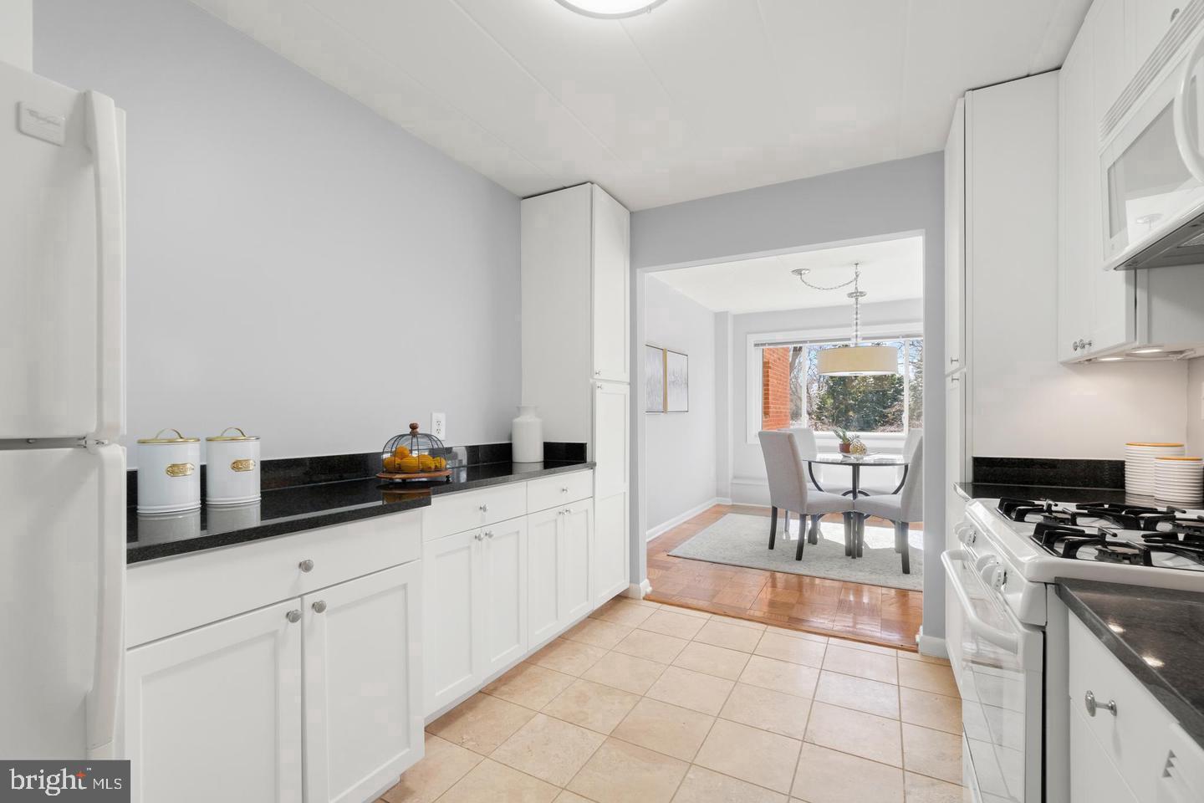
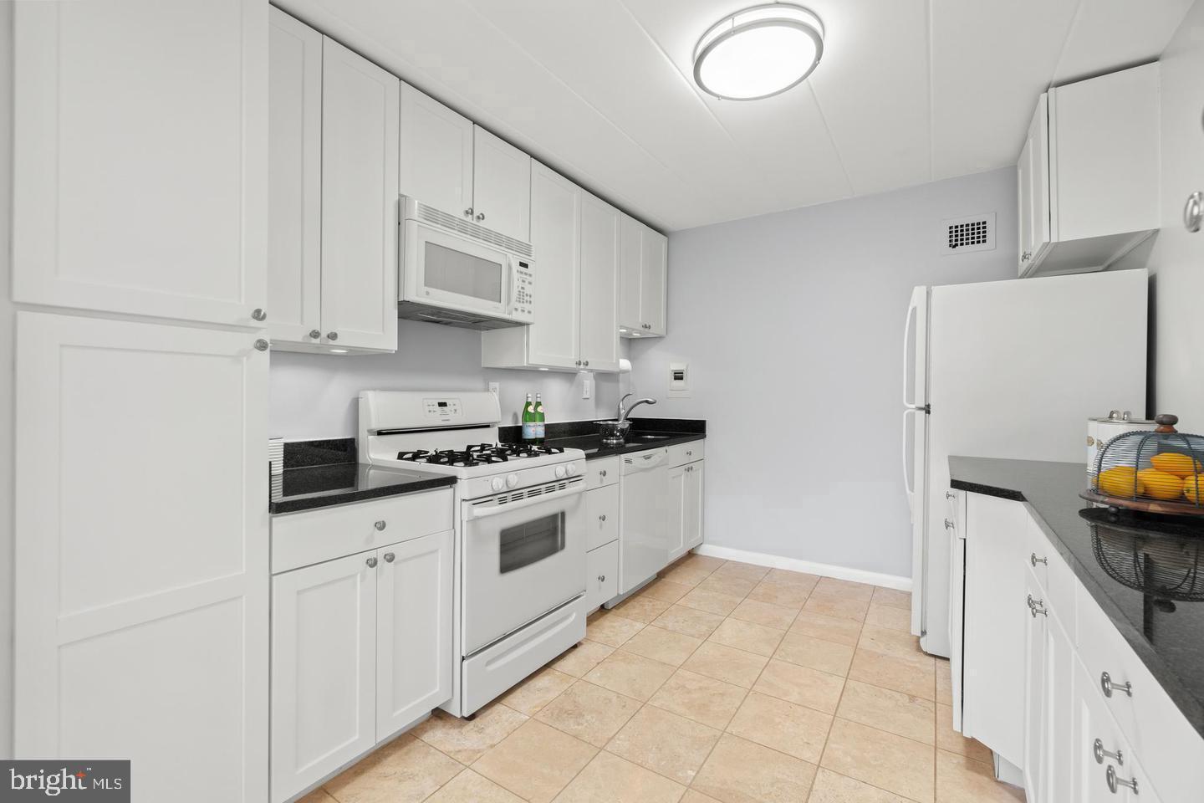
The Bradley House is a beautiful boutique building centrally located in downtown Bethesda. The condo overlooks a park setting and boasts a spacious kitchen with granite countertops and travertine tiles, updated bathroom that has marble flooring, a large bedroom with walk-in closet and a separate room that with lots of options for use. There are newer windows and convector units, gleaming hardwood floors and ample closet space. You have a dedicated parking space and additional storage unit. All utilities are included in the condo fee. Dogs and cats are welcome (25 lb weight restriction). Laundry room on each floor.
The location of The Bradley House can’t be beat! In the heart of Bethesda you can walk to the Metro, restaurants, loads of shopping, and various store options like Trader Joe's, Safeway, and Target. The Capital Crescent Trail and Norwood Park are easily accessible. It's wonderful to have everything within close walking distance.
Save
Ask
Tour
Hide
Share
Listing Snapshot
Price
$2,400
Days On Site
1 Day
Bedrooms
1
Inside Area (SqFt)
863 sqft
Total Baths
1
Full Baths
1
Partial Baths
N/A
Lot Size
N/A
Year Built
1962
MLS Number
MDMC2263682
Status
Active
Property Tax
N/A
HOA/Condo/Coop Fees
$712 monthly
Sq Ft Source
Assessor
Friends & Family
React
Invite
Recent Activity
14 hours ago
Listing updated with changes from the MLS
yesterday
Listing first seen on site
General Features
Available on
2026-11-15
Levels
One
Parking
AssignedParking Lot
Pets
Dogs OKCats OKYes
Property Sub Type
Condominium
Sewer
Public Sewer
SqFt Above
863
SqFt Total
863
Style
Transitional
Water Source
Public
Zoning
RES
Interior Features
Appliances
RangeGas RangeGas OvenGas Water HeaterBuilt-In RangeDishwasherDisposalFreezerRefrigeratorMicrowave
Cooling
Central AirElectric
Flooring
WoodHardwood
Furnished
Unfurnished
Heating
Natural GasForced Air
Interior
Open Floorplan
Laundry Features
Common Area
Main Level Bedrooms
1
Window Features
Window CoveringsWindow Treatments
Save
Ask
Tour
Hide
Share
Exterior Features
Construction Details
Brick
Exterior
Awning(s)Lighting
Pool Features
None
Windows/Doors
Window CoveringsWindow Treatments
Community Features
Additional Association Fee
$712.0
Additional Association Fee Frequency
Monthly
School District
MONTGOMERY COUNTY PUBLIC SCHOOLS
Schools
School District
MONTGOMERY COUNTY PUBLIC SCHOOLS
Elementary School
Unknown
Middle School
Unknown
High School
Unknown
Listing courtesy of Long & Foster Real Estate, Inc.