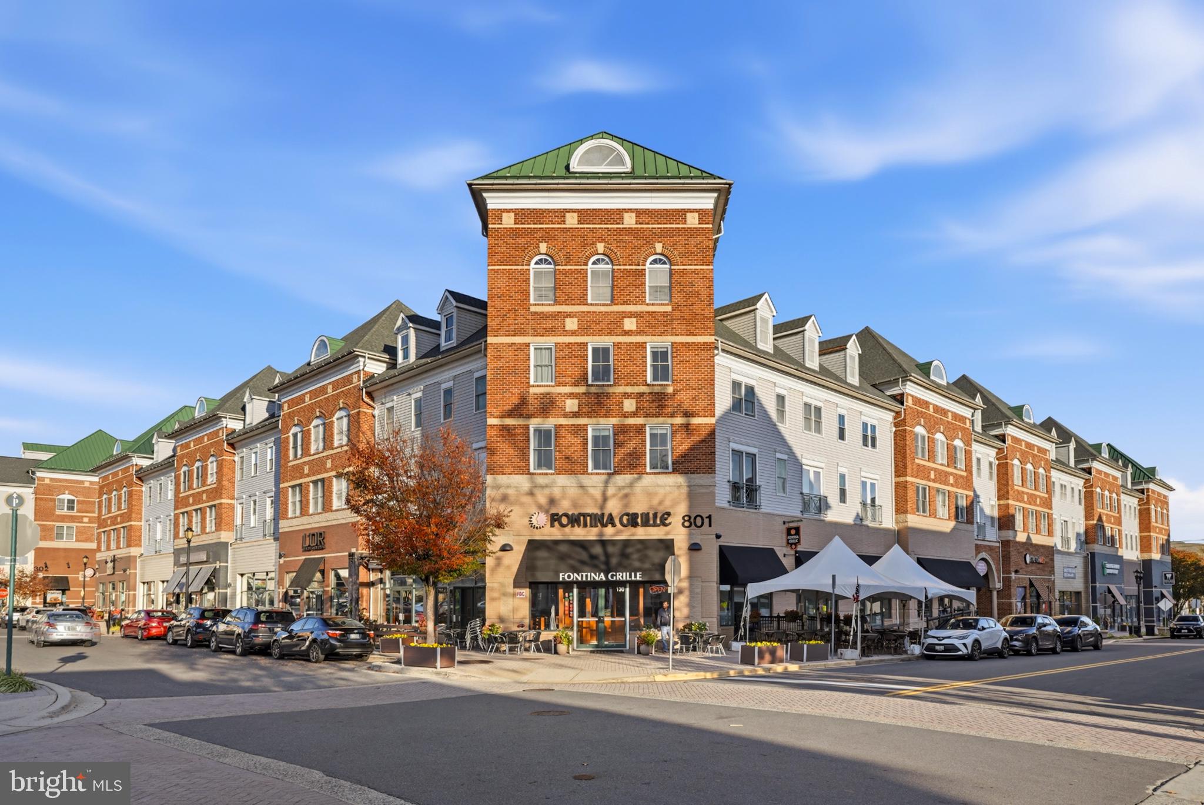
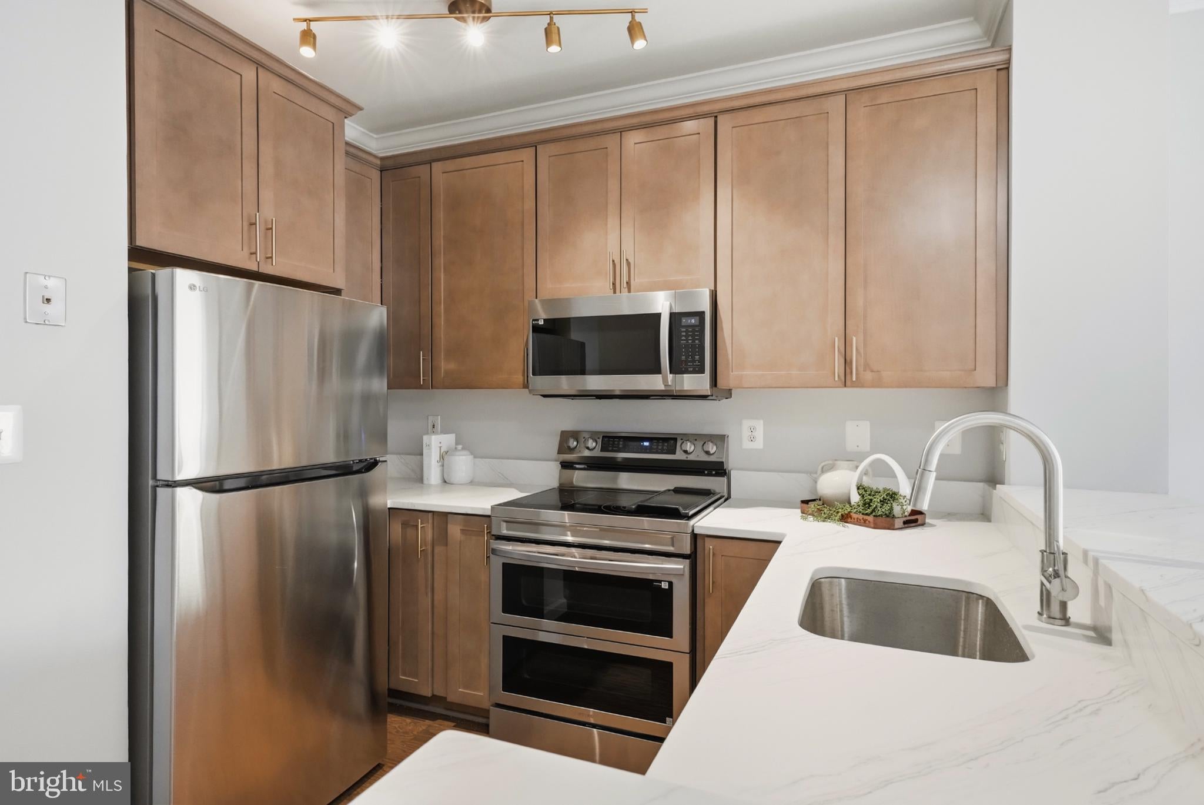
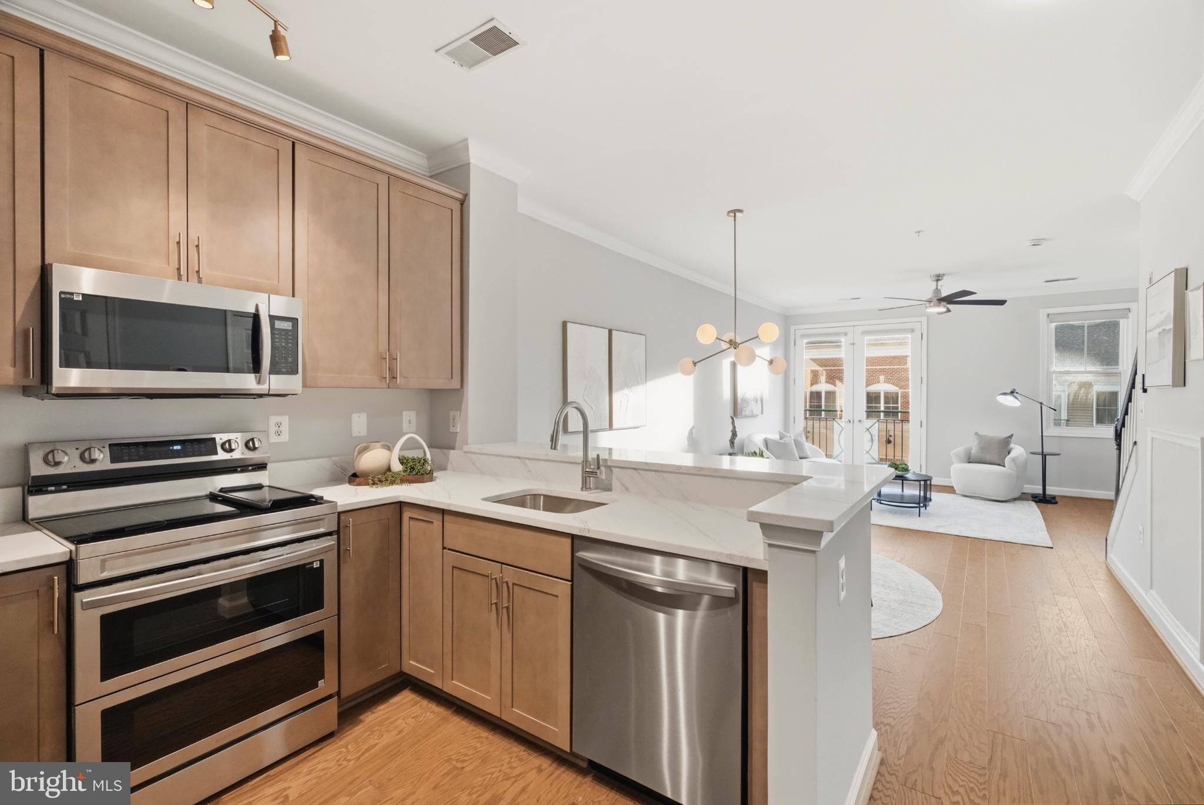
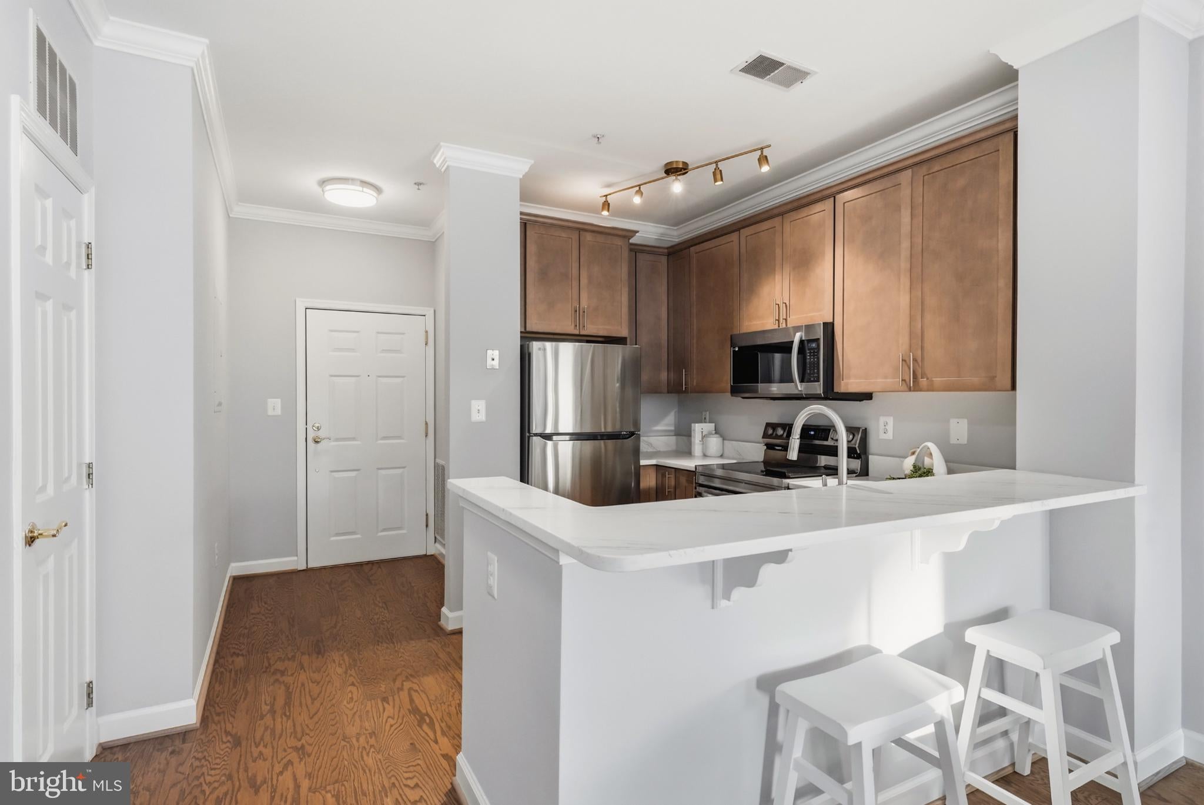
Nestled in sought-after King Farm, this exquisite 2026-NEWLY-renovated turnkey 2-bedroom, 2.5-bathroom beauty offers a harmonious blend of luxury, comfort, and convenience. With a major top-to-bottom renovation completed in 2026, this gorgeous home has been thoughtfully designed to elevate your sophisticated living experience, showcasing high-end finishes and blending contemporary elegance with timeless charm. Step inside to discover an inviting OPEN FLOOR PLAN with brand-NEW luxurious hardwood floors throughout that seamlessly connects the living room, dining area, and NEWLY-renovated kitchen, perfect for both entertaining and everyday living. Enjoy culinary delights in your brand-NEW eat-in kitchen, equipped with brand-NEW cabinets, brand-NEW quartz counters, brand-NEW light fixture, brand-NEW stainless steel appliances, including a brand-NEW SS refrigerator, brand-NEW SS stove/oven, brand-NEW SS dishwasher, and brand-NEW SS microwave. The dining area with a brand-NEW light pendant is perfect for intimate gatherings, while the brand-NEW sophisticated quartz eat-in breakfast bar invites leisurely mornings with a cup of coffee. The spacious living room, conveniently located in an OPEN FLOOR PLAN off the kitchen and dining area, is bathed in natural light pouring in through large windows and opens to a beautiful Juliet balcony, creating a cozy atmosphere for relaxation and warm ambiance inviting you to unwind. Retreat upstairs to brand-NEW hardwood floors on the entire upper level and stairs, and to two generously-sized primary bedrooms, both featuring luxurious NEWLY-renovated en-suite bathrooms, providing the ultimate spa-like experience. Both full baths were renovated in 2026 with brand-NEW tiles, brand-NEW cabinets, brand-NEW counters, brand-NEW toilets, brand-NEW faucets, brand-NEW shower heads, brand-NEW light fixtures. Additional highlights include brand-NEW light fixtures, ceiling fans for year-round comfort, convenient in-unit laundry facilities on the bedroom level, and tasteful window treatments that enhance privacy while allowing natural light to filter through. Outside, the community amenities are nothing short of exceptional. Enjoy access to a sparkling outdoor pool, a well-equipped fitness center, and beautifully maintained common grounds. The clubhouse and recreational center provide a perfect venue for social gatherings, while the nearby jogging and walking paths invite you to embrace an active lifestyle. With assigned parking space and plenty of parking in the Village of King Farm parking lot as well as a storage unit, this residence offers not just a home, but a lifestyle of convenience and luxury. Experience the perfect blend of modern living and community charm in this stunning property, where every detail has been curated for your comfort and enjoyment.
Save
Ask
Tour
Hide
Share
Listing Snapshot
Price
$439,900
Days On Site
1 Day
Bedrooms
2
Inside Area (SqFt)
1,143 sqft
Total Baths
3
Full Baths
2
Partial Baths
1
Lot Size
N/A
Year Built
2001
MLS Number
MDMC2263760
Status
Active
Property Tax
$4,938
HOA/Condo/Coop Fees
$679.48 monthly
Sq Ft Source
Assessor
Friends & Family
React
Comment
Invite
No Comments Yet
Did you know? You can invite friends and family to your search. They can join your search, rate and discuss listings with you.
Recent Activity
yesterday
Listing updated with changes from the MLS
yesterday
Listing first seen on site
General Features
Levels
Two
Parking
AssignedUnassignedOn StreetParking Lot
Pets
Yes
Property Sub Type
Condominium
Sewer
Public Sewer
Special Circumstances
Standard
SqFt Above
1143
SqFt Total
1143
Style
Traditional
Water Source
Public
Zoning
TC03
Interior Features
Appliances
Electric RangeElectric OvenElectric Water HeaterWasherDishwasherDryerRefrigeratorWater HeaterMicrowave



Did you know? You can invite friends and family to your search. They can join your search, rate and discuss listings with you.