Beautifully maintained 5-bedroom Colonial offering nearly 5,000 square feet of living space across three finished levels, ideally situated on a quiet cul-de-sac in a sought-after Bethesda neighborhood. This spacious home features a two-car garage, a fully fenced backyard, and an inviting floor plan designed for both comfortable everyday living and effortless entertaining.
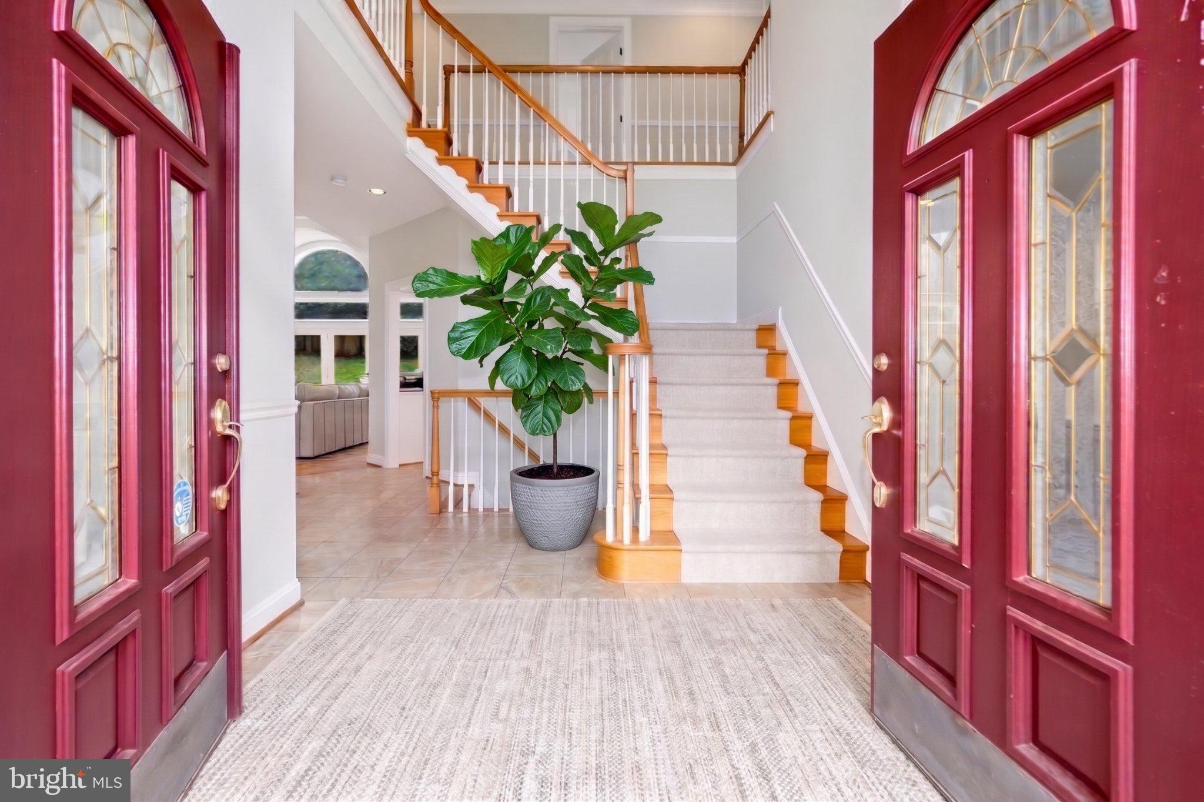
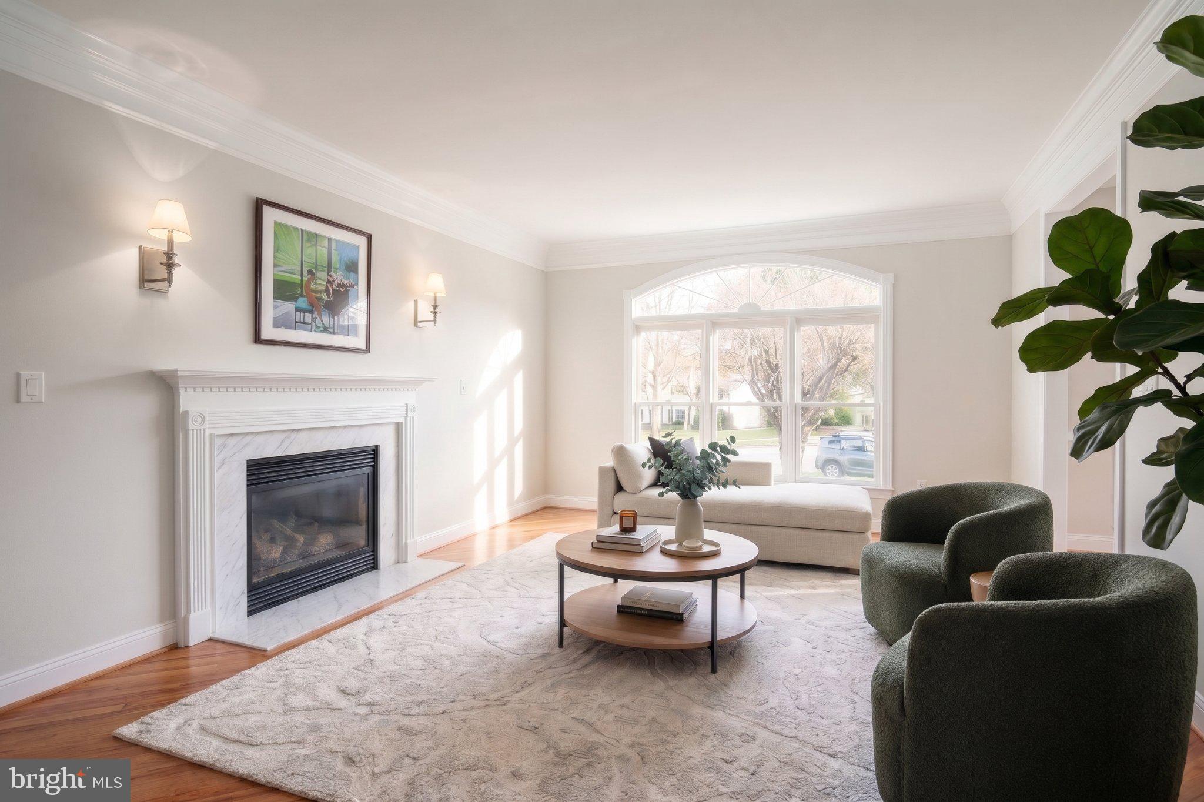
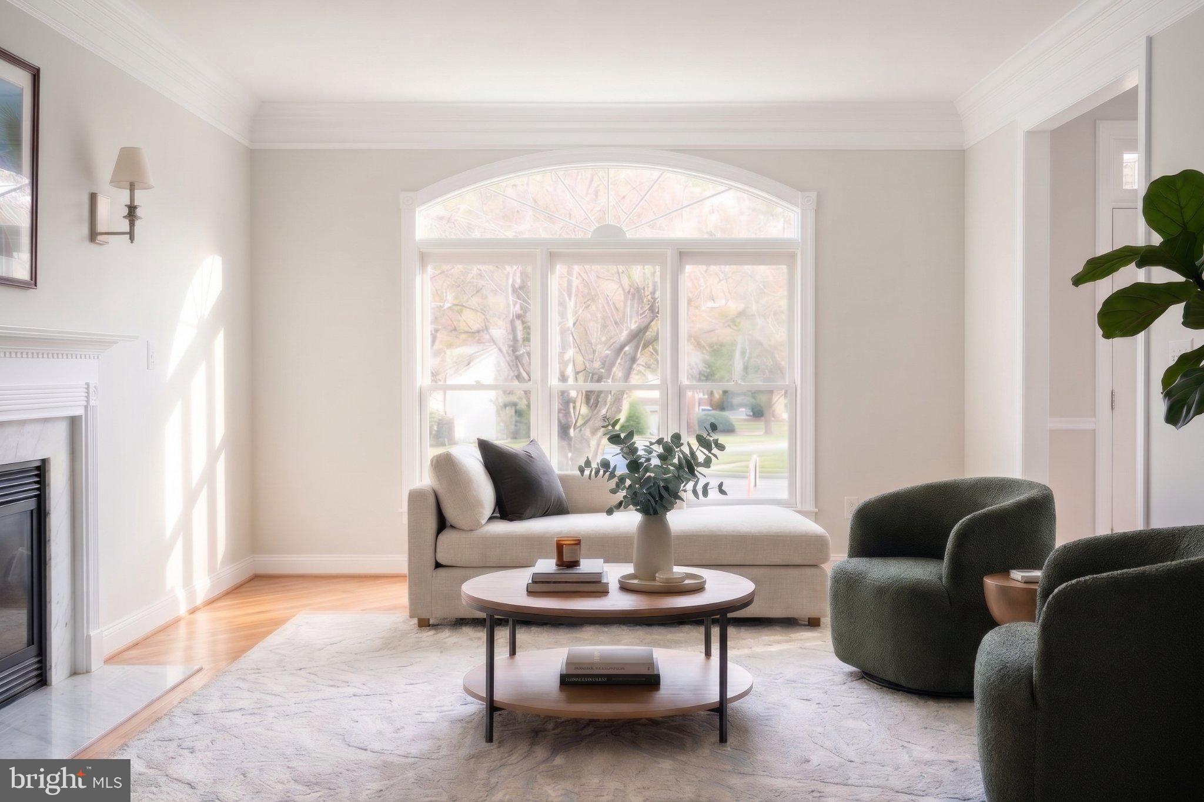
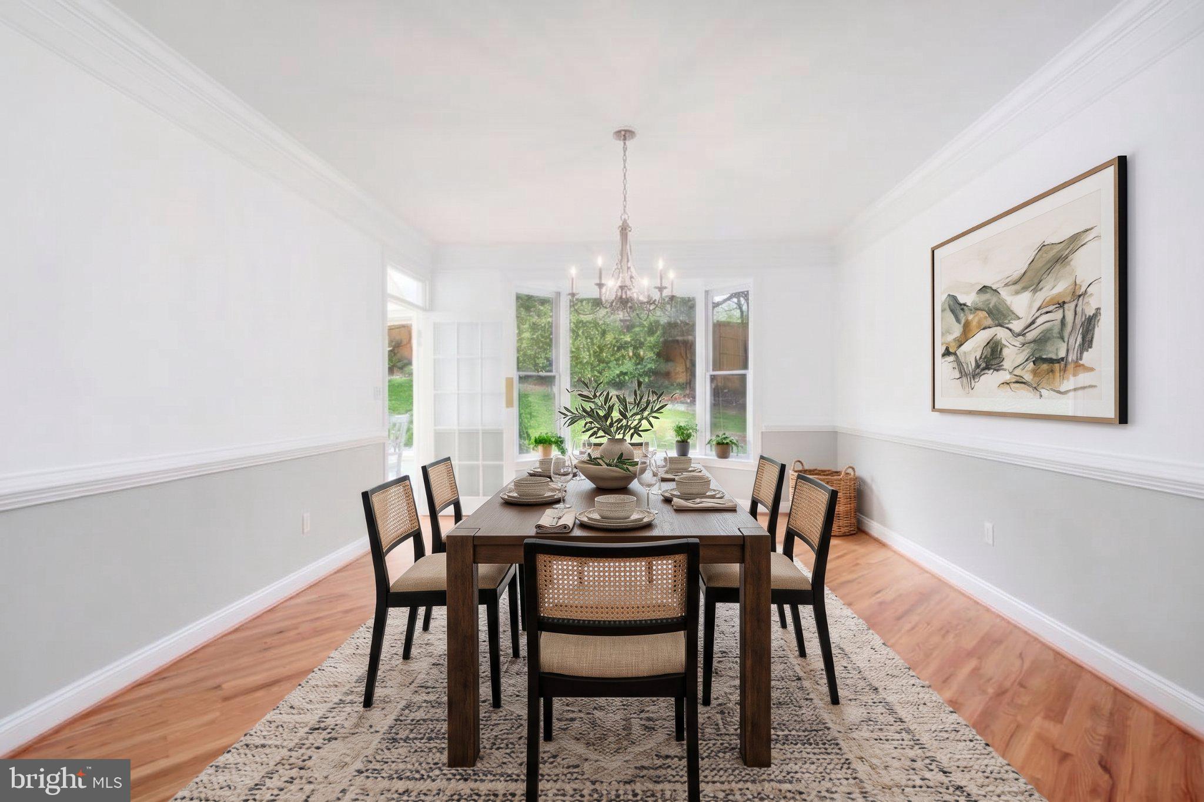
A large foyer welcomes you into the main level, featuring generously sized formal living and dining rooms, a private home office, and a powder room. The beautifully updated white kitchen with granite countertops opens to a spacious family room with a coved ceiling, a cozy fireplace, and glass doors leading to the outdoor patio. A breakfast bar and a sun-filled breakfast area surrounded by windows provide inviting spaces for casual dining while overlooking the lush backyard.
Upstairs, you'll find four generously sized bedrooms, each with its own en-suite bathroom. The spacious primary suite features a vaulted ceiling, a private balcony, and an expansive walk-in closet. The primary bathroom offers dual vanities, a separate soaking tub and shower, and a private water closet.
The fully finished lower level provides exceptional additional living space, including an expansive recreation room, a fifth bedroom, a full bathroom, and a versatile den—ideal for guests, a home gym, or a second office.
Conveniently located near NIH, Walter Reed, the YMCA, scenic walking and biking trails, Wildwood Shopping Center, and downtown Bethesda, this home offers the perfect combination of space, comfort, and convenience in an exceptional location.
Save
Ask
Tour
Hide
Share
Listing Snapshot
Price
$1,625,000
Days On Site
2 Days
Bedrooms
5
Inside Area (SqFt)
4,738 sqft
Total Baths
6
Full Baths
5
Partial Baths
1
Lot Size
0.21 Acres
Year Built
1996
MLS Number
MDMC2263894
Status
Active
Property Tax
$18,461
HOA/Condo/Coop Fees
$19.17 monthly
Sq Ft Source
Assessor
Friends & Family
React
Comment
Invite
No Comments Yet
Did you know? You can invite friends and family to your search. They can join your search, rate and discuss listings with you.
Recent Activity
22 hours ago
Listing updated with changes from the MLS
yesterday
Status changed to Active
2 days ago
Listing first seen on site
General Features
Acres
0.21
Attached Garage
Yes
Cross Street
Beech Ave
Foundation
Other
Garage
Yes
Garage Spaces
2
Levels
Three Or More
Parking
GarageOtherInside EntranceAttached
Parking Spaces
2
Pets
Cats OKDogs OKYes
Property Sub Type
Single Family Residence
Sewer
Public Sewer
Special Circumstances
Standard
SqFt Above
3438
SqFt Below
1300
SqFt Total
5397
Style
Other
Utilities
Cable AvailableSewer AvailableWater AvailableElectricity Available
Water Source
Public
Zoning
R60
Interior Features
Appliances
CooktopGas Water HeaterDishwasherDisposalDryerMicrowaveRange HoodRefrigeratorStainless Steel Appliance(s)Washer



Did you know? You can invite friends and family to your search. They can join your search, rate and discuss listings with you.