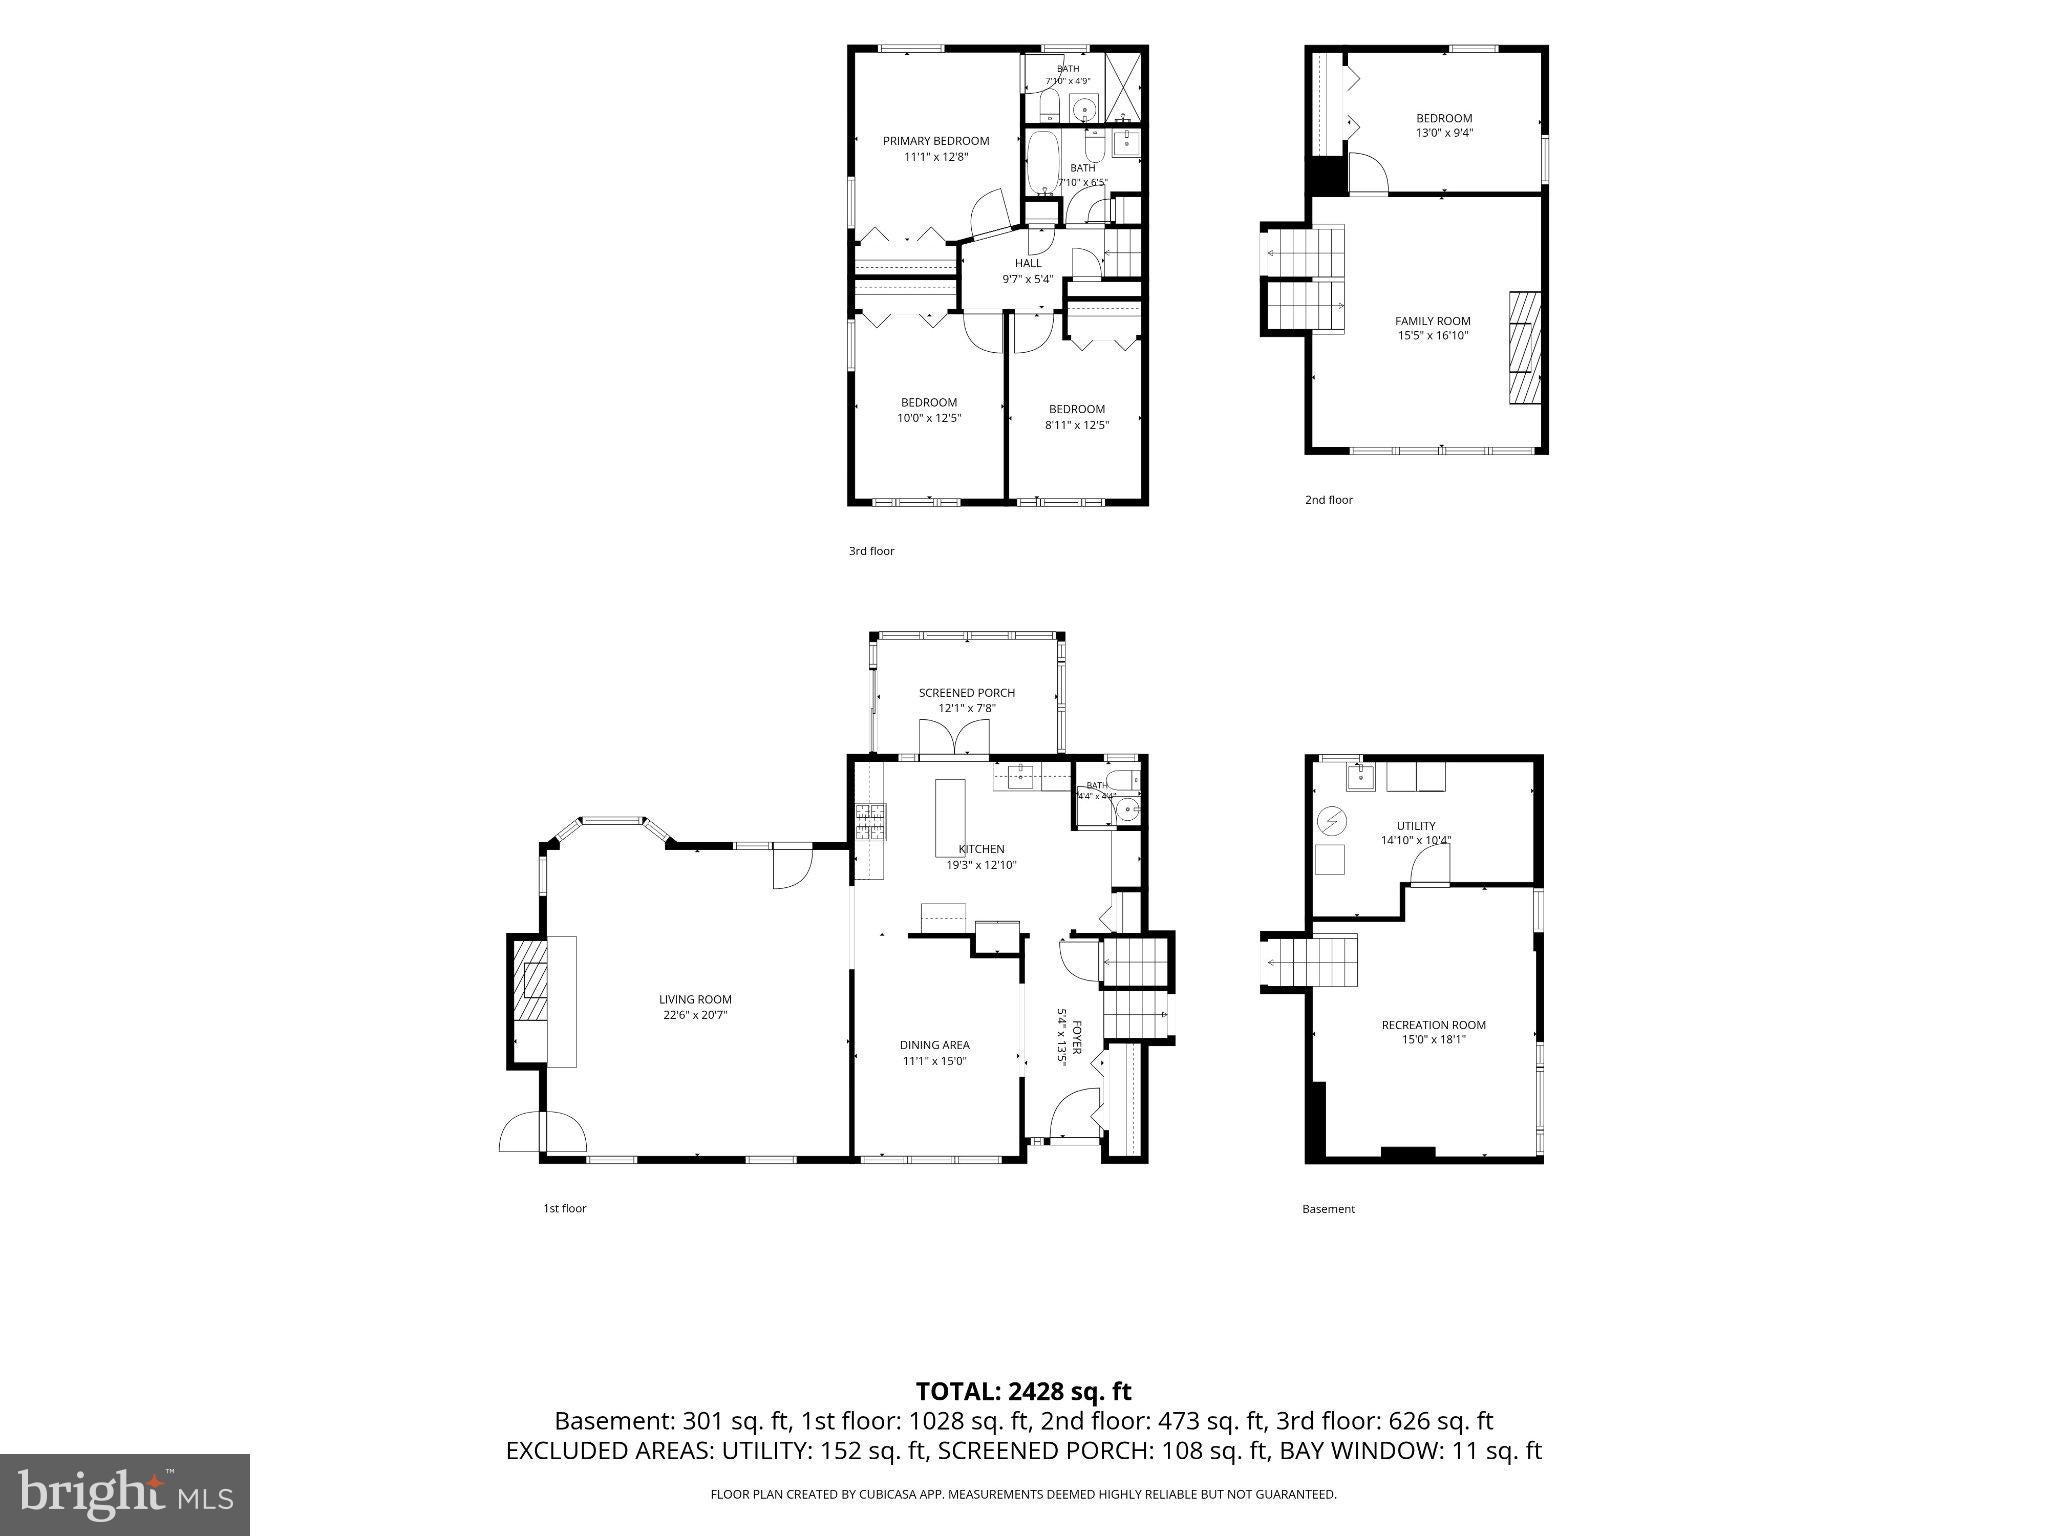
Space, versatility, and thoughtful updates come together in this expansive 4-level split home offering over 2,800 square feet of living space, 4 generously sized bedrooms, 2.5 updated bathrooms, and three distinct living areas. Situated on a beautiful, flat quarter-acre lot, this home offers an exceptional combination of comfortable everyday living, flexible entertaining spaces, and incredible outdoor potential.
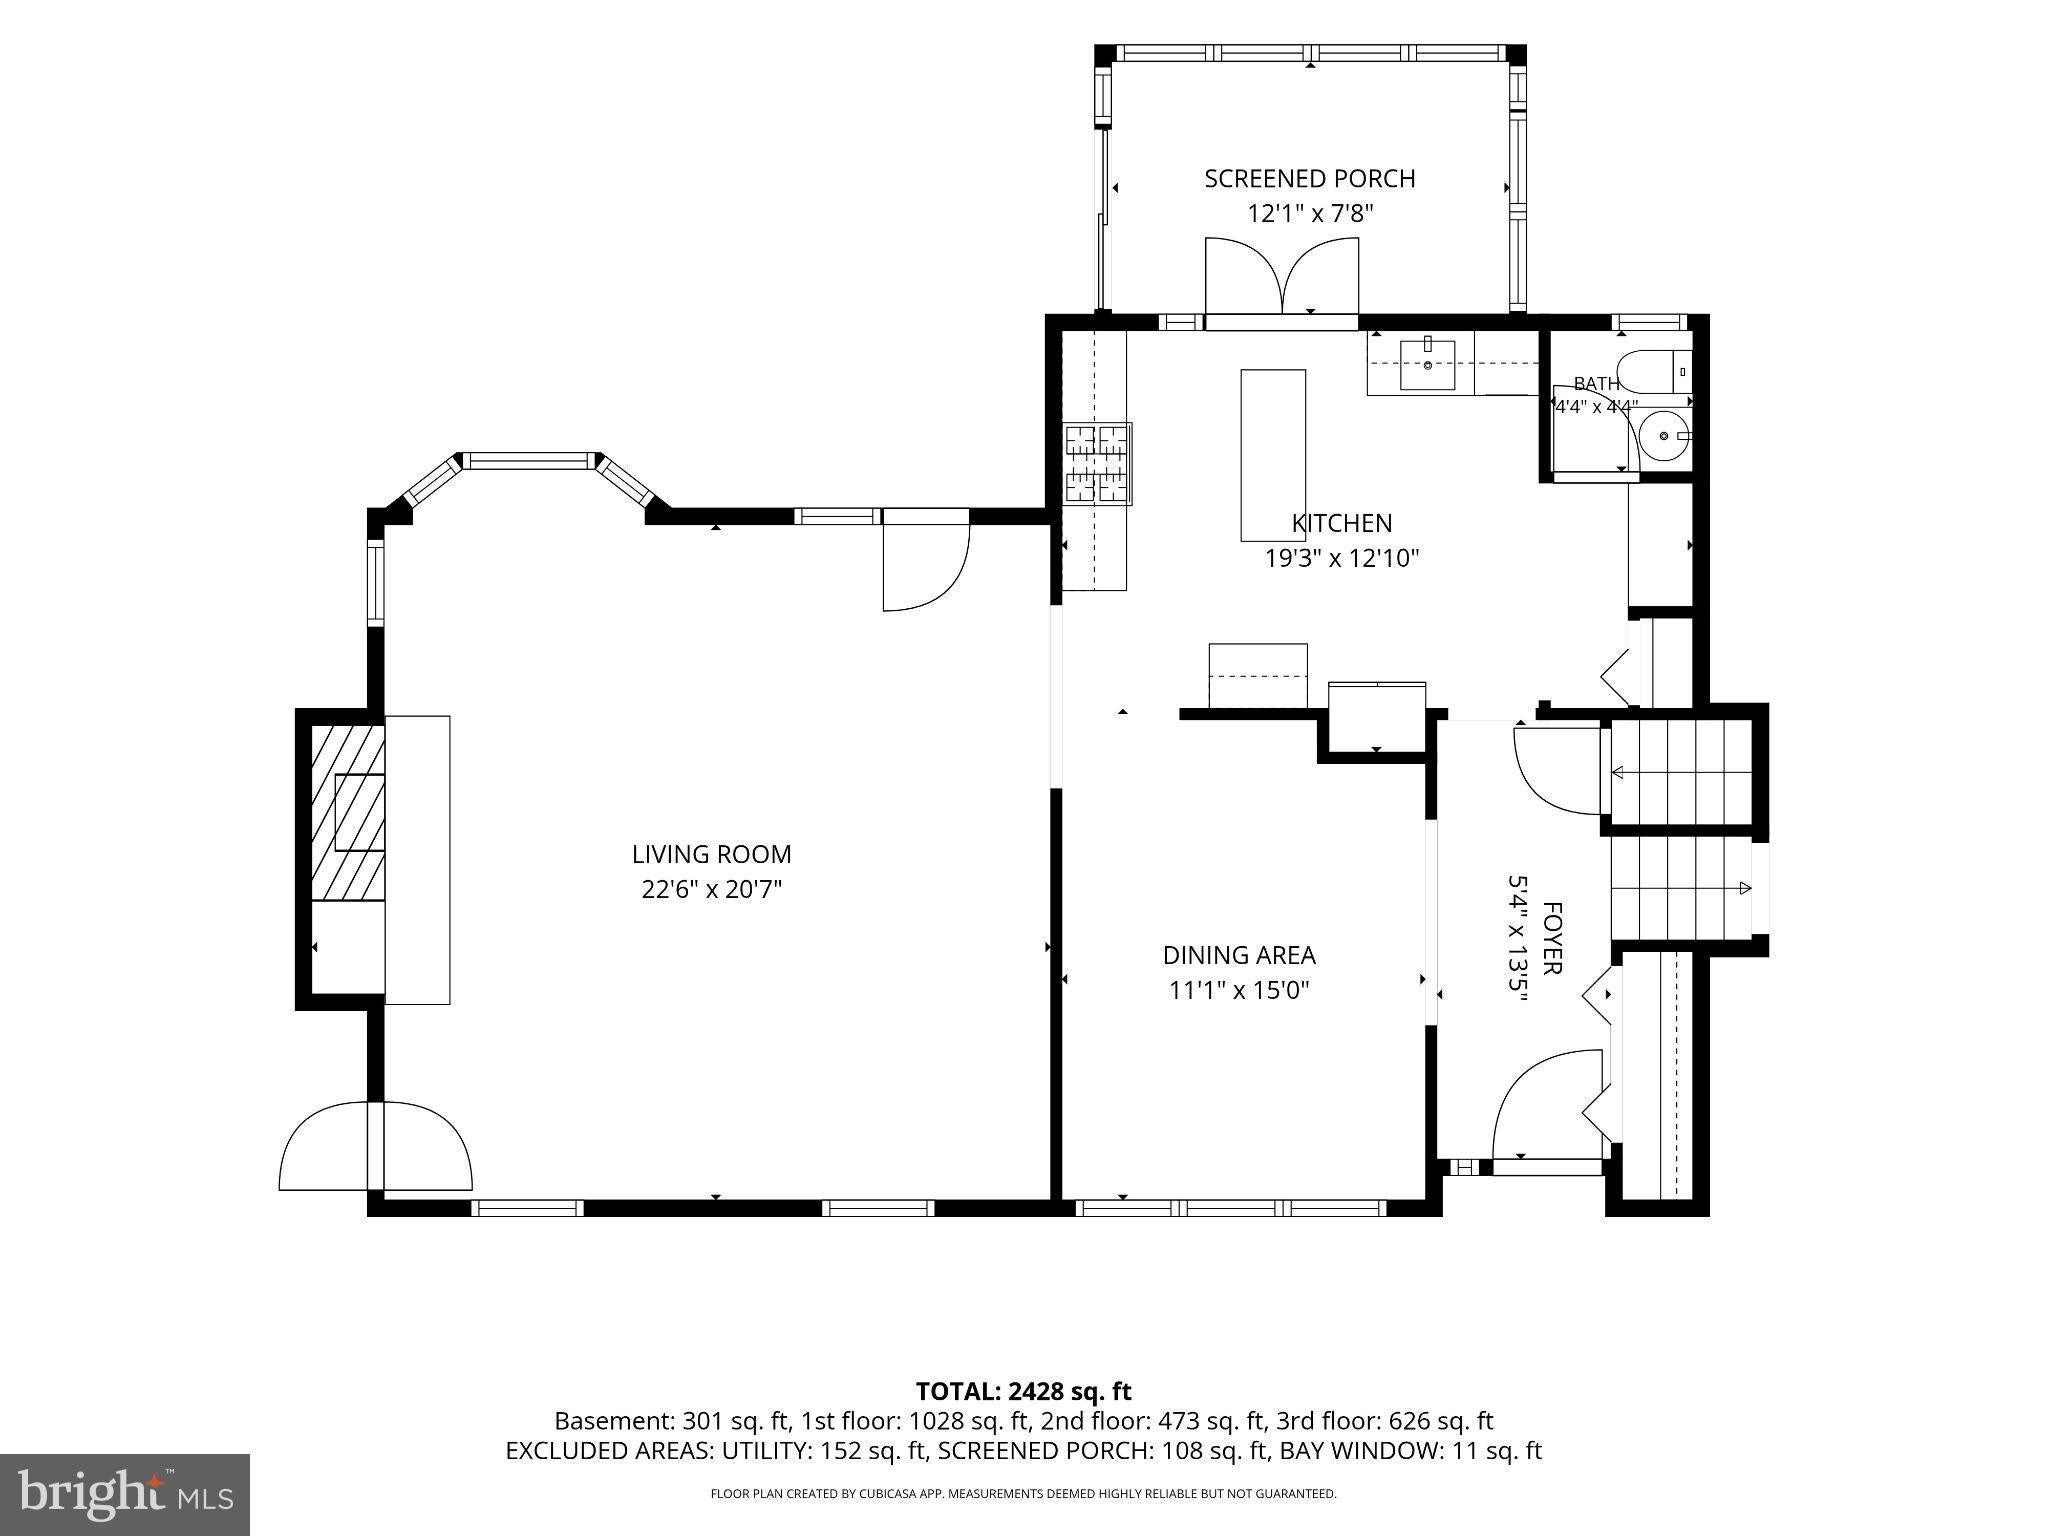
The updated kitchen features granite countertops, soft-close shaker cabinetry, a center island, and a convenient pantry. Just off the kitchen, a versatile sunroom provides the perfect space for casual dining, or a relaxing retreat, with direct access to the spacious deck and backyard. One of the home's standout features is the impressive family room addition, showcasing soaring cathedral ceilings, oversized bay windows, and a gorgeous fireplace with a wood stove insert, creating a warm and inviting gathering space.
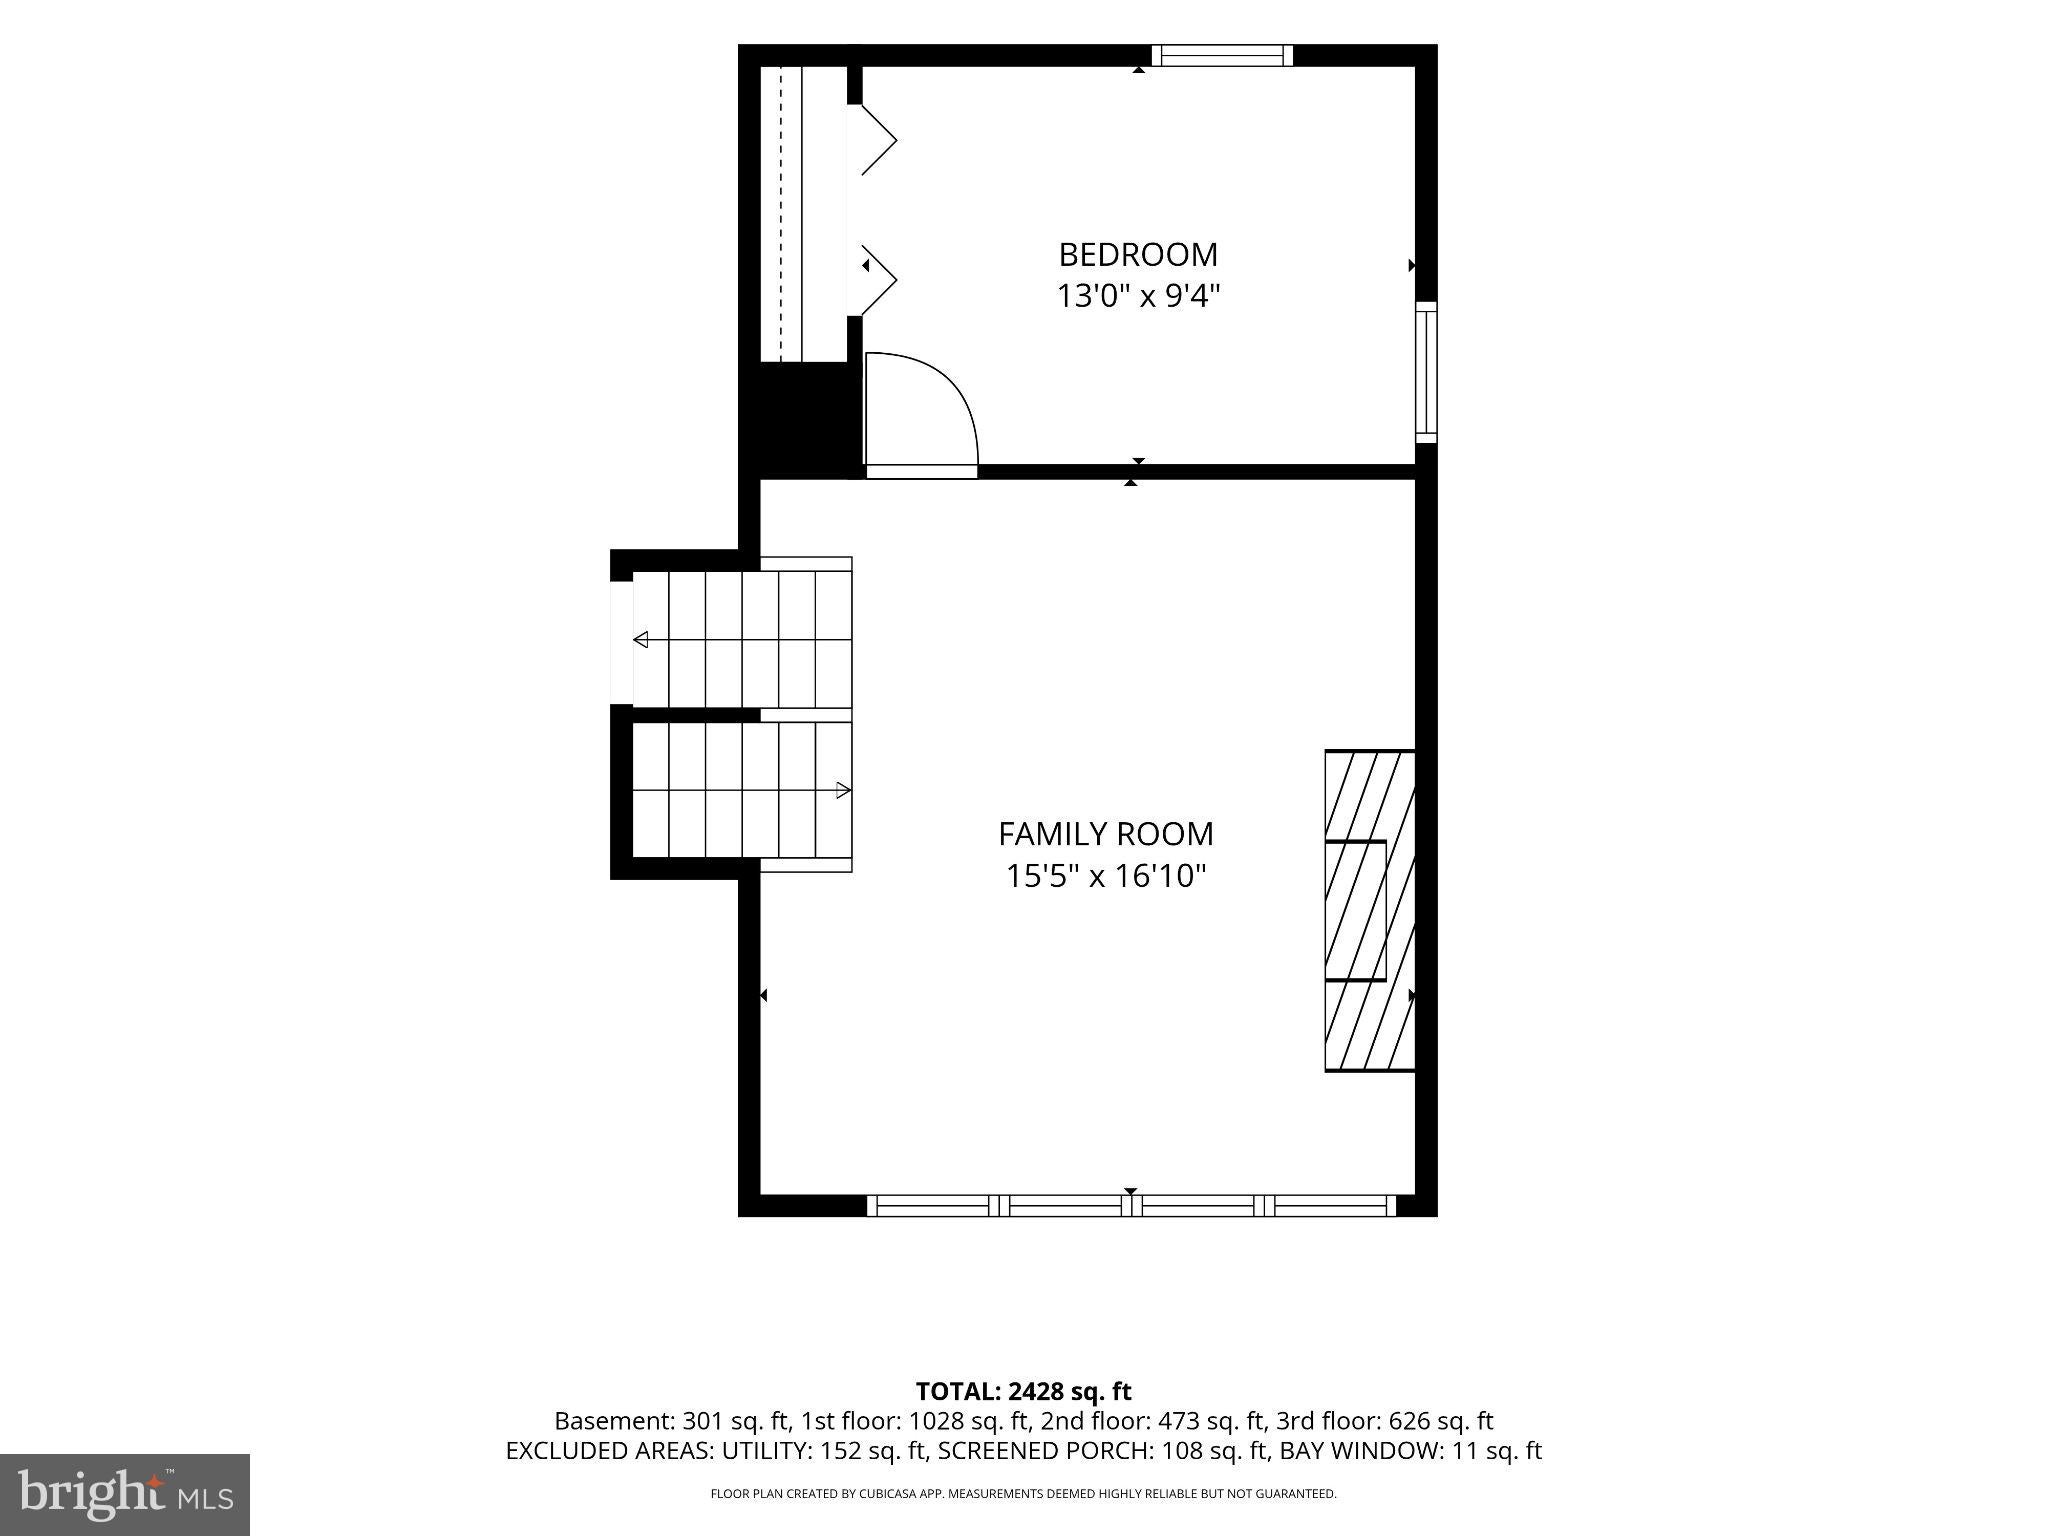
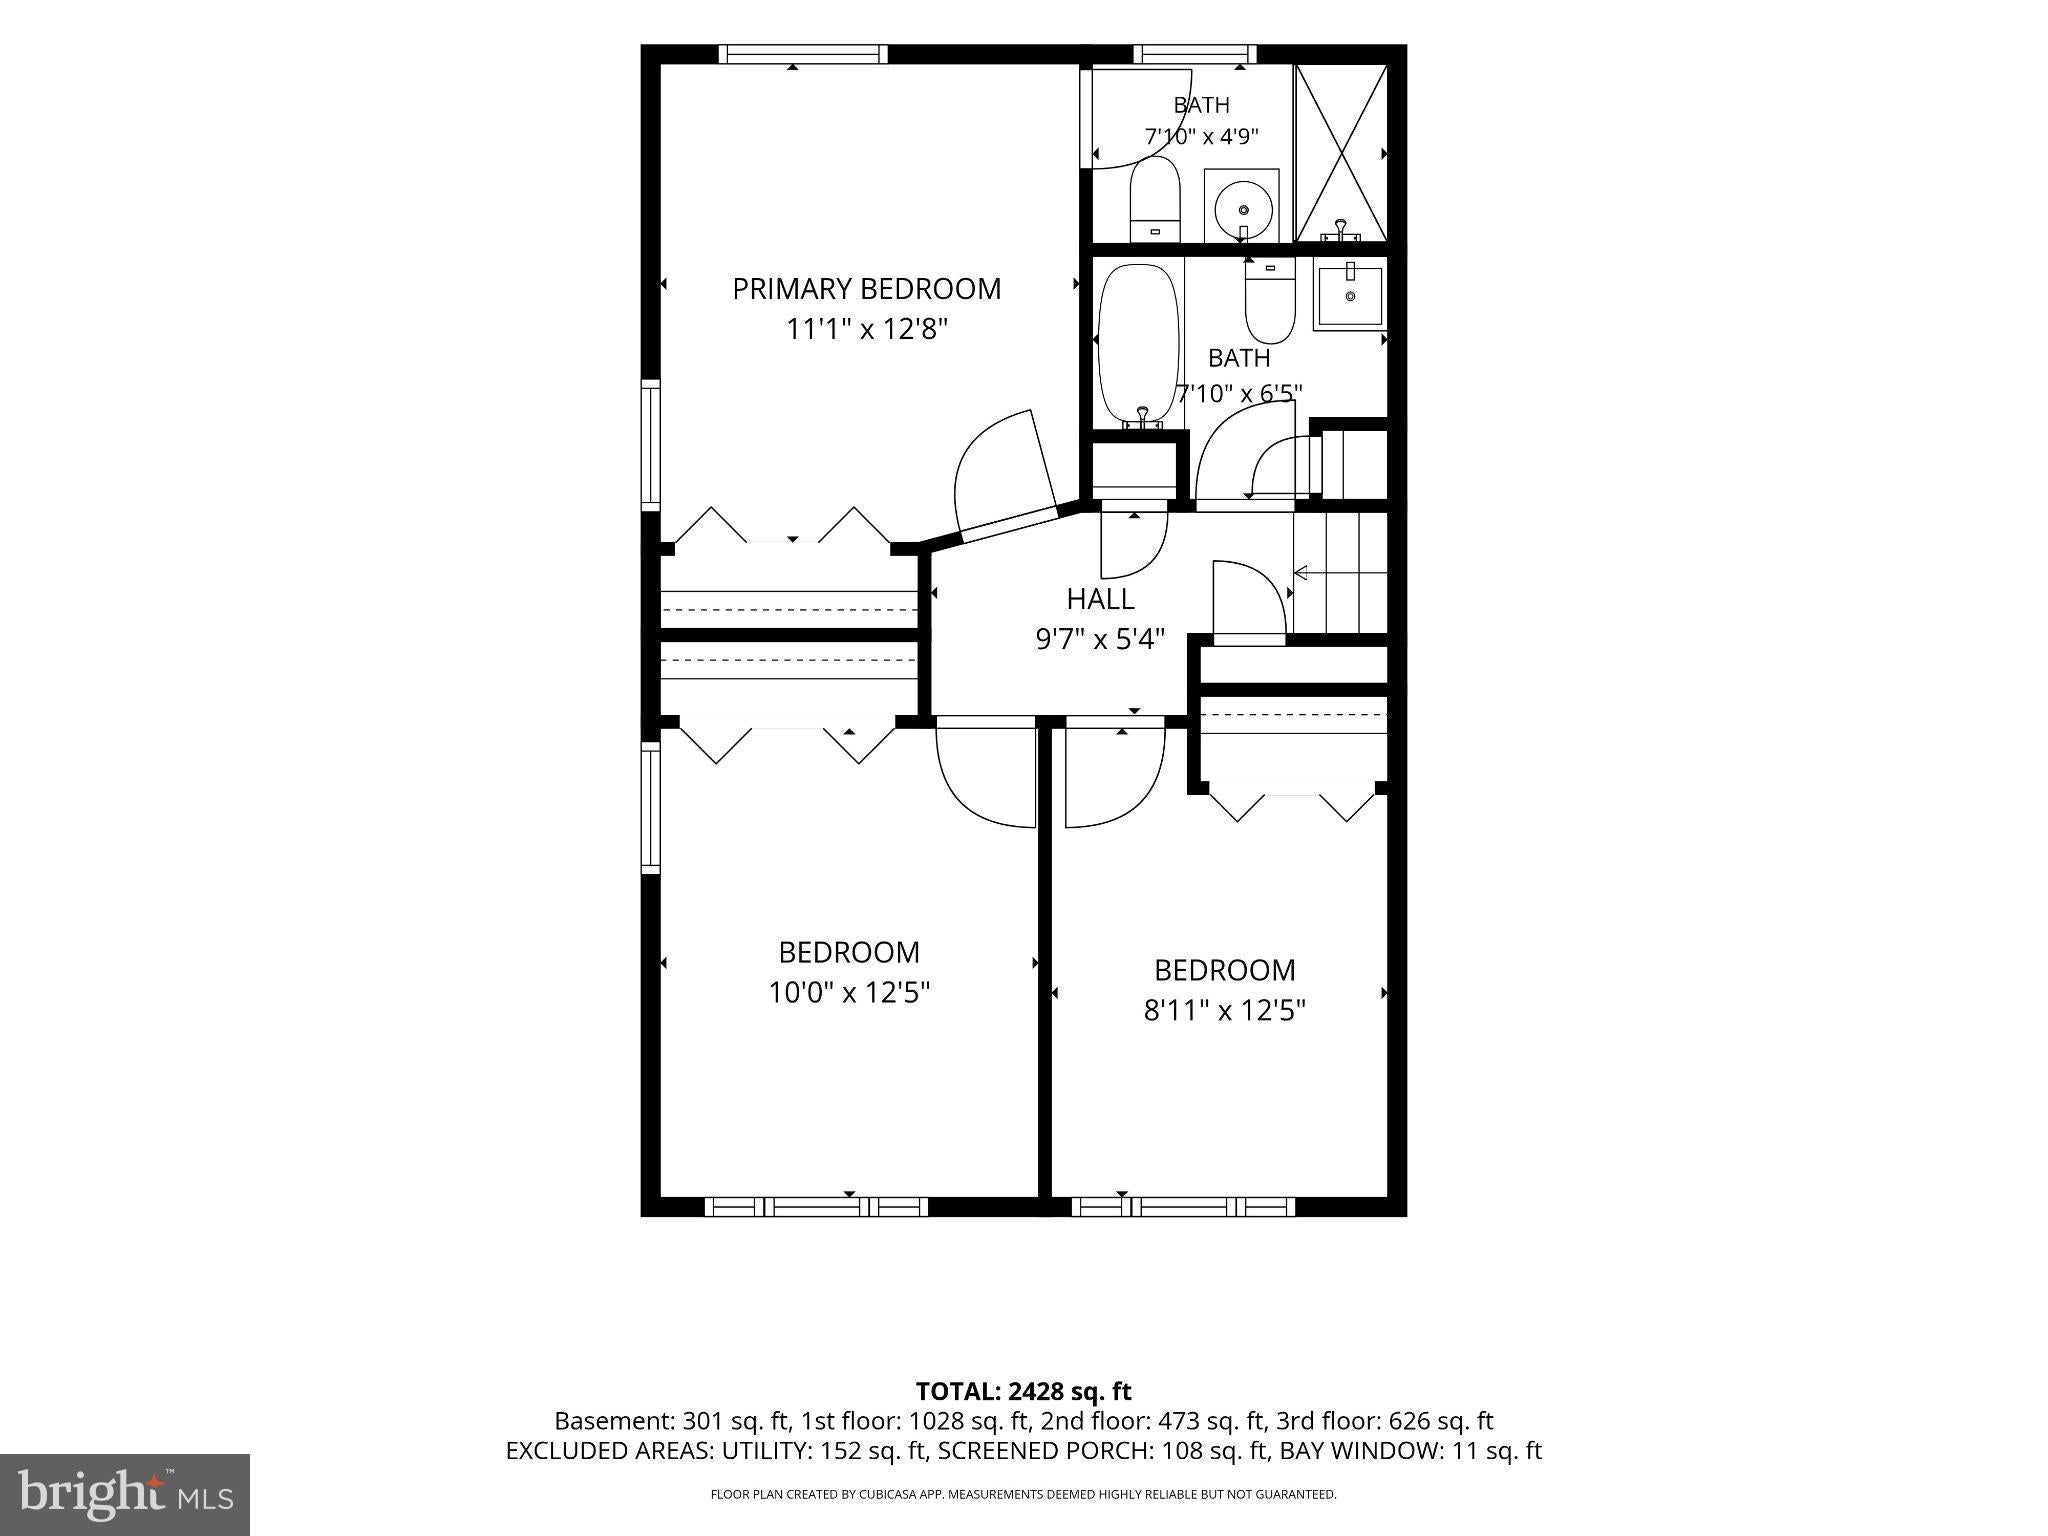
A few steps up from the main level, you'll discover a second spacious living room featuring dramatic floor-to-ceiling windows that flood the space with natural light, along with a generously sized bedroom. The uppermost level offers three additional bedrooms, including a wonderful primary suite with a beautifully updated en-suite bathroom featuring a walk-in shower. An updated hall bathroom serves the additional bedrooms on this level.
Outside, the expansive, level quarter-acre lot provides plenty of room for outdoor entertaining, gardening, recreation, or simply enjoying the outdoors. The spacious deck offers an ideal setting for grilling, dining, and relaxing while overlooking the backyard.
Conveniently located in Rockville's Aspen Hill area, this home offers easy access to an abundance of shopping, dining, parks, and recreation. Enjoy nearby Aspen Hill Shopping Center, Northgate Plaza, and the many retail and dining options in Wheaton and Rockville. Outdoor enthusiasts will appreciate proximity to the scenic trails of Matthew Henson State Park, beautiful Brookside Gardens, and the extensive recreational amenities of Wheaton Regional Park. Commuters will love the convenience of nearby Glenmont Metro Station on the Red Line, along with easy access to Georgia Avenue, Connecticut Avenue, Veirs Mill Road, the ICC (MD-200), and I-495, providing connections to downtown Rockville, Bethesda, Silver Spring, and Washington, DC.
Recent updates include...New attic insulation (2023), New HVAC (2023), Aeroseal all ductwork (2023), New exhaust fans in bathrooms (2023), new designer paint colors
Save
Ask
Tour
Hide
Share
Listing Snapshot
Price
$650,000
Days On Site
0 Days
Bedrooms
4
Inside Area (SqFt)
2,818 sqft
Total Baths
3
Full Baths
2
Partial Baths
1
Lot Size
0.25 Acres
Year Built
1957
MLS Number
MDMC2263914
Status
Coming Soon
Property Tax
$7,142
HOA/Condo/Coop Fees
N/A
Sq Ft Source
Estimated
Friends & Family
React
Comment
Invite
No Comments Yet
Did you know? You can invite friends and family to your search. They can join your search, rate and discuss listings with you.
Recent Activity
9 hours ago
Listing updated with changes from the MLS
9 hours ago
Listing first seen on site
General Features
Acres
0.25
Foundation
Block
Levels
Three Or More
Parking
ConcreteDriveway
Parking Spaces
3
Property Sub Type
Single Family Residence
Security
Security Lights
Sewer
Public Sewer
Special Circumstances
Standard
SqFt Above
2068
SqFt Below
750
SqFt Total
2818
Style
Split Level
Water Source
Public
Zoning
R90
Interior Features
Appliances
OvenGas RangeGas OvenGas Water HeaterWasherDishwasherDisposalRefrigeratorStainless Steel Appliance(s)Water HeaterMicrowaveDryer



Did you know? You can invite friends and family to your search. They can join your search, rate and discuss listings with you.