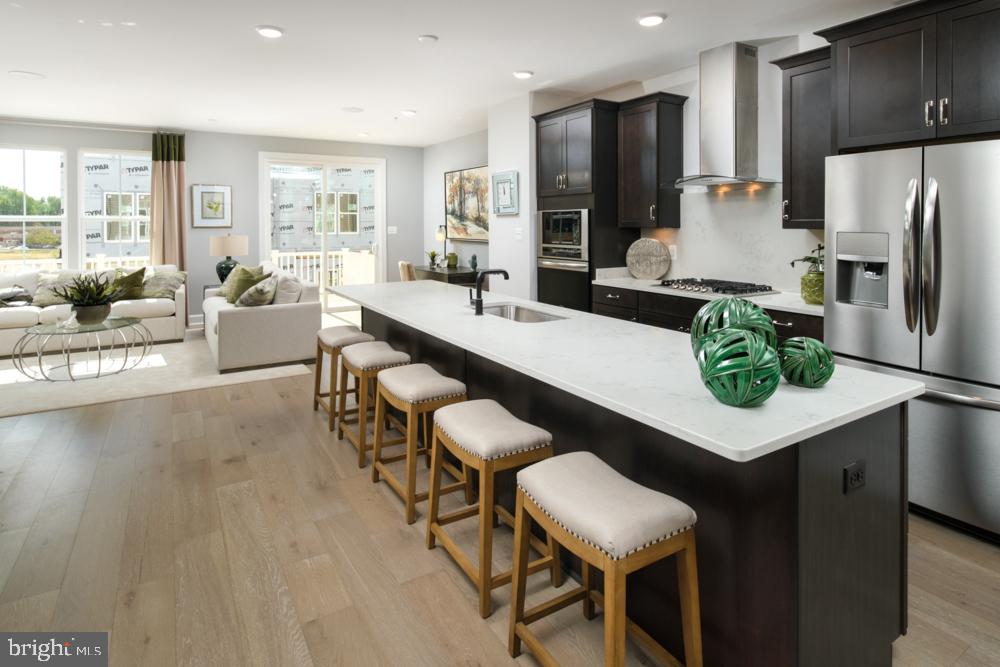
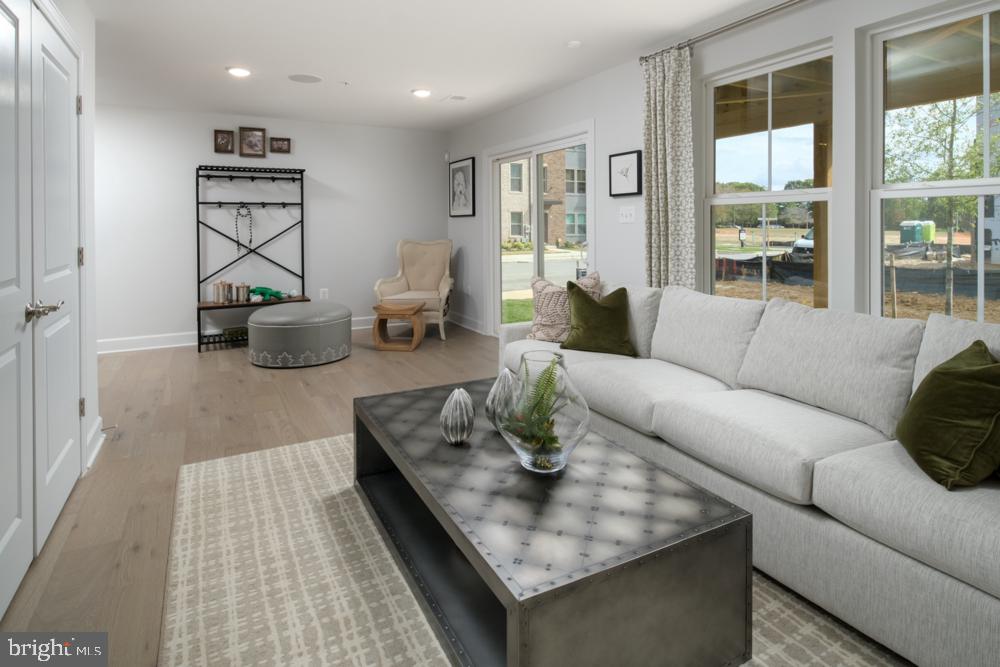
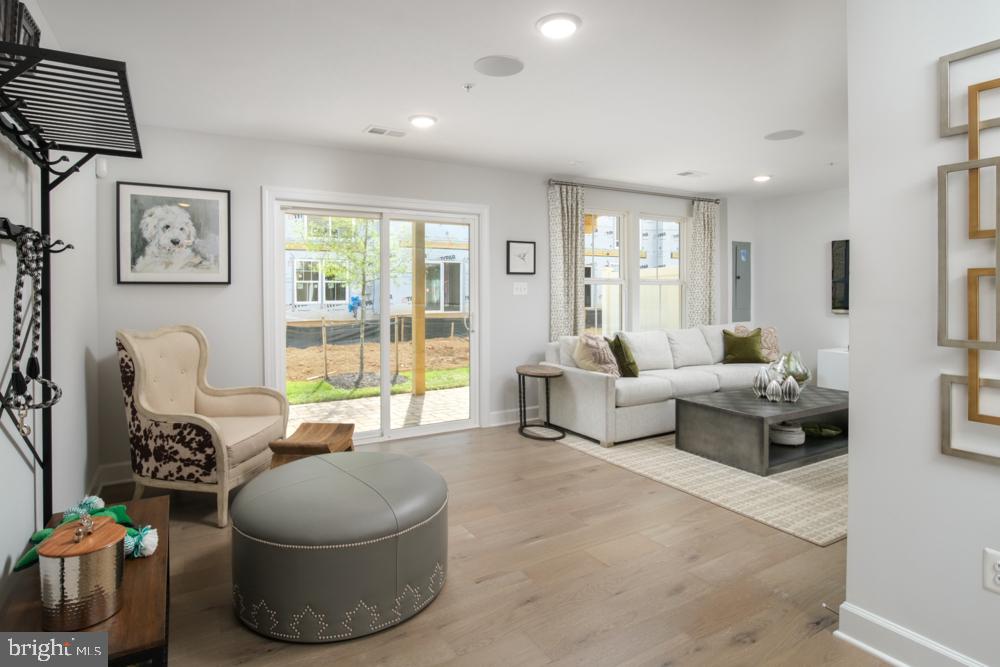
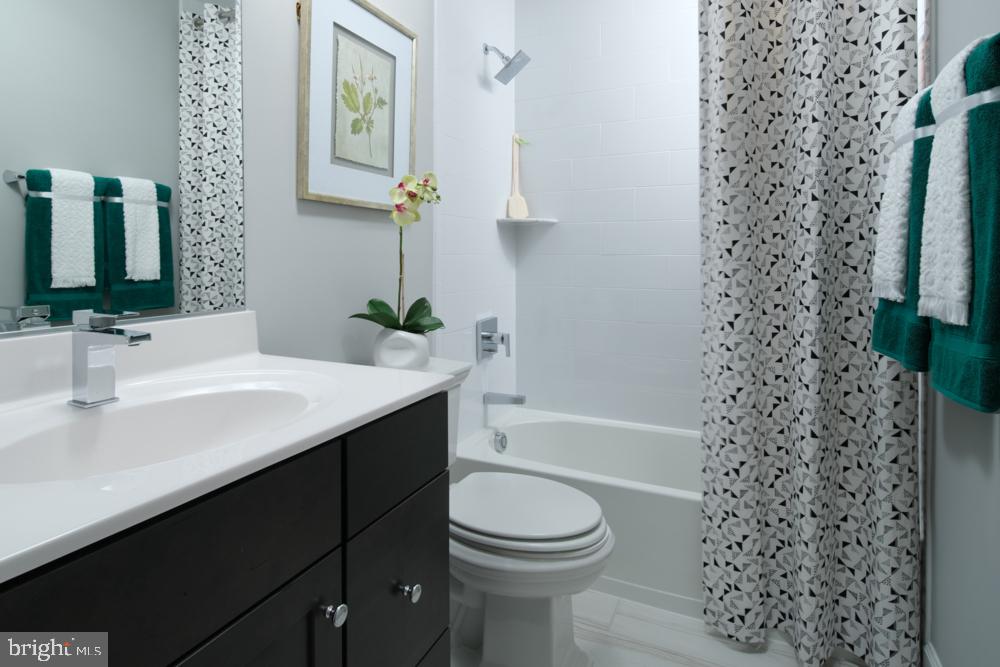
Welcome to our largest plan, the Everett offering an expansive 2823 sq ft. This end-unit home will back to a future county regional park, so when enjoying your Deck, you will see nothing but green space/parkland. The home features a 2 car front entry garage with a large rear Rec Room and full Bath, perfect for entertaining or overnight guests. 3 BRs and 2 full Baths are upstairs, plus a powder room on the main level where you will find your beautiful Gourmet Kitchen. This home will be ready for you to move in and enjoy this summer!
This home is under construction. Please visit onsite Sales Trailer for information. Photos are of a similar home.
Save
Ask
Tour
Hide
Share
Listing Snapshot
Price
$599,000
Days On Site
522 Days
Bedrooms
3
Inside Area (SqFt)
2,844 sqft
Total Baths
5
Full Baths
4
Partial Baths
1
Lot Size
0.09 Acres
Year Built
2025
MLS® Number
MDPG2150464
Status
Pending
Property Tax
N/A
HOA/Condo/Coop Fees
$135 monthly
Sq Ft Source
Estimated
Friends & Family
React
Invite
Recent Activity
7 months ago
Listing updated with changes from the MLS®
a year ago
Status changed to Pending
a year ago
Price changed to $599,000
a year ago
Listing first seen on site
General Features
Acres
0.09
Attached Garage
Yes
Foundation
Slab
Garage
Yes
Garage Spaces
2
Levels
Three Or More
Parking
GarageAttached
Parking Spaces
2
Property Condition
New Construction
Property Sub Type
Townhouse
Sewer
Public Sewer
Special Circumstances
Standard
SqFt Above
2844
SqFt Total
2844
Style
Traditional
Utilities
Cable AvailableUnderground Utilities
Water Source
Public
Zoning
N/A
Interior Features
Appliances
OvenGas RangeGas OvenElectric Water HeaterCooktopDishwasherExhaust FanMicrowaveDisposalRefrigerator