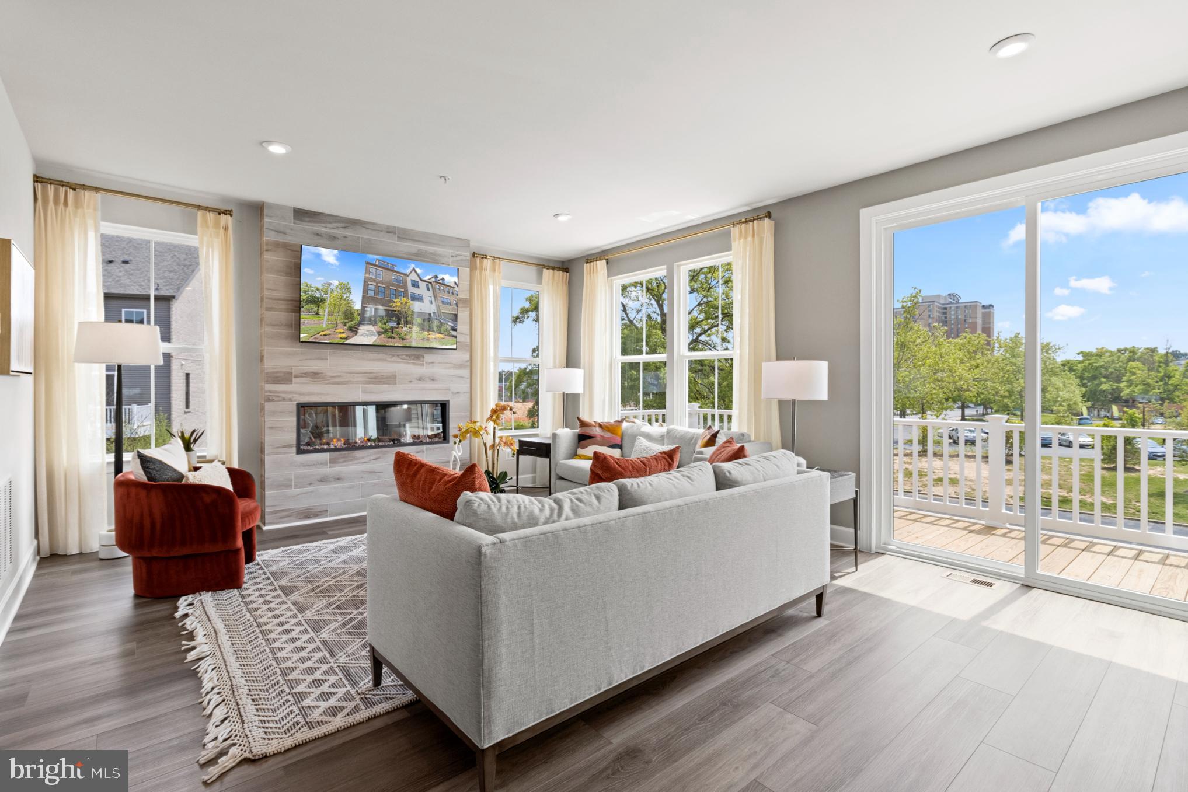
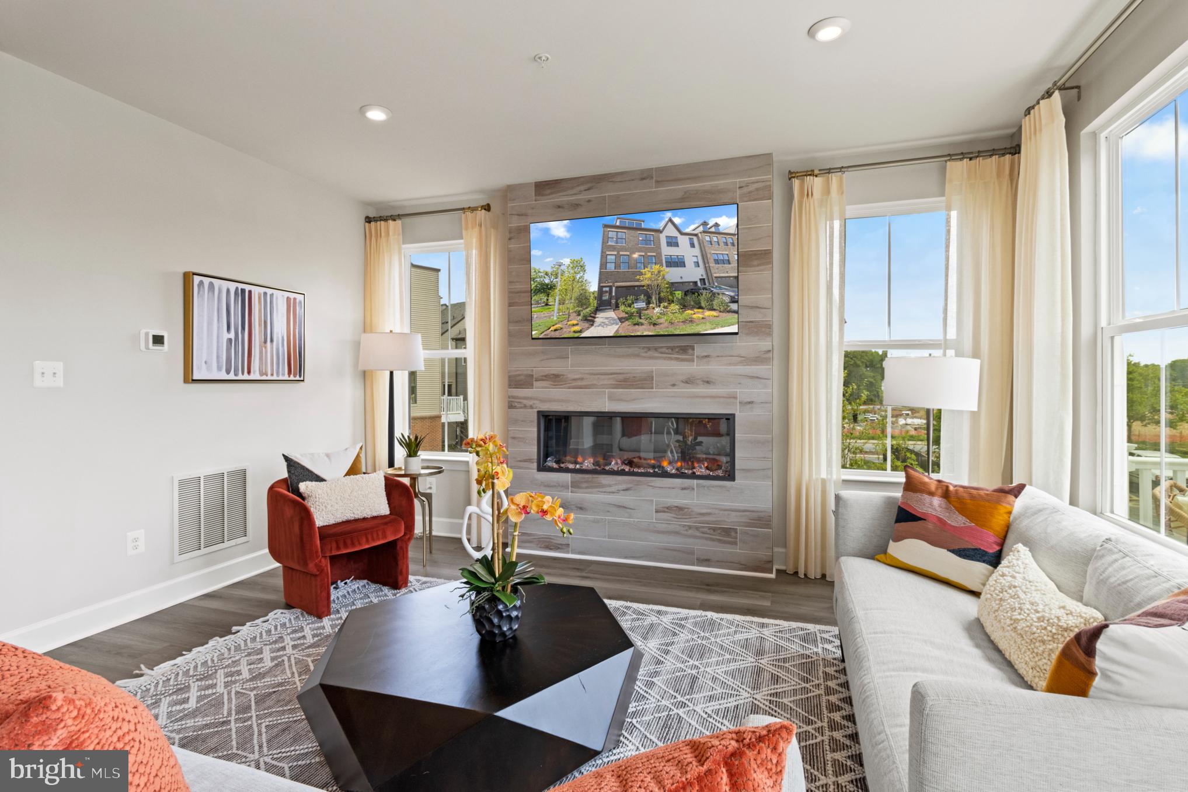
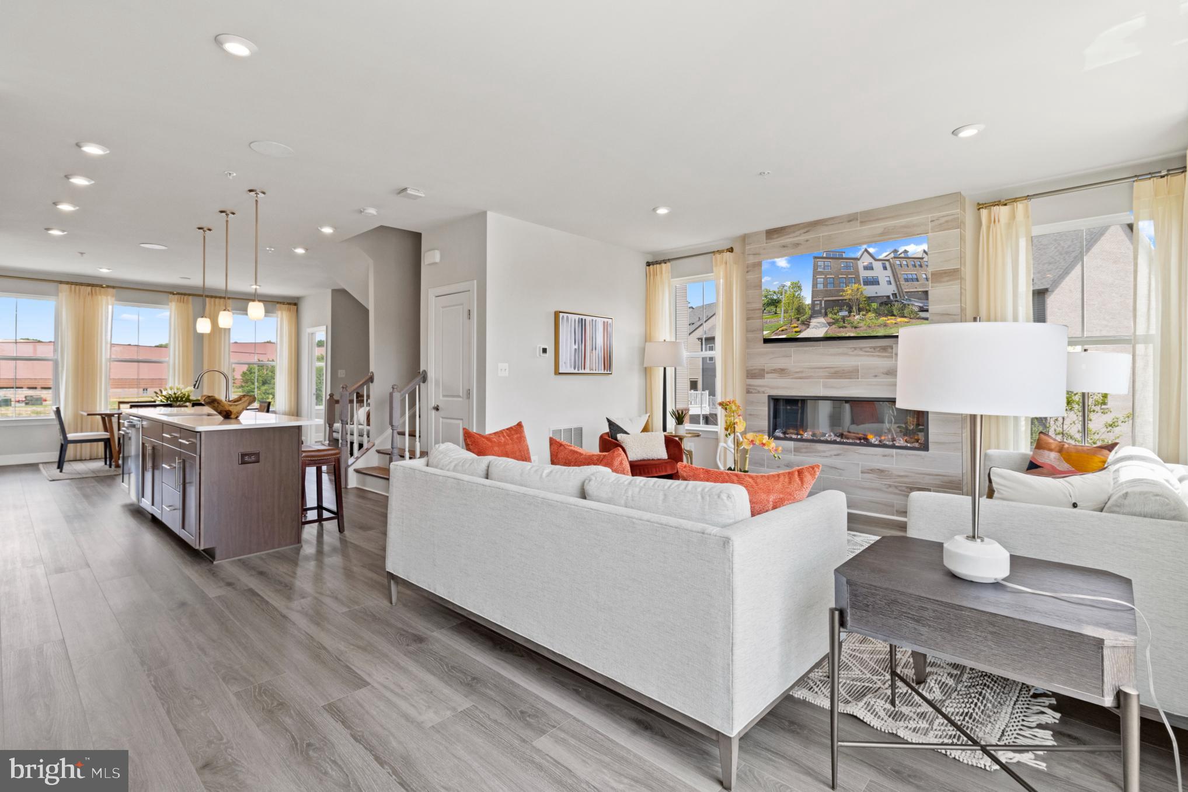
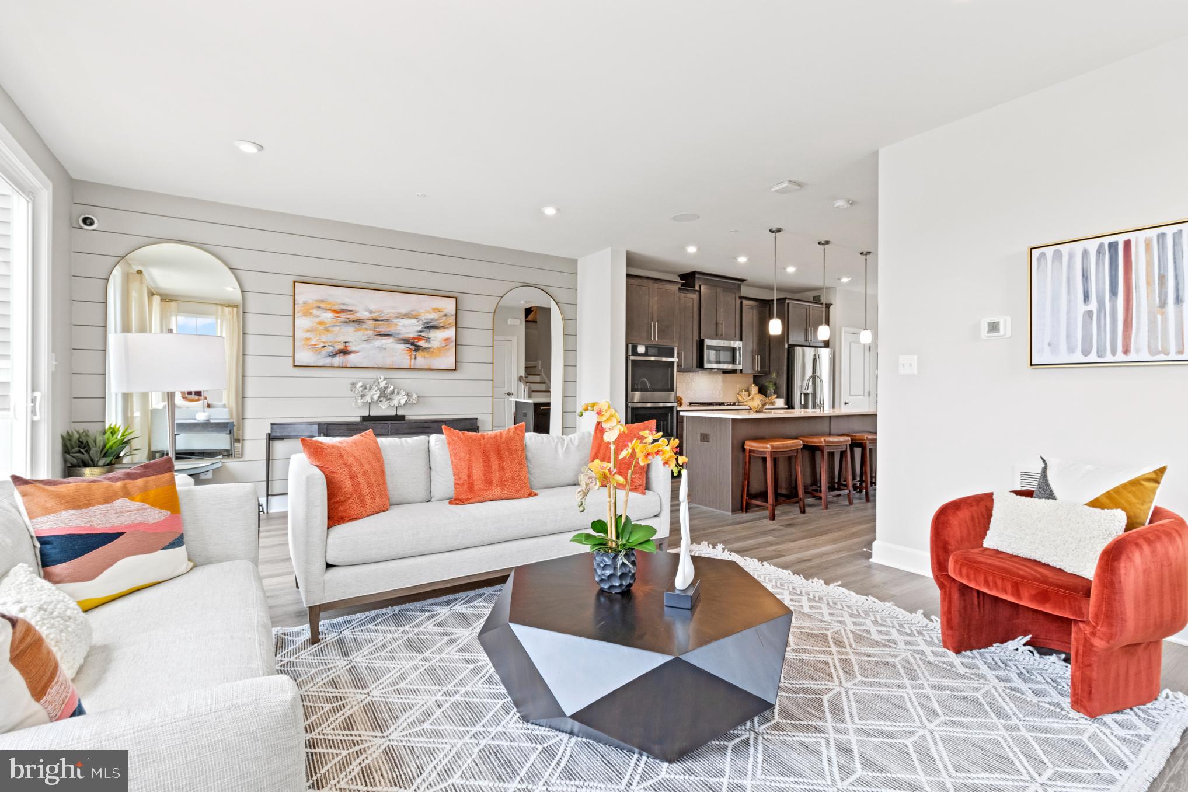
Welcome to Mill Branch Crossing in Bowie, MD, a convenient mixed-use neighborhood and to the Louisa plan, one of our most spacious homes with a 2 car front garage. This home features 3BRs and 3 Full Baths, including a Bath on the Lower Level. The Gourmet Kitchen features stainless steel, quartz and double wall oven with ample counter space for cooking and entertaining. Relax and take in nature from your oversized rear Deck backing to green space. The lower level Rec Room works a guest room or perfect for that private home office. The home will be ready for you to move in September 2025.
Save
Ask
Tour
Hide
Share
Listing Snapshot
Price
$569,990
Days On Site
508 Days
Bedrooms
3
Inside Area (SqFt)
2,201 sqft
Total Baths
4
Full Baths
3
Partial Baths
1
Lot Size
0.06 Acres
Year Built
2025
MLS Number
MDPG2154642
Status
Pending
Property Tax
N/A
HOA/Condo/Coop Fees
$135 monthly
Sq Ft Source
Estimated
Friends & Family
React
Invite
Recent Activity
9 months ago
Status changed to Pending
9 months ago
Listing updated with changes from the MLS
a year ago
Price changed to $569,990
a year ago
Listing first seen on site
General Features
Acres
0.06
Attached Garage
Yes
Foundation
Slab
Garage
Yes
Garage Spaces
1
Levels
Three Or More
Parking
GarageAttached
Parking Spaces
1
Property Condition
New Construction
Property Sub Type
Townhouse
Sewer
Public Sewer
Special Circumstances
Standard
SqFt Above
2201
SqFt Total
2201
Style
Traditional
Water Source
Public
Zoning
N/A
Interior Features
Appliances
Gas RangeGas OvenGas Water HeaterDishwasherDisposalDryerExhaust FanMicrowave
Cooling
Central AirENERGY STAR Qualified EquipmentElectric