Welcome to 5901 Euclid Street, a spacious and beautifully maintained Cheverly home offering 4 bedrooms, 3 full bathrooms, and 2,648 square feet of living space—all in a location that puts Washington, D.C., Metro access, major commuter routes, shopping, and recreation within easy reach.
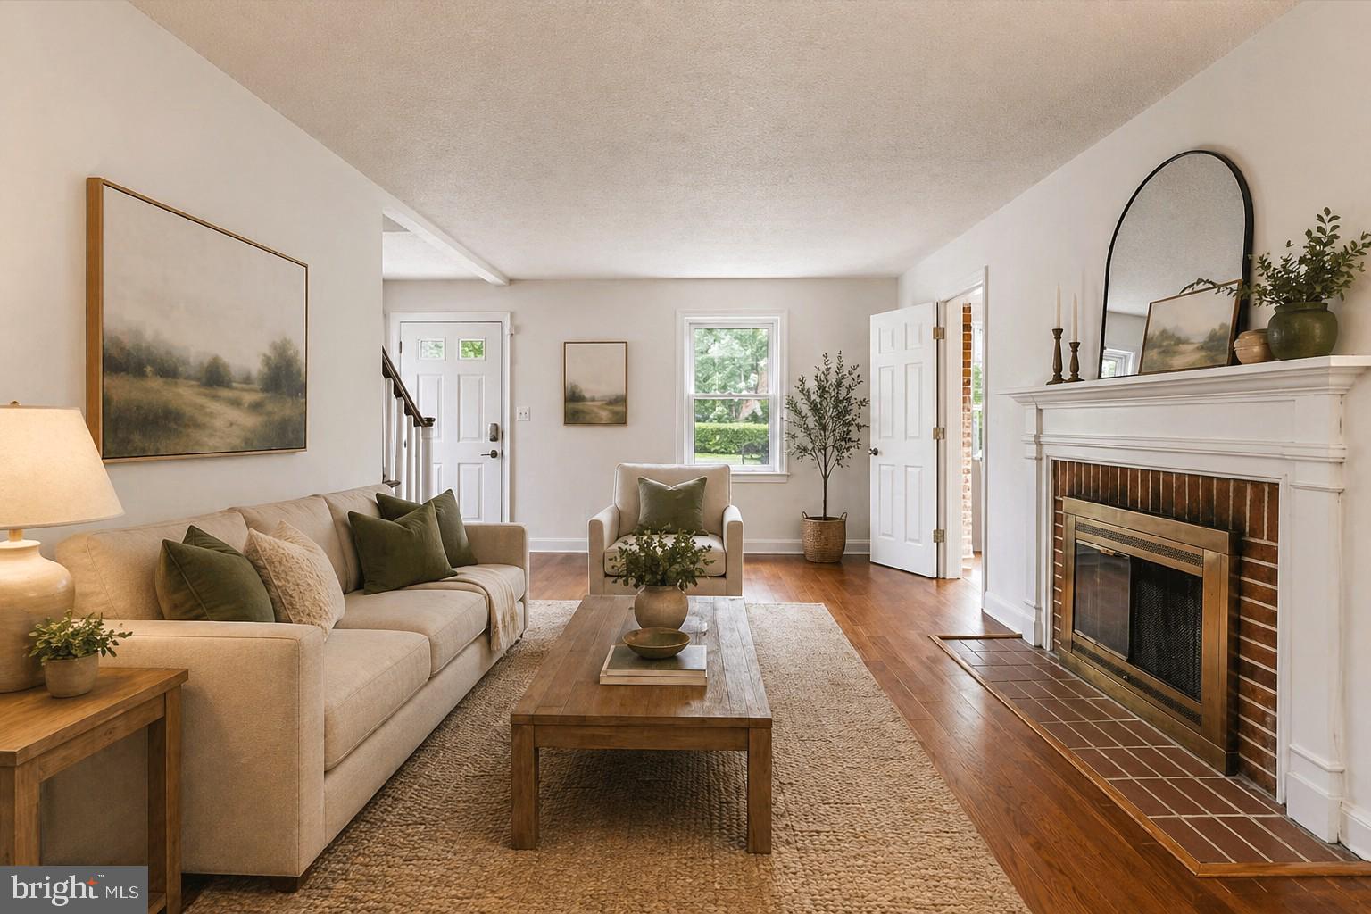
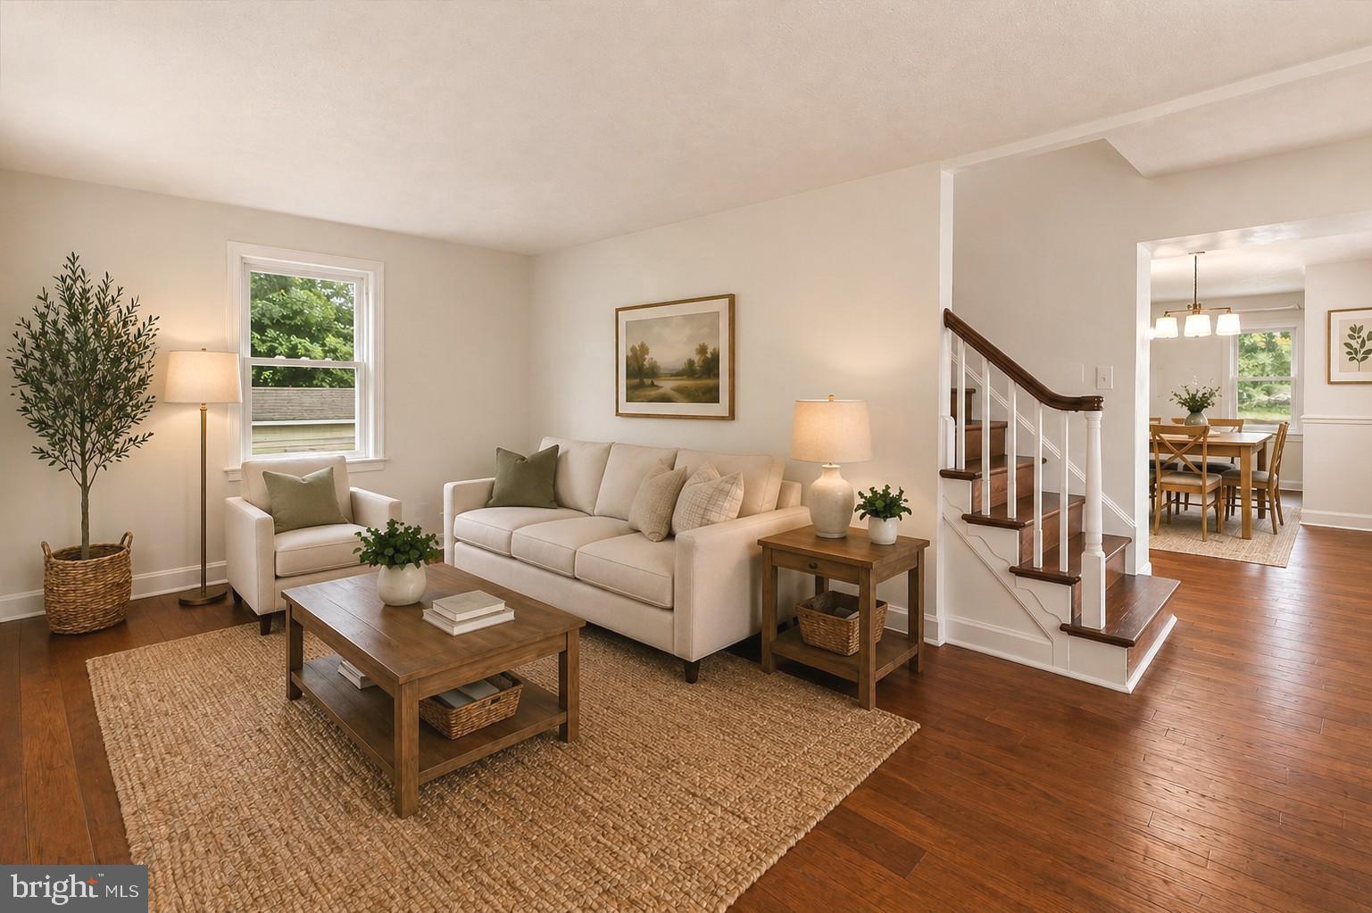
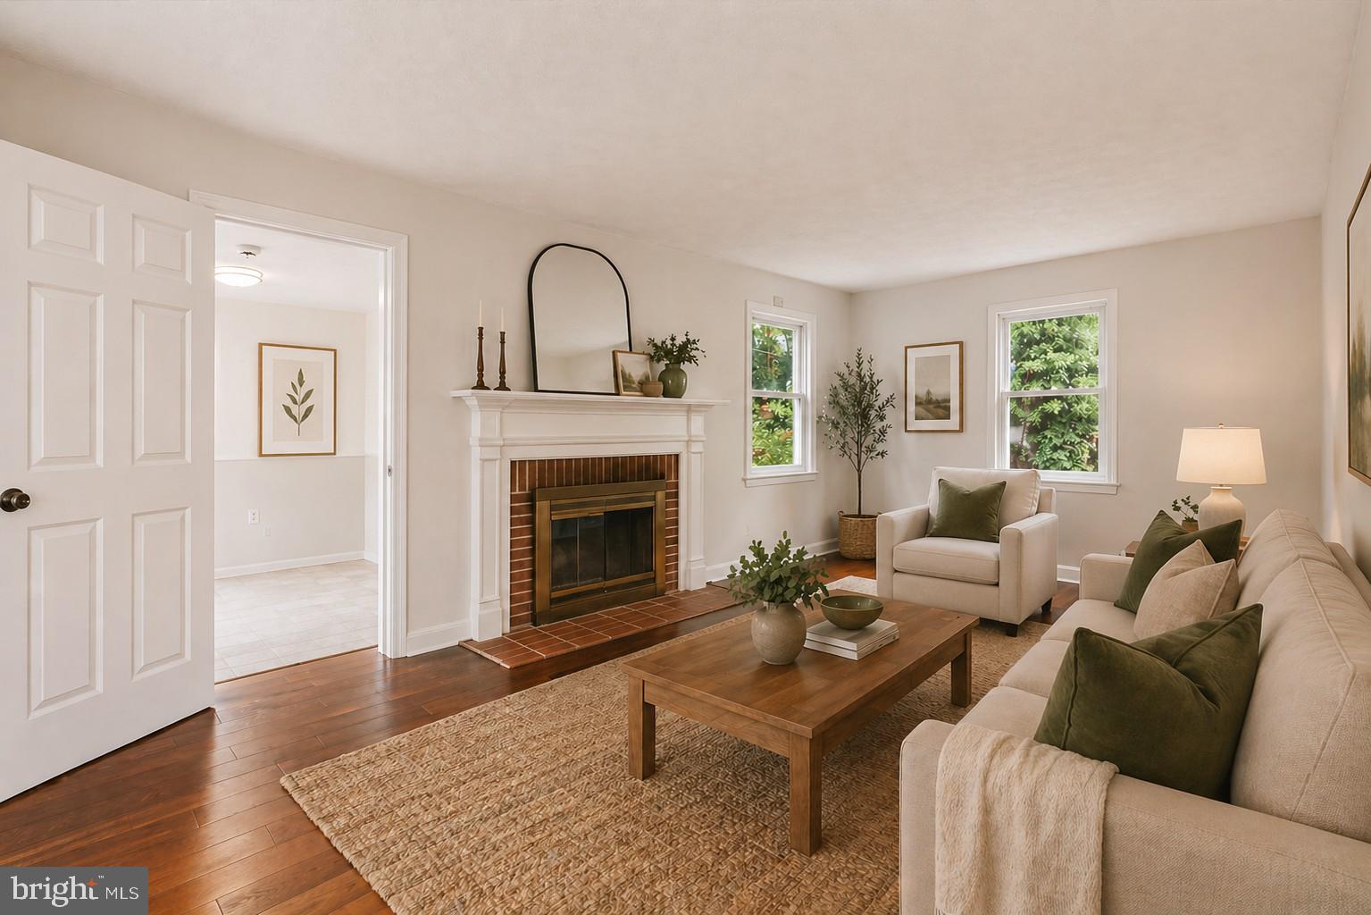
From the moment you step inside, you'll find the warmth and character that make this home special. Beautiful hardwood floors, abundant natural light, and generously sized living spaces create an inviting atmosphere that's equally suited for quiet evenings at home and entertaining family and friends.
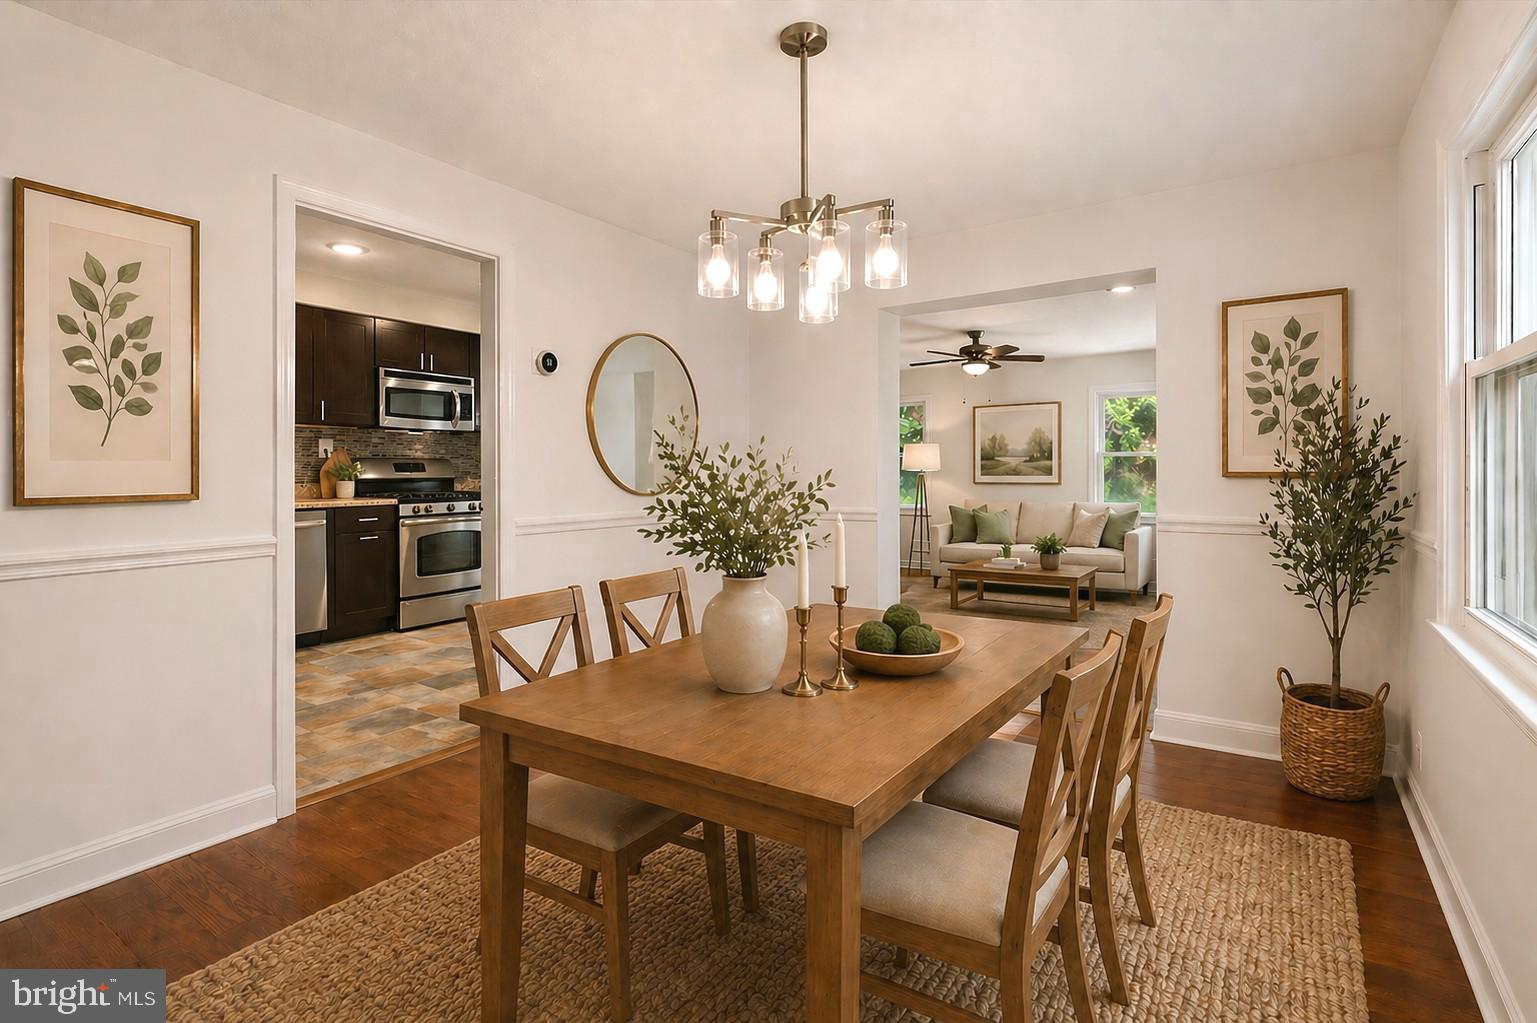
The main level offers an exceptionally versatile floor plan with a sun-filled living room featuring a wood-burning fireplace, a dedicated home office, formal dining room, and a well-appointed kitchen with granite countertops, stainless steel appliances, and plenty of cabinet and storage space. Just beyond the kitchen, the HUGE great room provides even more room to gather and features custom tile flooring and direct access to the backyard and patio—creating an effortless connection between indoor and outdoor living.
Upstairs, hardwood flooring continues through the generously sized bedrooms. The spacious primary bedroom features an expansive closet, while the additional bedrooms offer plenty of flexibility for family, guests, or another work-from-home space.
The brand-newly finished lower level adds even more usable living space with a recreation room, full bathroom, and laundry room. Whether you envision a guest retreat, media room, fitness area, playroom, or hobby space, this level gives you the flexibility to create a space that works for your lifestyle.
Outside, the fully fenced backyard and patio provide a private setting for cookouts, gardening, pets, entertaining, or simply unwinding at the end of the day. Situated on a corner lot, the property also features a private circular driveway, offering convenient off-street parking and a sense of openness that's hard to find this close to Washington, D.C.
This location is hard to beat. The home is approximately nine minutes from the Cheverly Metro and offers convenient access to Route 50 and the Baltimore-Washington Parkway, making trips into D.C., around the Beltway, or toward Baltimore easier.
Cheverly offers more than a convenient commute—it's a community with a personality all its own. Residents enjoy a welcoming neighborhood atmosphere along with community traditions and activities including parades, farmers markets, concerts, movie nights, sports leagues, parks, trails, and beautifully maintained public spaces. Everyday conveniences are also nearby, with easy access to popular shopping options including ALDI, Wegmans, Harris Teeter, and MOM's Organic Market.
With over 2,600 square feet, four bedrooms, three full bathrooms, a dedicated office, multiple living and entertaining spaces, a newly finished lower level, fenced backyard, private circular driveway, and convenient access to Metro and D.C., 5901 Euclid Street delivers the space you want without giving up the connectivity of the DMV. Schedule your tour of 5901 Euclid Street today!
Save
Ask
Tour
Hide
Share
Listing Snapshot
Price
$514,900
Days On Site
491 Days
Bedrooms
4
Inside Area (SqFt)
2,348 sqft
Total Baths
3
Full Baths
3
Partial Baths
N/A
Lot Size
0.25 Acres
Year Built
1948
MLS Number
MDPG2157014
Status
Active
Property Tax
$8,895
HOA/Condo/Coop Fees
N/A
Sq Ft Source
Estimated
Friends & Family
React
Comment
Invite
No Comments Yet
Did you know? You can invite friends and family to your search. They can join your search, rate and discuss listings with you.
Recent Activity
3 days ago
Status changed to Active
3 days ago
Listing updated with changes from the MLS
5 months ago
Price changed to $514,900
a year ago
Listing first seen on site
General Features
Acres
0.25
Foundation
Permanent
Levels
Three Or More
Parking
Circular DrivewayDriveway
Parking Spaces
4
Property Sub Type
Single Family Residence
Sewer
Public Sewer
Special Circumstances
Standard
SqFt Above
2032
SqFt Below
316
SqFt Total
2648
Style
Colonial
Water Source
Public
Zoning
RSF65
Interior Features
Appliances
CooktopGas Water HeaterDishwasherDisposalDryerRefrigeratorWasherMicrowave



Did you know? You can invite friends and family to your search. They can join your search, rate and discuss listings with you.