Welcome to this impressive brick-front Colonial in Upper Marlboro’s sought-after Balmoral community. Offering four bedrooms, two full bathrooms, one half bathroom, and nearly 3,500 square feet of above ground space, this beautifully designed home combines generously sized rooms with a bright, open layout.
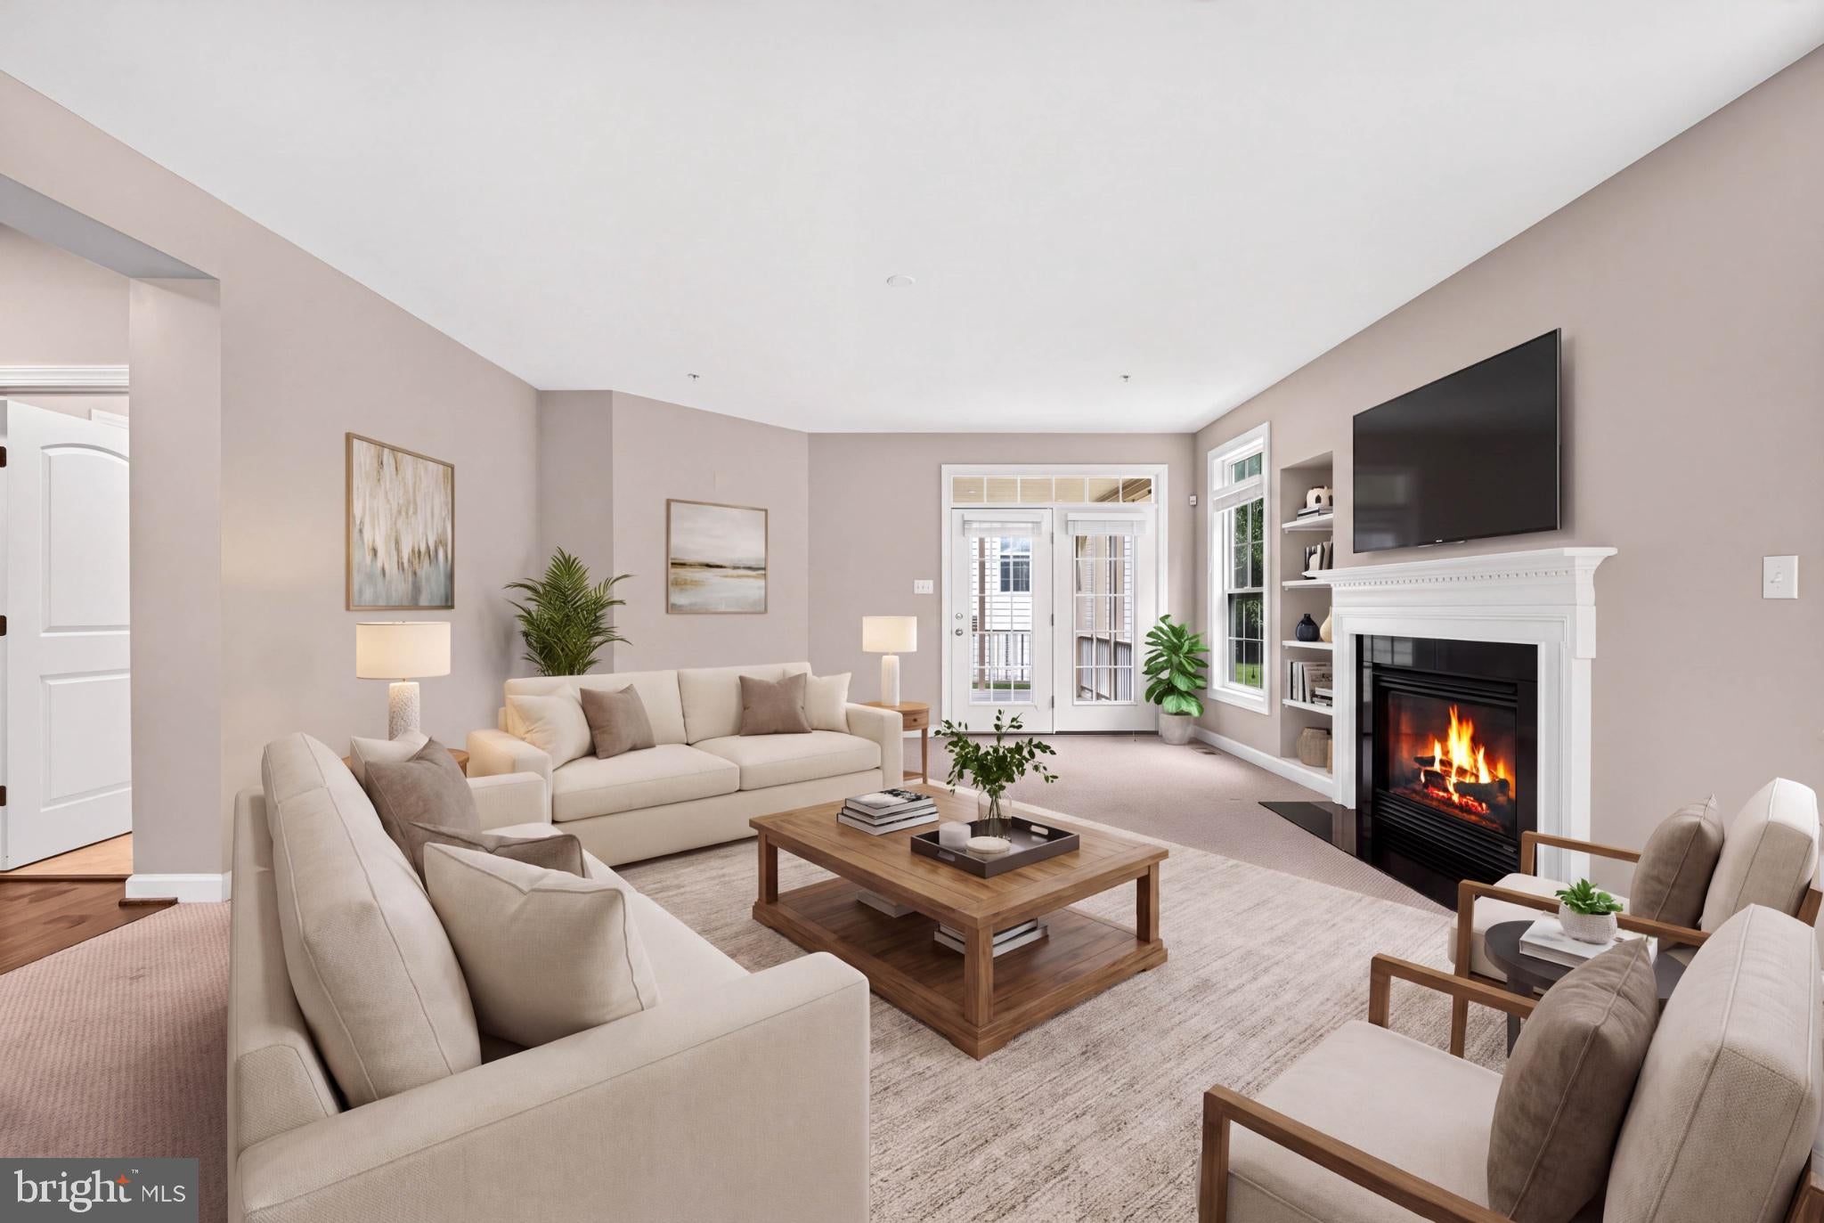
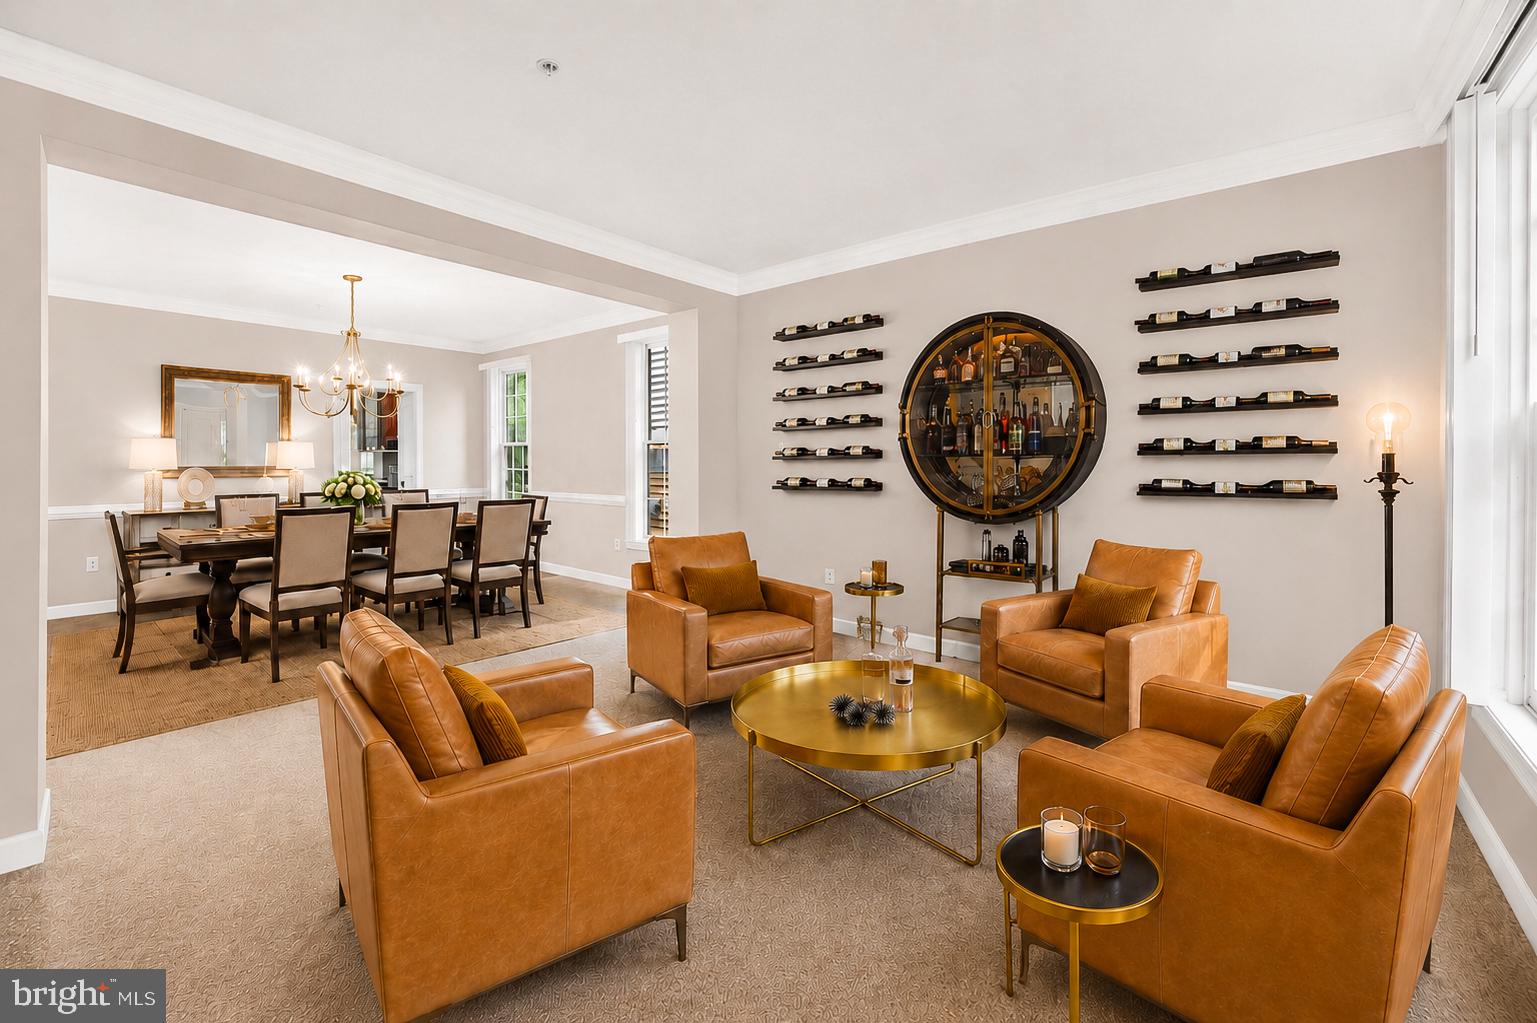
The sun-filled living room flows into the dining area and spacious kitchen, complete with granite countertops, stainless-steel appliances, abundant cabinetry, and double wall ovens. The adjoining family room features a cozy gas fireplace and access to a covered balcony for year-round enjoyment. A versatile main-level den provides excellent space for a home office, guest room, or quiet retreat.
Upstairs, the expansive primary suite includes two walk-in closets, a flexible bump-out ideal for an office or sitting area, and access to a private covered balcony. Three additional bedrooms and a full bathroom complete the upper level.
The semi-finished walk-out basement includes multiple drywalled rooms, a glass French door, rough-ins for three full bathrooms, valuable storage, and outstanding potential for additional living or entertainment space.
Additional highlights include a two-car garage, generous driveway parking, and access to Balmoral’s clubhouse, community pool, and recreational amenities. Conveniently located near shopping, dining, everyday conveniences, and major commuter routes, this exceptional home offers space, comfort, and versatility in a desirable community. Schedule your private tour today!
Save
Ask
Tour
Hide
Share
Listing Snapshot
Price
$759,000
Days On Site
91 Days
Bedrooms
4
Inside Area (SqFt)
3,484 sqft
Total Baths
3
Full Baths
2
Partial Baths
1
Lot Size
0.17 Acres
Year Built
2010
MLS Number
MDPG2171656
Status
Active
Property Tax
$8,457
HOA/Condo/Coop Fees
$154 monthly
Sq Ft Source
Estimated
Friends & Family
React
Comment
Invite
No Comments Yet
Did you know? You can invite friends and family to your search. They can join your search, rate and discuss listings with you.
Recent Activity
a week ago
Price changed to $759,000
a week ago
Listing updated with changes from the MLS
2 months ago
Status changed to Active
3 months ago
Listing first seen on site
General Features
Acres
0.17
Attached Garage
Yes
Foundation
Other
Garage
Yes
Garage Spaces
2
Levels
Three Or More
Parking
Garage Door OpenerPrivateGarageDrivewayOff SiteAttached
Parking Spaces
2
Property Sub Type
Single Family Residence
Security
Smoke Detector(s)Carbon Monoxide Detector(s)Security System
Sewer
Public Sewer
Special Circumstances
Standard
SqFt Above
3484
SqFt Total
3484
Style
Colonial
Utilities
Cable Available
Water Source
Public
Zoning
LCD
Interior Features
Appliances
Double OvenOvenGas RangeGas OvenGas Water HeaterCooktopDishwasherDisposalDryerExhaust FanIce MakerMicrowaveRefrigeratorWasherENERGY STAR Qualified Appliances




Did you know? You can invite friends and family to your search. They can join your search, rate and discuss listings with you.