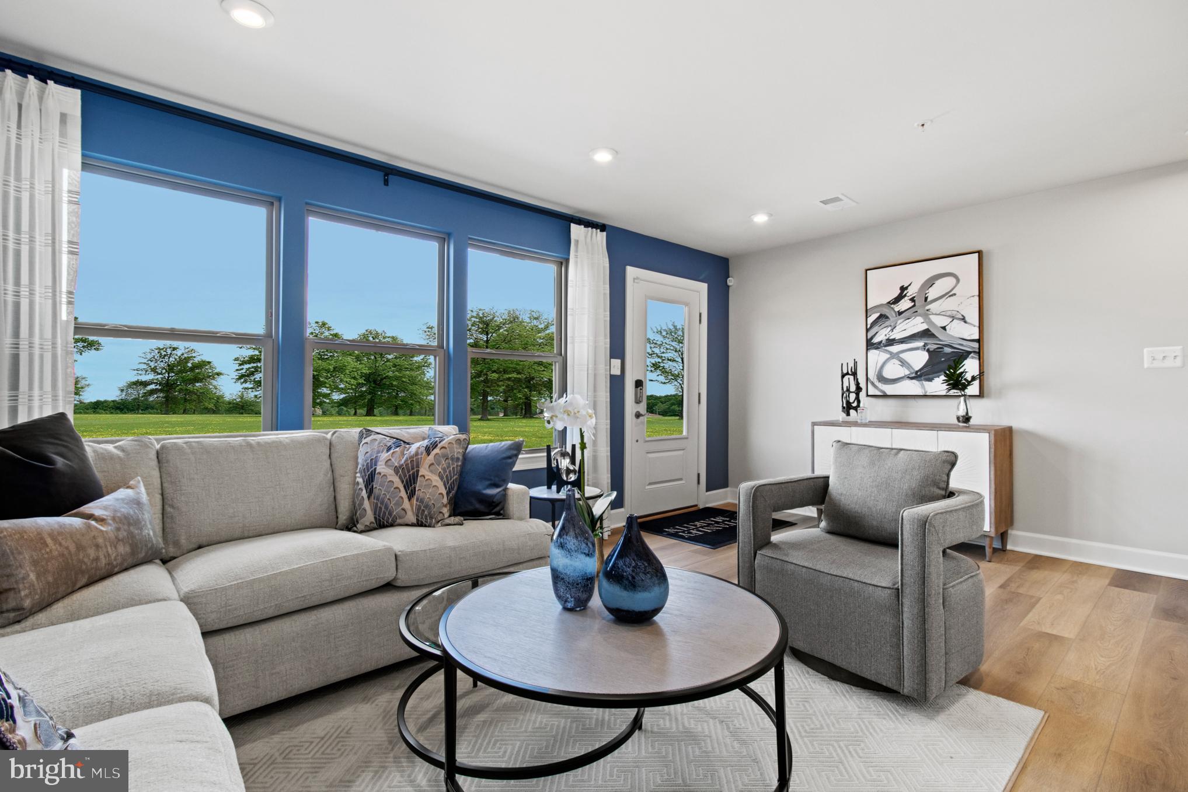
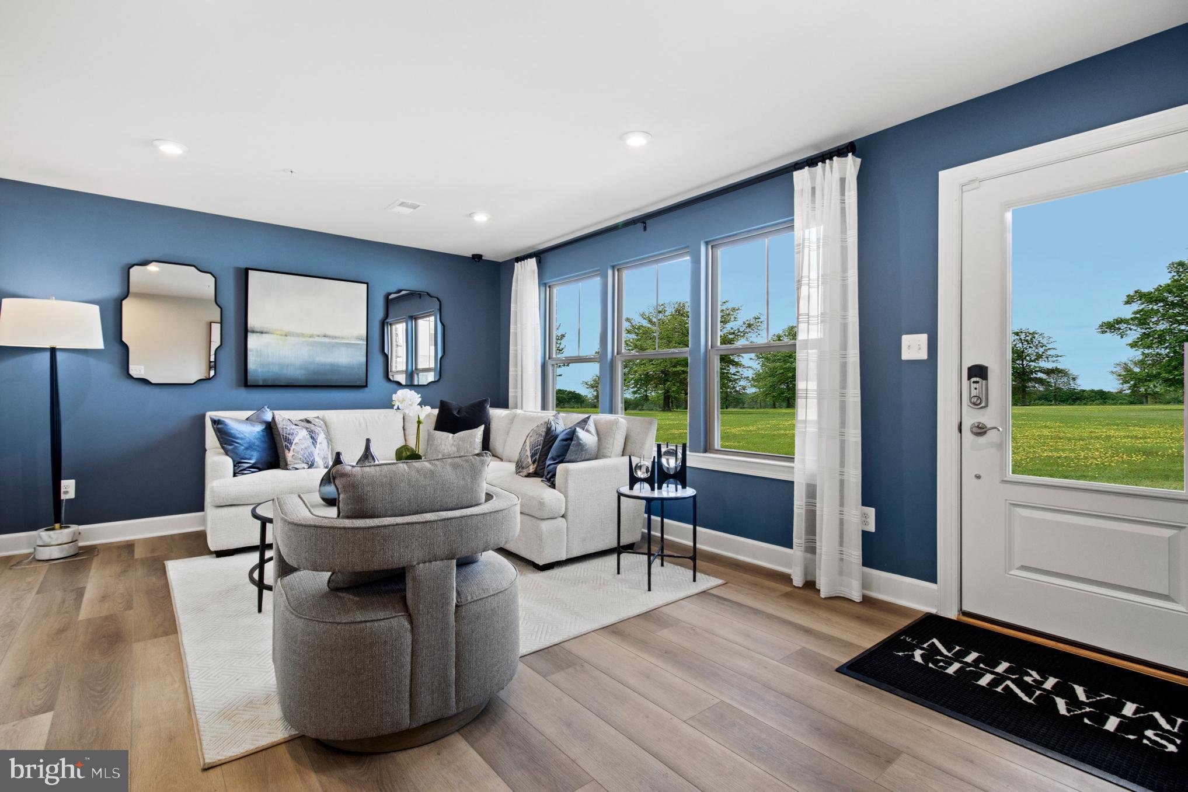
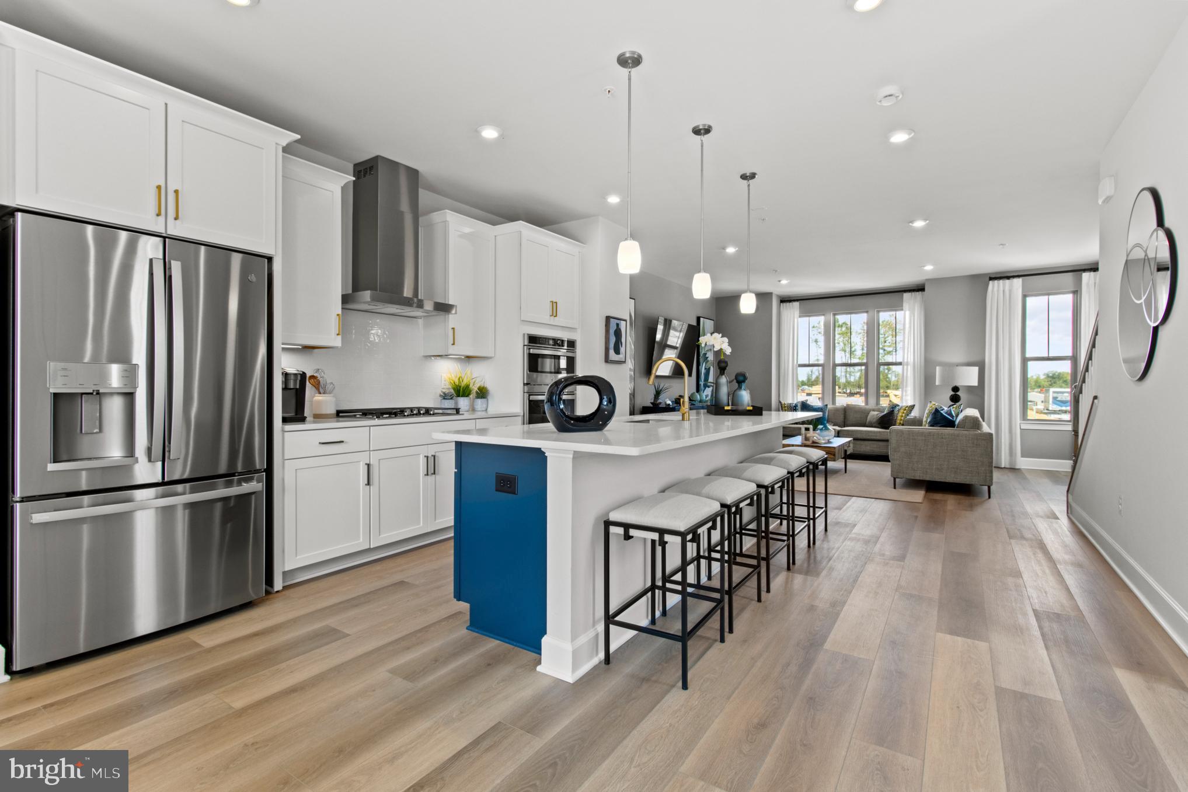
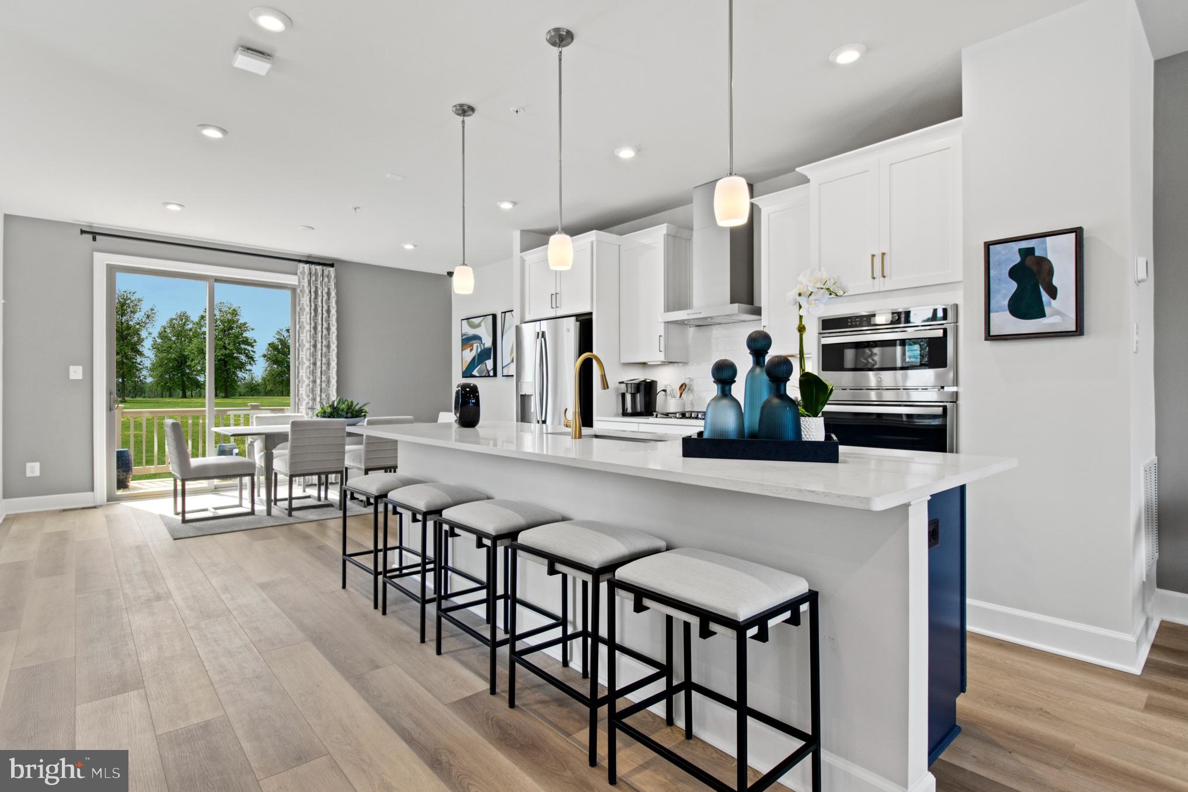
Beautiful Jenkins model featuring 3 bedrooms, 2 full baths, and 2 half baths. The gourmet kitchen includes a designer hood, spacious walk-in pantry, and access to a private deck off the dining room — perfect for entertaining. Elegant gray LVP flooring extends throughout the first two levels. Enjoy the convenience of a 2-car garage plus 2 additional driveway spaces. A stunning home with modern finishes and thoughtful design throughout! *Photos are of a similar model home. Call today to learn more about our special fall incentives
Save
Ask
Tour
Hide
Share
Listing Snapshot
Price
$485,145
Days On Site
341 Days
Bedrooms
3
Inside Area (SqFt)
1,950 sqft
Total Baths
4
Full Baths
2
Partial Baths
2
Lot Size
0.03 Acres
Year Built
2025
MLS Number
MDPG2183690
Status
Pending
Property Tax
N/A
HOA/Condo/Coop Fees
$175 monthly
Sq Ft Source
Estimated
Friends & Family
React
Invite
Recent Activity
10 months ago
Status changed to Pending
10 months ago
Listing updated with changes from the MLS
11 months ago
Listing first seen on site
General Features
Acres
0.03
Attached Garage
Yes
Foundation
Slab
Garage
Yes
Garage Spaces
2
Levels
Three Or More
Parking
GarageAttached
Parking Spaces
2
Property Condition
New Construction
Property Sub Type
Townhouse
Sewer
Public Sewer
Special Circumstances
Standard
SqFt Above
1950
SqFt Total
1950
Style
Traditional
Water Source
Public
Zoning
N/A
Interior Features
Appliances
Gas RangeGas OvenElectric Water HeaterDishwasherDisposalExhaust FanMicrowaveRefrigerator