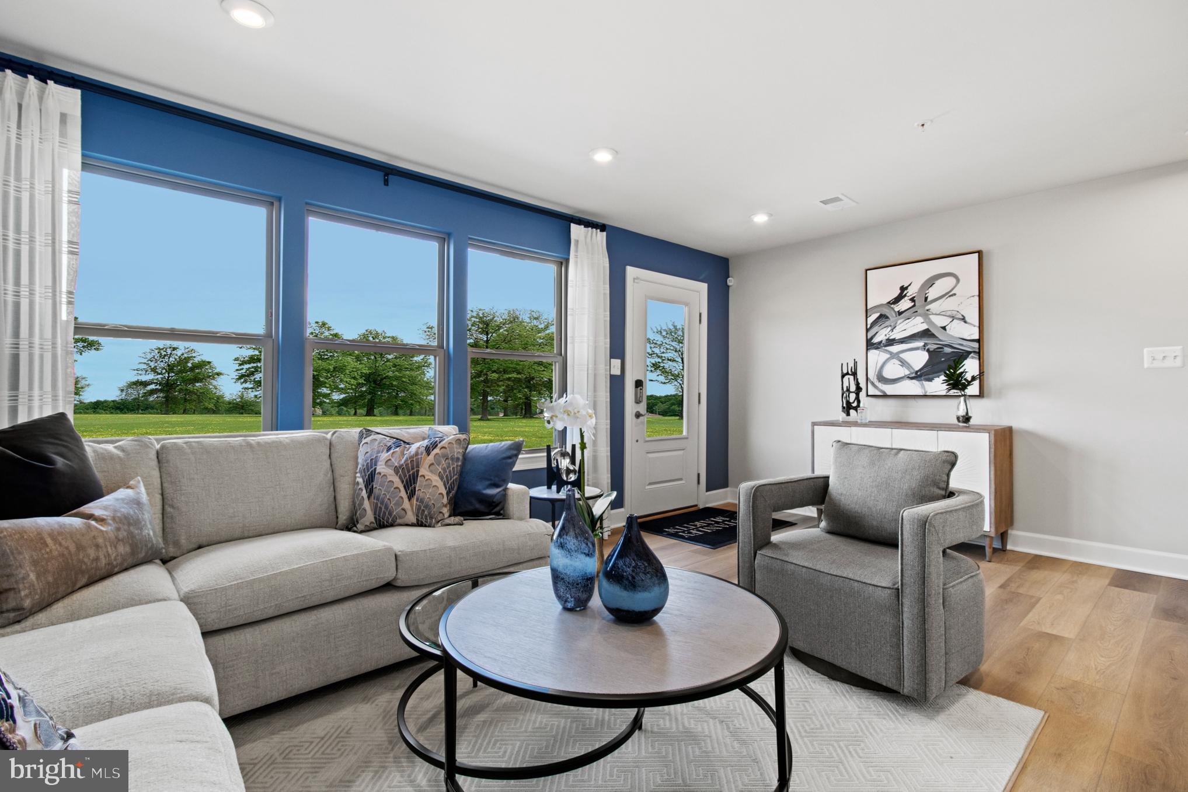
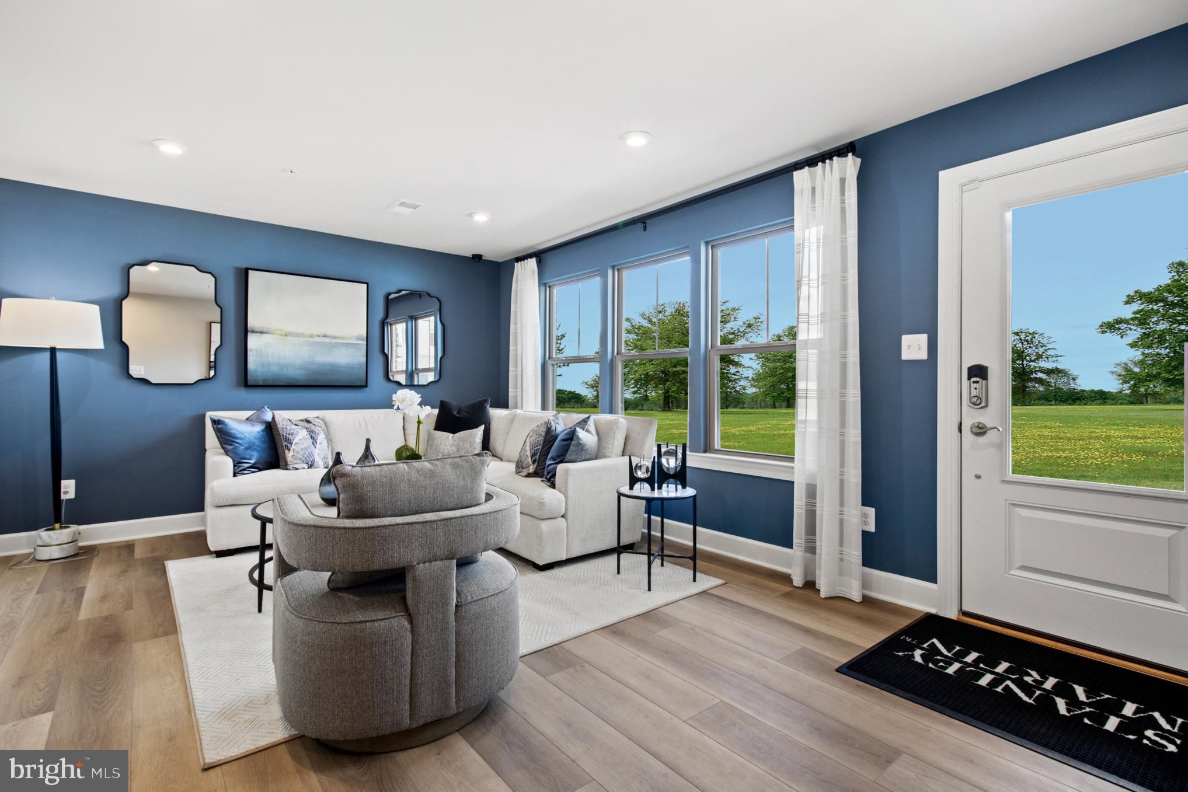
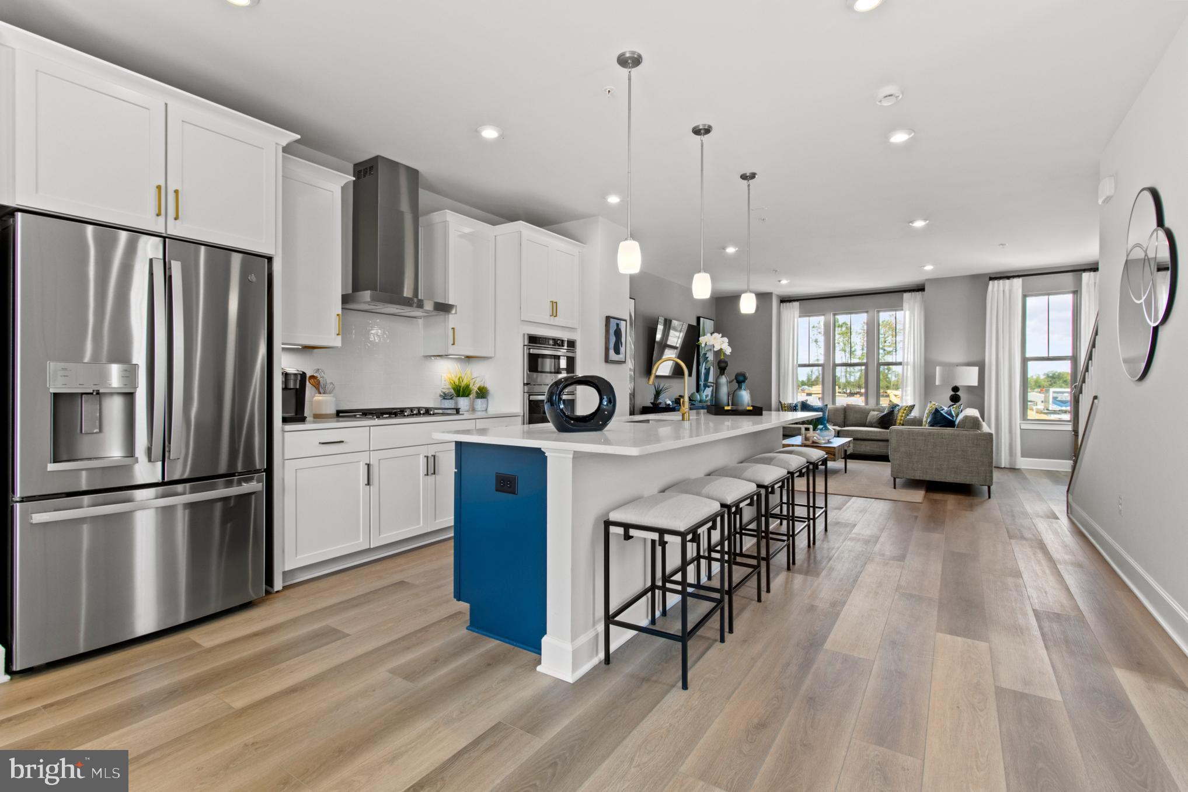
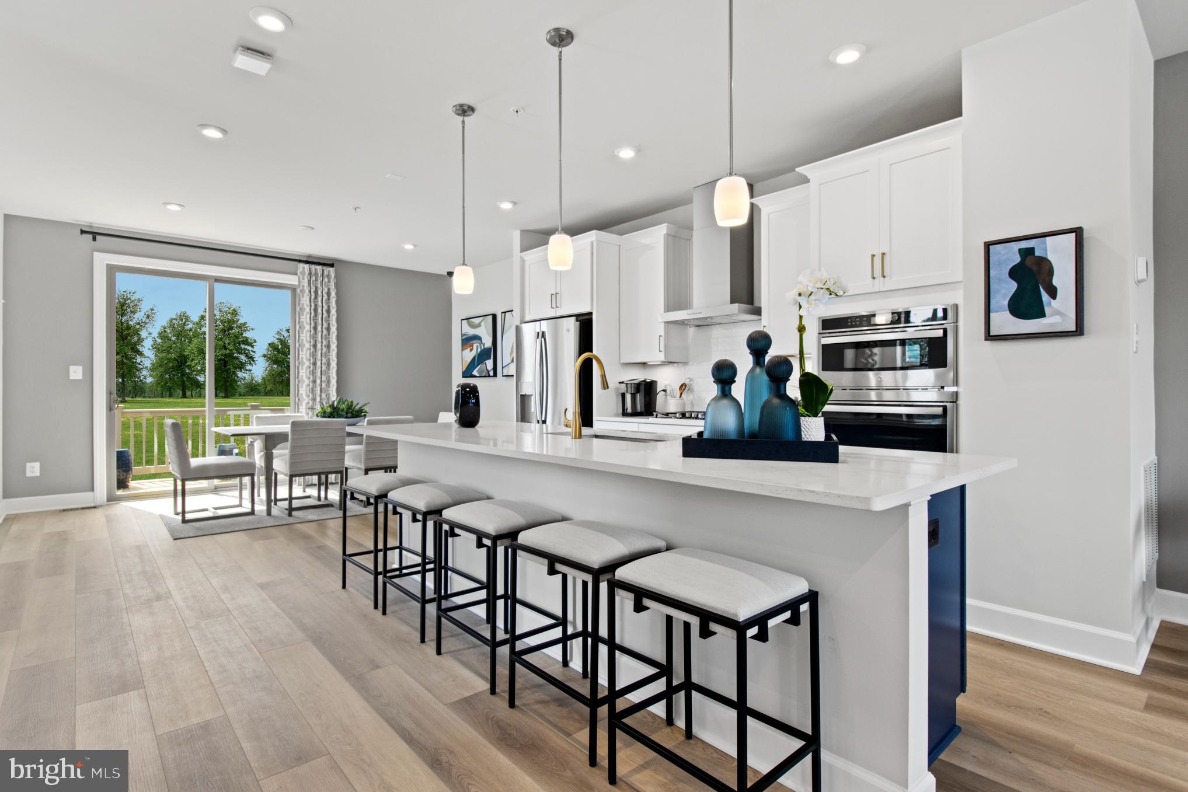
Stunning Jenkins model with 4 bedrooms and 3.5 baths, including an entry-level bedroom perfect for guests or multi-generational living. The 4th level features a loft with a terrace, while the dining room on the main living level opens to a deck—ideal for entertaining or relaxing. Gourmet kitchen boasts white cabinetry, double ovens, and a walk-in pantry. Hardwood flooring throughout the first two levels adds elegance. Ample parking with a 2-car garage plus a 2-car driveway completes this exceptional home. *Photos are of a similar model home. Call today to learn more about our special fall incentives
Save
Ask
Tour
Hide
Share
Listing Snapshot
Price
$530,065
Days On Site
313 Days
Bedrooms
4
Inside Area (SqFt)
2,323 sqft
Total Baths
4
Full Baths
3
Partial Baths
1
Lot Size
0.03 Acres
Year Built
2025
MLS® Number
MDPG2184438
Status
Pending
Property Tax
N/A
HOA/Condo/Coop Fees
$175 monthly
Sq Ft Source
Estimated
Friends & Family
React
Invite
Recent Activity
9 months ago
Status changed to Pending
9 months ago
Listing updated with changes from the MLS®
10 months ago
Listing first seen on site
General Features
Acres
0.03
Attached Garage
Yes
Foundation
Slab
Garage
Yes
Garage Spaces
2
Levels
Three Or More
Parking
GarageAttached
Parking Spaces
2
Property Condition
New Construction
Property Sub Type
Townhouse
Sewer
Public Sewer
Special Circumstances
Standard
SqFt Above
2323
SqFt Total
2323
Style
Traditional
Water Source
Public
Zoning
N/A
Interior Features
Appliances
Gas RangeGas OvenElectric Water HeaterDishwasherDisposalExhaust FanMicrowaveRefrigerator