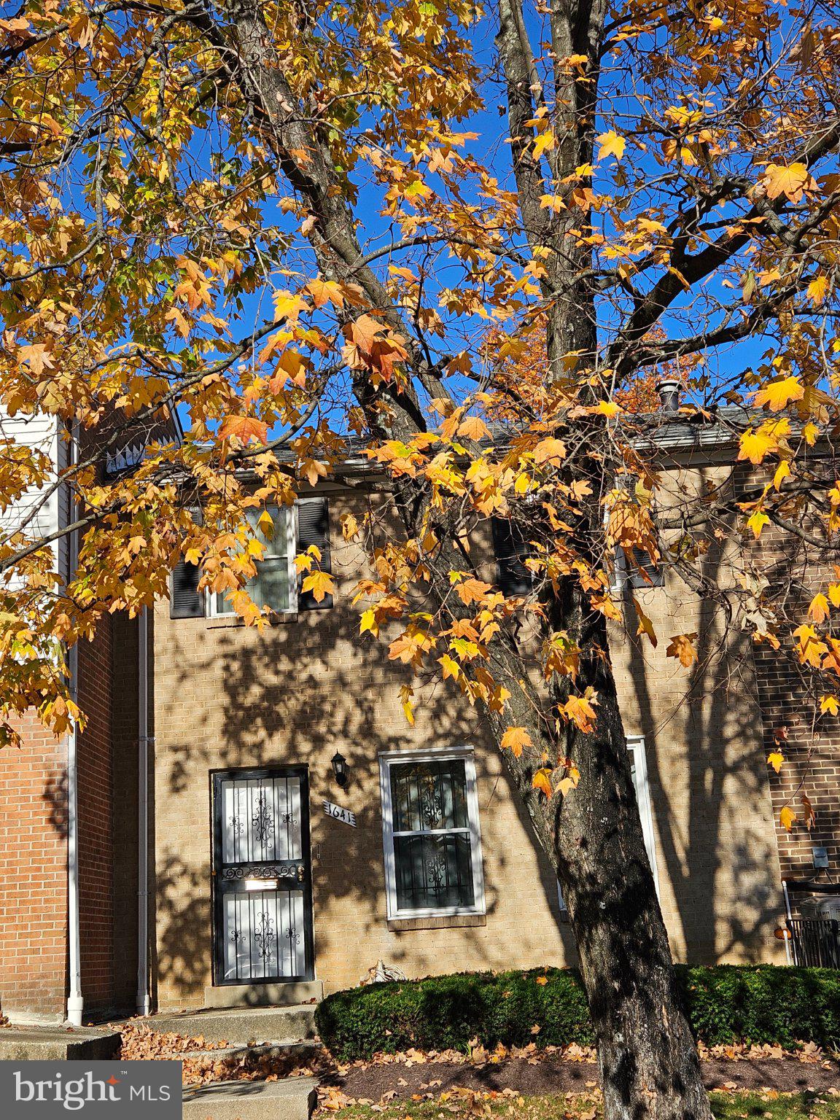
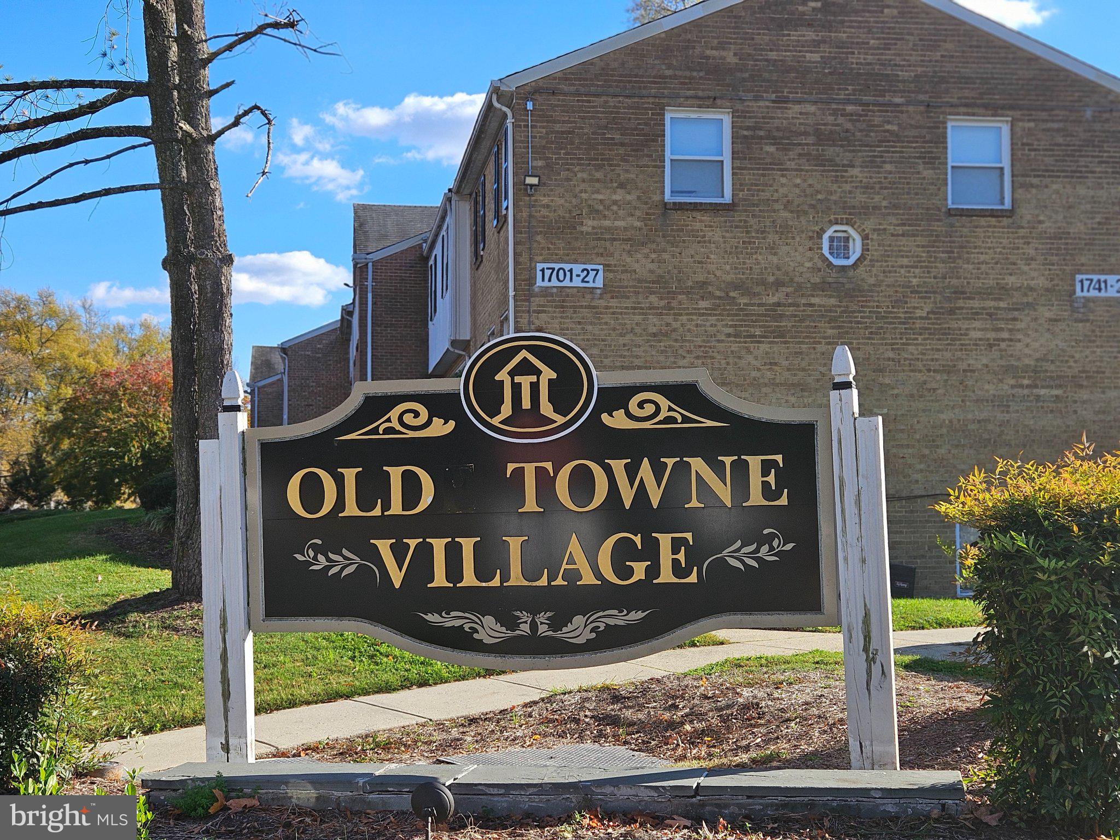
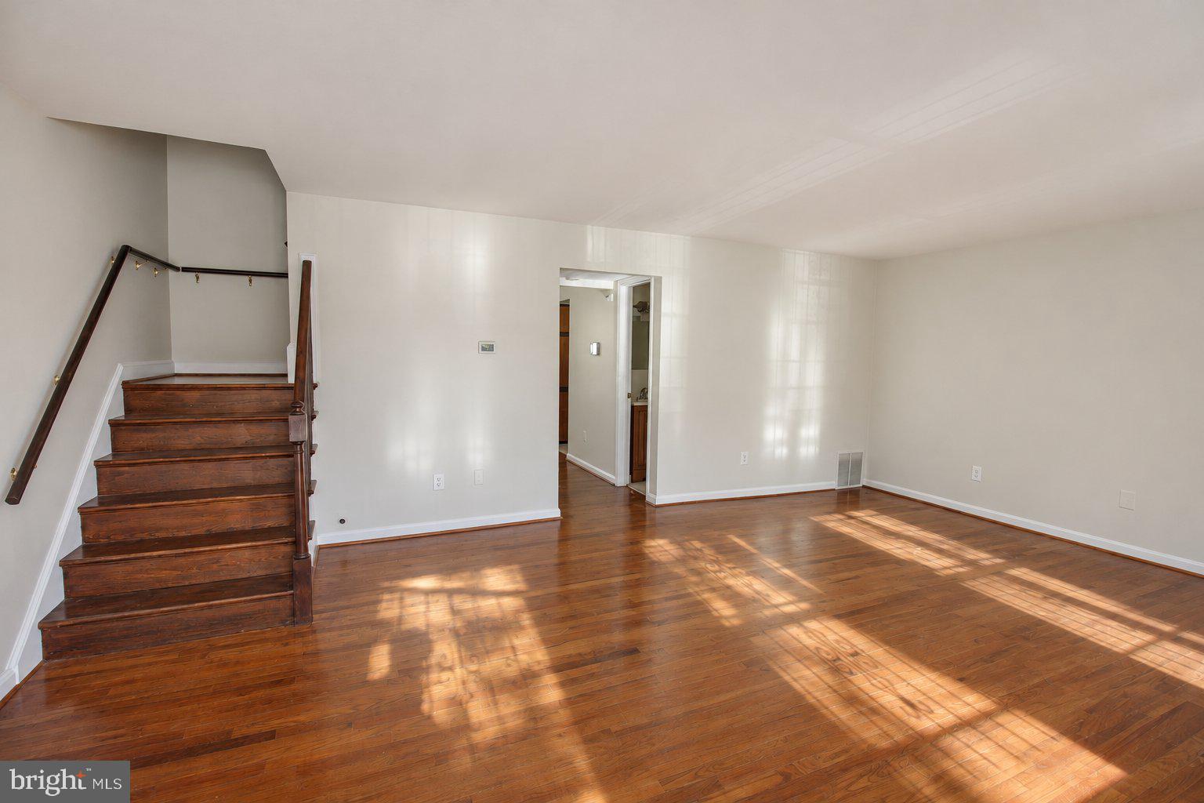
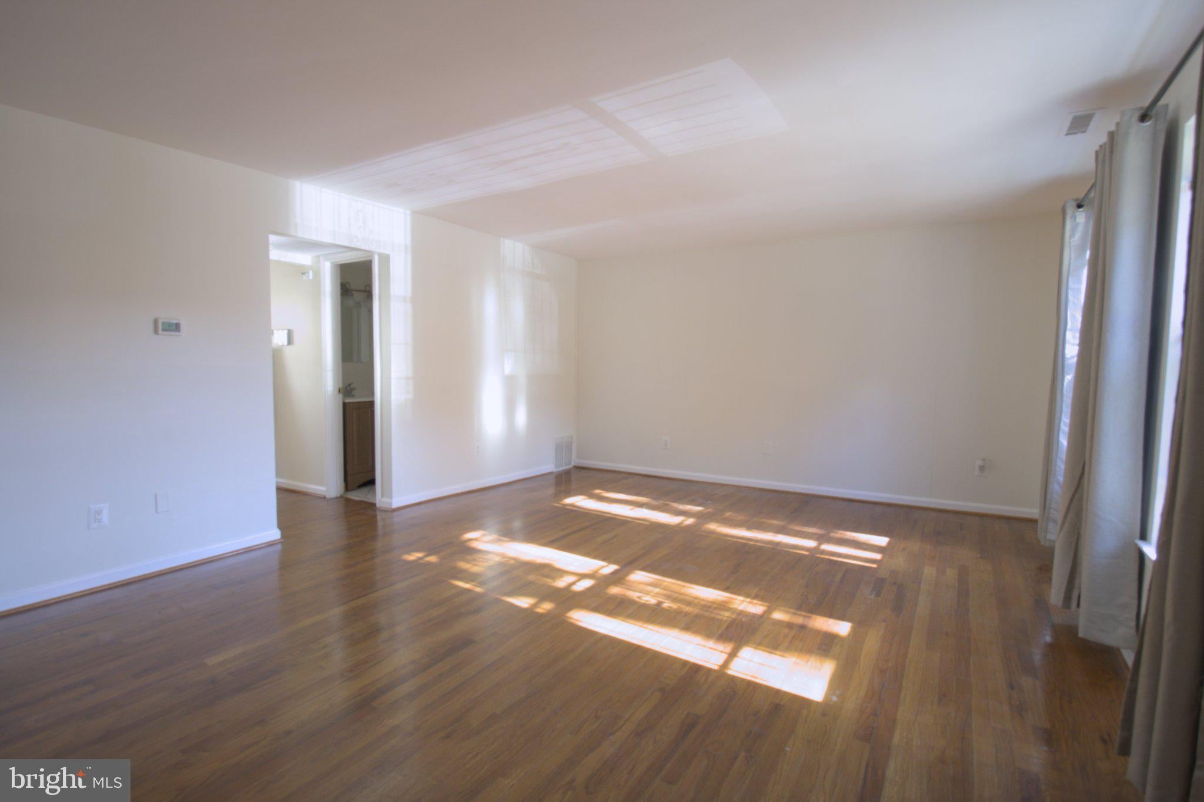
Welcome to 1641 Addison S Rd, a beautifully maintained 3-bedroom, 1.5-bath townhouse-style condo in District Heights! The main level features a bright, sun-filled living room, a spacious dining room, and a fully renovated kitchen with a fresh, modern look. A convenient half bath completes this level.
Wood flooring extends throughout the home, including the three upstairs bedrooms. An updated full bath completes the upper level, providing comfortable space for everyday living and guests.
Enjoy off-street parking and access to the community pool on warm summer days. With public transportation and shopping nearby, this inviting home offers comfort, convenience, and affordable townhouse-style living.
Save
Ask
Tour
Hide
Share
Listing Snapshot
Price
$199,000
Days On Site
346 Days
Bedrooms
3
Inside Area (SqFt)
1,156 sqft
Total Baths
2
Full Baths
1
Partial Baths
1
Lot Size
N/A
Year Built
1965
MLS Number
MDPG2184746
Status
Active
Property Tax
$167,333
HOA/Condo/Coop Fees
$292 monthly
Sq Ft Source
Estimated
Friends & Family
React
Invite
Recent Activity
3 days ago
Listing updated with changes from the MLS
3 days ago
Status changed to Active
11 months ago
Listing first seen on site
General Features
Direction Faces
East
Foundation
Block
Levels
Two
Parking
On Street
Pets
Yes
Property Sub Type
Condominium
Sewer
Public Sewer
Special Circumstances
Standard
SqFt Above
1156
SqFt Total
1156
Style
Back-to-Back
Water Source
Public
Zoning
RESIDENTIAL
Interior Features
Appliances
CooktopElectric Water HeaterRefrigerator
Cooling
Central AirElectric
Heating
ElectricBaseboard
Bathroom 1
Bedroom 1
Bedroom 2
Bedroom 3
Dining Room
Level - Main
Half Bath
Level - Main
Living Room
Level - Main
Save
Ask
Tour
Hide
Share
Exterior Features
Construction Details
Brick
Pool Features
None
Community Features
Association Amenities
None
Additional Association Fee
$292.0
Additional Association Fee Frequency
Monthly
School District
PRINCE GEORGE'S COUNTY PUBLIC SCHOOLS
Schools
School District
PRINCE GEORGE'S COUNTY PUBLIC SCHOOLS
Elementary School
Unknown
Middle School
Unknown
High School
Unknown
Listing courtesy of Keller Williams Preferred Properties