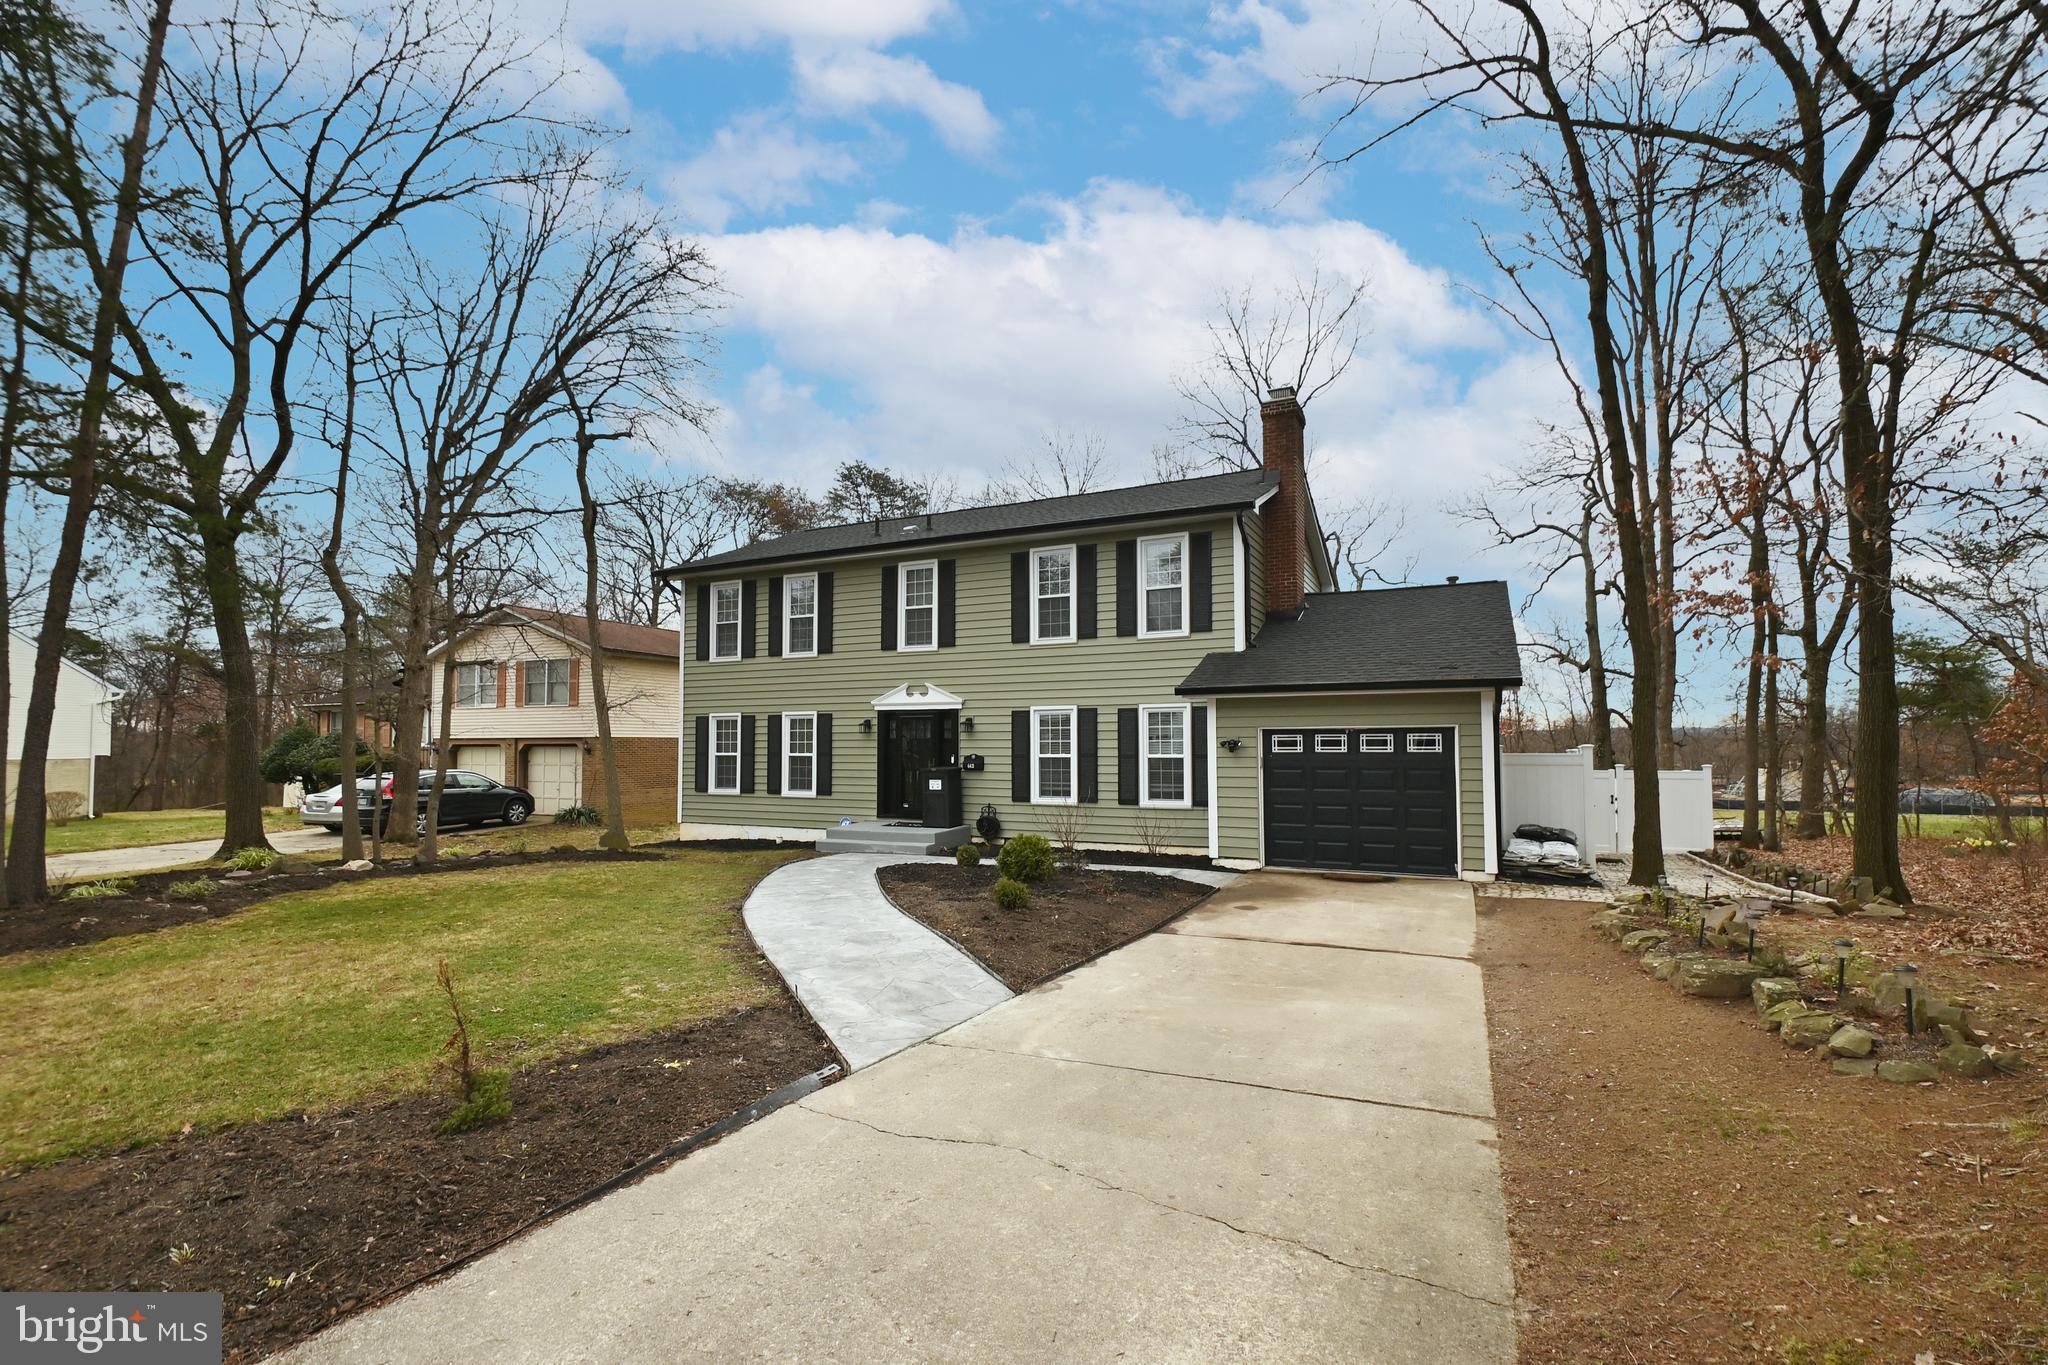
Welcome to 6431 Forest Road in the Town of Cheverly, MD 20785—an updated 4-bedroom, 2.5-bath detached home with over 2,500 finished square feet all above grade on a quarter-acre lot. Set on a quiet, tree-lined street in Cheverly Gardens, this classic colonial gives you the space of a larger home with the convenience of being minutes to the Cheverly Metro (Orange Line), Route 50, the BW Parkway, and the DC line.
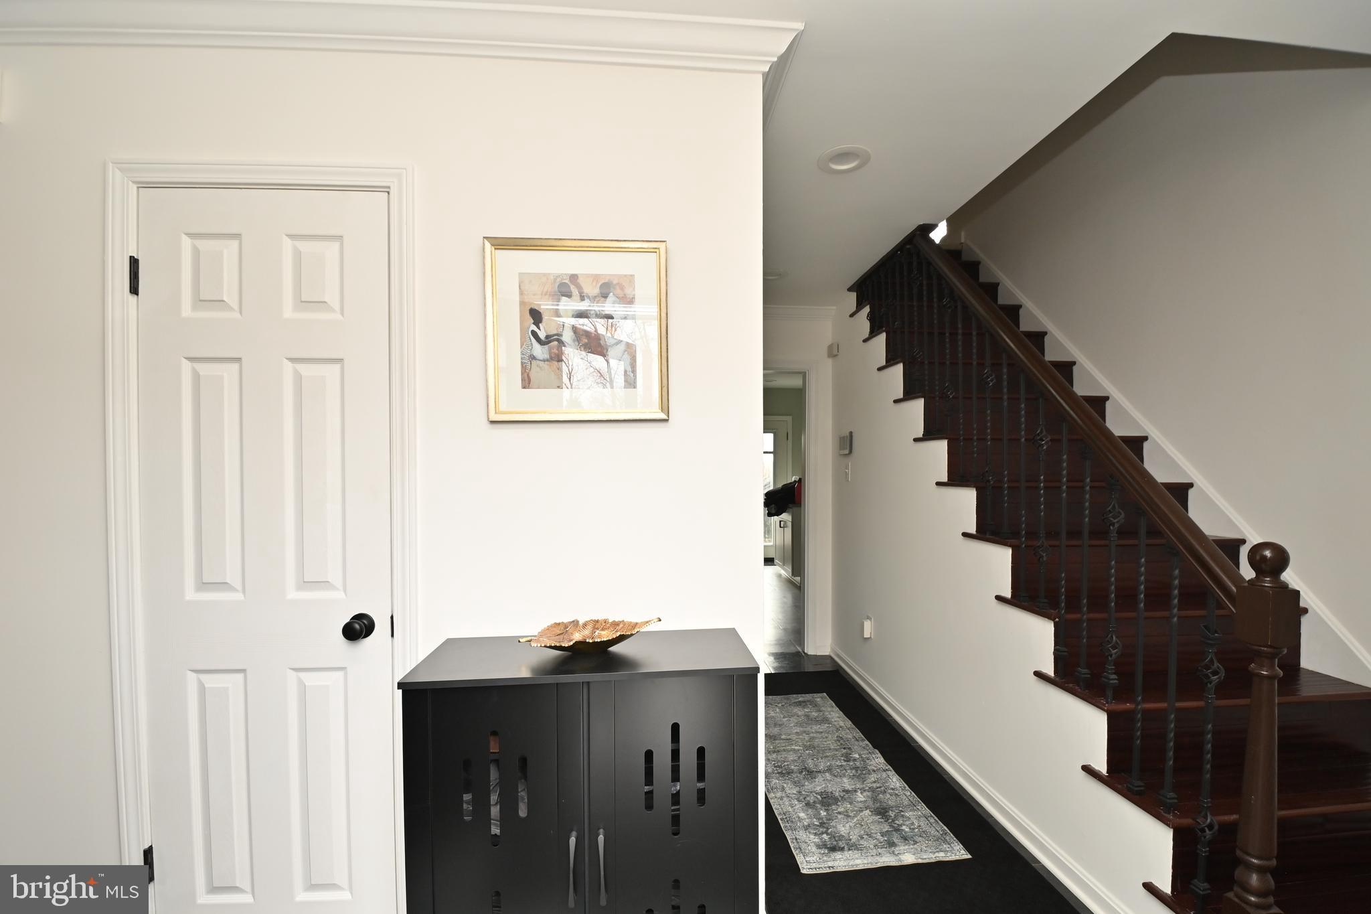
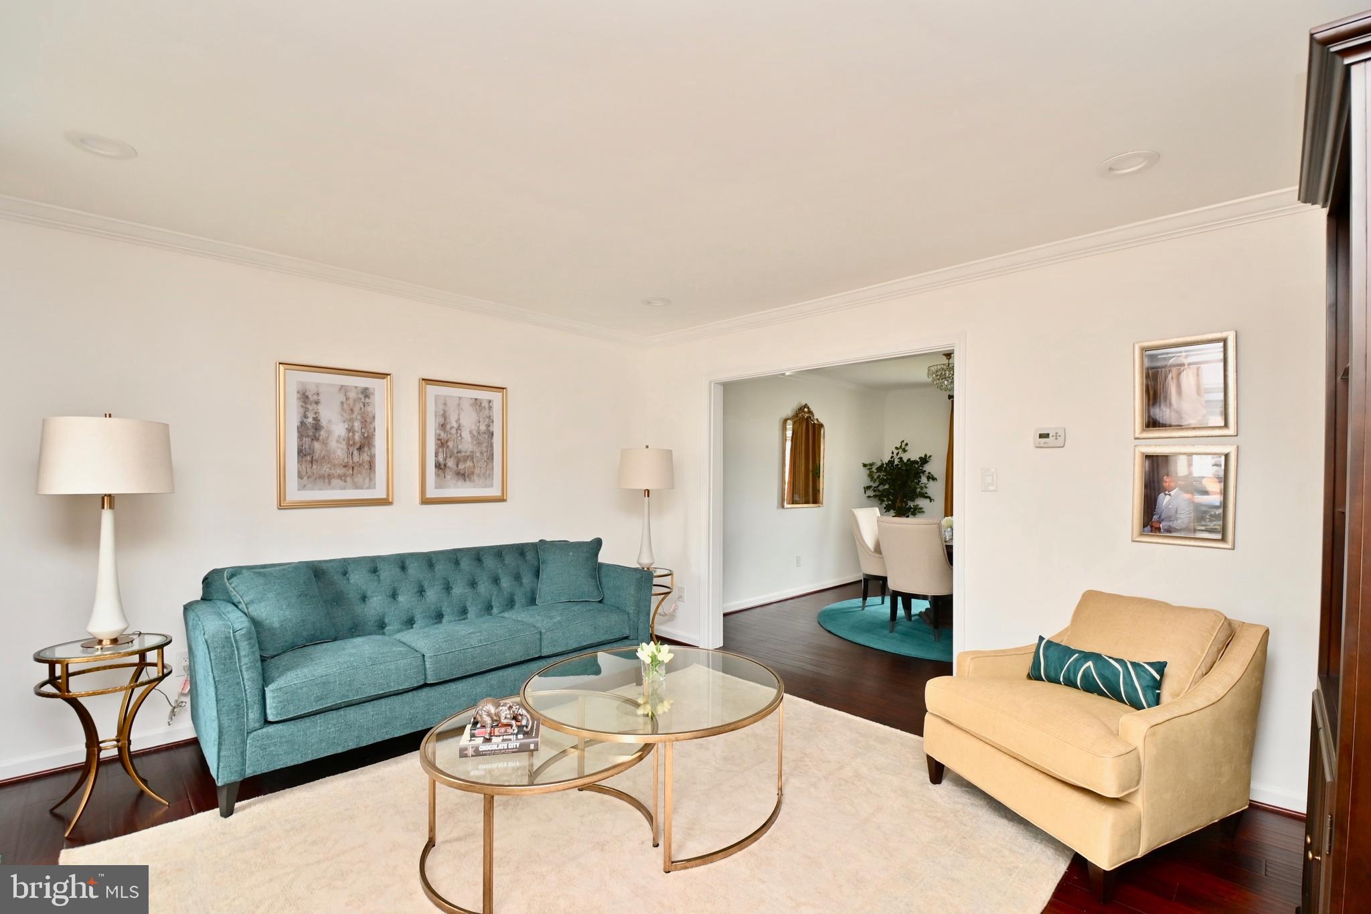
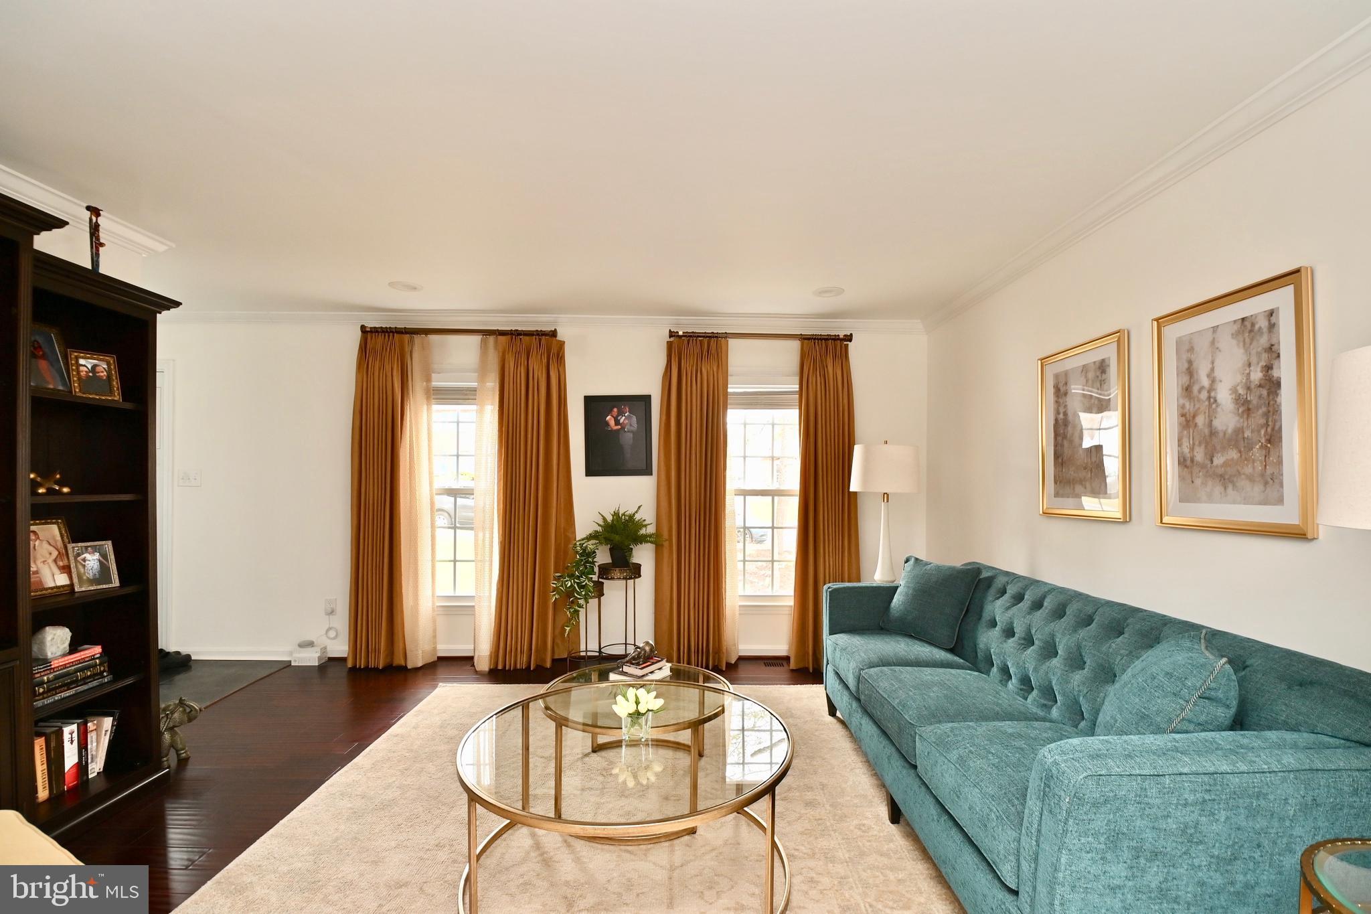
Inside, the traditional floor plan features a generous living room, separate dining room with crown molding, and a comfortable family room off the eat-in kitchen, anchored by a brick fireplace. The kitchen opens to a balcony and rear patio, creating easy indoor-outdoor flow for everyday living and entertaining. Upstairs you’ll find four light-filled bedrooms, including an expansive king-sized corner retreat with walk-in closet and en-suite bath with soaking tub.
Instead of a dark basement, every square foot of living space here is above grade—bright, usable, and flexible. Need a home office, studio, workout area, or media space? You’ll have options. The oversized two-car garage, currently set up as a home gym with additional storage, plus the wide driveway provide ample parking and utility.
Out back, a large, fenced yard with central patio is ideal for gardening, outdoor dining, or pets, with room to add raised beds or a play structure if you choose.
Directly nearby, the Cheverly Community Center offers playgrounds, ball fields, bike paths, a jogging track, and a popular weekend farmers market—one of the many reasons people love living in Cheverly.
If you’ve been looking for more space, a true yard, and an easy Metro commute without sacrificing access to Washington, DC, this Cheverly colonial delivers.
Save
Ask
Tour
Hide
Share
Listing Snapshot
Price
$639,000
Days On Site
306 Days
Bedrooms
4
Inside Area (SqFt)
2,508 sqft
Total Baths
3
Full Baths
2
Partial Baths
1
Lot Size
0.25 Acres
Year Built
1987
MLS® Number
MDPG2184836
Status
Active
Property Tax
$12,153
HOA/Condo/Coop Fees
N/A
Sq Ft Source
Assessor
Friends & Family
React
Comment
Invite
No Comments Yet
Did you know? You can invite friends and family to your search. They can join your search, rate and discuss listings with you.
Recent Activity
2 months ago
Listing updated with changes from the MLS®
3 months ago
Price changed to $639,000
10 months ago
Status changed to Active
10 months ago
Listing first seen on site
General Features
Acres
0.25
Attached Garage
Yes
Foundation
Slab
Garage
Yes
Garage Spaces
1
Levels
Two
Parking
ConcreteOn StreetGarageDrivewayOtherAttached
Parking Spaces
1
Pets
Yes
Property Sub Type
Single Family Residence
Security
Smoke Detector(s)Carbon Monoxide Detector(s)
Sewer
Public Sewer
Special Circumstances
Standard
SqFt Above
2508
SqFt Total
2508
Style
Colonial
Water Source
Public
Zoning
RSF65
Interior Features
Appliances
CooktopWasherElectric Water HeaterDishwasherDisposalDryerMicrowaveRefrigerator
Cooling
OtherElectric
Fireplace
Yes
Fireplaces
1
Furnished
Unfurnished
Heating
ElectricForced Air
Interior
Recessed LightingWalk-In Closet(s)Built-in FeaturesCrown MoldingSoaking Tub
Window Features
Window CoveringsWindow Treatments
Save
Ask
Tour
Hide
Share
Exterior Features
Construction Details
Frame
Patio And Porch
Deck
Pool Features
None
Windows/Doors
Window CoveringsWindow Treatments
Community Features
School District
PRINCE GEORGE'S COUNTY PUBLIC SCHOOLS
Schools
School District
PRINCE GEORGE'S COUNTY PUBLIC SCHOOLS
Elementary School
Unknown
Middle School
Unknown
High School
Unknown
Listing courtesy of Keller Williams Capital Properties



Did you know? You can invite friends and family to your search. They can join your search, rate and discuss listings with you.