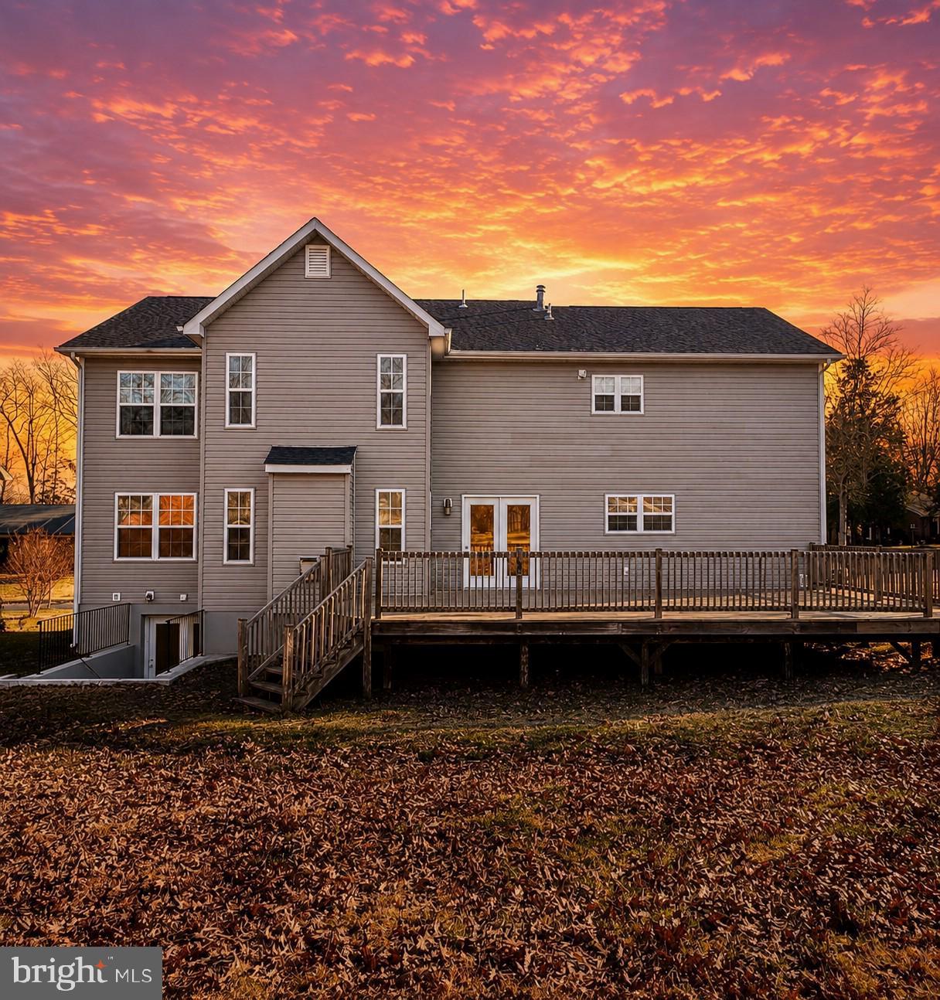
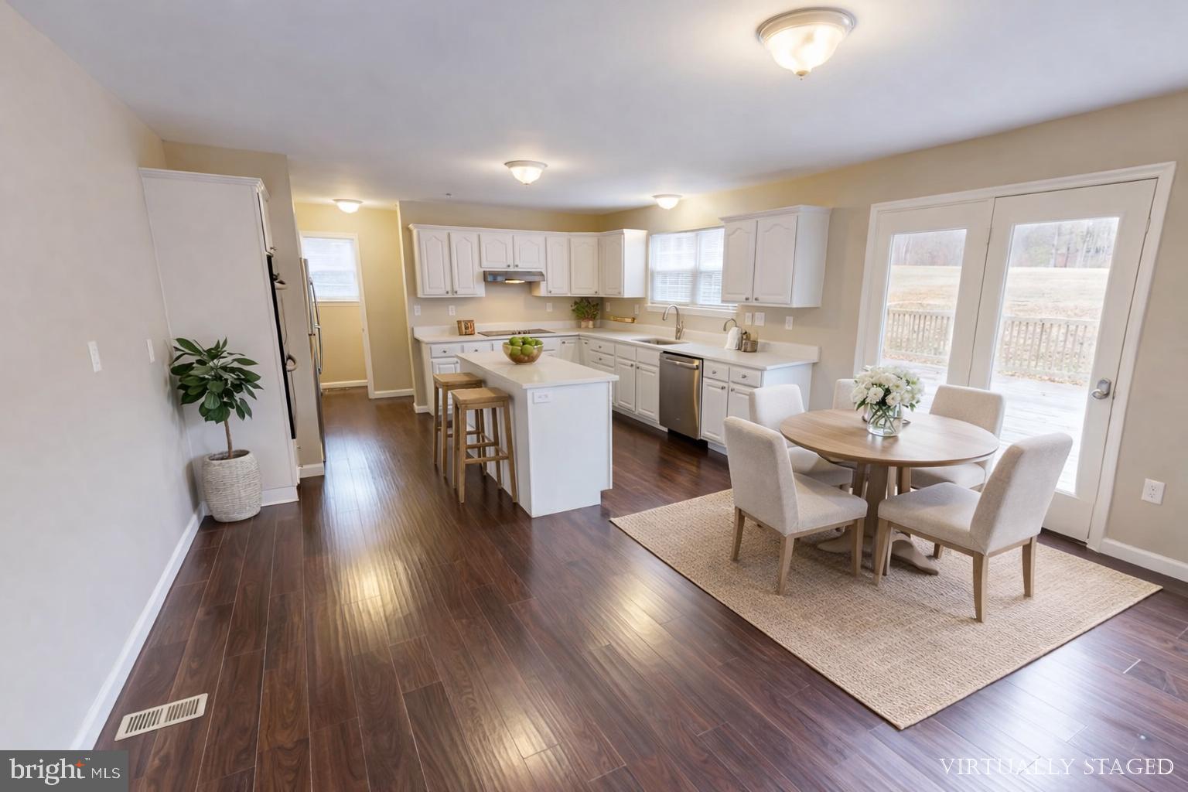
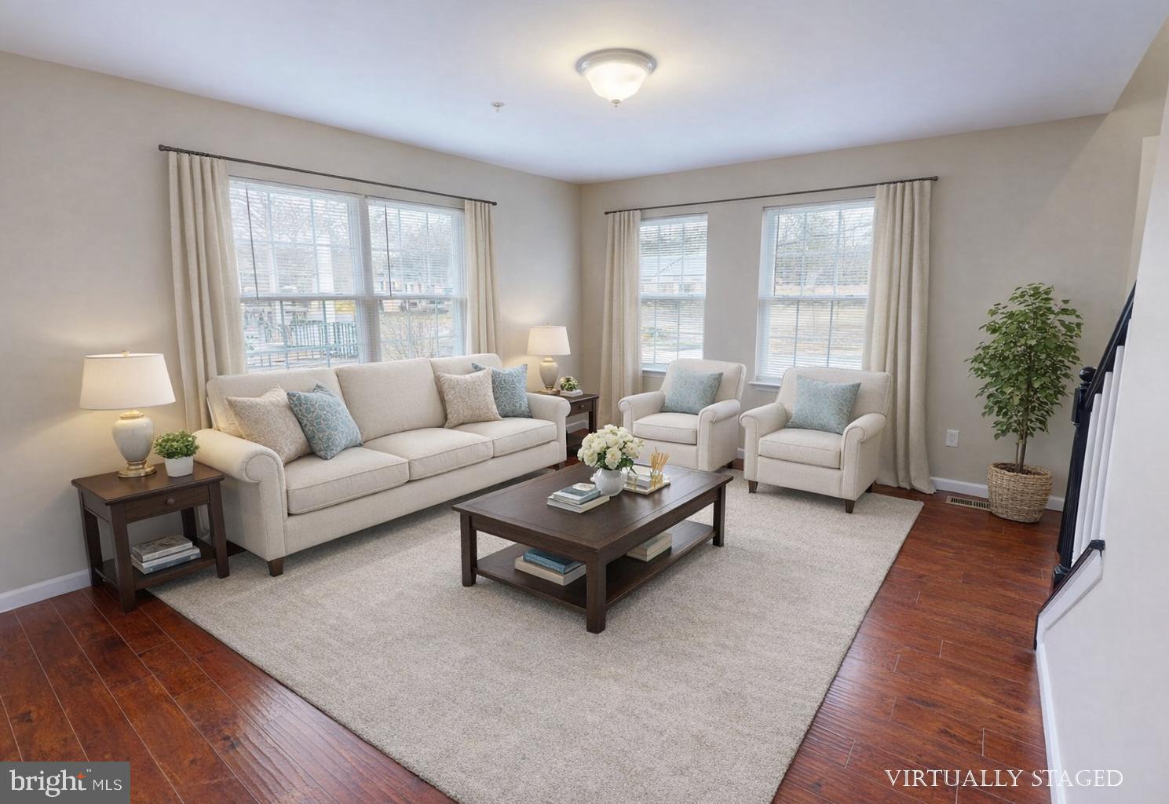
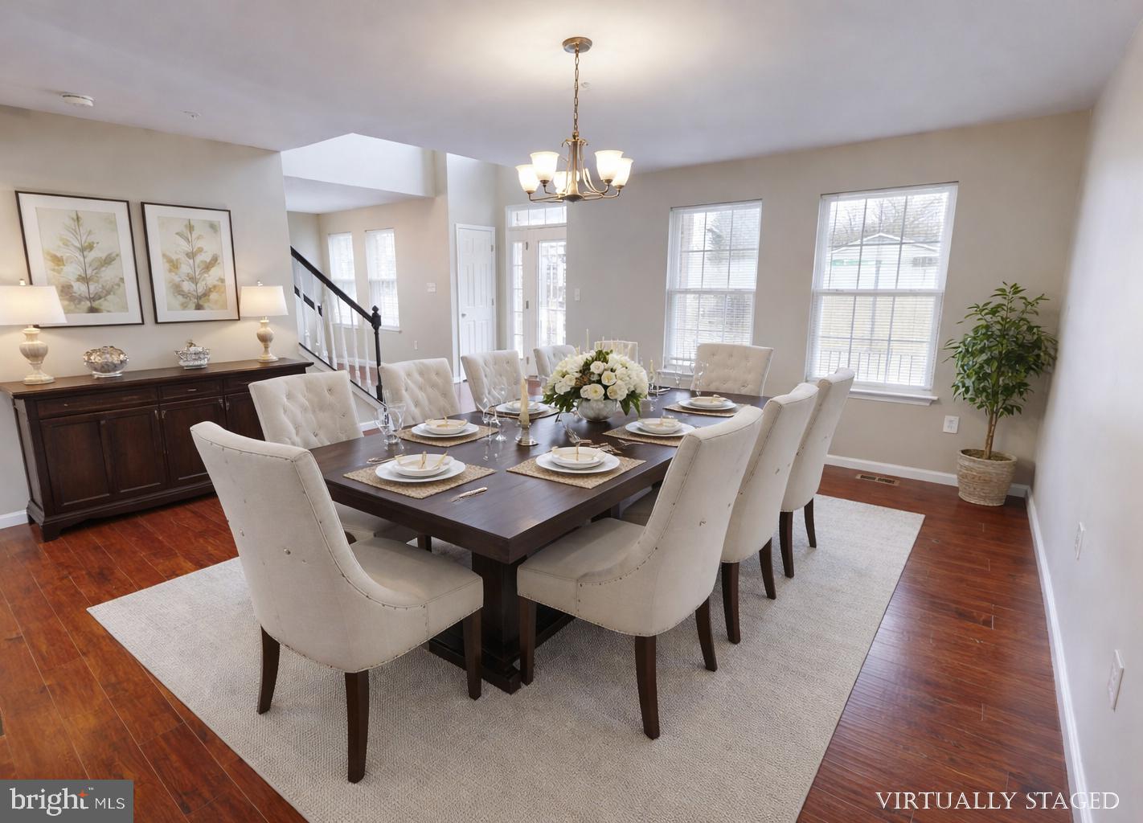
Welcome home to this spacious and beautifully designed three-level single-family residence, offering a thoughtful layout and elegant finishes throughout. The main level is ideal for both everyday living and entertaining, featuring a welcoming living room, formal dining room, and a light-filled family room with a cozy gas fireplace and soaring ceiling open to the second level. The well-appointed kitchen is a true centerpiece, showcasing stainless steel appliances, a double wall oven, built-in cooktop, double sink, granite countertops, a center island, and a charming breakfast nook. Also on the main level is a bedroom, full bathroom, study, and a convenient laundry room: perfect for guests or multi-generational living. Step outside to a large rear deck, ideal for outdoor dining and relaxing.
The upper level offers a private retreat in the expansive primary suite, complete with its own gas fireplace, walk-in closets, and a luxurious en-suite bathroom featuring double vanities, a soaking tub, and a separate stall shower. Three additional generously sized bedrooms and a full bathroom complete the upper level.
The lower level expands your living space with a large open recreation room and a versatile bonus room that could easily serve as a bedroom, home gym, or hobby space. With its flexible floor plan, elegant details, and ample room to grow, this home offers comfort, style, and functionality on every level.
Save
Ask
Tour
Hide
Share
Listing Snapshot
Price
$729,900
Days On Site
285 Days
Bedrooms
6
Inside Area (SqFt)
5,027 sqft
Total Baths
4
Full Baths
3
Partial Baths
1
Lot Size
0.37 Acres
Year Built
2001
MLS® Number
MDPG2186726
Status
Pending
Property Tax
$10,317
HOA/Condo/Coop Fees
N/A
Sq Ft Source
Estimated
Friends & Family
React
Comment
Invite
No Comments Yet
Did you know? You can invite friends and family to your search. They can join your search, rate and discuss listings with you.
Recent Activity
2 weeks ago
Status changed to Pending
2 weeks ago
Listing updated with changes from the MLS®
3 months ago
Price changed to $729,900
9 months ago
Listing first seen on site
General Features
Acres
0.37
Attached Garage
Yes
Cross Street
W. Tantallon Drive
Foundation
Concrete Perimeter
Garage
Yes
Garage Spaces
2
Levels
Three Or More
Parking
ConcreteGarageDrivewayAttached
Parking Spaces
5
Pets
No
Property Sub Type
Single Family Residence
Sewer
Public Sewer
Special Circumstances
Standard
SqFt Above
3458
SqFt Below
1569
SqFt Total
5027
Style
Colonial
Water Source
Public
Zoning
RR
Interior Features
Appliances
RangeDouble OvenOvenElectric Water HeaterWasherBuilt-In RangeDishwasherDisposalExhaust FanRange HoodRefrigeratorStainless Steel Appliance(s)Water HeaterDryer
Basement
FinishedWalk-Out AccessFull
Cooling
Central AirElectric
Fireplace
Yes
Fireplace Features
Gas
Fireplaces
2
Flooring
Vinyl
Furnished
Unfurnished
Heating
Exhaust FanNatural GasHeat Pump
Interior
Kitchen IslandPantryWalk-In Closet(s)Open FloorplanSoaking Tub



Did you know? You can invite friends and family to your search. They can join your search, rate and discuss listings with you.