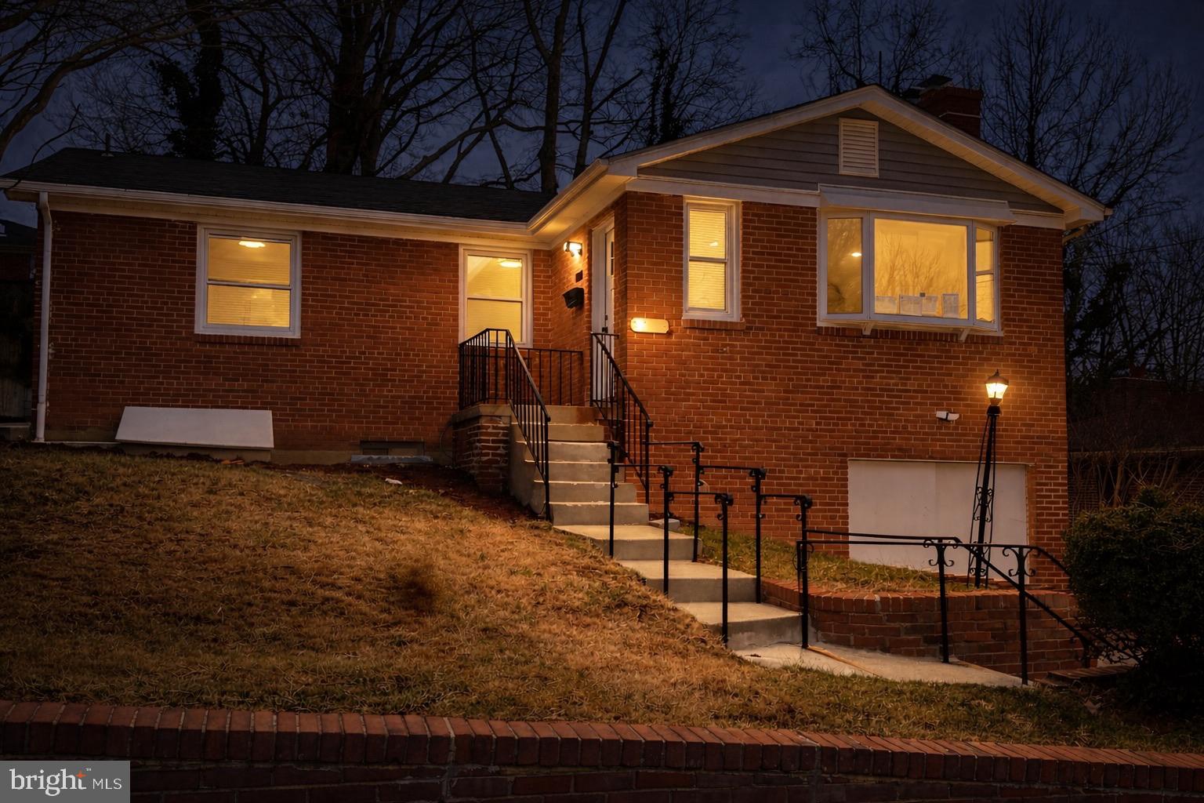
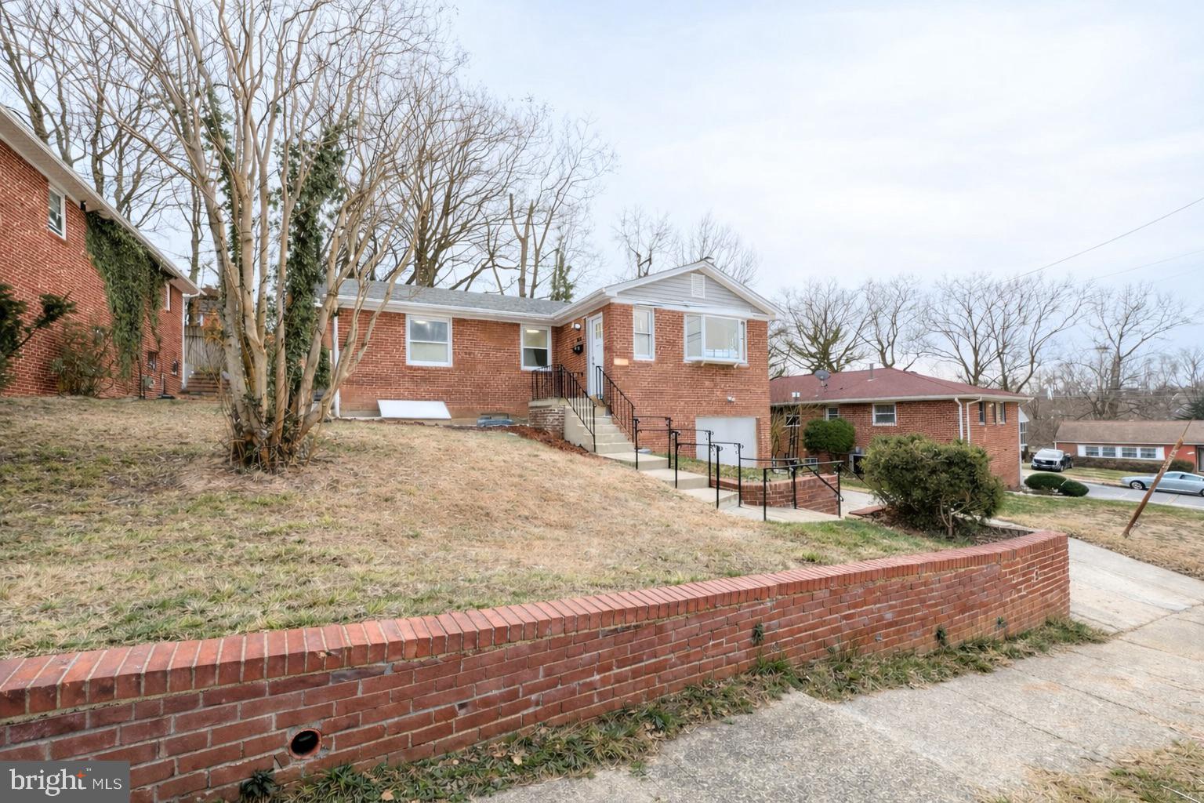
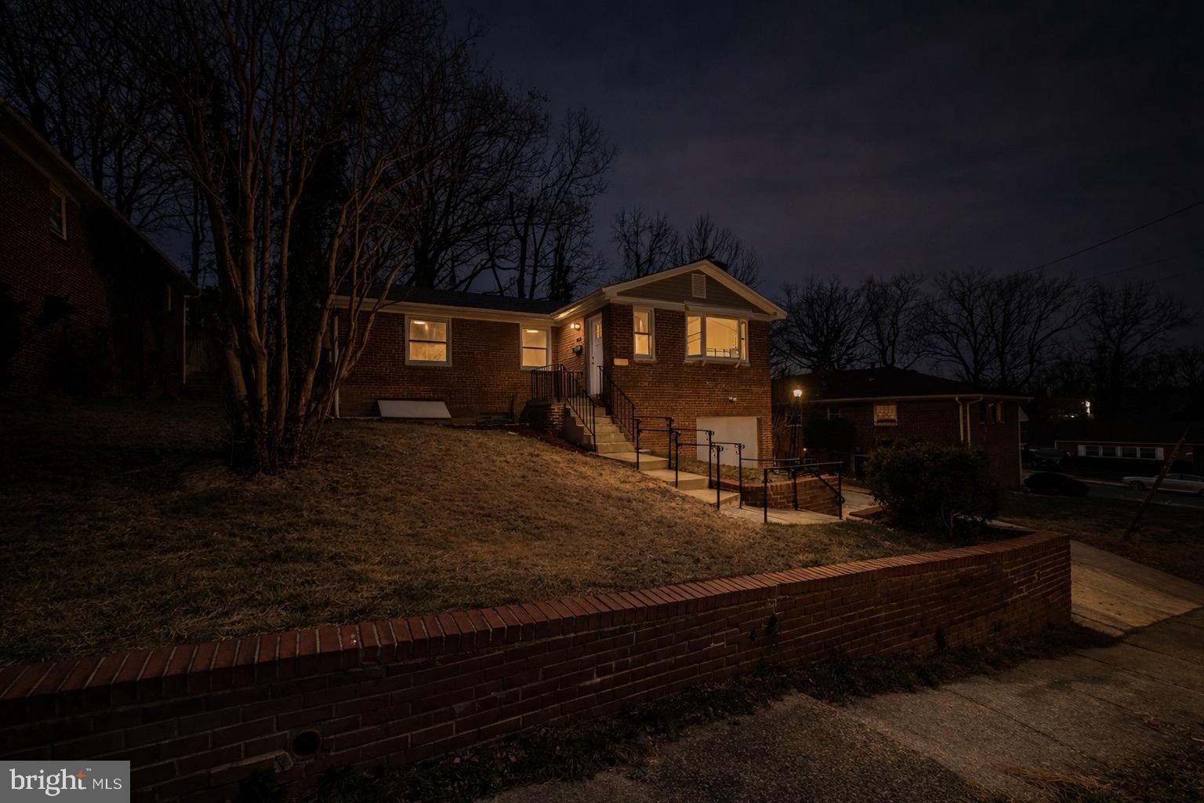
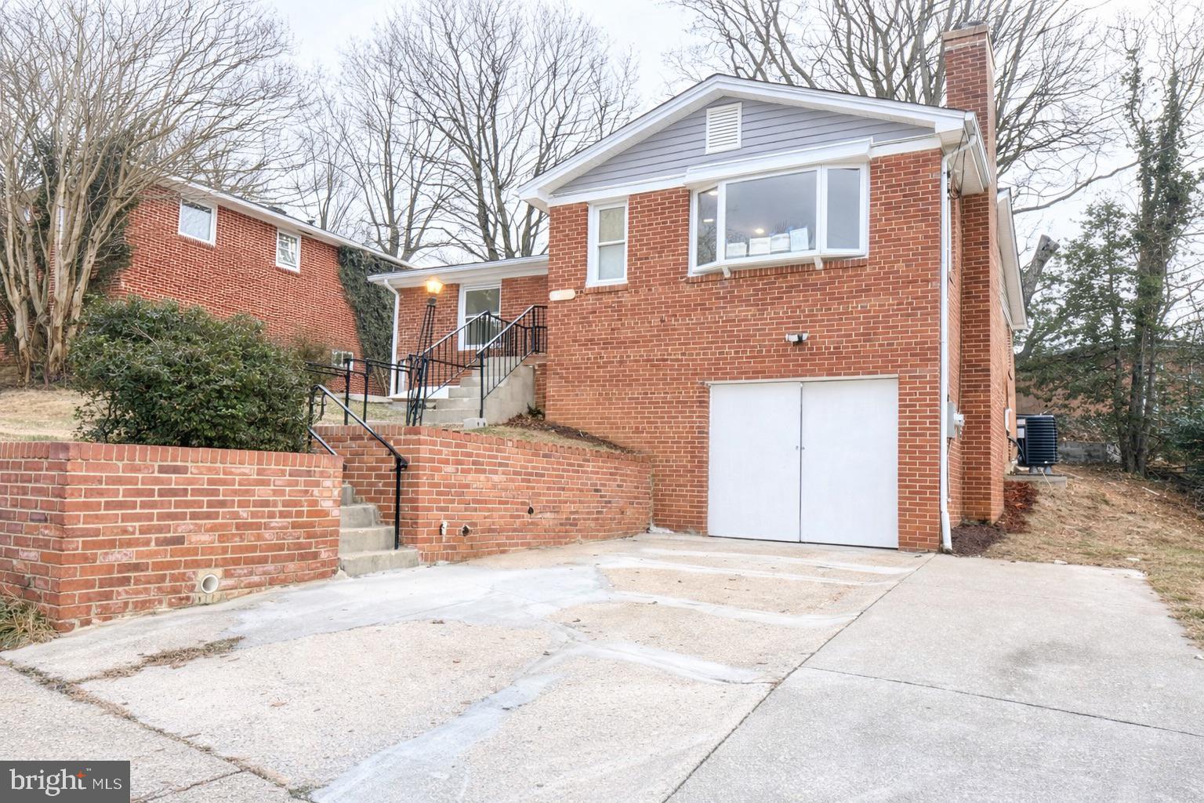
🏡 PRICE REDUCTION! Fully permitted and beautifully renovated, 2503 Easton St offers exceptional value in Hillcrest Heights. ✨ This move-in-ready rambler features a brand-new stainless-steel kitchen 🍽️, beautiful hardwood floors, formal living and dining rooms, and extensive updates including a new roof 🏠, HVAC system ❄️, windows, bathrooms, electrical, and plumbing. 🛏️ The finished lower level provides 2 additional bedrooms, luxury vinyl flooring, and a spacious recreation room—ideal for guests, a home office, entertainment, or additional living space. 🚗 Enjoy a garage, driveway parking for 2–3 vehicles, and generous front and rear yards 🌳, perfect for relaxing or entertaining. 📍 Conveniently located near shopping 🛍️, dining, major commuter routes, and public transportation, with Naylor Road Metro 🚇 within walking distance and Navy Yard approximately 10 minutes away. 💰 First-time homebuyers may potentially qualify for up to $50,000 in assistance through Prince George's County's Pathway to Purchase Program, subject to program guidelines and buyer eligibility. 🔥 With a major price reduction, extensive renovations, convenient Metro access, parking, outdoor space, and potential buyer assistance, this home is an opportunity you won't want to miss! 📲 Schedule your showing today!
Save
Ask
Tour
Hide
Share
Listing Snapshot
Price
$474,999
Days On Site
291 Days
Bedrooms
5
Inside Area (SqFt)
2,604 sqft
Total Baths
3
Full Baths
3
Partial Baths
N/A
Lot Size
0.13 Acres
Year Built
1957
MLS Number
MDPG2189970
Status
Active
Property Tax
$4,546
HOA/Condo/Coop Fees
N/A
Sq Ft Source
Estimated
Friends & Family
React
Comment
Invite
No Comments Yet
Did you know? You can invite friends and family to your search. They can join your search, rate and discuss listings with you.
Recent Activity
a month ago
Status changed to Active
a month ago
Listing updated with changes from the MLS
3 months ago
Price changed to $474,999
10 months ago
Listing first seen on site
General Features
Acres
0.13
Attached Garage
Yes
Foundation
Permanent
Garage
Yes
Garage Spaces
1
Levels
Two
Parking
ConcreteOn StreetGarageDrivewayBasementAttached
Parking Spaces
4
Property Sub Type
Single Family Residence
Sewer
Public Sewer
Special Circumstances
Standard
SqFt Above
1302
SqFt Below
1302
SqFt Total
2604
Style
Raised Ranch/Rambler
Water Source
Public
Zoning
RSF65
Interior Features
Appliances
Gas RangeGas OvenGas Water HeaterDishwasherDisposalDryerMicrowave
Basement
DaylightFull
Cooling
OtherElectric
Electric
200+ Amp Service
Fireplace
Yes
Fireplaces
1
Flooring
CarpetCeramic TileHardwoodVinyl
Heating
Natural GasCentral
Interior
Open Floorplan
Laundry Features
Lower Level
Main Level Bedrooms
3
Save
Ask
Tour
Hide
Share
Exterior Features
Construction Details
Brick
Pool Features
None
Roof
Shingle
Community Features
School District
PRINCE GEORGE'S COUNTY PUBLIC SCHOOLS
Schools
School District
PRINCE GEORGE'S COUNTY PUBLIC SCHOOLS
Elementary School
PANORAMA
Middle School
BENJAMIN STODDERT
High School
POTOMAC
Listing courtesy of Coldwell Banker Realty - Washington



Did you know? You can invite friends and family to your search. They can join your search, rate and discuss listings with you.