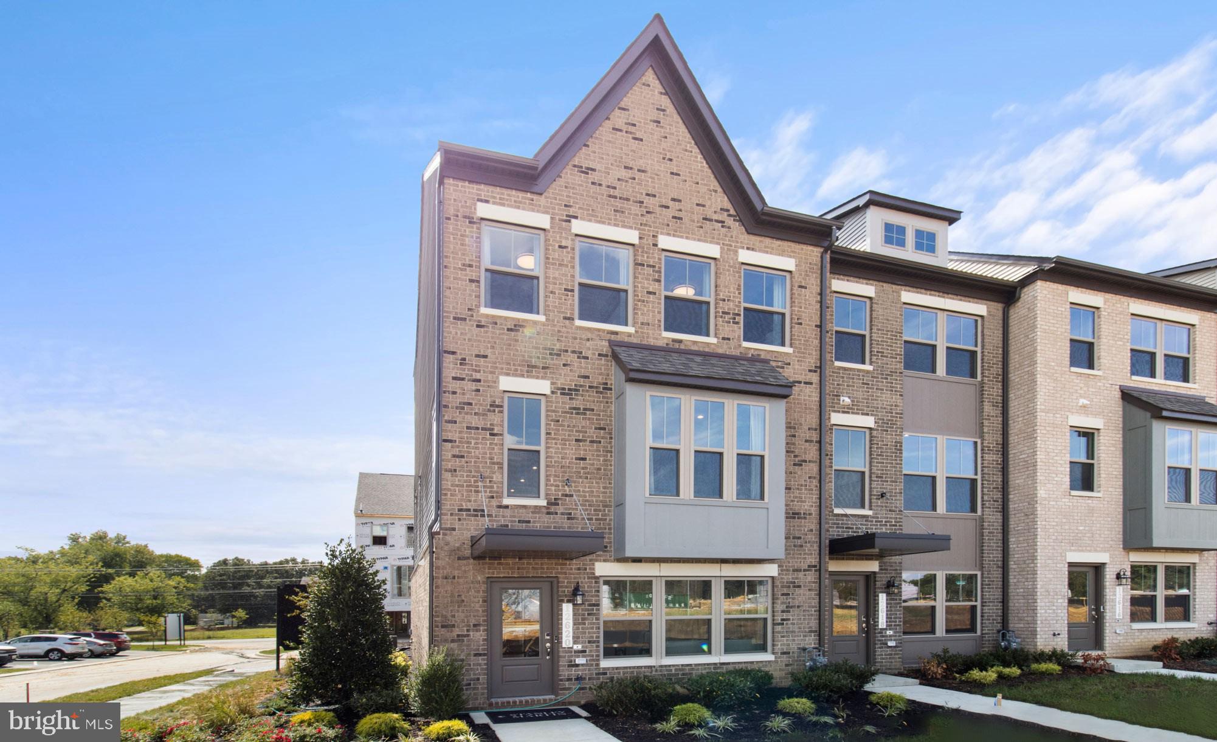
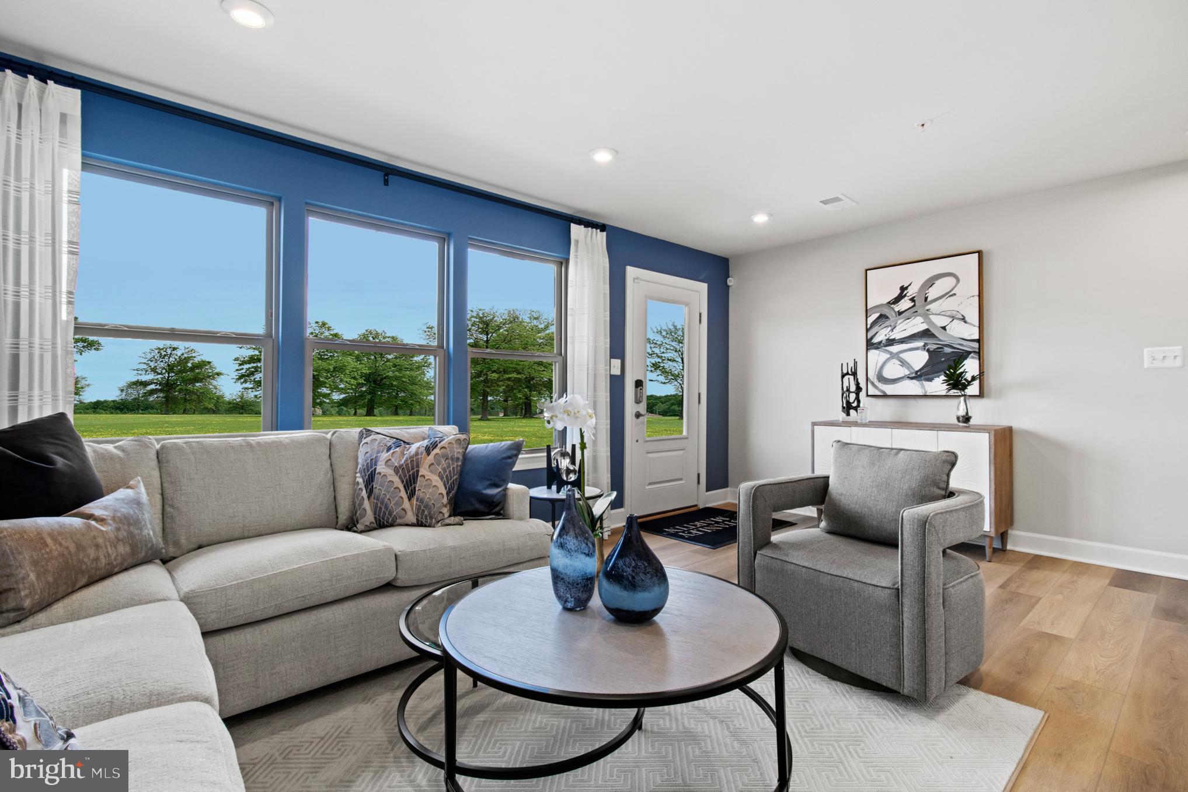
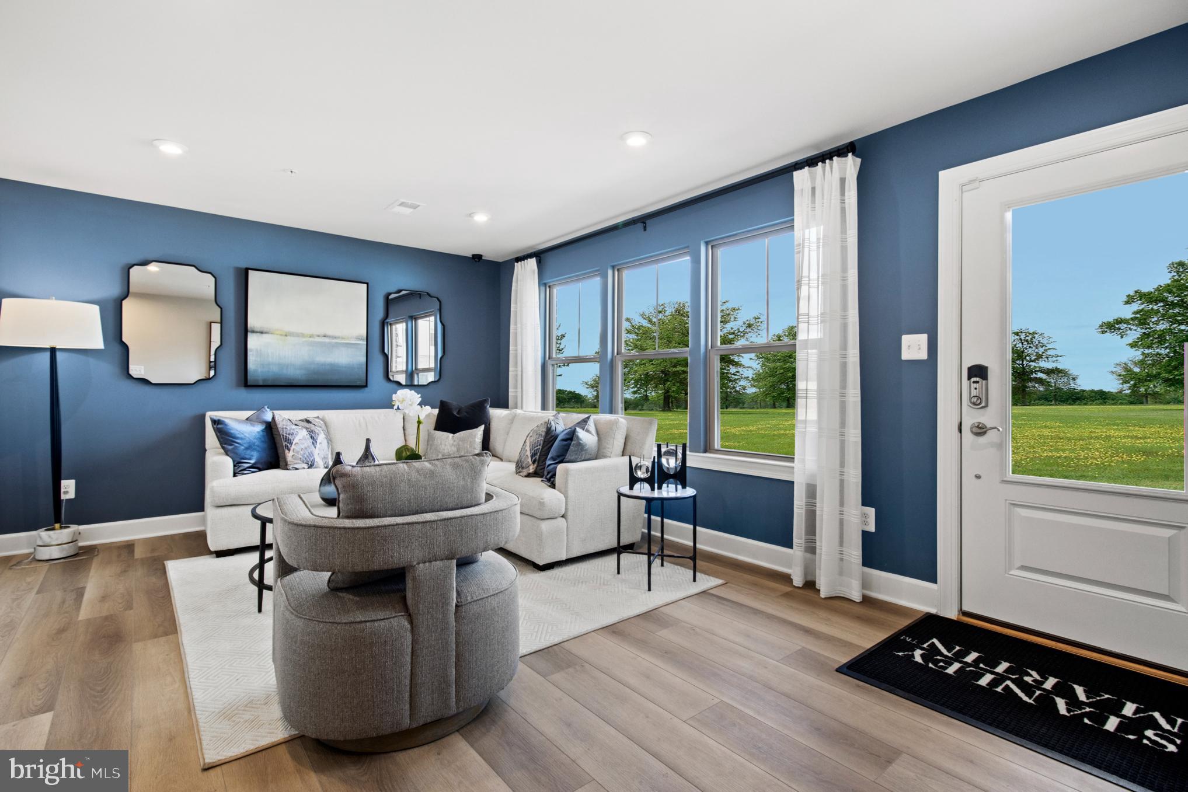
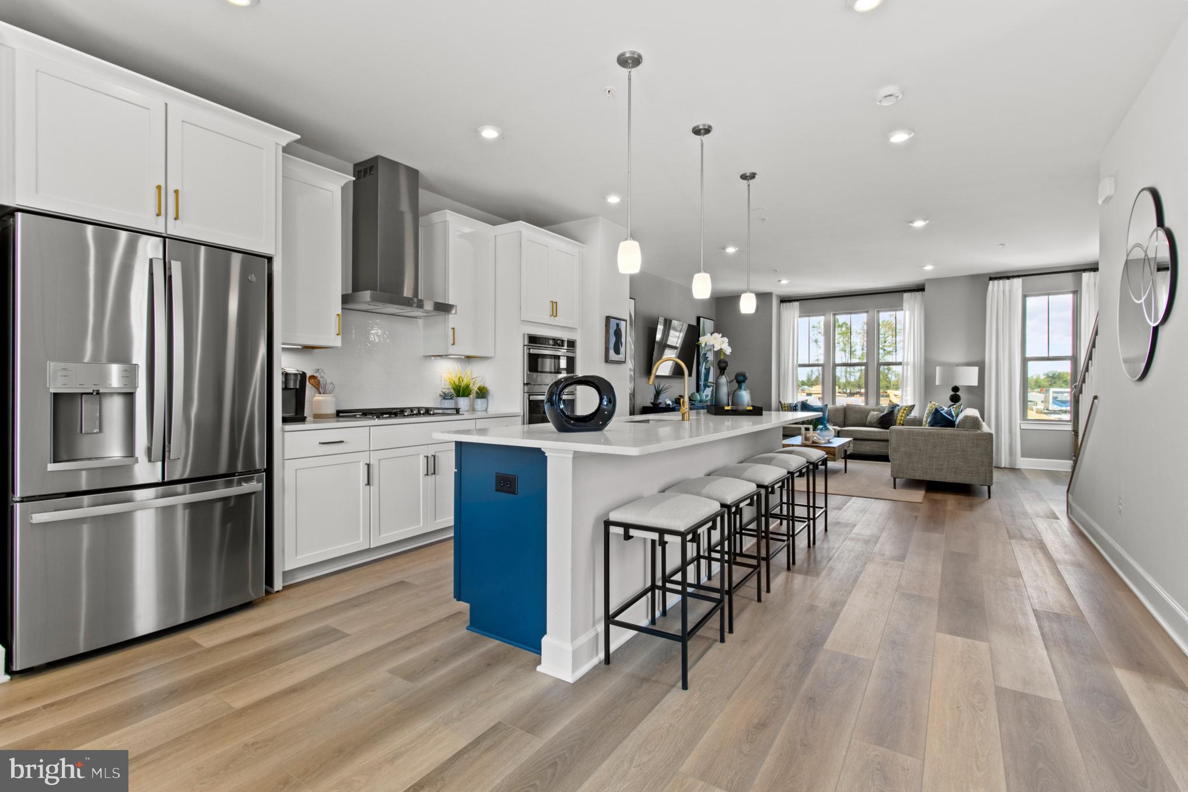
Welcome to the Jenkins Model—an inviting and thoughtfully designed home offering 3 bedrooms, 2 full baths, and 2 half baths. The open-concept main level features a spacious kitchen with white cabinetry, a large center island, deep sink, walk-in pantry, and double ovens—ideal for both everyday living and entertaining. Step out onto the deck located just off the dining room for easy indoor-outdoor living. The upper level includes generously sized bedrooms, providing comfort and flexibility. Additional highlights include a rear-load two-car garage plus a two-car driveway, offering ample parking and convenience. This Jenkins Model blends style, function, and modern living—don’t miss this opportunity! *Photos are of a similar model home.
Save
Ask
Tour
Hide
Share
Listing Snapshot
Price
$501,645
Days On Site
248 Days
Bedrooms
3
Inside Area (SqFt)
1,950 sqft
Total Baths
4
Full Baths
2
Partial Baths
2
Lot Size
0.03 Acres
Year Built
2025
MLS® Number
MDPG2190310
Status
Pending
Property Tax
N/A
HOA/Condo/Coop Fees
$175 monthly
Sq Ft Source
Estimated
Friends & Family
React
Invite
Recent Activity
7 months ago
Status changed to Pending
7 months ago
Listing updated with changes from the MLS®
8 months ago
Listing first seen on site
General Features
Acres
0.03
Attached Garage
Yes
Foundation
Slab
Garage
Yes
Garage Spaces
2
Levels
Three Or More
Parking
GarageDrivewayAttached
Parking Spaces
4
Property Condition
New Construction
Property Sub Type
Townhouse
Sewer
Public Sewer
Special Circumstances
Standard
SqFt Above
1950
SqFt Total
1950
Style
Traditional
Water Source
Public
Zoning
N/A
Interior Features
Appliances
Double OvenGas RangeGas OvenElectric Water HeaterDishwasherDisposalMicrowaveRefrigerator