Welcome to this remarkable end-unit townhouse in the sought-after Vista Gardens community!
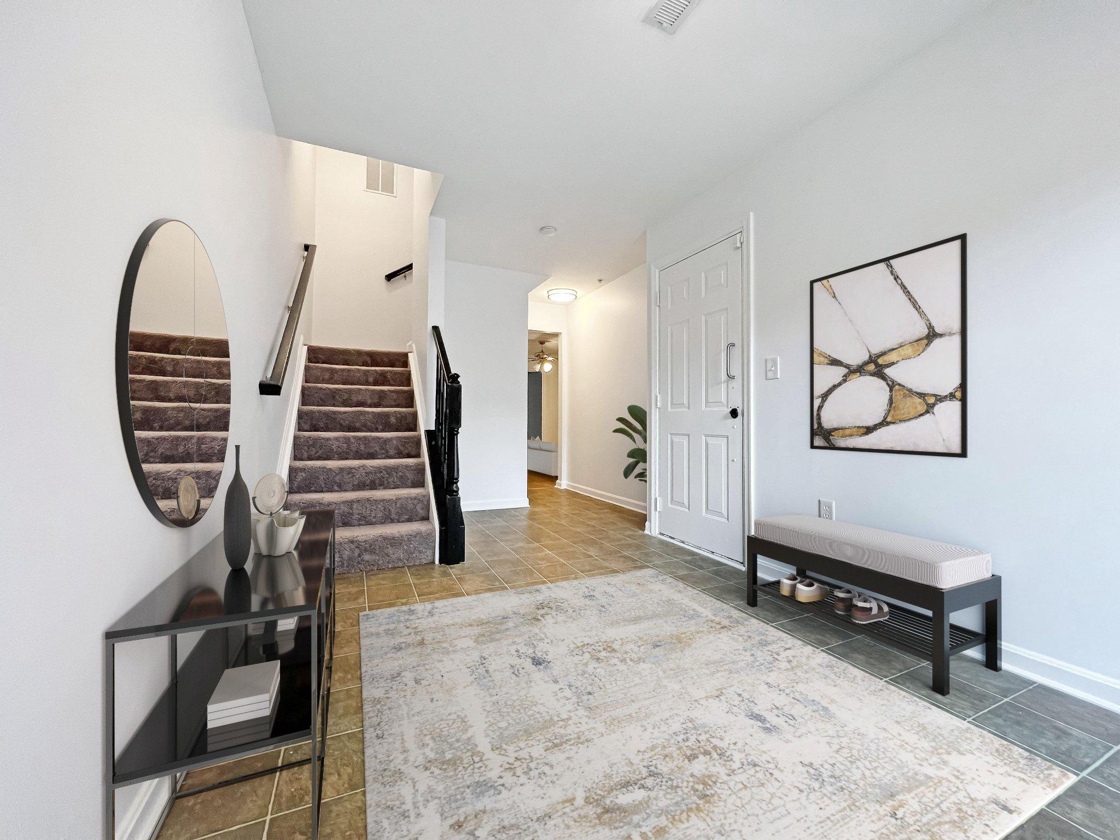
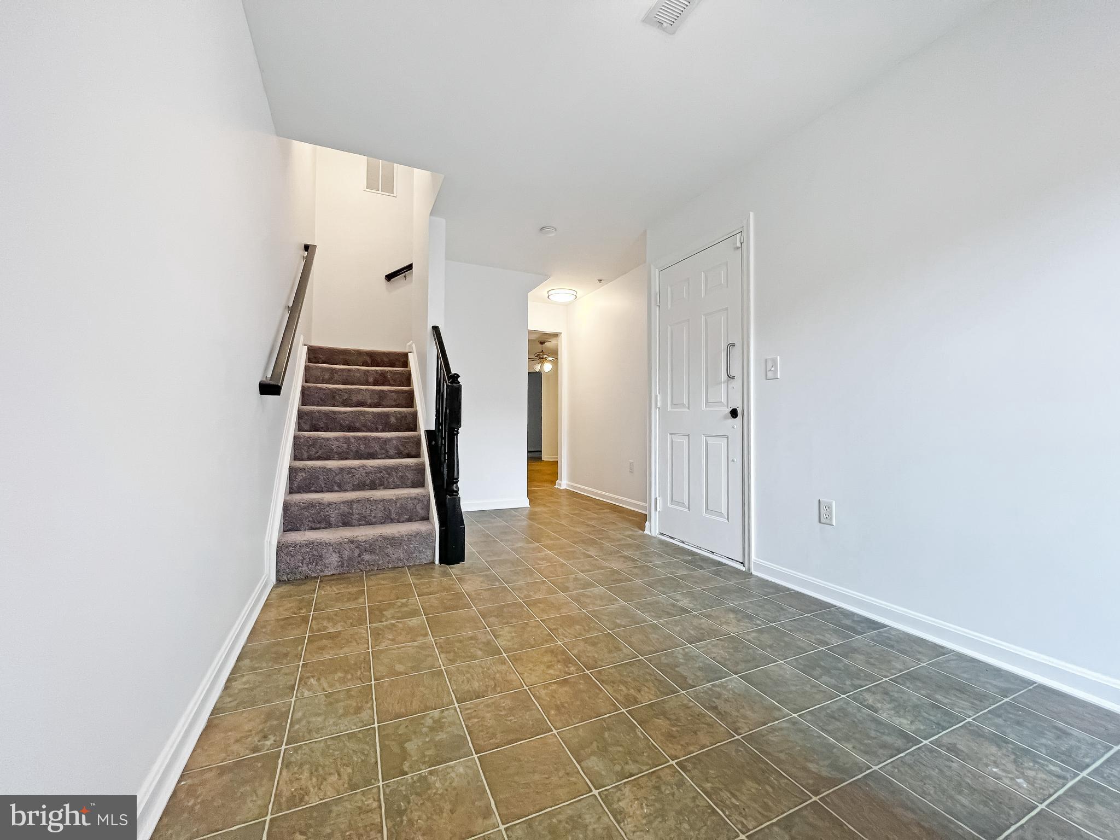
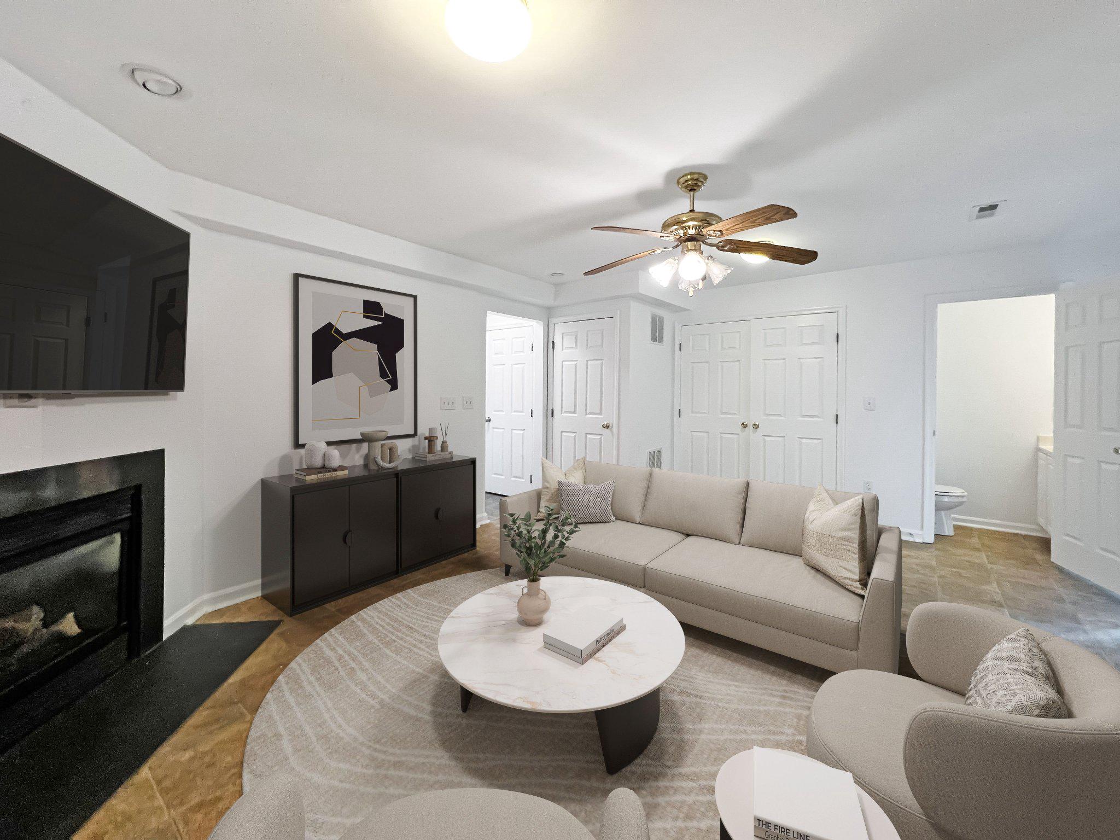
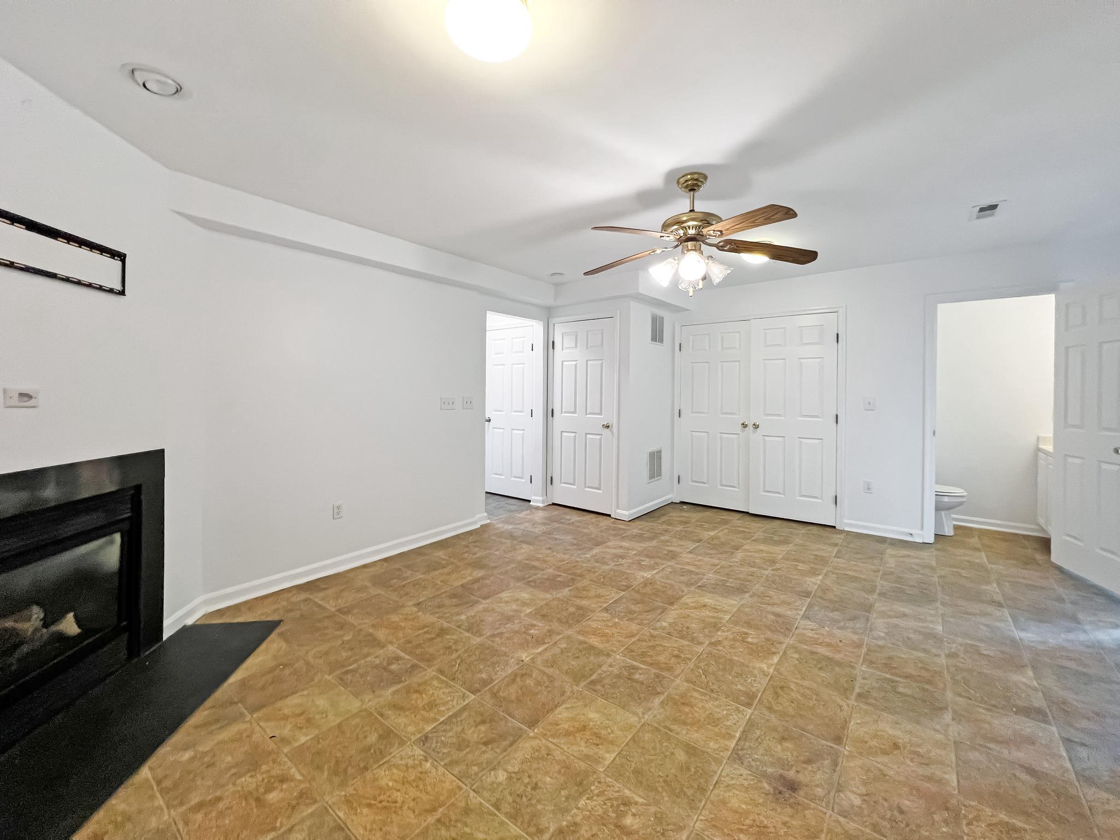
Step inside to find a bright and versatile entry level featuring a spacious recreation room with a cozy fireplace and separate room ideal for a home office, gym, or guest suite.
Upstairs, the open-concept main level is designed for modern living, showcasing elegant engineered wood floors, abundant natural light, and a beautifully updated eat-in kitchen (renovated in 2022) complete with quartz countertops, stainless steel appliances, and a stylish herringbone tile backsplash.
Retreat to the top floor, where the primary suite offers a true escape with a spa-inspired bath, including a walk-in shower, garden tub and dual closets with custom built-ins. Two additional spacious bedrooms and full hallway bath complete this level.
Enjoy outdoor living on the private rear deck, perfect for morning coffee or weekend gatherings. Energy-efficient solar panels provide substantial savings on electric costs, and a recently replaced roof in 2021 add even more value to this exceptional home.
Located just steps from the Vista Gardens shopping center and moments to major highways ( Routes 50 and 495), this home offers unbeatable convenience and the very best of suburban living. Images are virtually rendered and staged.
Save
Ask
Tour
Hide
Share
Listing Snapshot
Price
$469,000
Days On Site
221 Days
Bedrooms
3
Inside Area (SqFt)
1,812 sqft
Total Baths
4
Full Baths
2
Partial Baths
2
Lot Size
0.04 Acres
Year Built
2001
MLS® Number
MDPG2190876
Status
Pending
Property Tax
$4,688.6
HOA/Condo/Coop Fees
$115 monthly
Sq Ft Source
Assessor
Friends & Family
React
Comment
Invite
No Comments Yet
Did you know? You can invite friends and family to your search. They can join your search, rate and discuss listings with you.
Recent Activity
3 weeks ago
Status changed to Pending
3 weeks ago
Listing updated with changes from the MLS®
4 weeks ago
Price changed to $469,000
7 months ago
Listing first seen on site
General Features
Acres
0.04
Attached Garage
Yes
Foundation
Block
Garage
Yes
Garage Spaces
1
Levels
Three Or More
Parking
Garage Door OpenerGarageAttached
Parking Spaces
1
Pets
No
Property Sub Type
Townhouse
Sewer
Public Sewer
Special Circumstances
Standard
SqFt Above
1812
SqFt Total
2704
Style
Other
Water Source
Public
Zoning
RSFA
Interior Features
Appliances
CooktopGas Water HeaterDishwasherDisposalDryerExhaust FanRefrigeratorWasher



Did you know? You can invite friends and family to your search. They can join your search, rate and discuss listings with you.