Proposed new construction - Lexington II. Save big when you build on our homesite of the month! !
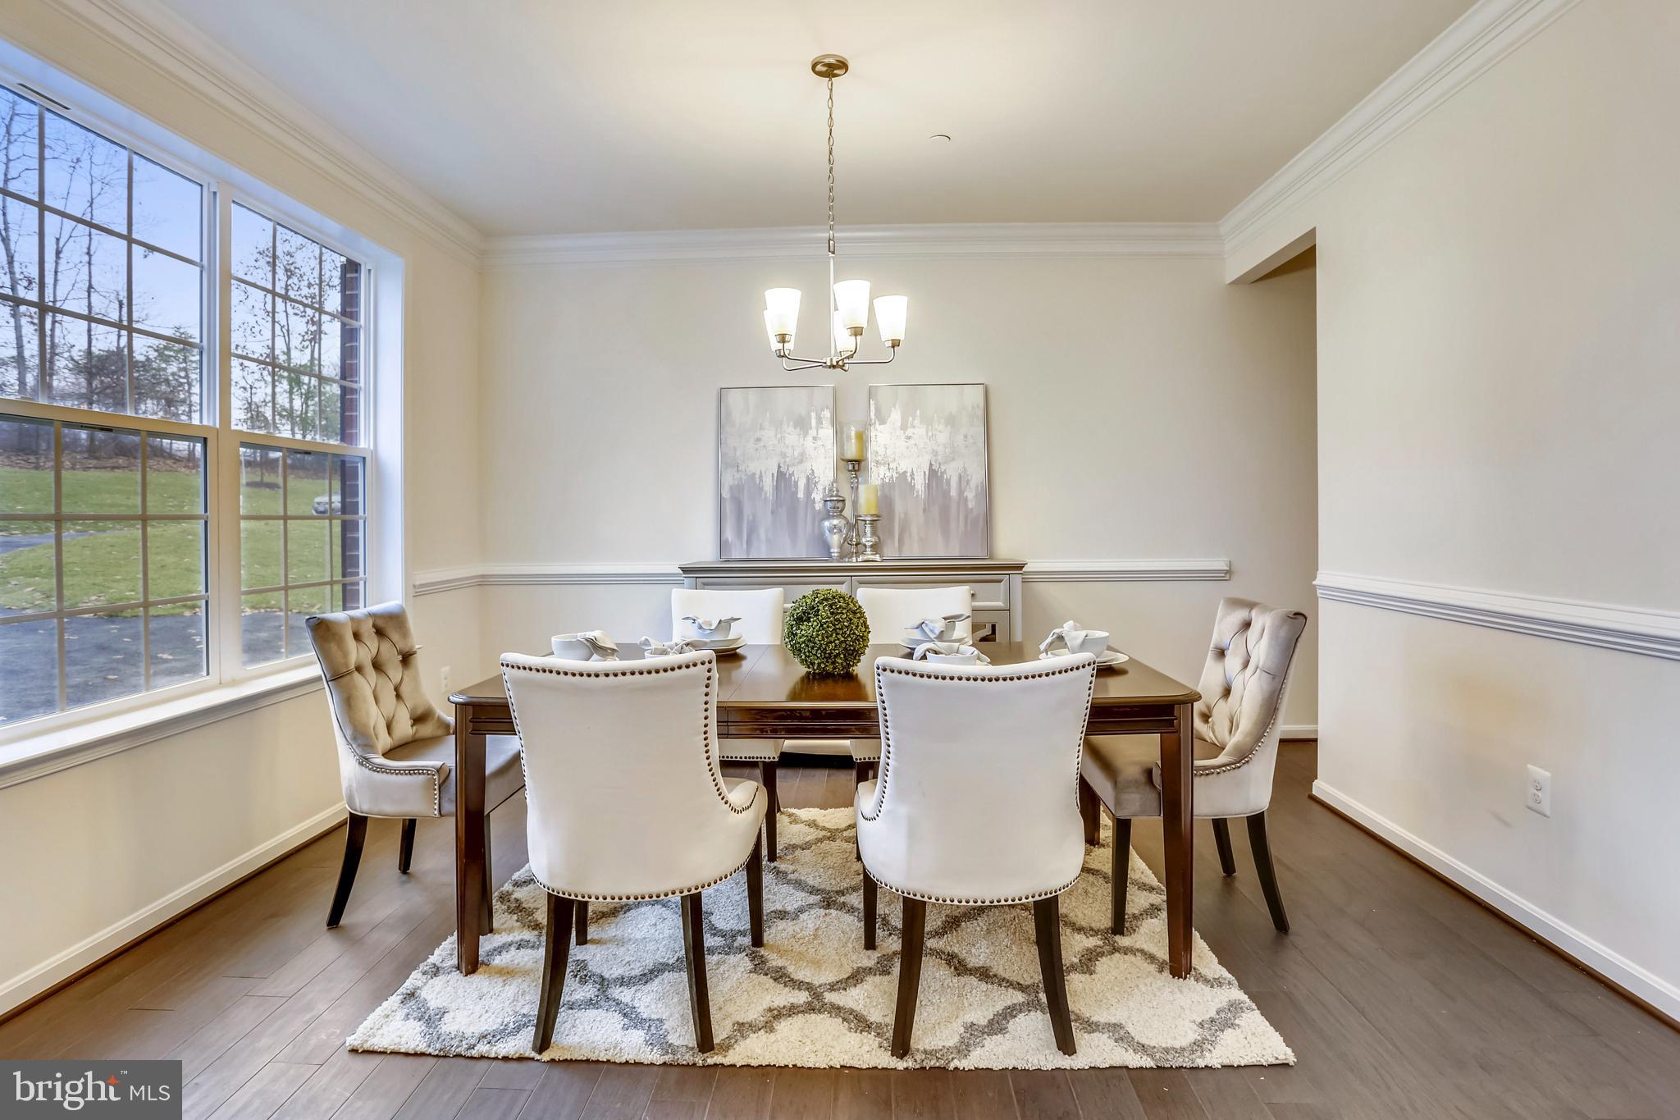

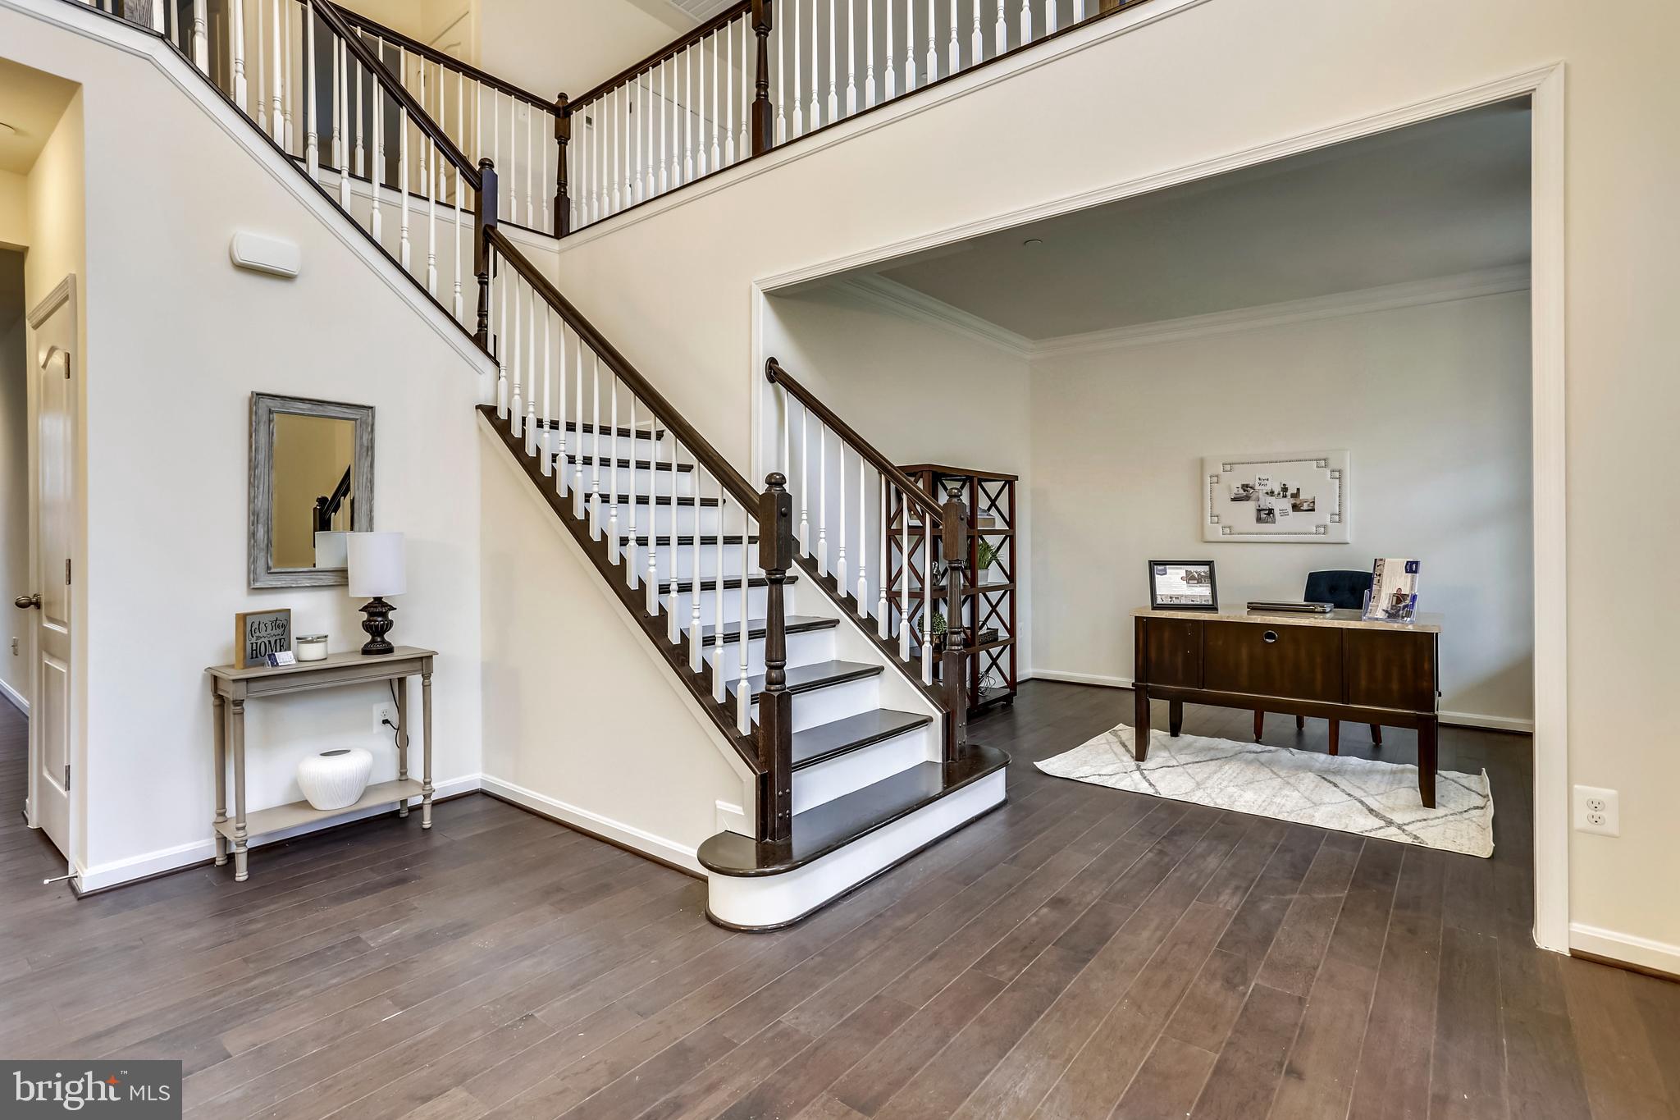
The Kingsport II is an updated version of our most popular and versatile estate home starting at 3,436 square feet, with options to expand up to 7,288 square feet of luxurious living space. The home can be built with a two or three car garage and is available in many elevations including traditional, brick and stone combination and craftsman styles. Inside, plenty of grand features await including a two-story foyer, two-story family room, optional in-law suite and multiple options to upgrade to a gourmet or chef's kitchen. A luxury owner's retreat can be designed with a sitting area, fireplace, multiple walk-in closets and our most exciting Caribbean or California spa bath. Design your basement for entertaining with options like a theater room, wet bar and a den or 5th bedroom. There are hundreds of ways to personalize this elegant home and make it your own. Photos of similar home are for representation only and may show options or upgrades not included in this home. See New Home Sales Consultant for a complete list of included features.
Save
Ask
Tour
Hide
Share
Listing Snapshot
Price
$949,990
Days On Site
239 Days
Bedrooms
4
Inside Area (SqFt)
3,436 sqft
Total Baths
3
Full Baths
2
Partial Baths
1
Lot Size
0.8 Acres
Year Built
N/A
MLS® Number
MDPG2191138
Status
Pending
Property Tax
$743
HOA/Condo/Coop Fees
$61.25 monthly
Sq Ft Source
Estimated
Friends & Family
React
Comment
Invite
No Comments Yet
Did you know? You can invite friends and family to your search. They can join your search, rate and discuss listings with you.
Recent Activity
3 months ago
Status changed to Pending
3 months ago
Listing updated with changes from the MLS®
8 months ago
Listing first seen on site
General Features
Acres
0.8
Attached Garage
Yes
Foundation
Concrete Perimeter
Garage
Yes
Garage Spaces
2
Levels
Two
Parking
Garage Door OpenerGarageDrivewayInside EntranceAttached
Parking Spaces
2
Property Condition
New Construction
Property Sub Type
Single Family Residence
Sewer
Private Sewer
Special Circumstances
Standard
SqFt Above
3436
SqFt Total
3436
Style
Traditional
Water Source
Public
Zoning
RE
Interior Features
Appliances
CooktopDryerStainless Steel Appliance(s)MicrowaveENERGY STAR Qualified RefrigeratorENERGY STAR Qualified Dishwasher
Basement
UnfinishedInterior Entry
Cooling
Central AirElectric
Flooring
CarpetCeramic TileVinyl
Furnished
Unfurnished
Heating
ElectricForced Air
Interior
Recessed LightingOpen Floorplan
Window Features
Insulated WindowsDouble Pane WindowsLow Emissivity Windows



Did you know? You can invite friends and family to your search. They can join your search, rate and discuss listings with you.