SUNDAY Open House! October 4, 2026 2-4PM!!
BUYER INCENTIVE! Preferred lender may offer up to a $6,000 lender credit (not to exceed 1% of the loan amount) toward eligible closing costs. Contact Tareq Maayta, Managing Director, NMLS #1443073, Finance USA Corporation for details and restrictions.
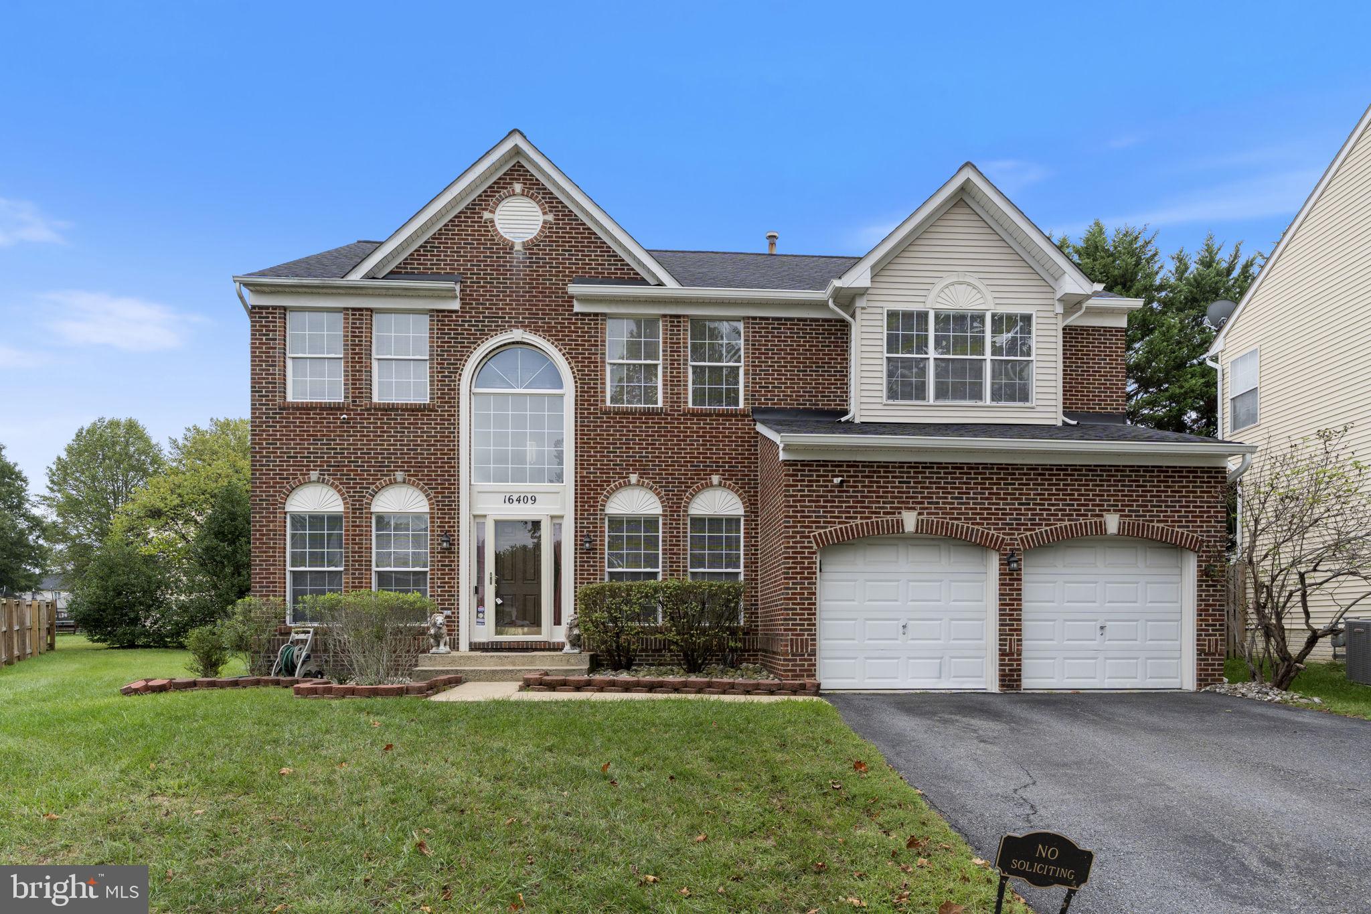
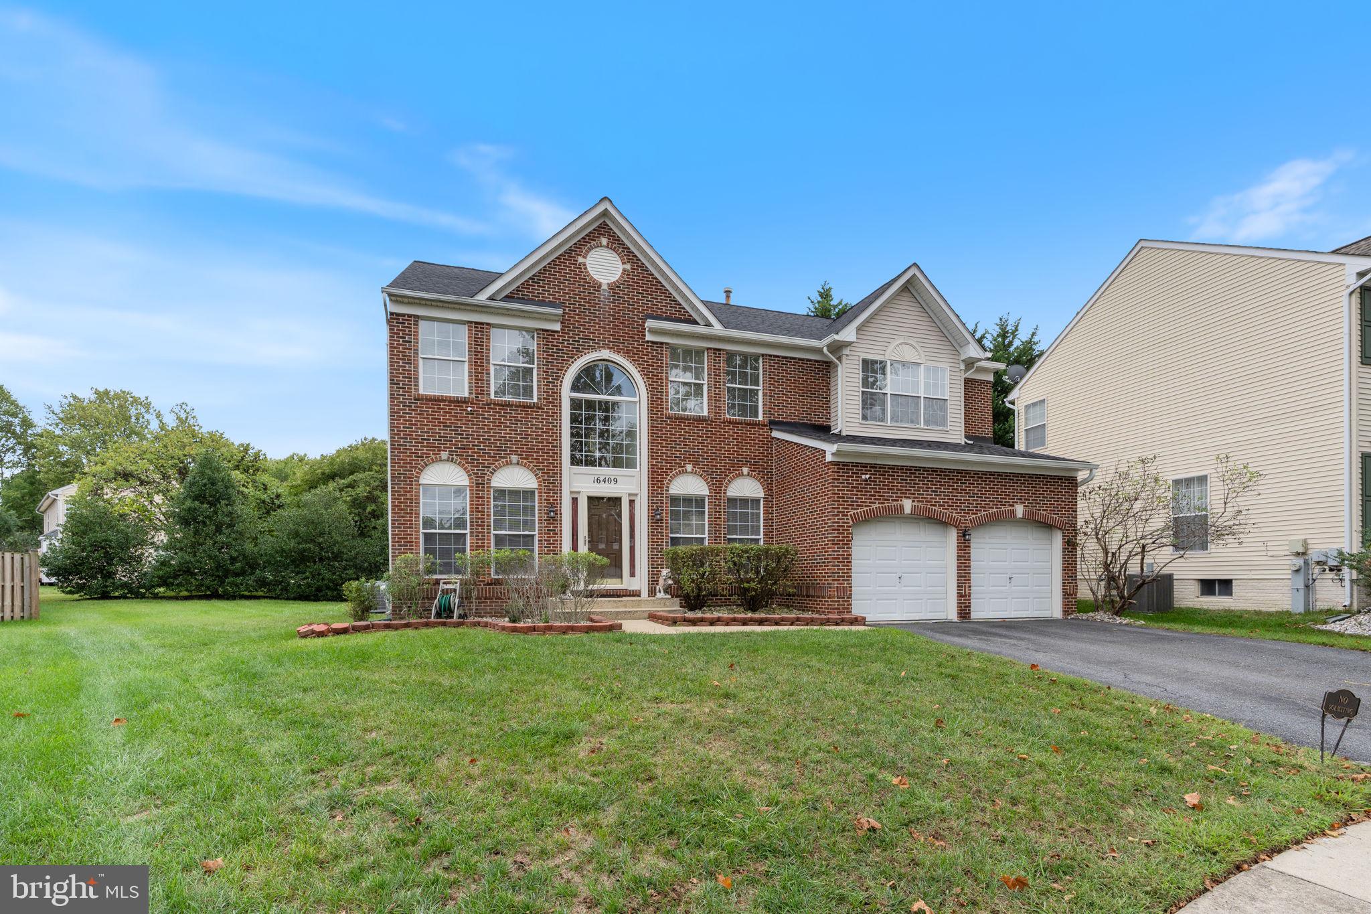
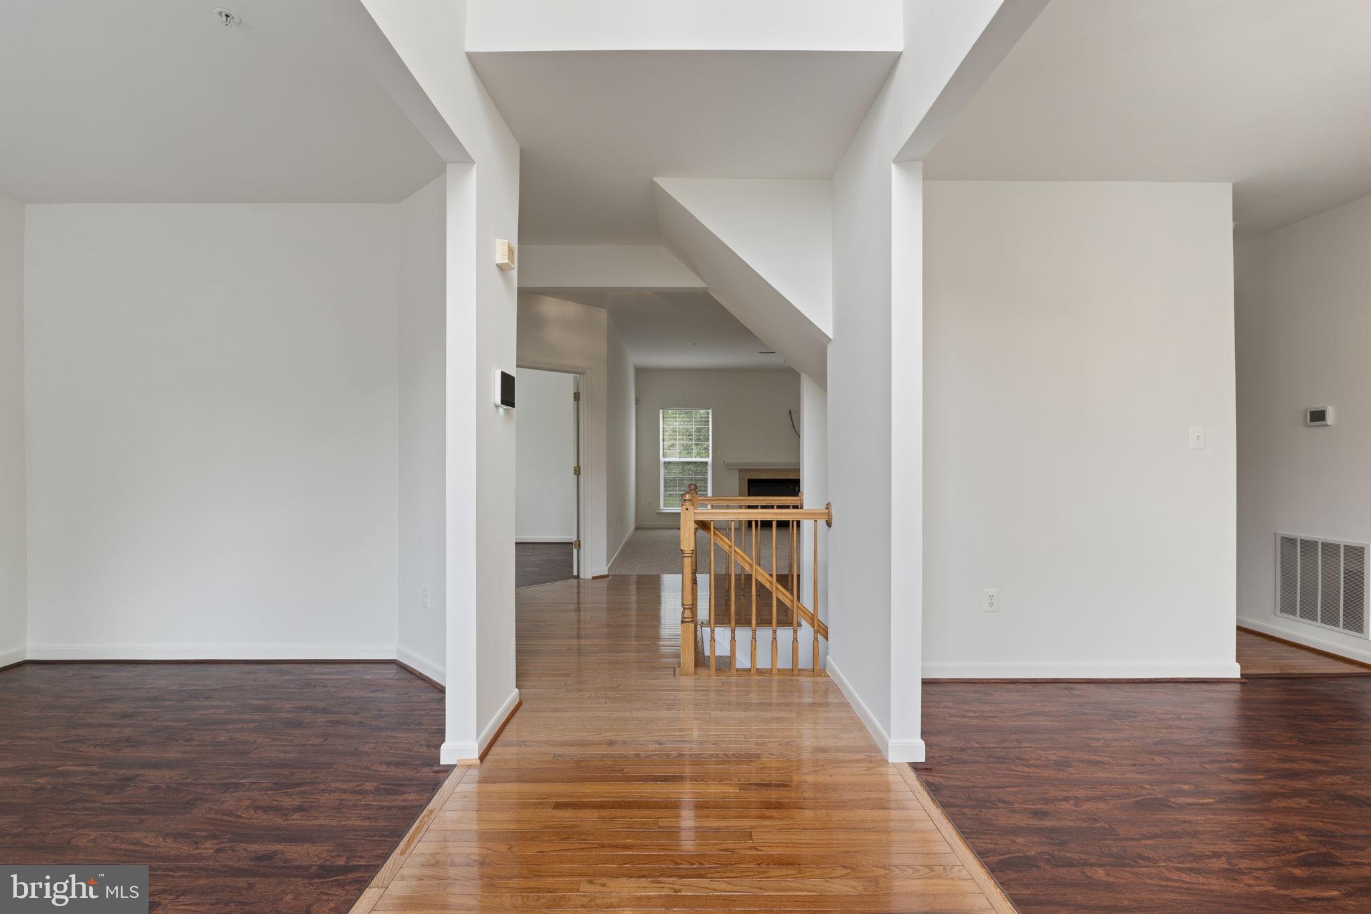
Welcome to this beautifully appointed three-level home offering the perfect blend of space, comfort, and modern convenience. Buyers can enjoy true peace of mind with major system upgrades already completed, including a new roof installed in 2020 and a hot water heater updated in 2021. Boasting a two-car garage and a large outdoor deck ideal for entertaining, the main level impresses with a bright, flowing layout accented by gorgeous hardwood and luxury vinyl plank (LVP) flooring. Host formal gatherings in the living and dining rooms, or relax in the inviting family room located seamlessly off the spacious eat-in kitchen, which features abundant cabinetry and prep space. A convenient main-level laundry setup adds absolute everyday ease to this highly functional floor plan.
Upstairs, you will find five spacious bedrooms, highlighted by a luxurious primary suite retreat that boasts a large walk-in closet and a generously sized en-suite bathroom. Maximize your lifestyle in the fully finished basement, designed for ultimate flexibility and entertainment. Featuring a custom wet bar, a dedicated home gym or exercise room, and an additional full bathroom, this expansive lower level is the perfect layout for a vibrant recreation room, multi-generational living, or a private guest suite. Offering highly sought-after system updates, smart design, and premium living space across all three levels, this incredible turnkey home is completely move-in ready for its next owner!
Save
Ask
Tour
Hide
Share
Listing Snapshot
Price
$685,000
Days On Site
215 Days
Bedrooms
5
Inside Area (SqFt)
4,044 sqft
Total Baths
4
Full Baths
3
Partial Baths
1
Lot Size
0.16 Acres
Year Built
1999
MLS® Number
MDPG2193116
Status
Active
Property Tax
$10,473
HOA/Condo/Coop Fees
$26.33 monthly
Sq Ft Source
Estimated
Friends & Family
React
Comment
Invite
No Comments Yet
Did you know? You can invite friends and family to your search. They can join your search, rate and discuss listings with you.
Recent Activity
yesterday
Listing updated with changes from the MLS®
a week ago
Status changed to Active
7 months ago
Listing first seen on site
General Features
Acres
0.16
Attached Garage
Yes
Foundation
Other
Garage
Yes
Garage Spaces
2
Levels
Three Or More
Parking
Garage Door OpenerOff StreetGarageDrivewayAttached
Parking Spaces
2
Property Sub Type
Single Family Residence
Sewer
Public Sewer
Special Circumstances
Standard
SqFt Above
2744
SqFt Below
1300
SqFt Total
4286
Style
Colonial
Water Source
Public
Zoning
LCD
Interior Features
Appliances
Electric RangeElectric OvenGas Water HeaterDishwasherDisposalDryerIce MakerRange HoodRefrigeratorStainless Steel Appliance(s)WasherWater Heater
Basement
FinishedDaylightPartial
Cooling
Central AirCeiling Fan(s)Electric
Fireplace
Yes
Fireplace Features
GasGlass Doors
Fireplaces
1
Flooring
CarpetCeramic TileHardwoodVinyl
Heating
Natural GasForced Air
Interior
Eat-in KitchenCeiling Fan(s)Kitchen IslandPantryWalk-In Closet(s)BarOpen FloorplanSoaking Tub



Did you know? You can invite friends and family to your search. They can join your search, rate and discuss listings with you.