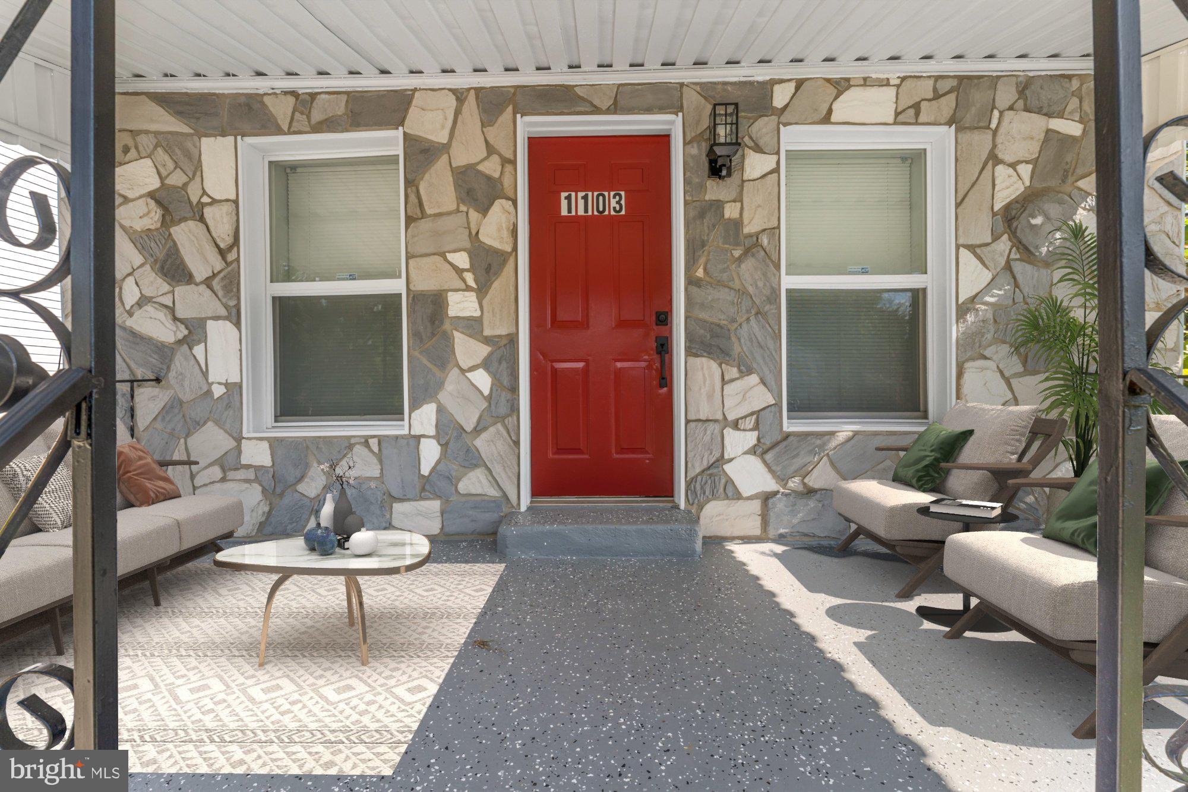
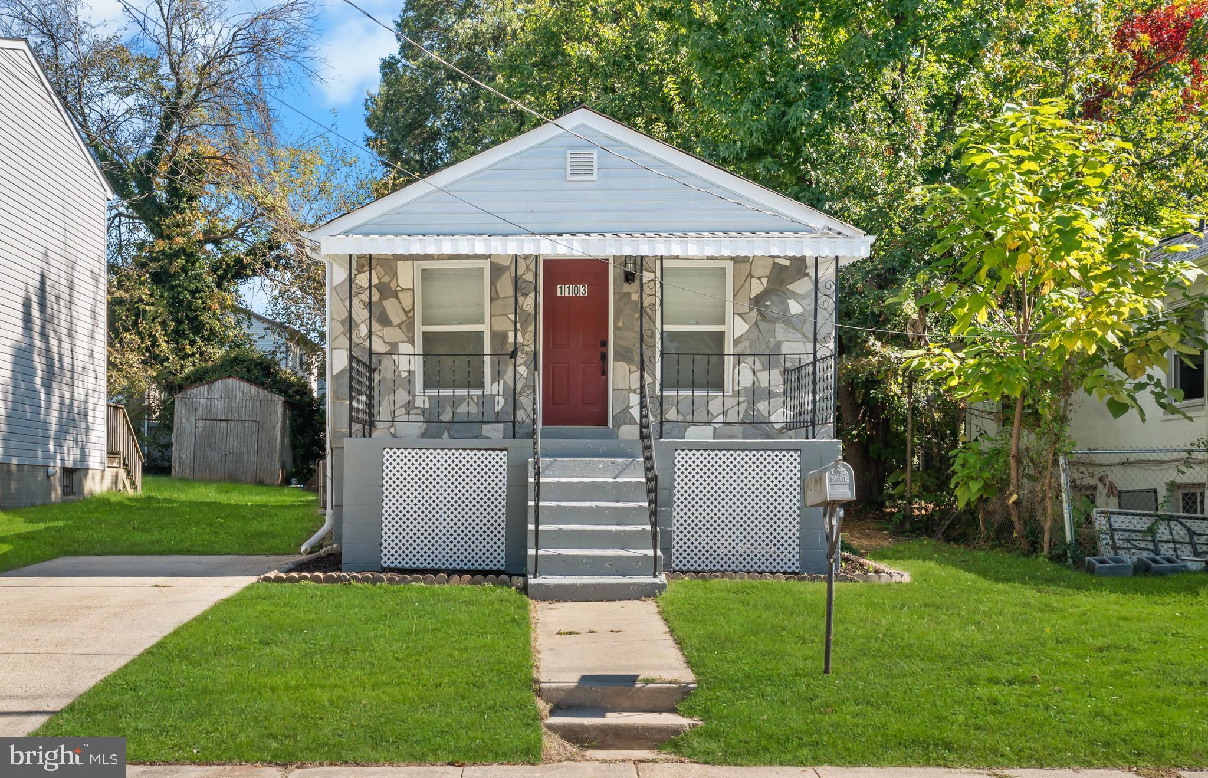
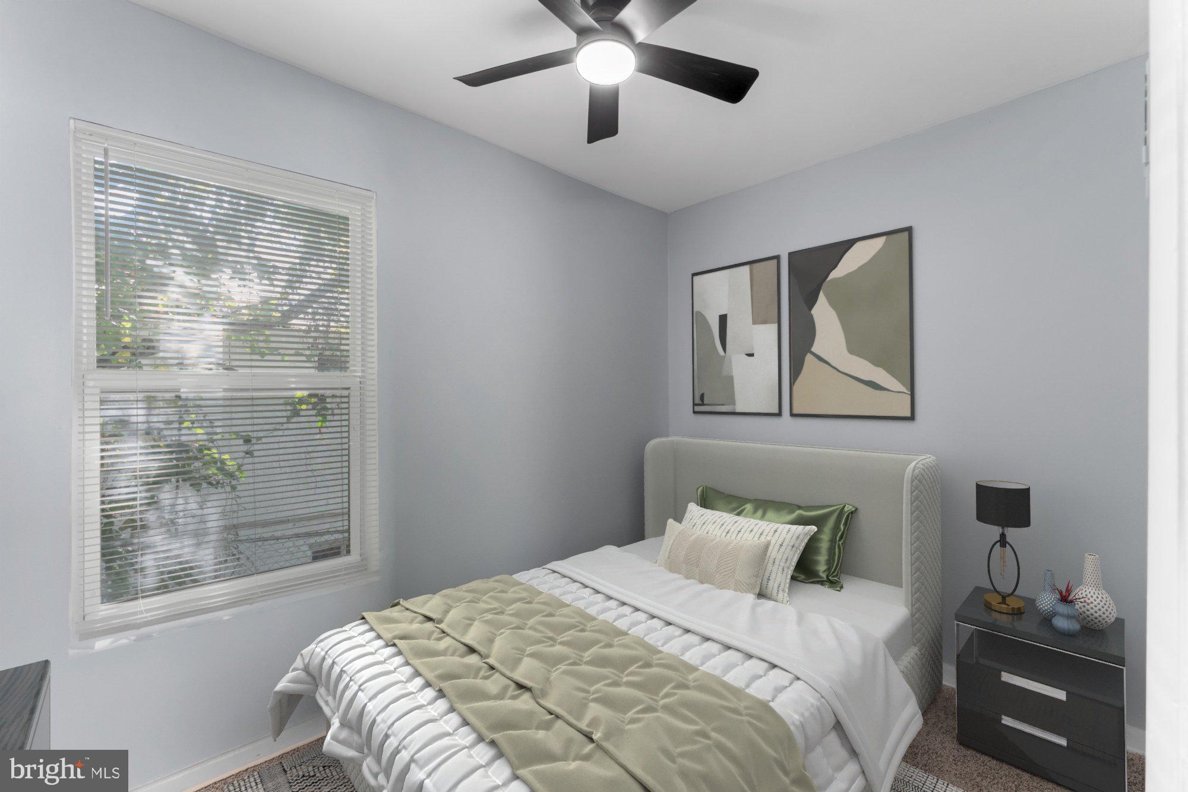
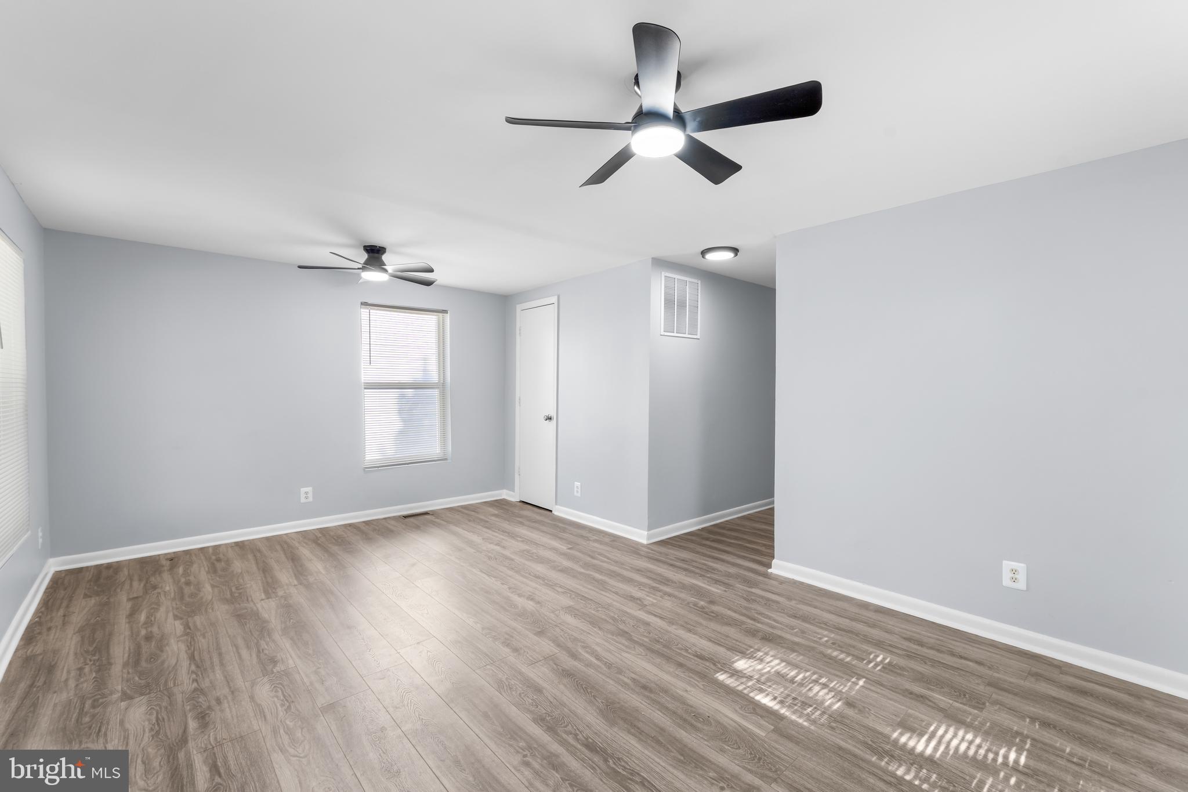
Discover the charm of this beautifully renovated ranch-style home nestled in the heart of Sylvan Heights. With a major renovation in 2025, this residence combines classic appeal with modern comforts. Step inside to find a thoughtfully designed traditional floor plan featuring two spacious bedrooms and two full bathrooms,with a bonus den/home office or guest room perfect for relaxation and entertaining. The fully finished basement with 1 bedroom, complete with a walkout level, offers endless possibilities-transform it into a cozy family room. Enjoy the convenience of a well-equipped kitchen boasting built-in appliances, including a range, microwave, and extra refrigerator/freezer, making meal prep a delight. Outside, the property features a welcoming porch and a concrete driveway, providing easy access and ample parking. The well-maintained exterior is complemented by sidewalks and a reliable gutter system, ensuring a tidy and inviting atmosphere. Located in a vibrant community, this home is just a stone's throw from local parks, schools, and essential public services, making it an ideal spot for those who value convenience and community. Experience the warmth of neighborhood gatherings and the joy of nearby recreational activities. This property is not just a house; it's a place to create lasting memories. Don't miss your chance to call this delightful home your own!
Save
Ask
Tour
Hide
Share
Listing Snapshot
Price
$329,000
Days On Site
233 Days
Bedrooms
2
Inside Area (SqFt)
733 sqft
Total Baths
2
Full Baths
2
Partial Baths
N/A
Lot Size
0.09 Acres
Year Built
1949
MLS Number
MDPG2193860
Status
Active
Property Tax
$4,092
HOA/Condo/Coop Fees
N/A
Sq Ft Source
Assessor
Friends & Family
React
Comment
Invite
No Comments Yet
Did you know? You can invite friends and family to your search. They can join your search, rate and discuss listings with you.
Recent Activity
3 weeks ago
Listing updated with changes from the MLS
3 weeks ago
Price changed to $329,000
7 months ago
Status changed to Active
8 months ago
Listing first seen on site
General Features
Acres
0.09
Foundation
Brick/Mortar
Levels
Two
Parking
ConcreteDriveway
Parking Spaces
1
Property Sub Type
Single Family Residence
Sewer
Public Sewer
Special Circumstances
Standard
SqFt Above
733
SqFt Total
1284
Style
Ranch/Rambler
Utilities
Natural Gas AvailableElectricity Available
Water Source
Public
Zoning
RSF65
Interior Features
Appliances
RangeGas Water HeaterDisposalBuilt-In RangeCooktopExhaust FanMicrowaveDryerWater HeaterWasher
Basement
FinishedWalk-Out Access
Cooling
Central AirElectric
Flooring
LaminateCarpet
Heating
Exhaust FanNatural GasForced Air
Laundry Features
In Basement
Main Level Bedrooms
1
Save
Ask
Tour
Hide
Share
Exterior Features
Construction Details
Frame
Exterior
Rain Gutters
Fencing
FencedWoodWire
Patio And Porch
Porch
Pool Features
None
Roof
Shingle
Community Features
Association Amenities
None
Community Features
Sidewalks
School District
PRINCE GEORGE'S COUNTY PUBLIC SCHOOLS
Schools
School District
PRINCE GEORGE'S COUNTY PUBLIC SCHOOLS
Elementary School
Unknown
Middle School
Unknown
High School
Unknown
Listing courtesy of Crown Realty International Ltd



Did you know? You can invite friends and family to your search. They can join your search, rate and discuss listings with you.