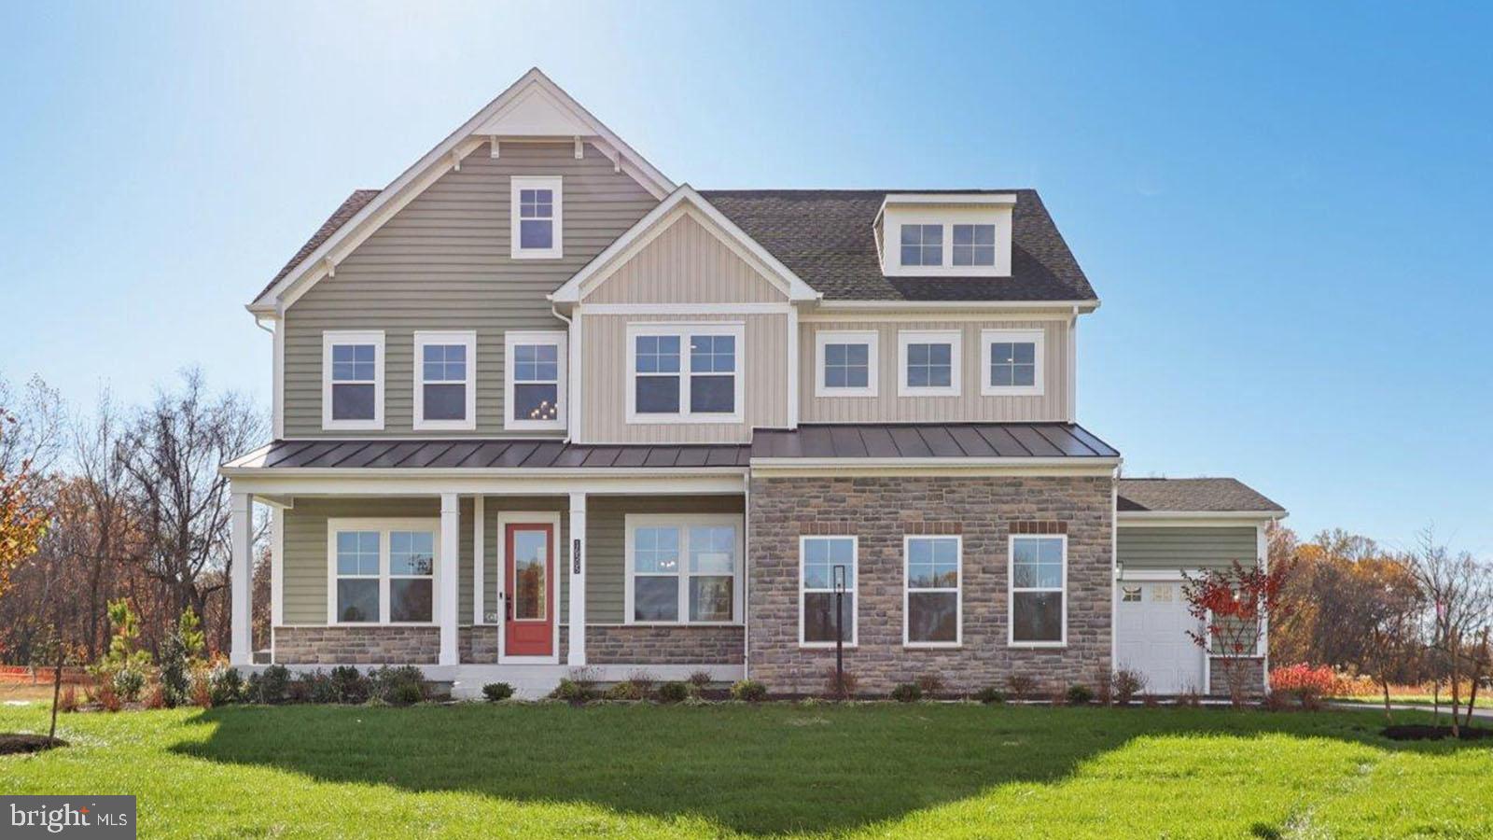
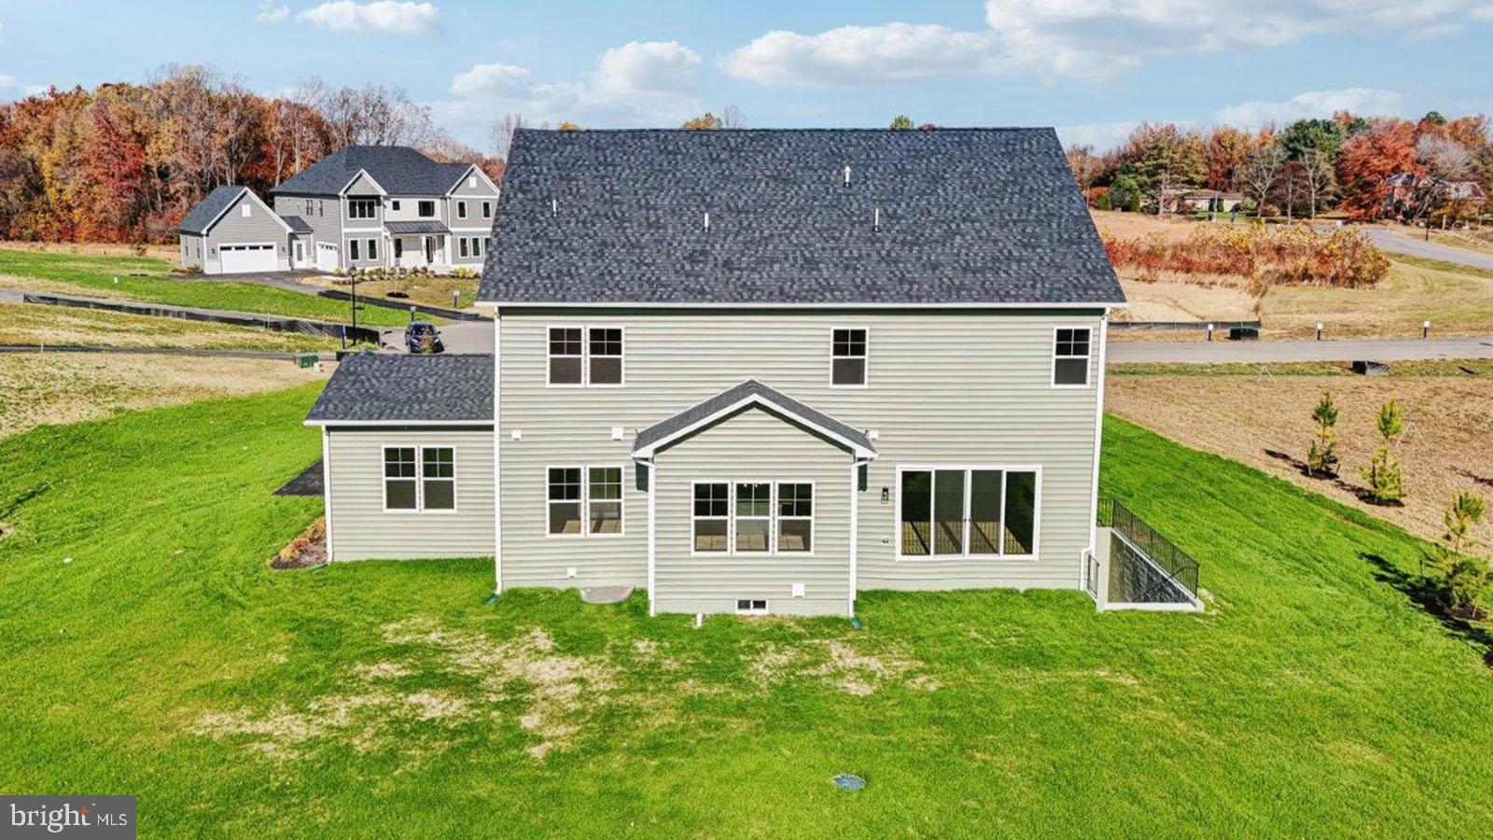
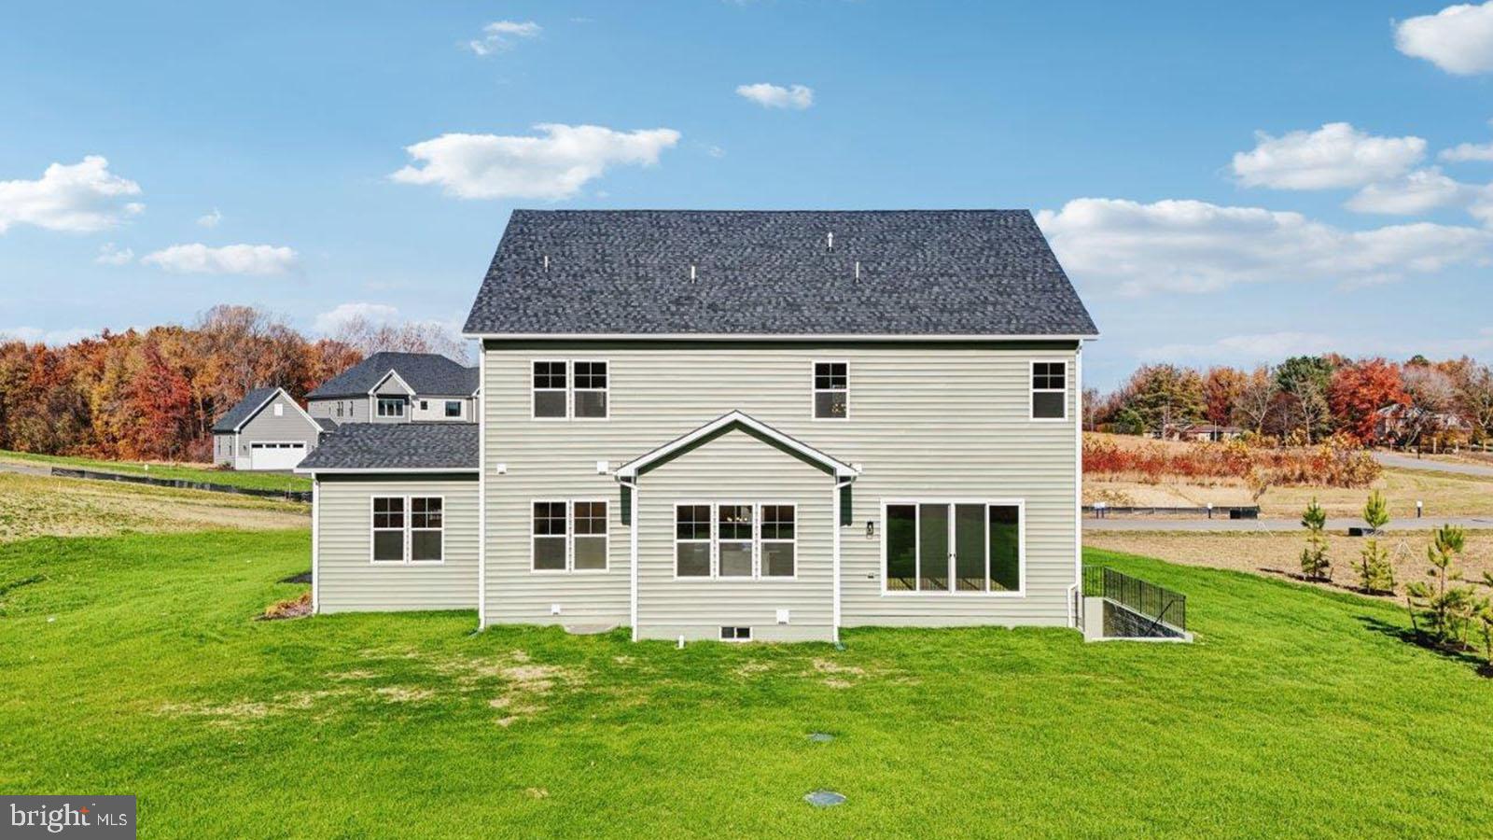
To be built- build time approximately 5 months. This Stonehaven floorplan offers 5-bedrooom, 4.5-bathroom residence with a 2-car garage. Buyers have an option to increase the size of the home to a 6 bedroom, 5.5 bath, 3 car garage with finished basement. The open concept floorplan with soaring 10 ft. Ceilings and abundant natural light creates an abundance of natural light creates a warm and inviting atmosphere. A formal dining room is opposite the study at the entry. For convenience, a butler pantry w/ beverage cooler is located off the dining room leading to the kitchen. The kitchen/family room area includes a highly desirable open concept feel and includes a tray beamed ceiling. Double glass sliding doors provide a gorgeous, wooded view of the outdoors. Our Chef’s-Kitchen is included with 5 burner cooktop, triple door refrigerator, dishwasher, microwave and double oven. An abundance of storage is provided with the walk-in pantry conveniently located off the owner entry from the garage. A main level bedroom ensuite is at the owner entry as well and includes a full bath and walk-in closet perfect for multi-generation living. A grand oak staircase with metal balusters is centrally located and 4 bedrooms, a loft, and laundry room complete the upper level. The primary suite is a private retreat with spa-like ensuite bath with free-standing tub and walk-in shower with doors and transoms. Overhead rain shower heads, handheld shower, and central shower heads finish this incredible bathroom. Many area conveniences include the new South Lake shopping center. Perfect for commuting this location has quick easy access to Rt. 301, Rt. 50 and Rt. 4 to Washington, DC, Annapolis, or Baltimore. We can’t wait to welcome you to your new home!
Save
Ask
Tour
Hide
Share
Listing Snapshot
Price
$1,356,285
Days On Site
207 Days
Bedrooms
6
Inside Area (SqFt)
5,372 sqft
Total Baths
6
Full Baths
5
Partial Baths
1
Lot Size
1.47 Acres
Year Built
2026
MLS® Number
MDPG2194478
Status
Active
Property Tax
N/A
HOA/Condo/Coop Fees
$63 monthly
Sq Ft Source
Estimated
Friends & Family
React
Comment
Invite
No Comments Yet
Did you know? You can invite friends and family to your search. They can join your search, rate and discuss listings with you.
Recent Activity
3 months ago
Listing updated with changes from the MLS®
7 months ago
Listing first seen on site
General Features
Acres
1.47
Attached Garage
Yes
Foundation
Concrete Perimeter
Garage
Yes
Garage Spaces
3
Levels
Two
Parking
Garage Door OpenerGarageAttached
Parking Spaces
3
Pets
Yes
Property Condition
New Construction
Property Sub Type
Single Family Residence
Sewer
Septic Tank
Special Circumstances
Standard
SqFt Above
3958
SqFt Below
1414
SqFt Total
5372
Style
ColonialContemporary
Utilities
Electricity Available
Water Source
Well
Zoning
RESIDENTIAL
Interior Features
Appliances
Double OvenGas RangeGas OvenCooktopDishwasherDisposalMicrowaveENERGY STAR Qualified AppliancesTankless Water HeaterWater Purifier



Did you know? You can invite friends and family to your search. They can join your search, rate and discuss listings with you.