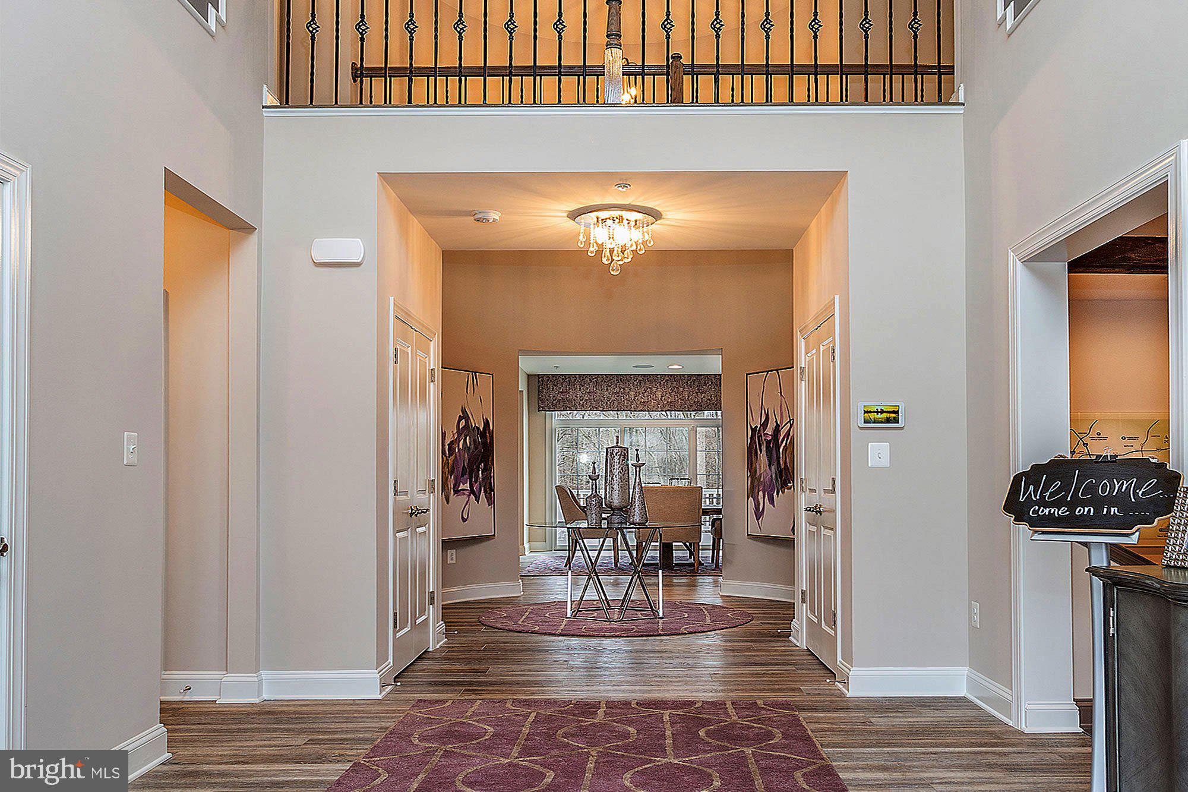
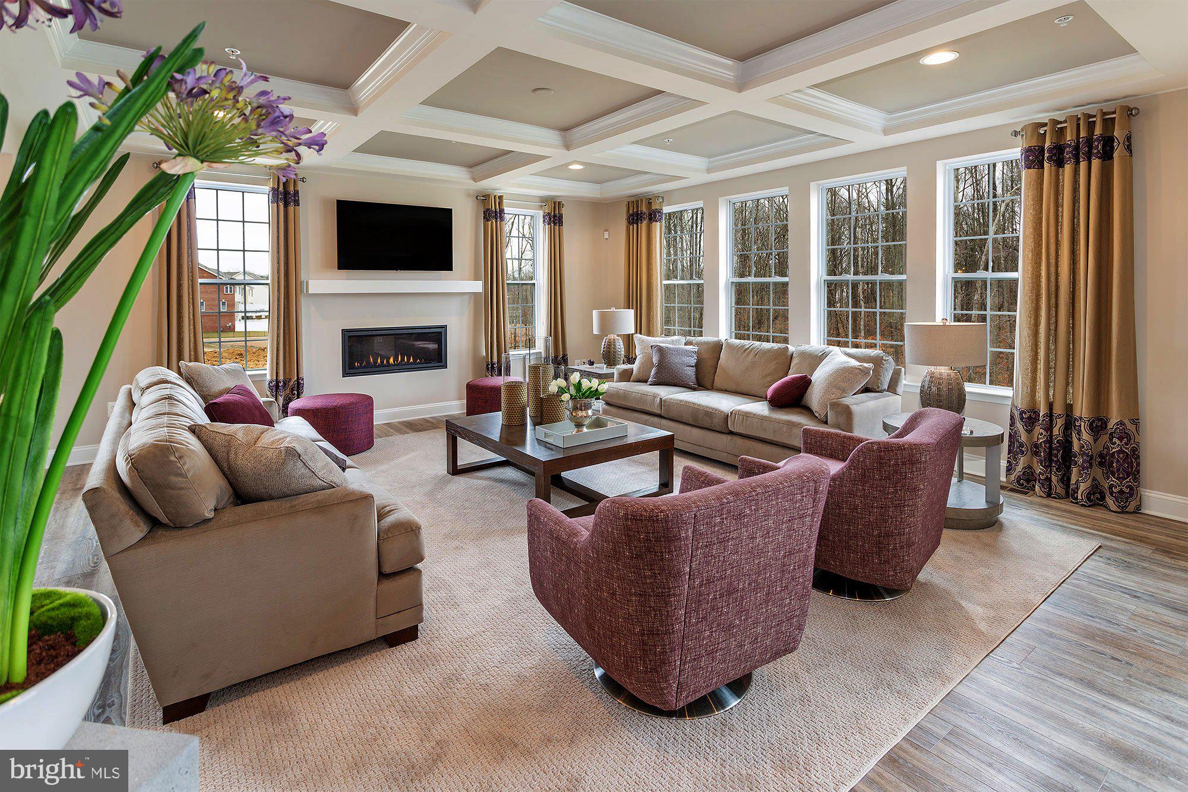
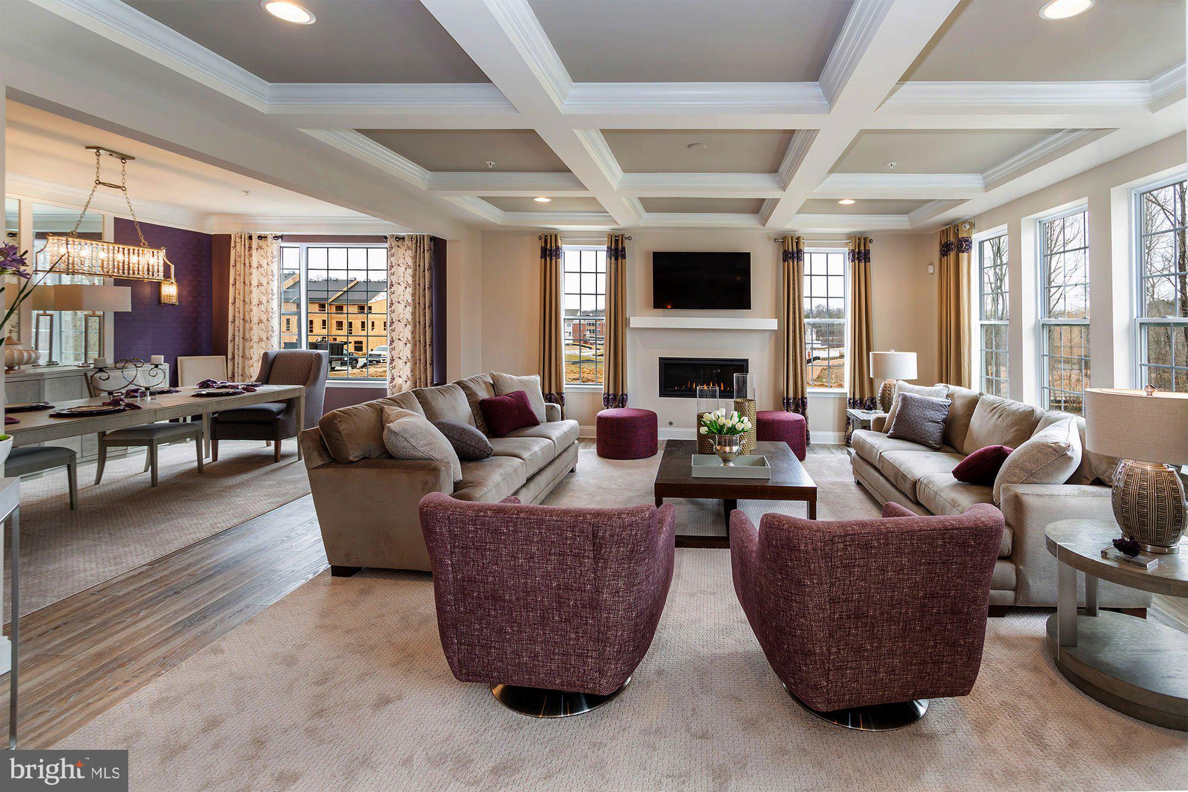
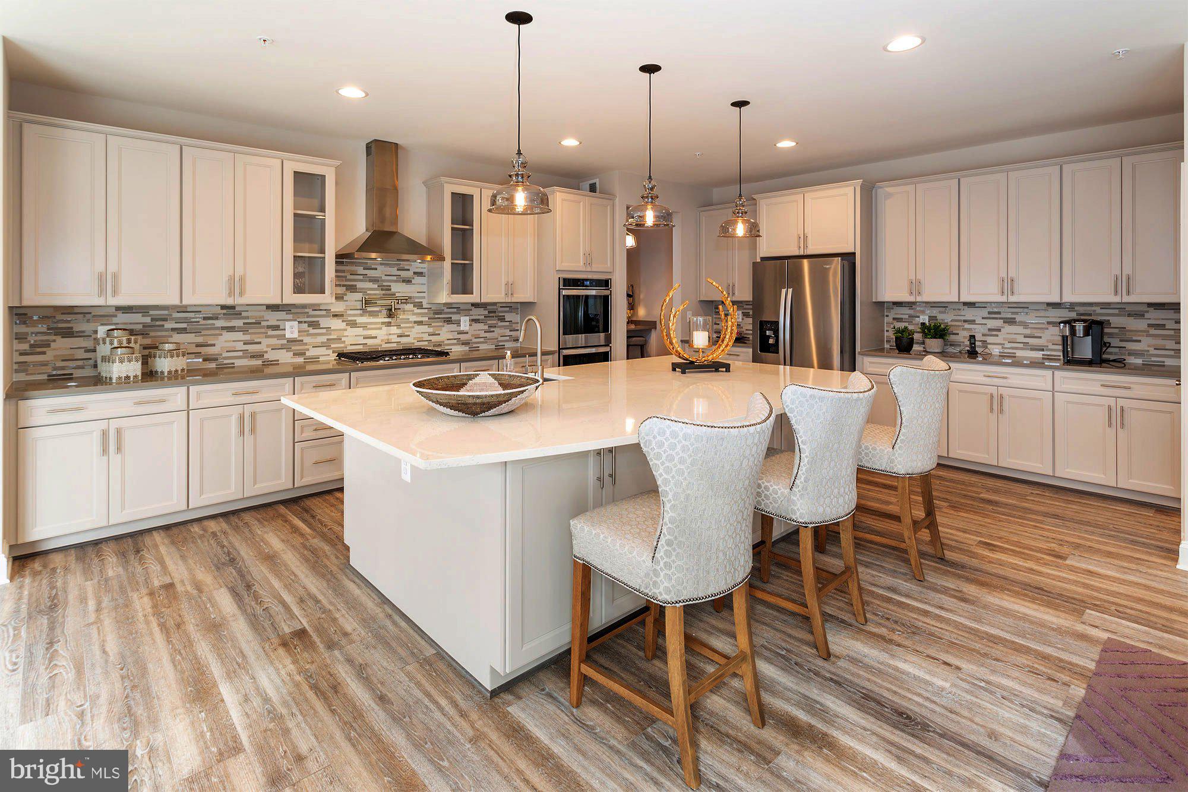
New Price Change - 4-30-2026 - Welcome to the Silver Maple where luxury meets comfort. This stunning 5-bedrooom, 4.5 bathroom residence with a 3-car garage offers an ideal blend of sophisticated design, spacious living, and modern convenience.
The Silver Maple offers luxury living with a 3-car garage and an open, modern layout. The gourmet kitchen features a large island, walk-in pantry, and informal dining area. A formal dining room off the chic two-story foyer is perfect for gatherings. The great room can be customized with extra space, a linear fireplace, and a coffered ceiling. A main-level library can be converted into a guest bedroom suite, and an optional sunroom adds more living space. Upstairs, find an expansive owner’s suite that includes four closets and luxury bath just down the hall from three additional bedrooms joined by an upstairs laundry room. The lower level offers multiple customization options, including a rec room, media and exercise rooms, a bedroom, and full bath.
Create your dream home on this premium homesite by building this elegant semi-custom residence or choose an alternate custom home design already approved by the county. Timberlake Homes is the designated builder for this lot, offering a seamless and efficient path to building your dream home. Contact us for additional details.
Builder makes no representation about land/lot listing. Listing is strictly for co-marketing purposes only. Due diligence is the buyer’s responsibility with land purchase.
The options and photos attached depict multiple elevations and options not included in listing price. Price is subject to change based on options added
Save
Ask
Tour
Hide
Share
Listing Snapshot
Price
$1,140,000
Days On Site
206 Days
Bedrooms
5
Inside Area (SqFt)
6,379 sqft
Total Baths
5
Full Baths
4
Partial Baths
1
Lot Size
0.98 Acres
Year Built
2027
MLS® Number
MDPG2194852
Status
Active
Property Tax
$2,999
HOA/Condo/Coop Fees
$150 monthly
Sq Ft Source
Estimated
Friends & Family
React
Invite
Recent Activity
5 months ago
Listing updated with changes from the MLS®
5 months ago
Price changed to $1,140,000
7 months ago
Listing first seen on site
General Features
Acres
0.98
Attached Garage
Yes
Foundation
Block
Garage
Yes
Garage Spaces
3
Levels
Three Or More
Number Of Stories
3
Parking
Off StreetOn StreetGarageAttached
Parking Spaces
5
Pets
No
Property Condition
New Construction
Property Sub Type
Single Family Residence
Sewer
Public Sewer
Special Circumstances
Standard
SqFt Above
4253
SqFt Below
2126
SqFt Total
6379
Style
Contemporary
Water Source
Public
Zoning
RE
Interior Features
Appliances
Electric Water Heater
Basement
FinishedFull
Cooling
Central AirGas
Fireplace
Yes
Fireplaces
1
Heating
Natural GasCentral
Interior
Open Floorplan
Main Level Bedrooms
5
Save
Ask
Tour
Hide
Share
Exterior Features
Construction Details
Brick Veneer
Lot Features
Cleared
Pool Features
None
Roof
Shingle
Community Features
Association Fee
$1800.0
Association Fee Frequency
Annually
School District
PRINCE GEORGE'S COUNTY PUBLIC SCHOOLS
Schools
School District
PRINCE GEORGE'S COUNTY PUBLIC SCHOOLS
Elementary School
Unknown
Middle School
Unknown
High School
Unknown
Listing courtesy of Marcus & Millichap Real Estate