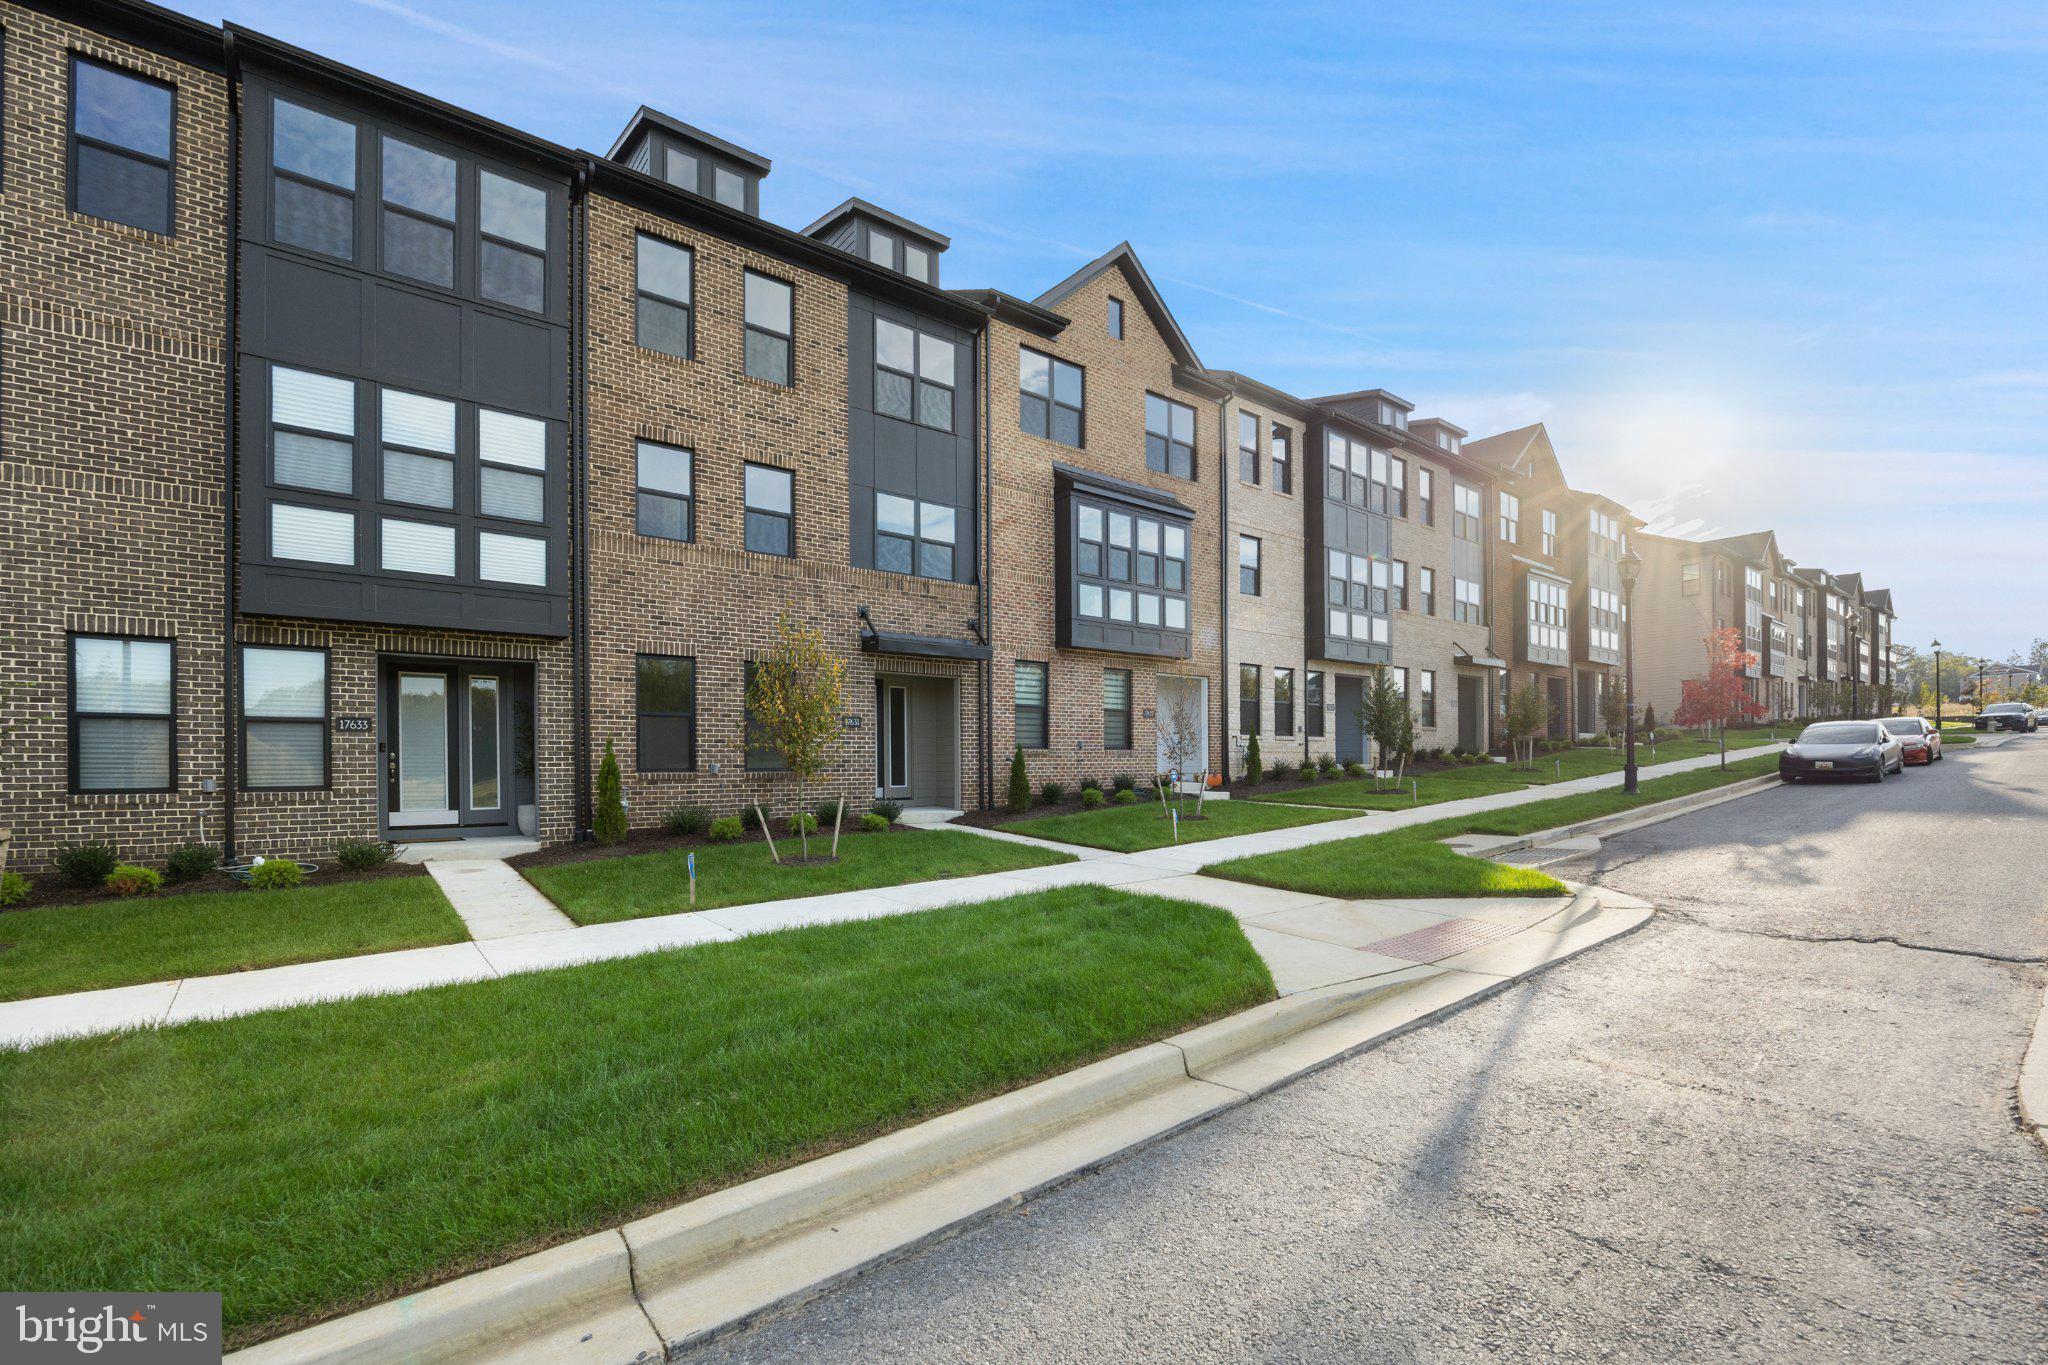
Experience elevated living in this beautifully appointed Chelsea at Melford, featuring 4 bedrooms, 3 full baths,1 half bath, and a 2-car garage. Thoughtfully designed across three levels, this home pairs flexible living spaces with sophisticated finishes and exceptional indoor-outdoor flow.
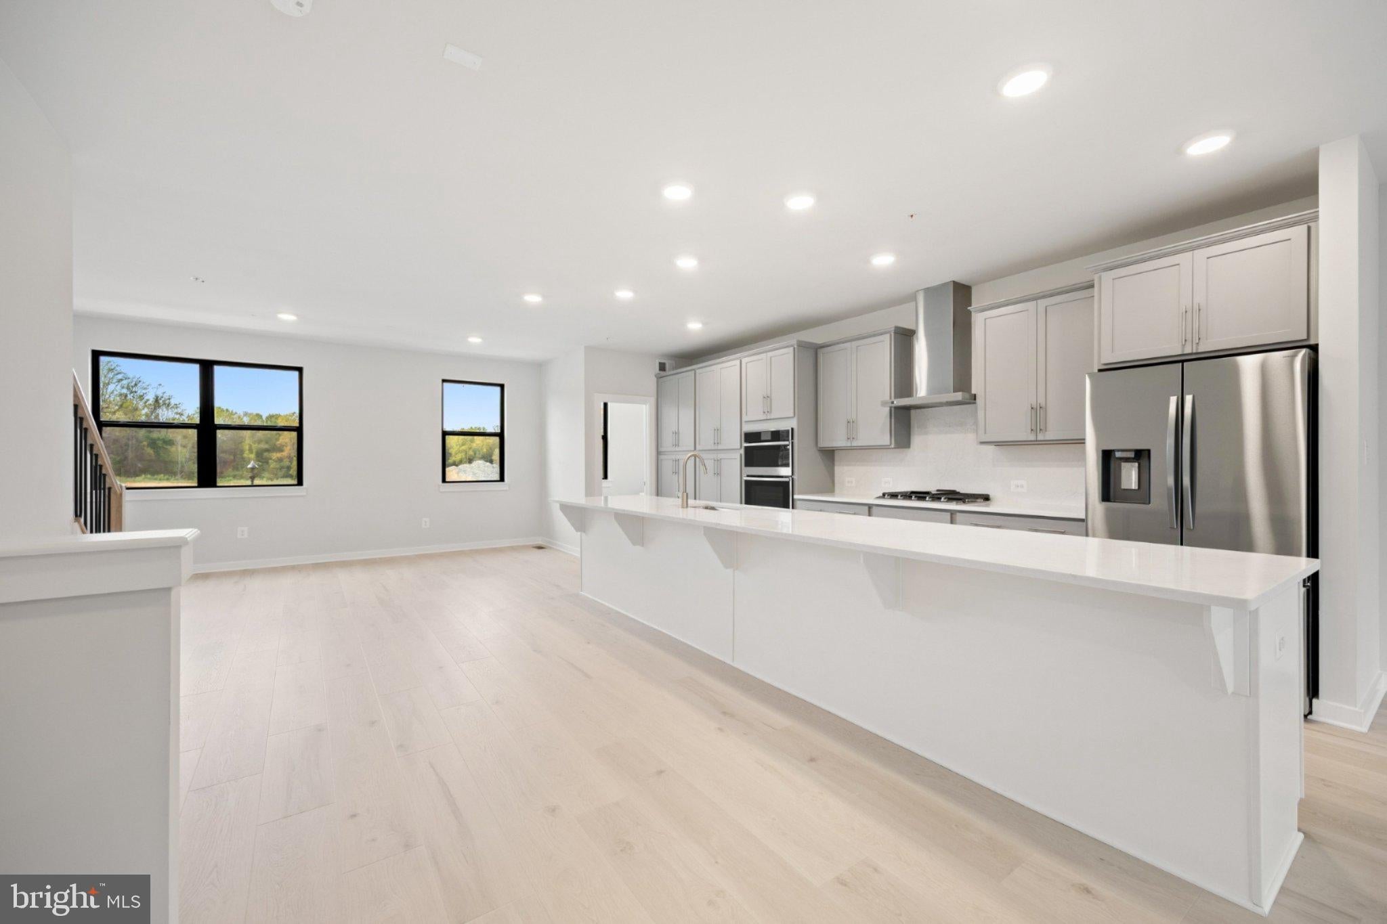
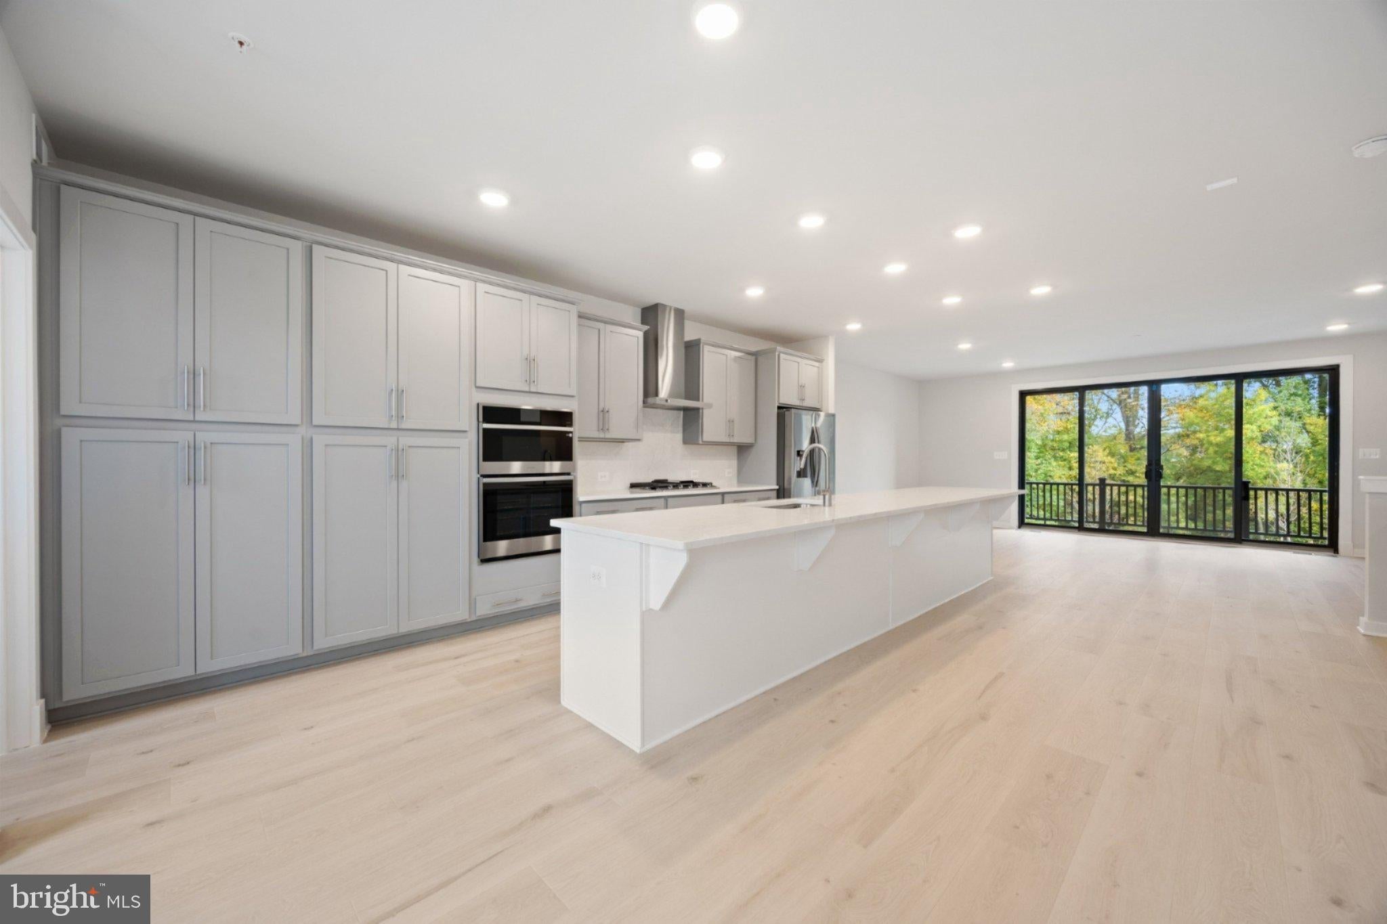
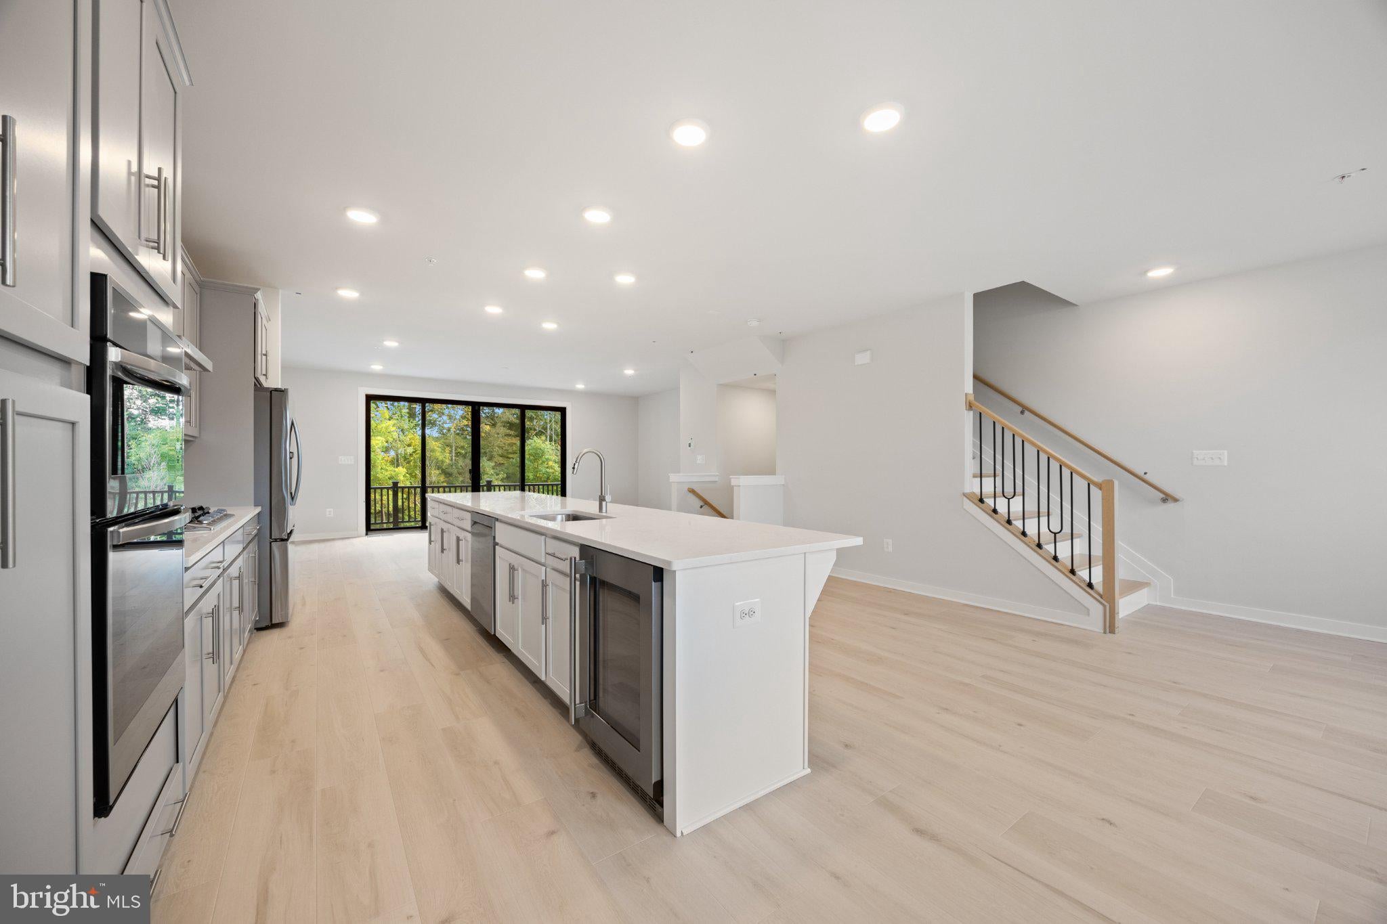
The open-concept main level brings together a spacious family room, dining area, and an impressive kitchen anchored by an extended island. Two-tone painted cabinetry in Stone and Linen, Calacatta Miraggio Cove quartz countertops, and a coordinating full-height quartz backsplash create a polished designer aesthetic. A Samsung stainless steel appliance package includes a gas cooktop, chimney hood, microwave/wall oven combination, refrigerator, and dishwasher. Luxury vinyl plank flooring in Loft Oak adds warmth and continuity, while an expansive sliding glass door connects the family room to a covered terrace for an inviting setting for entertaining or unwinding.
Upstairs, the primary suite offers a tray ceiling, two walk-in closets, and a beautifully finished bath with a grand shower, quartz countertops, and elegant tile extending to the ceiling. Two additional bedrooms, each with a walk-in closet, share a dual-sink hall bath. A conveniently located laundry room includes upper cabinetry for added storage.
The entry level provides exceptional flexibility with a multi-generational bedroom suite and full bath, plus a separate recreation room ideal for a home office, media lounge, or additional gathering space. Craftsman-style interior trim, satin nickel door hardware, and upgraded black metal stair balusters complete this thoughtfully curated home.
Save
Ask
Tour
Hide
Share
Listing Snapshot
Price
$684,000
Days On Site
223 Days
Bedrooms
4
Inside Area (SqFt)
2,833 sqft
Total Baths
4
Full Baths
3
Partial Baths
1
Lot Size
0.07 Acres
Year Built
2026
MLS Number
MDPG2196488
Status
Active
Property Tax
$319
HOA/Condo/Coop Fees
$100 monthly
Sq Ft Source
Estimated
Friends & Family
React
Comment
Invite
No Comments Yet
Did you know? You can invite friends and family to your search. They can join your search, rate and discuss listings with you.
Recent Activity
a week ago
Price changed to $684,000
a week ago
Listing updated with changes from the MLS
4 weeks ago
Status changed to Active
7 months ago
Listing first seen on site
General Features
Acres
0.07
Attached Garage
Yes
Foundation
Slab
Garage
Yes
Garage Spaces
2
Levels
Three Or More
Parking
GarageDrivewayAttached
Parking Spaces
4
Property Condition
New Construction
Property Sub Type
Townhouse
Sewer
Public Sewer
Special Circumstances
Standard
SqFt Above
2833
SqFt Total
2833
Style
Transitional
Water Source
Public
Zoning
TACE
Interior Features
Appliances
Gas RangeGas OvenDishwasherDisposalMicrowaveRefrigerator



Did you know? You can invite friends and family to your search. They can join your search, rate and discuss listings with you.