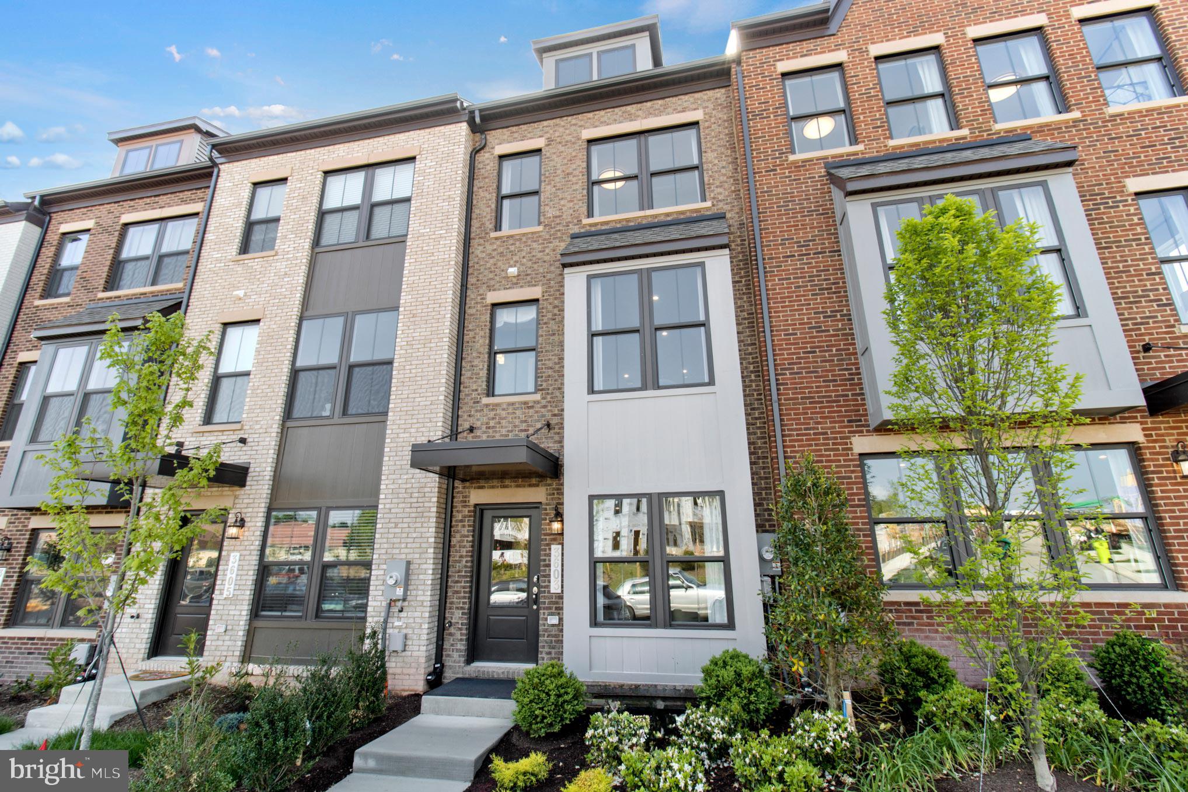
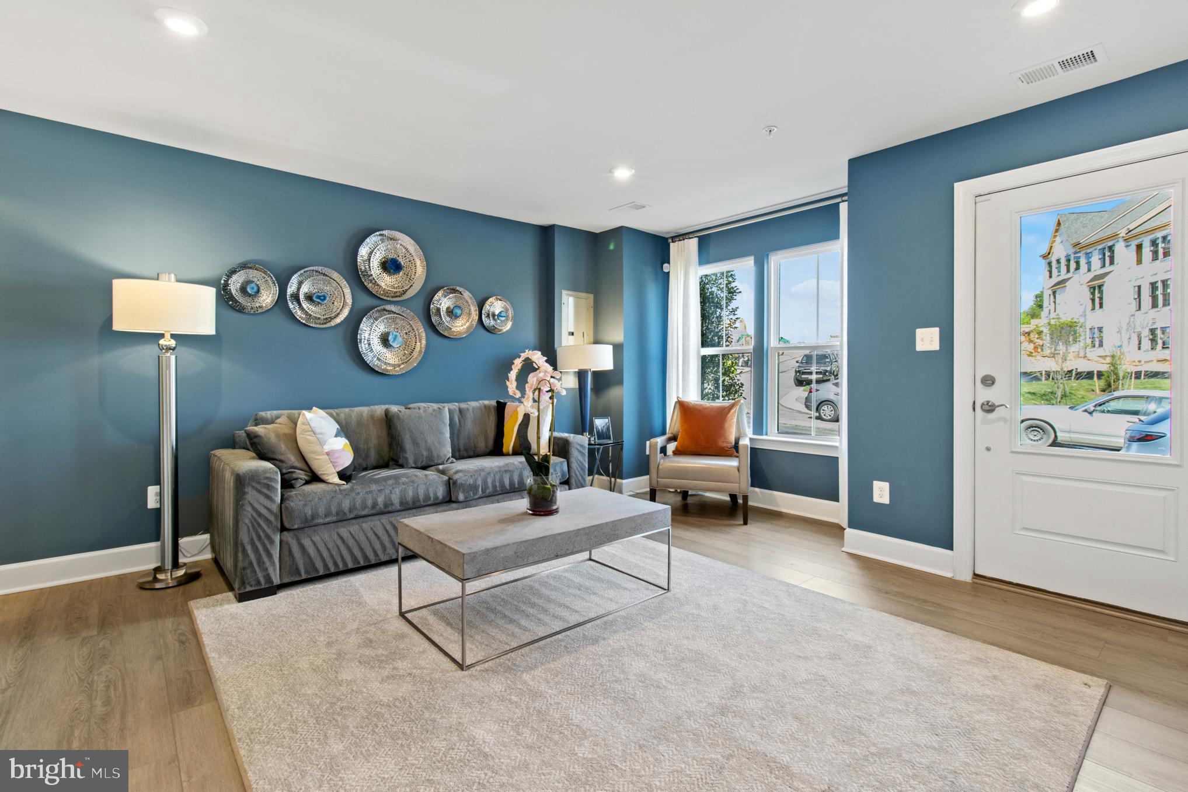
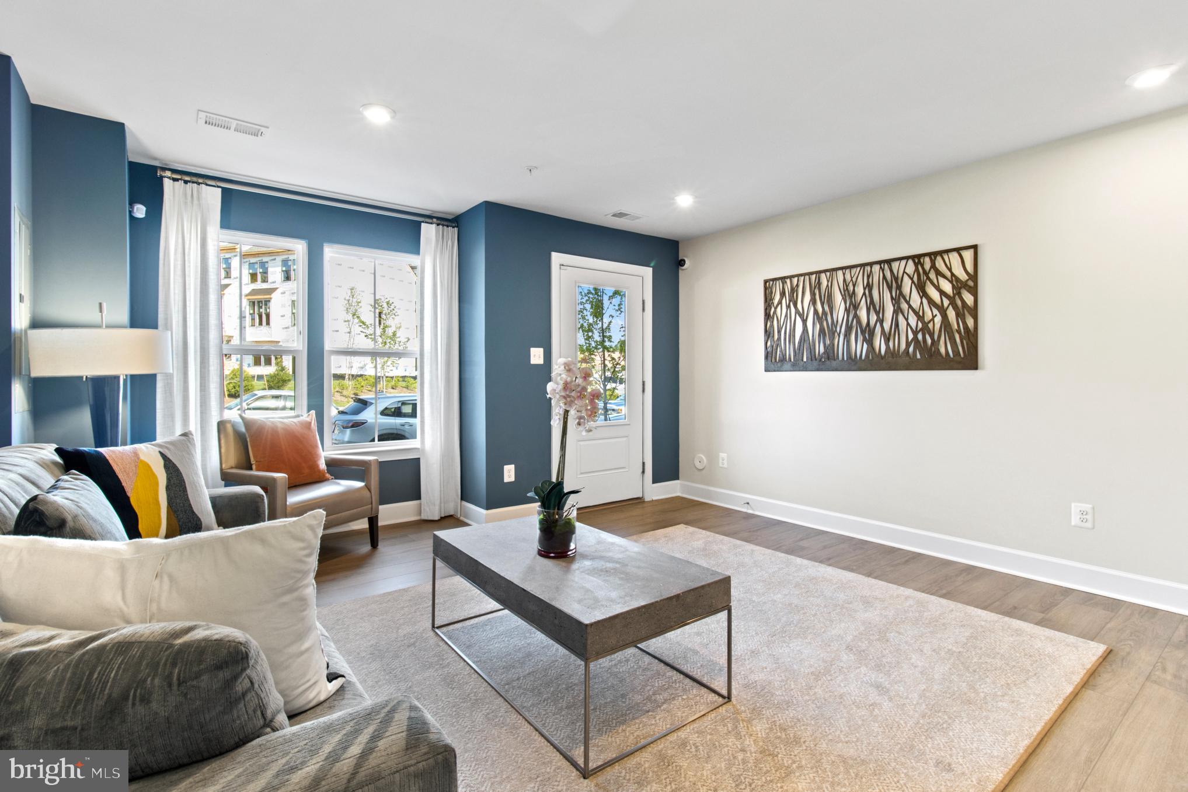
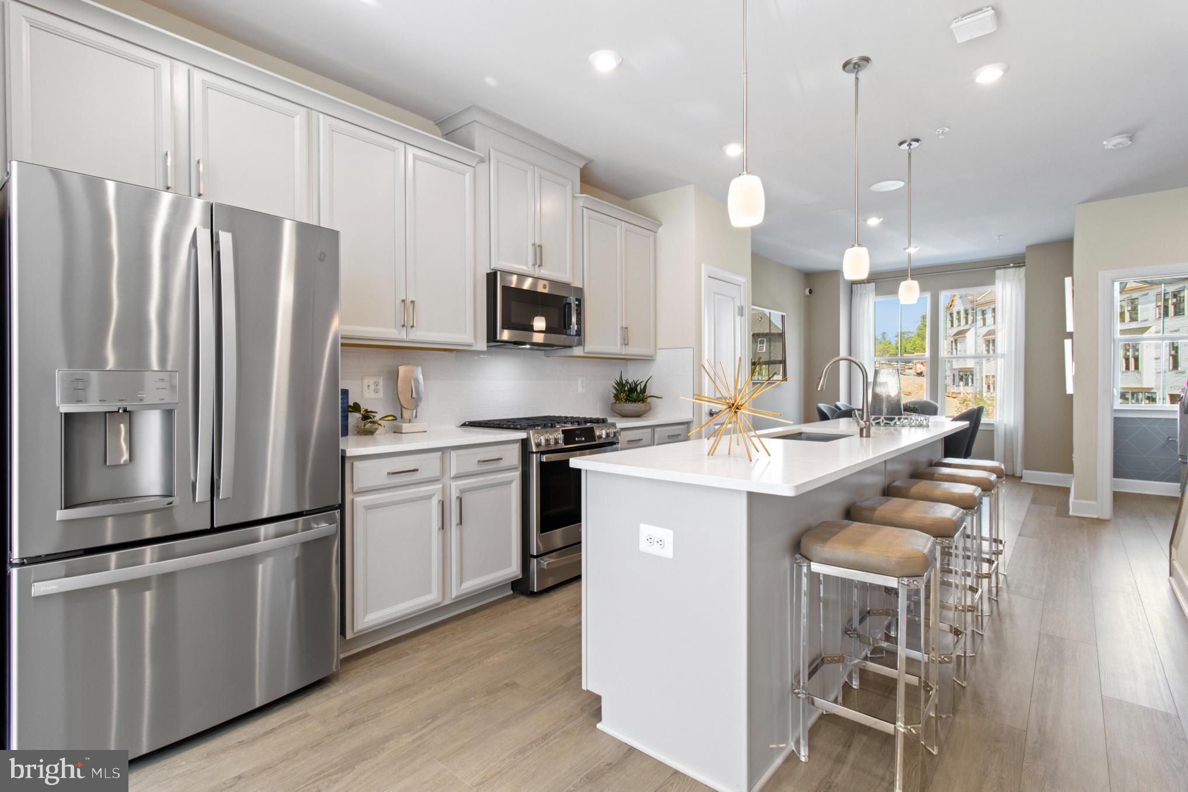
Experience The Hugo, a seamless blend of style and comfort. This exceptional home features 4 bedrooms, 4 full bathrooms and 1 half bath, offering ample space for all. It also includes a spacious one-car garage. As you step inside, you’ll be greeted by a meticulously crafted interior, showcasing elegance in every detail. The main floor boasts an open-concept design, perfect for effortless entertaining. The kitchen, a chef’s paradise, is equipped with modern appliances, linen cabinetry, spacious quartz countertops, and plenty of storage, making it ideal for both everyday meals and culinary creativity. Just outside, a private 12' x 6' deck provides a serene space for enjoying your morning coffee or relaxing in peace. Upstairs, the primary bedroom offers a tranquil retreat, complete with a generous ensuite bathroom, which features a shower in lieu of a tub. A spacious second bedroom and a beautifully appointed hallway bathroom ensure privacy and comfort for family or guests. With its thoughtful layout and ample space, The Hugo provides a private haven for every resident. Discover a lifestyle where sophistication and comfort come together, making every moment spent at home extraordinary. This home won’t last long! Tour our model home today to see everything this incredible property has to offer.
*Photos are of a similar home.
Save
Ask
Tour
Hide
Share
Listing Snapshot
Price
$566,660
Days On Site
186 Days
Bedrooms
4
Inside Area (SqFt)
2,031 sqft
Total Baths
5
Full Baths
4
Partial Baths
1
Lot Size
N/A
Year Built
2025
MLS® Number
MDPG2197442
Status
Pending
Property Tax
N/A
HOA/Condo/Coop Fees
$79 monthly
Sq Ft Source
Estimated
Friends & Family
React
Invite
Recent Activity
5 months ago
Status changed to Pending
5 months ago
Listing updated with changes from the MLS®
6 months ago
Listing first seen on site
General Features
Attached Garage
Yes
Foundation
Slab
Garage
Yes
Garage Spaces
1
Levels
Three Or More
Parking
GarageAttached
Parking Spaces
1
Property Condition
New Construction
Property Sub Type
Townhouse
Sewer
Public Sewer
Special Circumstances
Standard
SqFt Above
2031
SqFt Total
2031
Style
Traditional
Utilities
Underground Utilities
Water Source
Public
Zoning
N/A
Interior Features
Appliances
Electric RangeElectric OvenElectric Water HeaterDishwasherDisposalMicrowaveRefrigerator