✨ Property Highlights:
• 4 Bedrooms | 2 Full + 1 Half Bathrooms
• 2,760 Sq Ft of Living Space
• Situated on 0.37 Acres
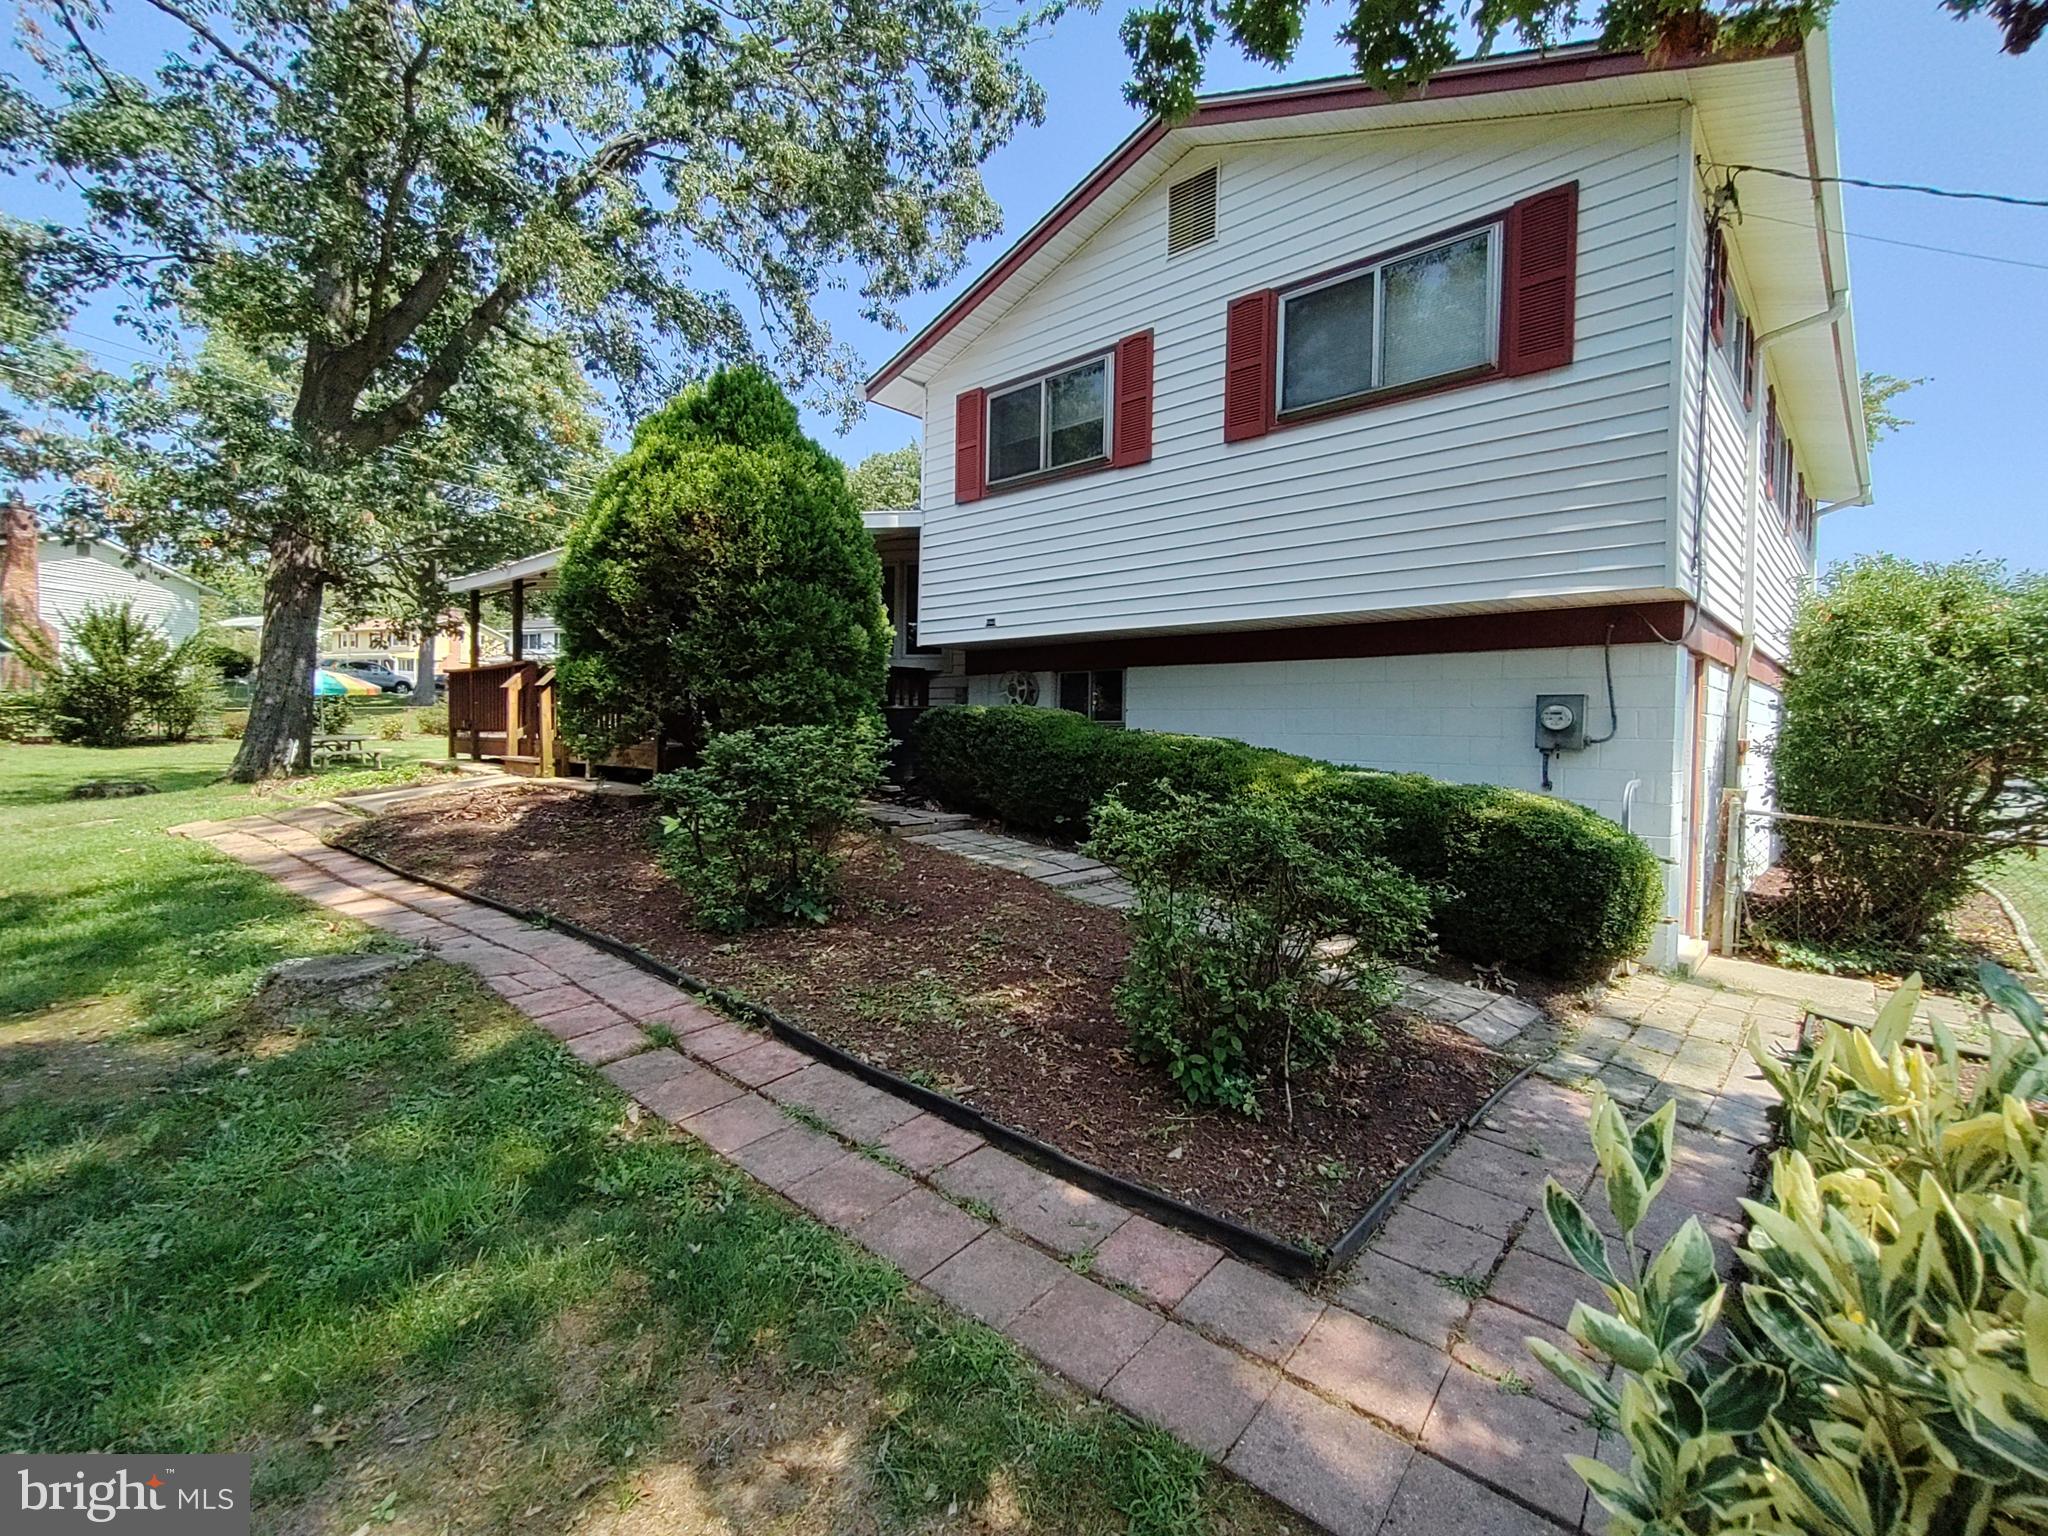
This home offers a wonderful 4-level layout with room for everyone:
✔ Upper level with 4 bedrooms and 2 baths
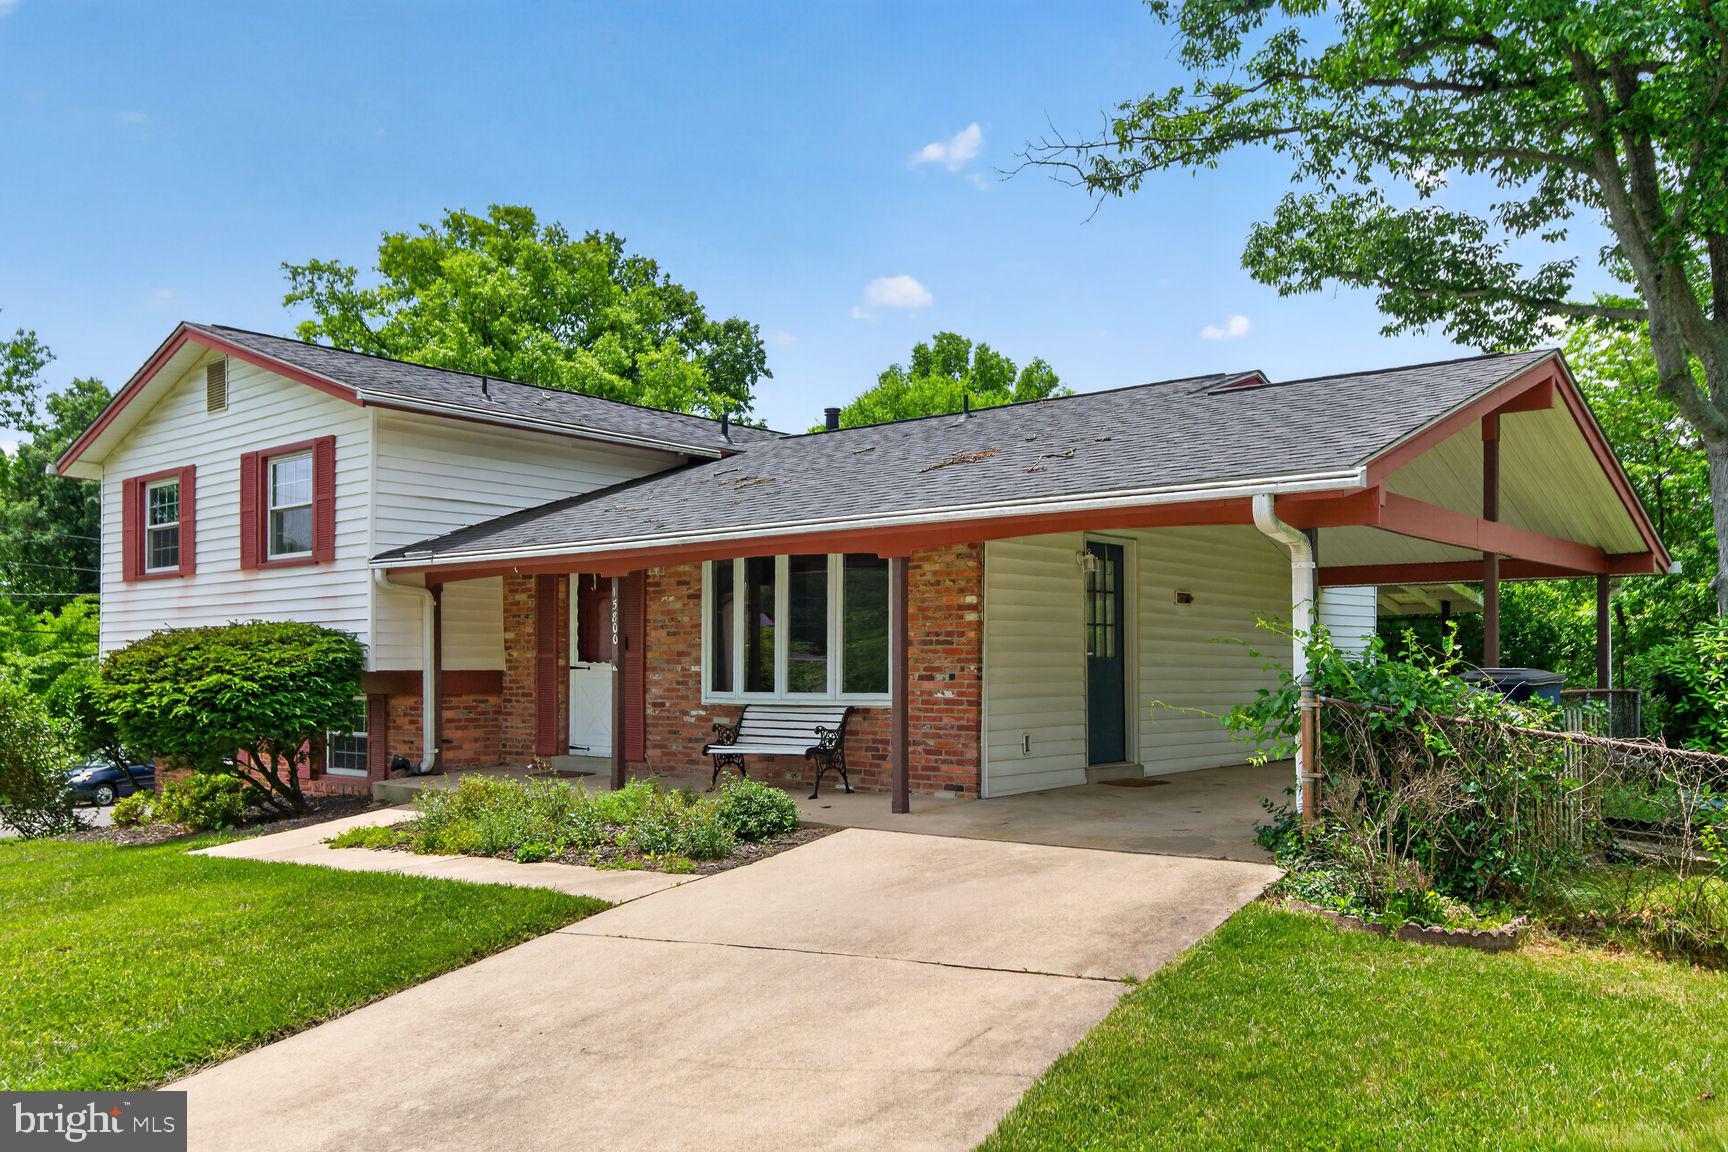
✔ Main level with convenient access from both the front entry and carport
✔ Lower level featuring a recreation room, half bath, laundry, and outdoor access
✔ Basement level with additional recreation space and workshop
🌳 Outdoor Living:
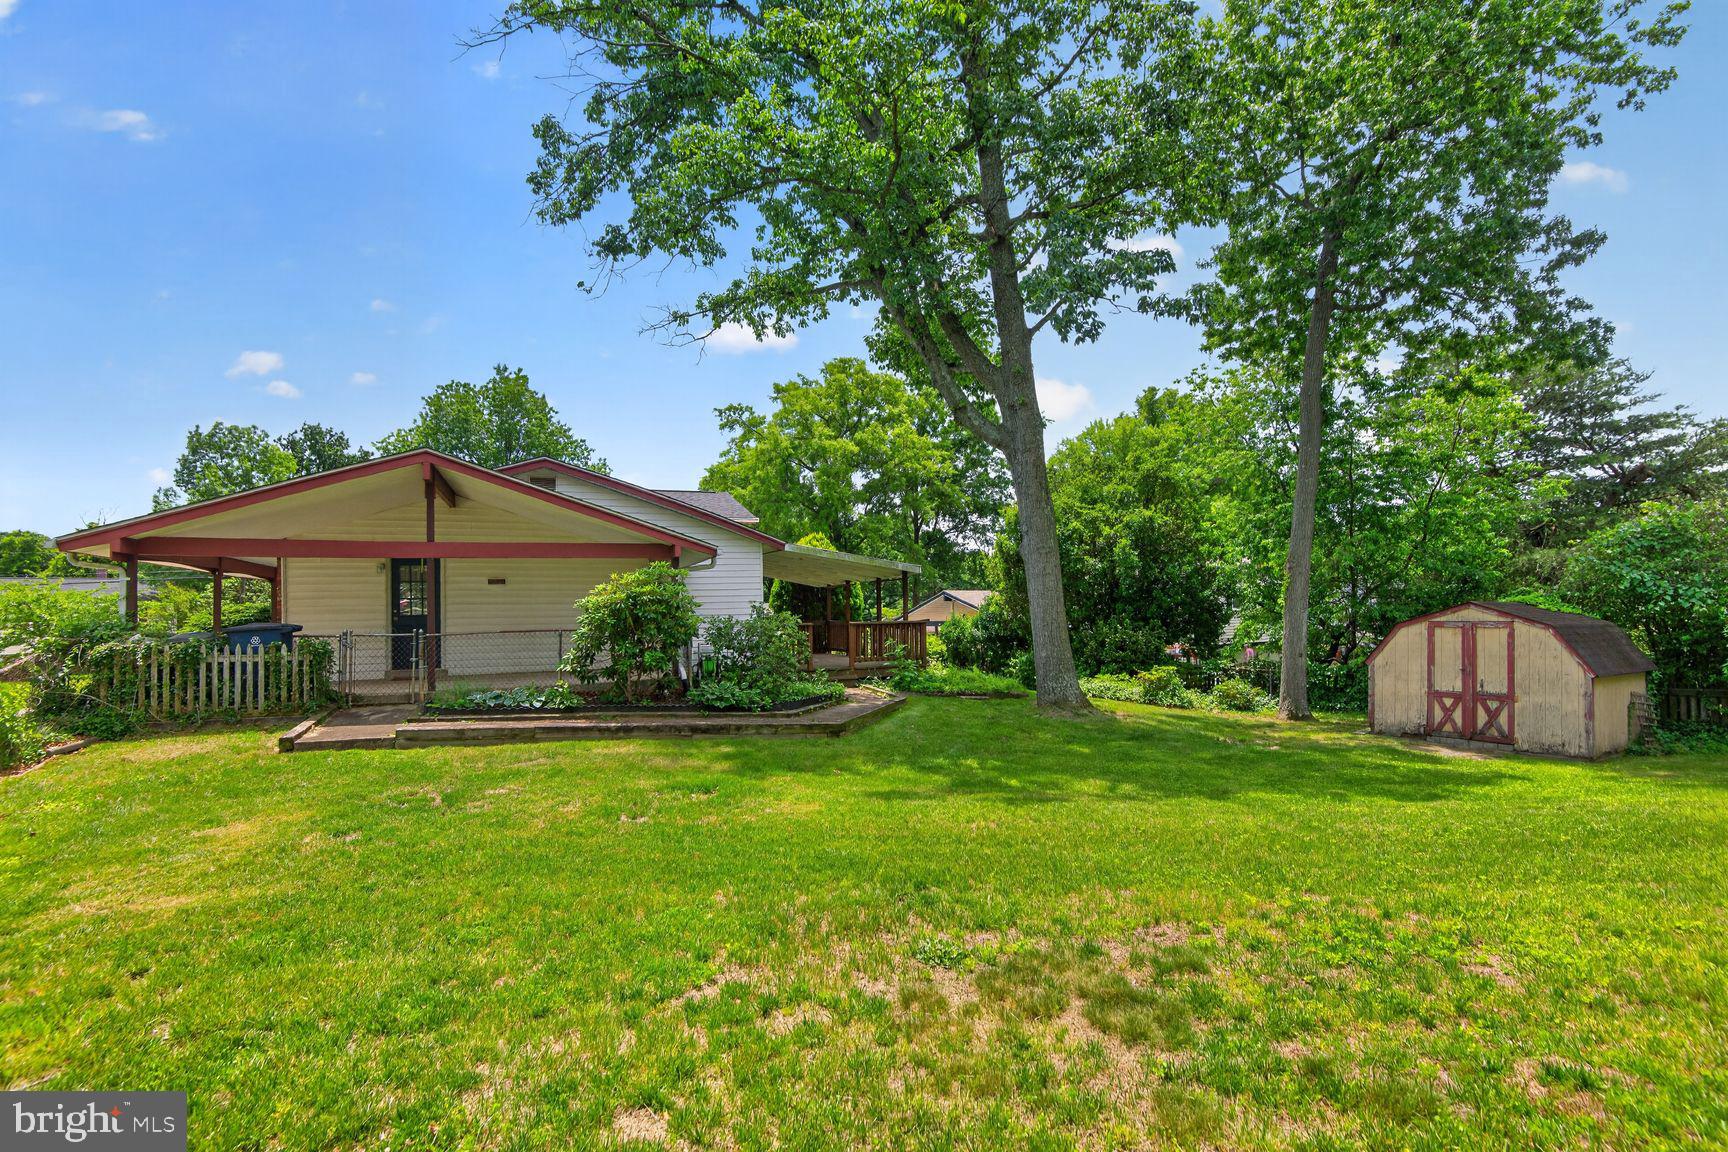
• Fenced backyard
• Covered wooden deck off the dining room — perfect for entertaining
UPGRADES = VALUE!
Roof replaced 2020
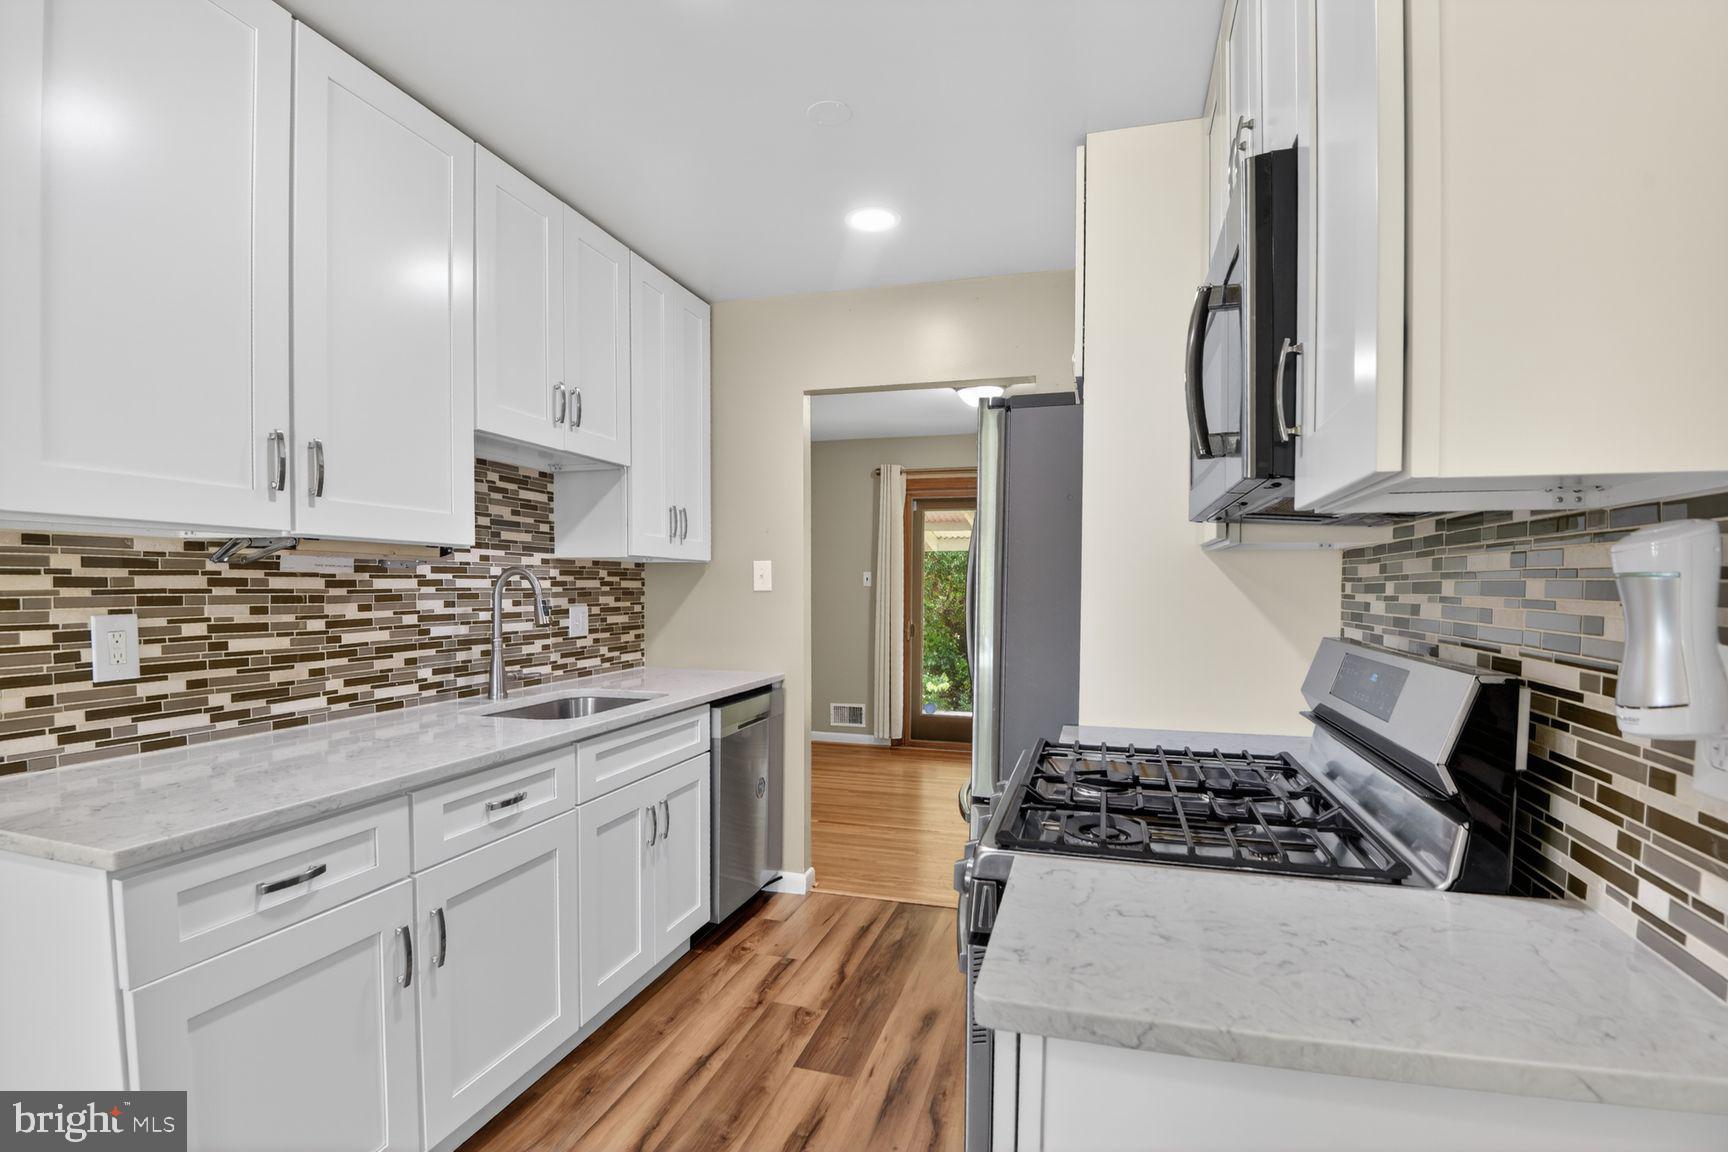
Kitchen remodeled with new countertops, flooring, cabinets, and appliances 2023.
Windows replaced with double-pane glass 2023
Hallway Full bath upgraded with jetted-tub shower, lighting, vanity, and flooring 2023
Basement Waterproofing 2024,
Attic and Laundry Room Insulation 2023
Electrical Panel upgraded 2024
HVAC replaced 2022
📍 Located in West Laurel, enjoy immediate access to:
• Supplee Lane Watershed Recreation Area
• Howard T Duckett Park
Basketball, tennis & pickleball courts
• Baseball & soccer fields
• Patuxent River Reservoir, with boat ramp on Supplee Lane, for fishing, kayaking & canoeing
Save
Ask
Tour
Hide
Share
Listing Snapshot
Price
$519,500
Days On Site
165 Days
Bedrooms
4
Inside Area (SqFt)
2,760 sqft
Total Baths
3
Full Baths
2
Partial Baths
1
Lot Size
0.34 Acres
Year Built
1966
MLS® Number
MDPG2197462
Status
Active Under Contract
Property Tax
$6,994
HOA/Condo/Coop Fees
N/A
Sq Ft Source
Estimated
Friends & Family
React
Comment
Invite
No Comments Yet
Did you know? You can invite friends and family to your search. They can join your search, rate and discuss listings with you.
Recent Activity
3 weeks ago
Status changed to Active Under Contract
3 weeks ago
Listing updated with changes from the MLS®
3 weeks ago
Price changed to $519,500
5 months ago
Listing first seen on site
General Features
Acres
0.34
Carport
1
Cross Street
Fitzpatrick & Kerr
Direction Faces
Northeast
Foundation
Slab
Levels
Three Or More
Number Of Stories
4
Parking
ConcreteAttached CarportDrivewayAttached
Parking Spaces
4
Pets
Yes
Property Sub Type
Single Family Residence
Security
Smoke Detector(s)Carbon Monoxide Detector(s)Security System
Sewer
Public Sewer
Special Circumstances
Standard
SqFt Above
2467
SqFt Below
293
SqFt Total
2760
Style
Split Level
Utilities
Natural Gas AvailableSewer AvailableWater AvailableElectricity Available
Water Source
Public
Zoning
RR
Interior Features
Appliances
Electric RangeElectric OvenGas Water HeaterWasherDishwasherDisposalDryerExhaust FanFreezerRefrigerator
Basement
Cooling
Central AirCeiling Fan(s)Electric
Flooring
CarpetWoodHardwoodConcrete
Heating
Exhaust FanNatural GasForced Air
Interior
Ceiling Fan(s)Soaking Tub
Laundry Features
Laundry RoomLower Level
Window Features
Double Pane Windows
Bathroom 1
Bathroom 2
Bedroom 1
Bedroom 2
Bedroom 3
Bedroom 4
Breakfast Room
Level - Main
Dining Room
Level - Main
Family Room
Foyer
Level - Main
Game Room
Half Bath
Kitchen
Level - Main
Laundry
Living Room
Level - Main
Utility Room
Workshop
Save
Ask
Tour
Hide
Share
Exterior Features
Construction Details
BrickVinyl SidingConcrete
Exterior
Rain Gutters
Fencing
Chain Link
Lot Features
Corner LotFront YardLevelPrivateClearedBack Yard
Patio And Porch
DeckPatio
Pool Features
None
Roof
Shingle
View
Trees/Woods
Waterview
Trees/Woods
Windows/Doors
Double Pane Windows
Community Features
Association Amenities
Playground
School District
PRINCE GEORGE'S COUNTY PUBLIC SCHOOLS
Schools
School District
PRINCE GEORGE'S COUNTY PUBLIC SCHOOLS
Elementary School
BOND MILL
Middle School
MARTIN LUTHER KING JR.
High School
LAUREL
Listing courtesy of Long & Foster Real Estate, Inc.



Did you know? You can invite friends and family to your search. They can join your search, rate and discuss listings with you.