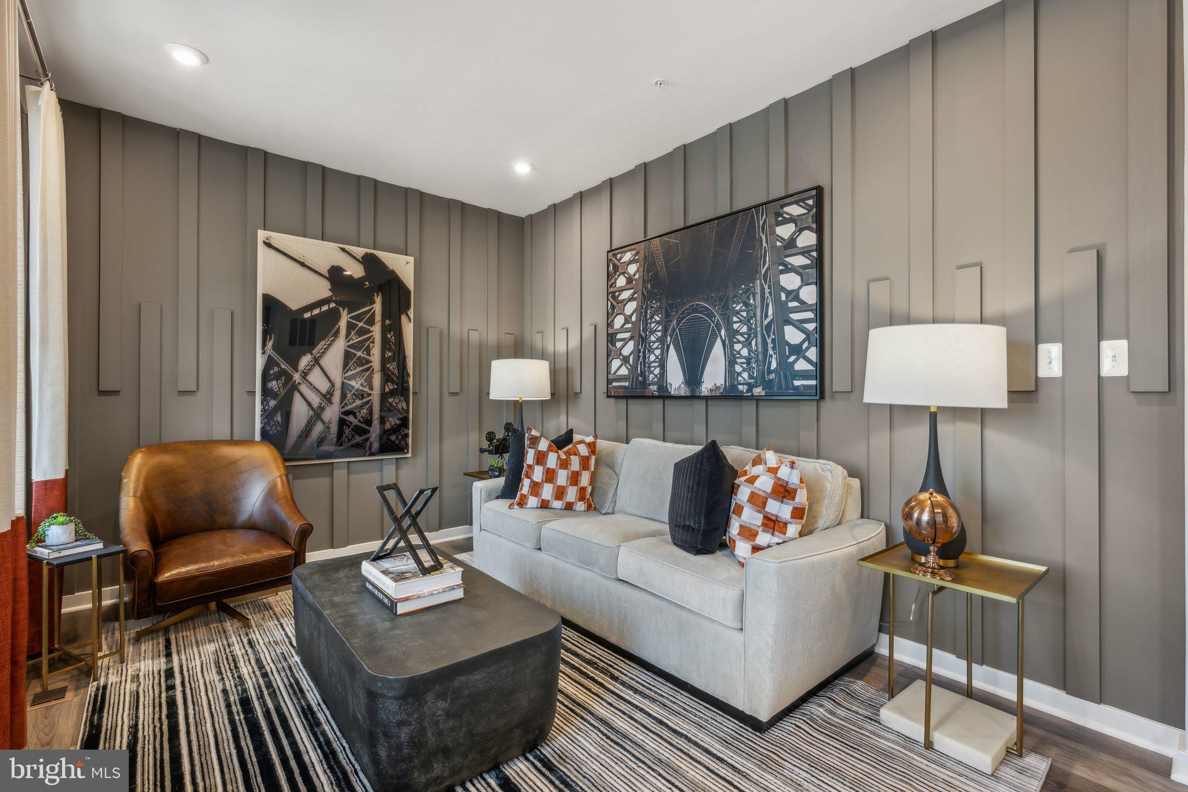
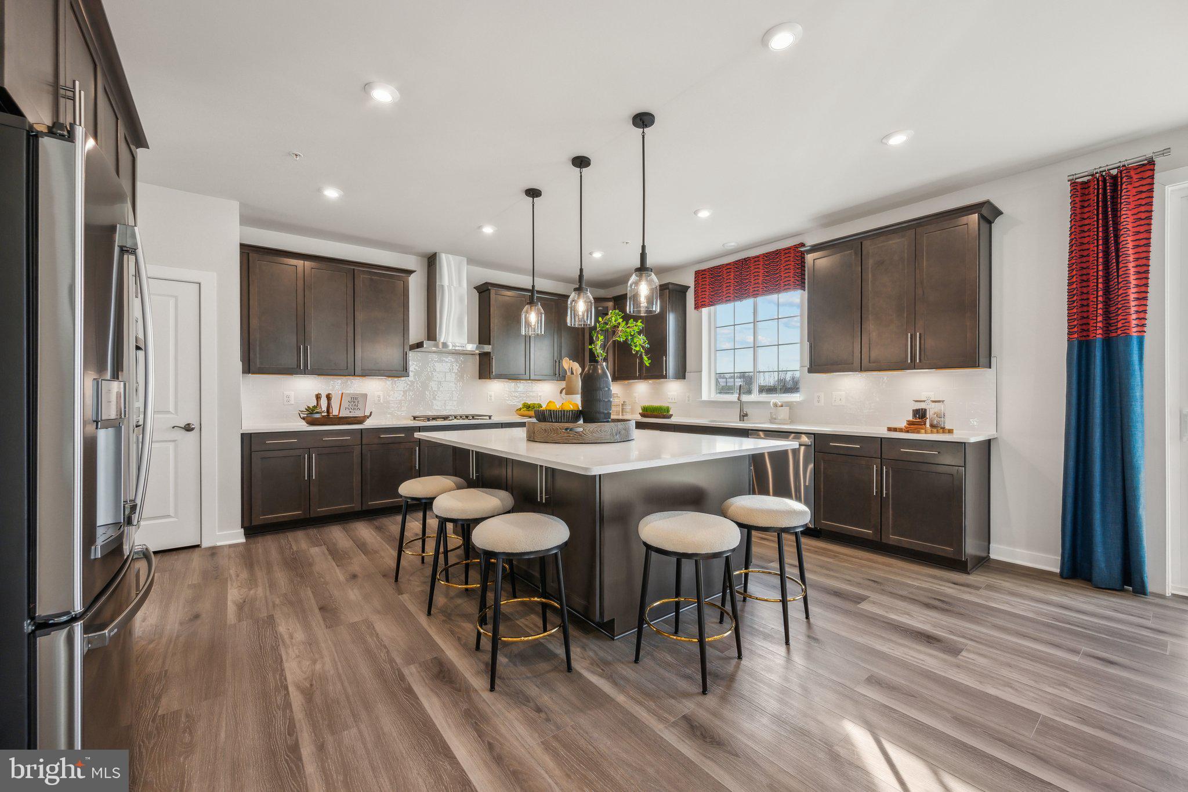
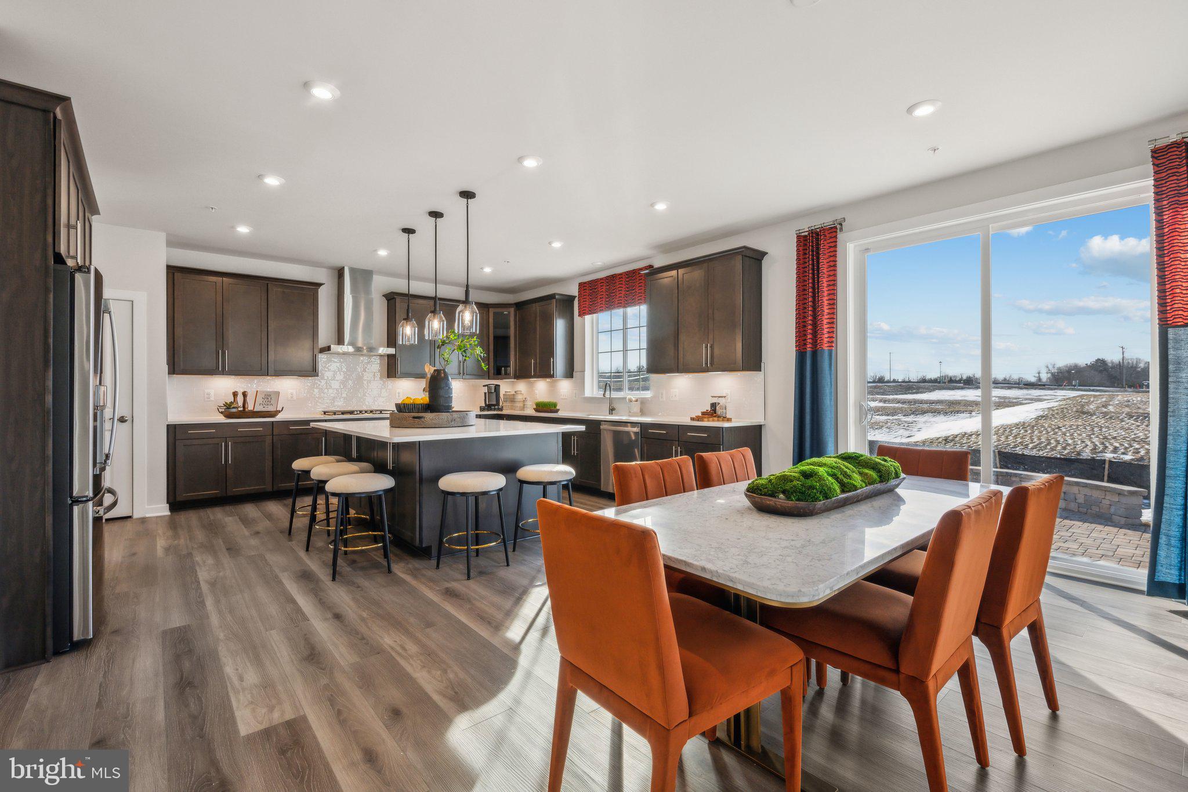
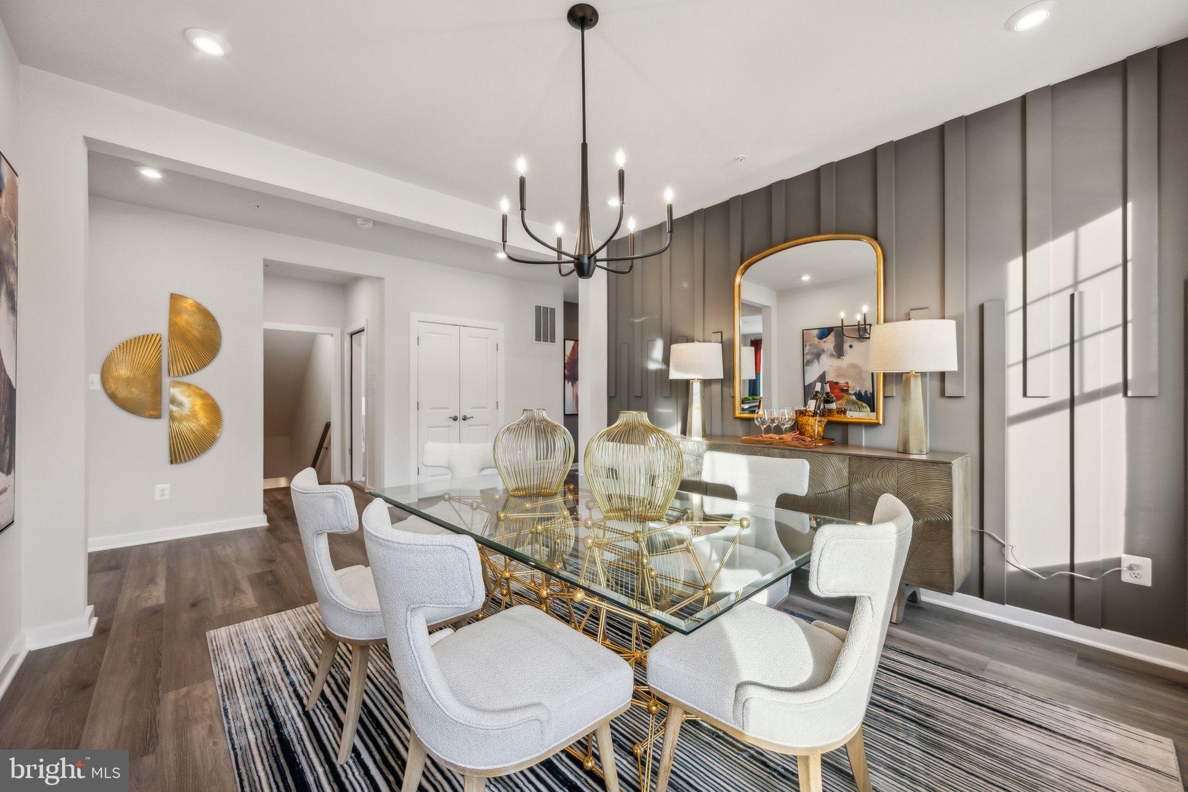
This is the Lexington plan with a 2 ft rear extension on all levels, a stunning formal dining room, gorgeous oversized island in the huge kitchen with Gourmet cooking features, Loft with Home Office, Screened Porch and unfinished basement waiting for you to create your fabulous relaxation space downstairs!
Welcome to The Overlook at Westmore and the Lexington plan with a 2 ft rear extension on all levels, a stunning formal dining room, gorgeous oversized island in the huge kitchen with Gourmet cooking features, Loft with Home Office, Screened Porch and unfinished basement waiting for you to create your fabulous relaxation space downstairs! And who doesn't want to live on Parasol Place in July!
Save
Ask
Tour
Hide
Share
Listing Snapshot
Price
$787,450
Days On Site
203 Days
Bedrooms
4
Inside Area (SqFt)
4,050 sqft
Total Baths
5
Full Baths
4
Partial Baths
1
Lot Size
0.23 Acres
Year Built
2026
MLS Number
MDPG2197774
Status
Pending
Property Tax
N/A
HOA/Condo/Coop Fees
$130 monthly
Sq Ft Source
Estimated
Friends & Family
React
Invite
Recent Activity
4 weeks ago
Listing updated with changes from the MLS
6 months ago
Status changed to Pending
7 months ago
Listing first seen on site
General Features
Acres
0.23
Attached Garage
Yes
Foundation
Slab
Garage
Yes
Garage Spaces
2
Levels
Three Or More
Parking
Garage Door OpenerGarageDrivewayInside EntranceAttached
Parking Spaces
4
Property Condition
New Construction
Property Sub Type
Single Family Residence
Sewer
Public Sewer
Special Circumstances
Standard
SqFt Above
4050
SqFt Total
4050
Style
Traditional
Utilities
Underground Utilities
Water Source
Public
Zoning
RESIDENTIAL
Interior Features
Appliances
Double OvenGas RangeGas OvenElectric Water HeaterDishwasherDisposalExhaust FanRefrigeratorMicrowave