Welcome to Brandywine Woods! This beautifully upgraded Mathis floorplan offers exceptional space, modern finishes, and incredible versatility
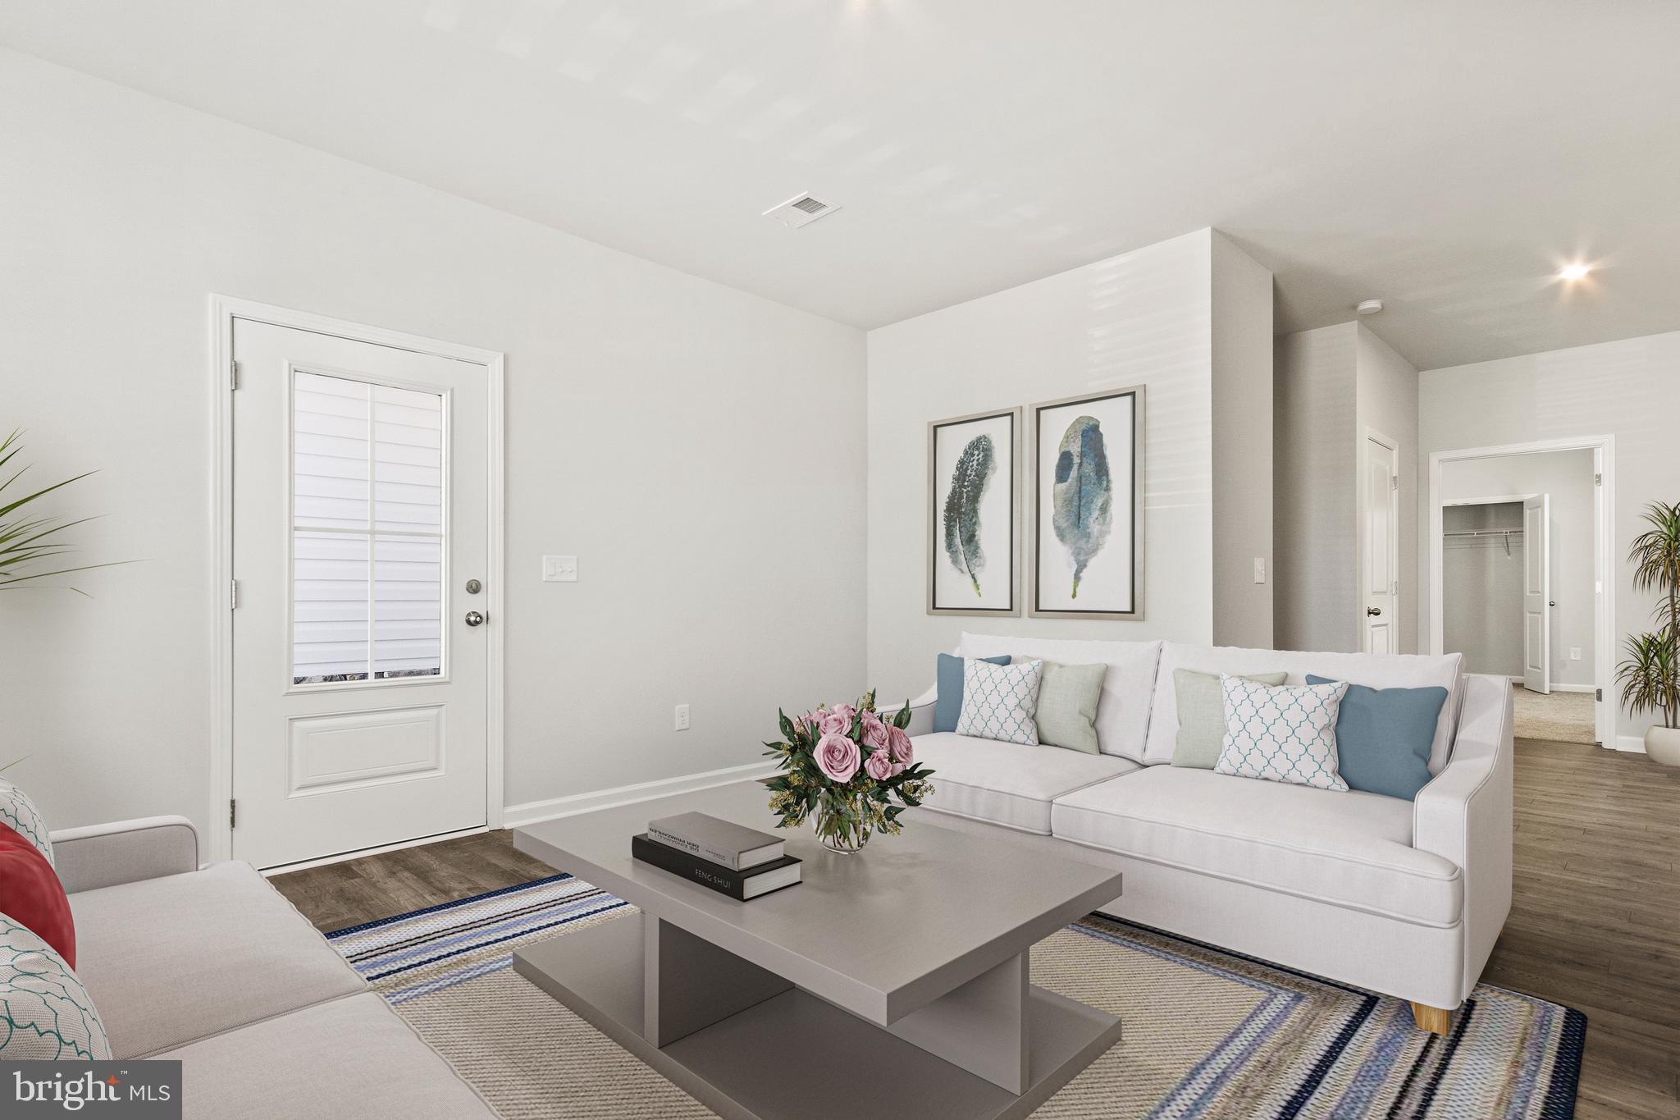

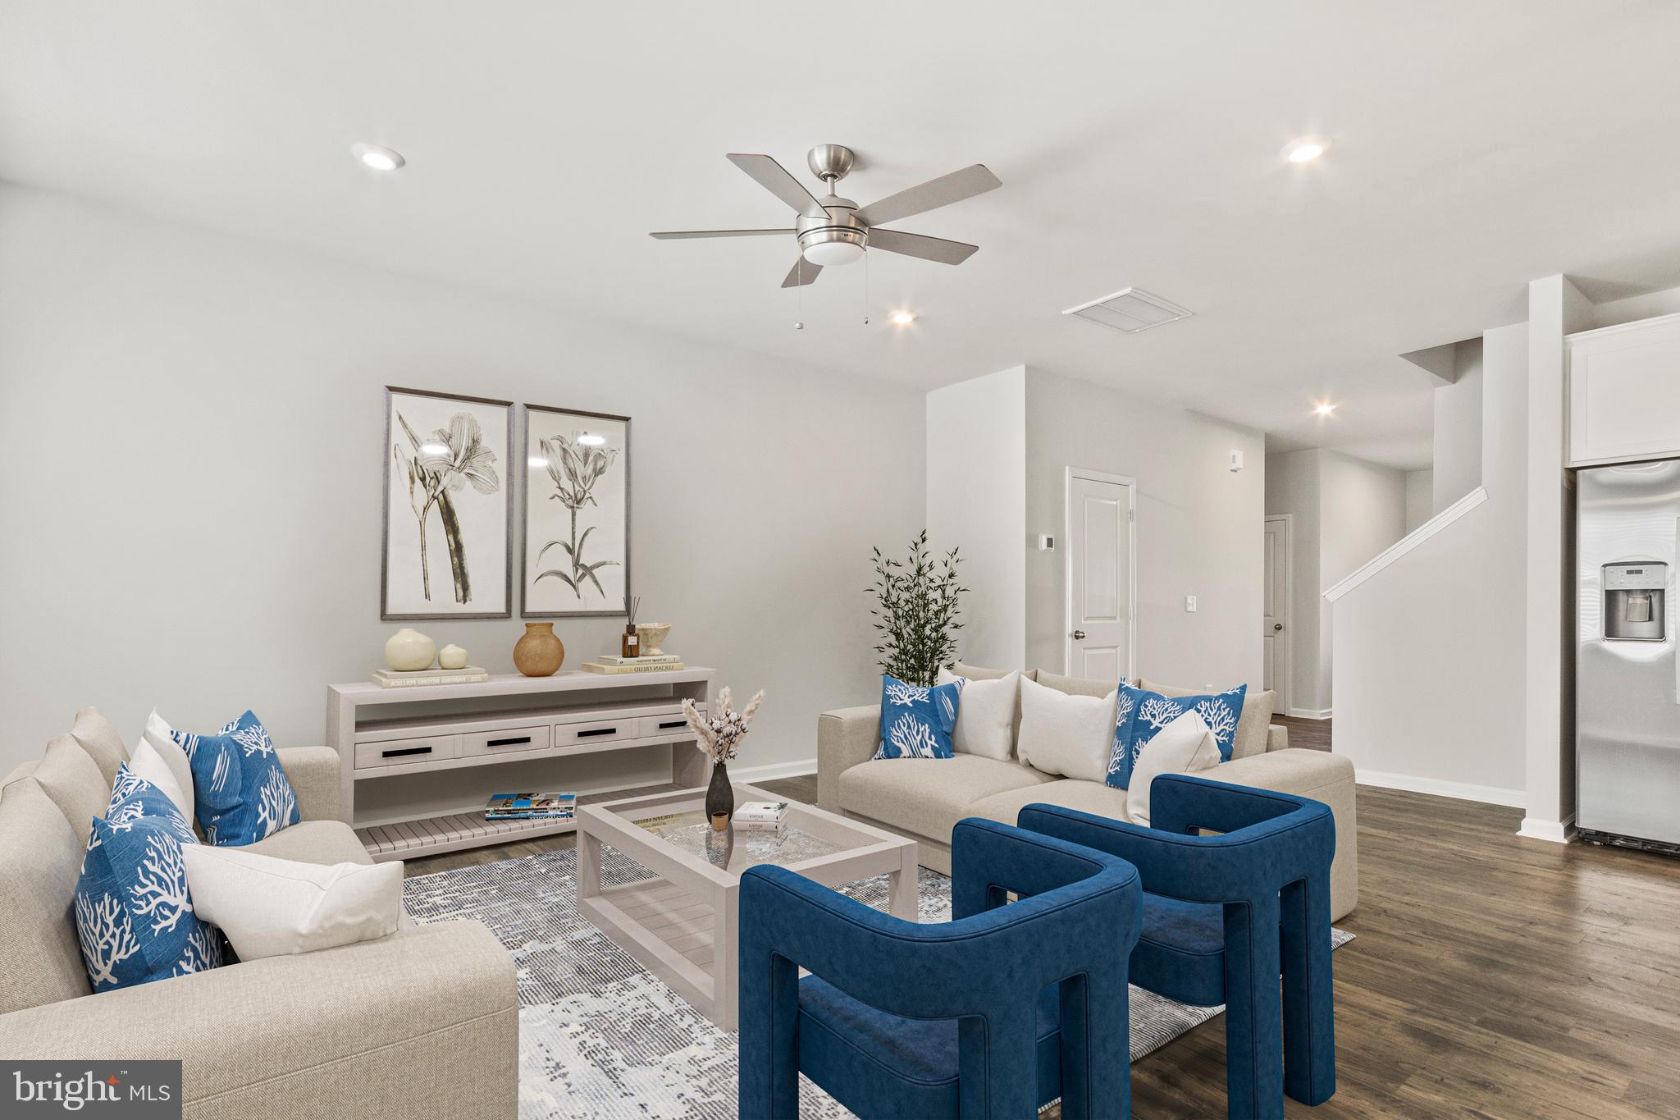
This home features a stunning gourmet kitchen with double wall ovens, cooktop, quartz countertops, and stainless steel appliances, perfect for both everyday living and entertaining. The open-concept layout flows seamlessly into a spacious family room, highlighted by a sleek electric fireplace.
Designed with flexibility in mind, this home includes a finished lower level with recreation room, full bath, and optional kitchenette, making it ideal for guests, multi-generational living, or added entertaining space. Step outside to your expansive covered deck, perfect for relaxing or hosting gatherings.
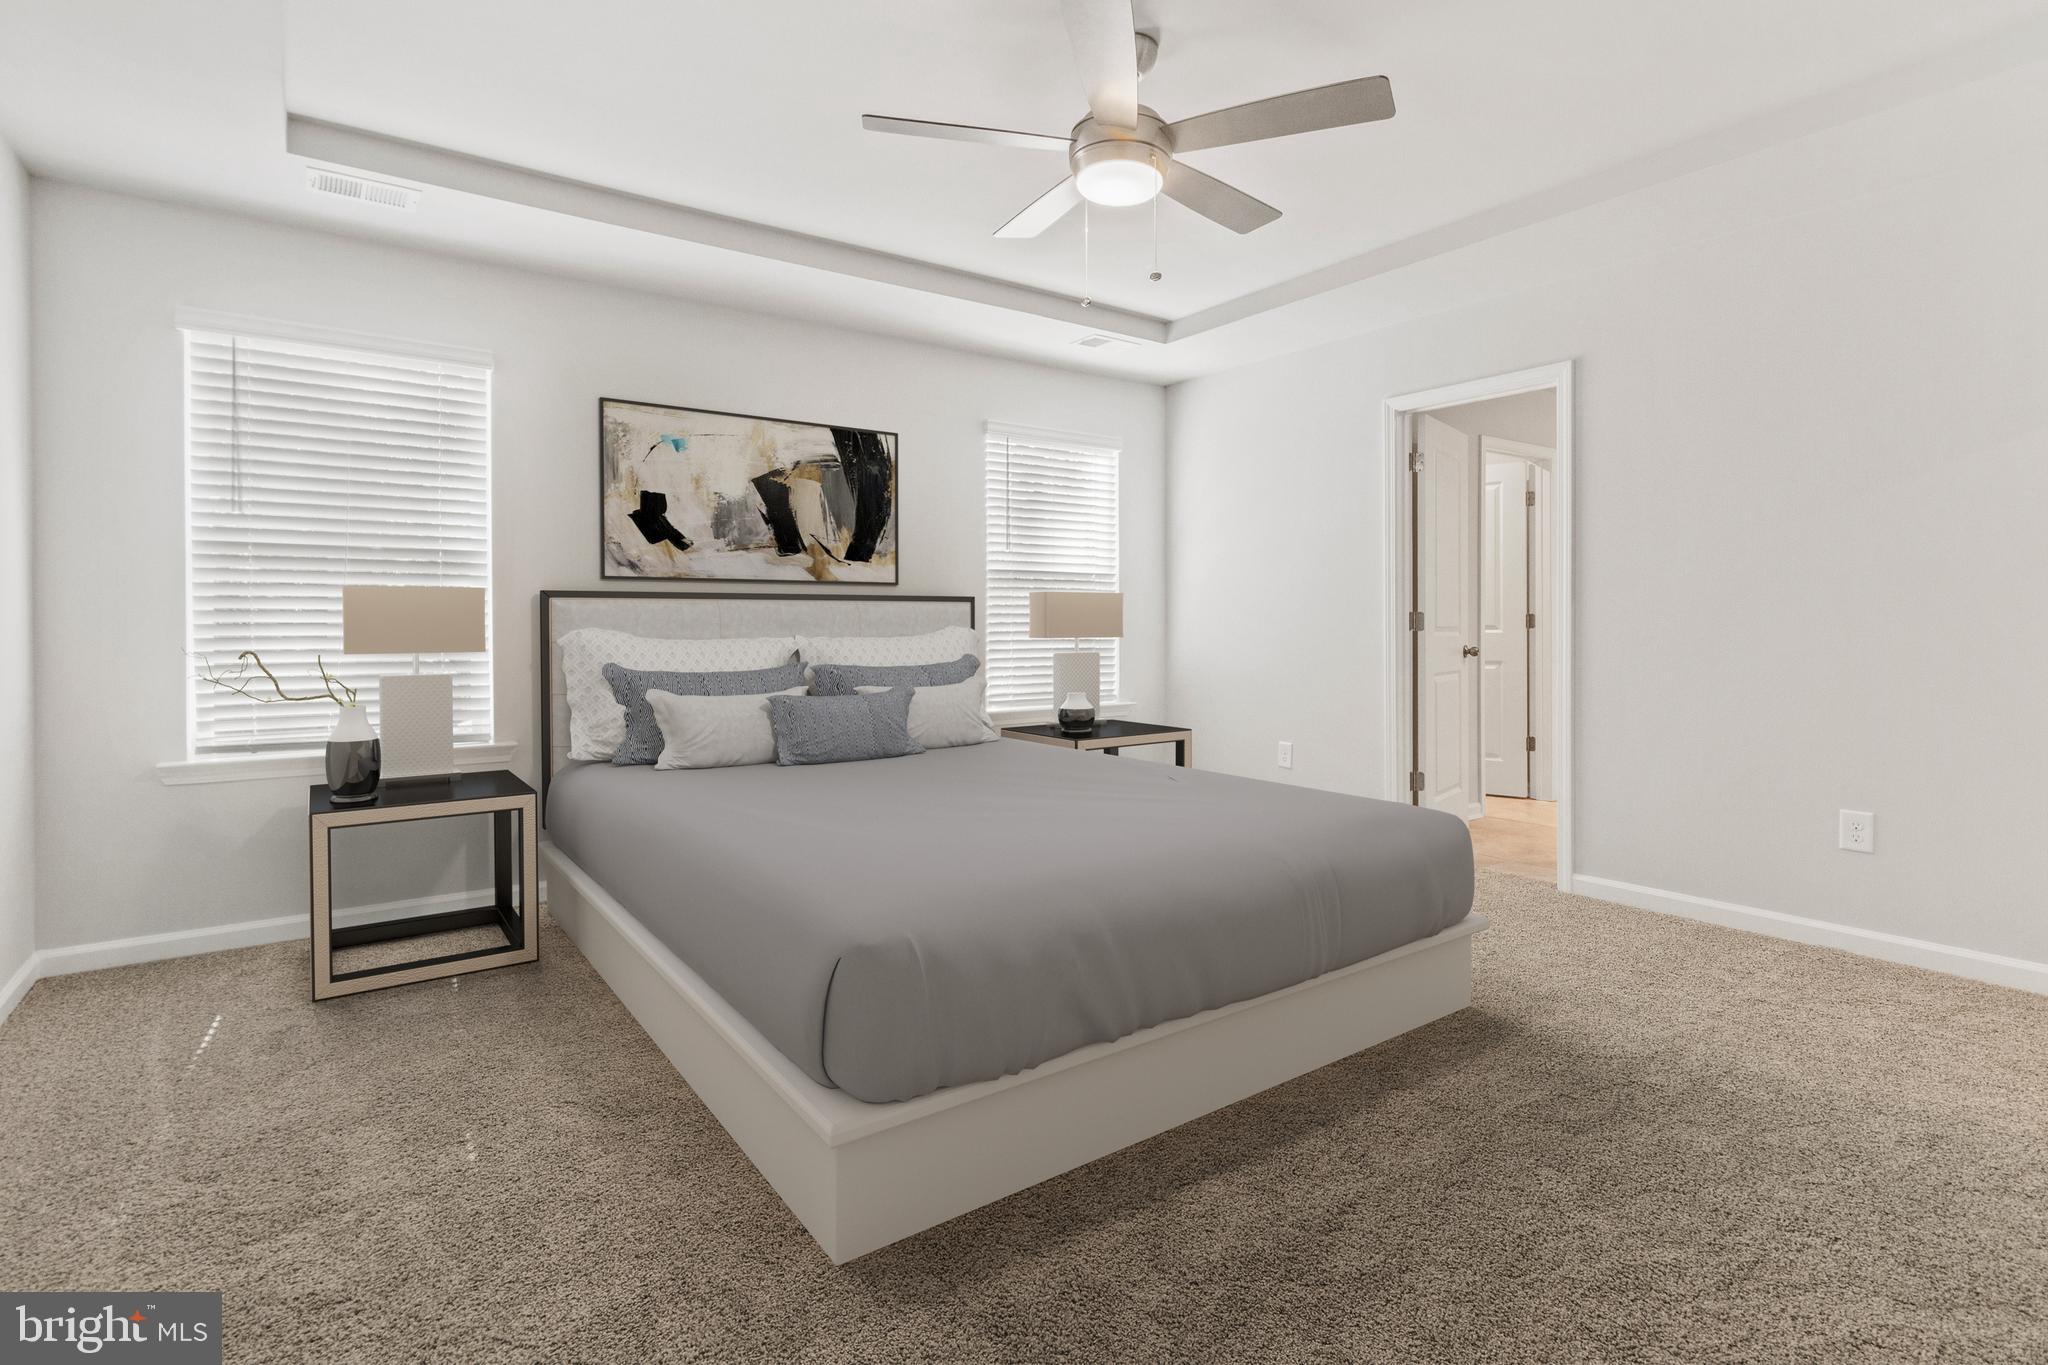
Upstairs, retreat to your luxurious primary suite featuring a freestanding soaking tub, spa-style shower, and expanded closet space. Additional highlights include a private bath for Bedroom #2, upgraded flooring throughout, and designer finishes from the Signature Collection.
This home also comes complete with a washer, dryer, and refrigerator, making it truly move-in ready.
Located in the highly desirable Brandywine Woods community, this home offers the perfect combination of style, space, and value. Don’t miss your opportunity—schedule your tour today!
Save
Ask
Tour
Hide
Share
Listing Snapshot
Price
$607,990
Days On Site
184 Days
Bedrooms
5
Inside Area (SqFt)
4,122 sqft
Total Baths
4
Full Baths
3
Partial Baths
1
Lot Size
0.22 Acres
Year Built
2026
MLS® Number
MDPG2197790
Status
Pending
Property Tax
N/A
HOA/Condo/Coop Fees
$145 monthly
Sq Ft Source
Estimated
Friends & Family
React
Comment
Invite
No Comments Yet
Did you know? You can invite friends and family to your search. They can join your search, rate and discuss listings with you.



Did you know? You can invite friends and family to your search. They can join your search, rate and discuss listings with you.