SHORT SALE, SUBJECT TO THIRD-PARTY (LENDER) APPROVAL. Price approved by lender based on appraisal. Sold AS-IS.
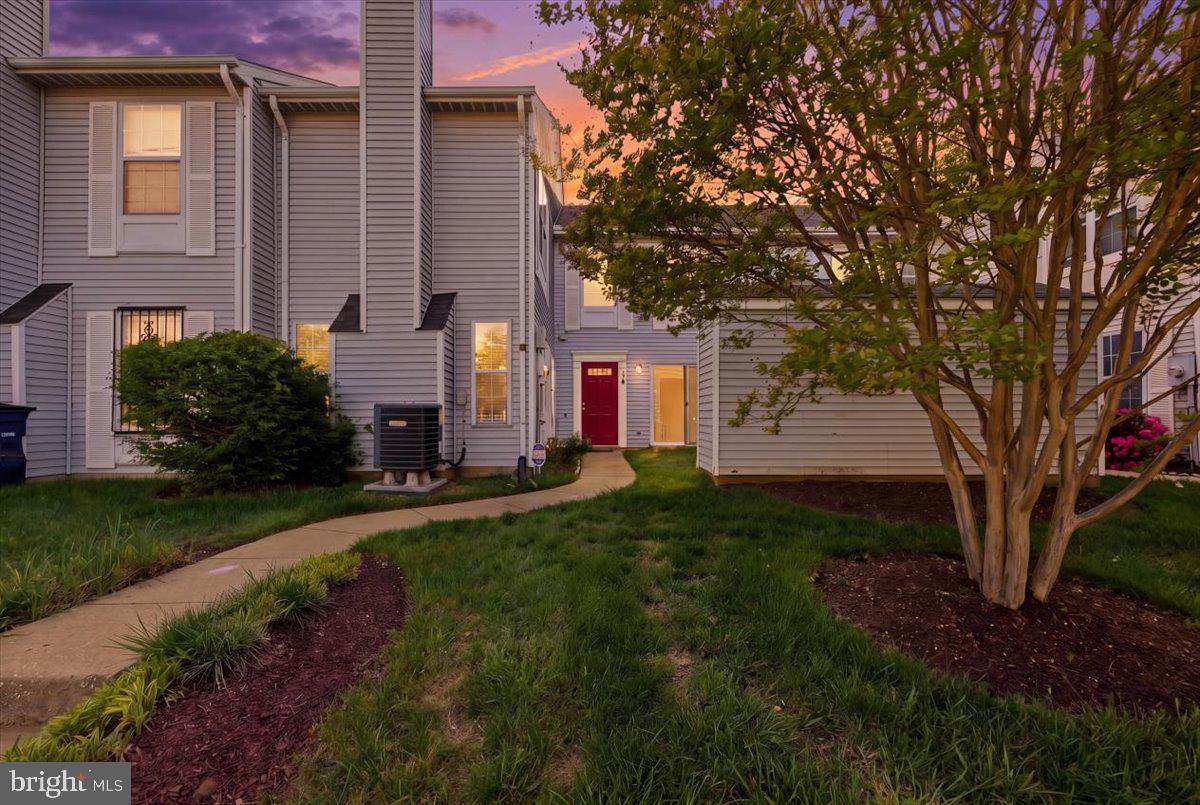
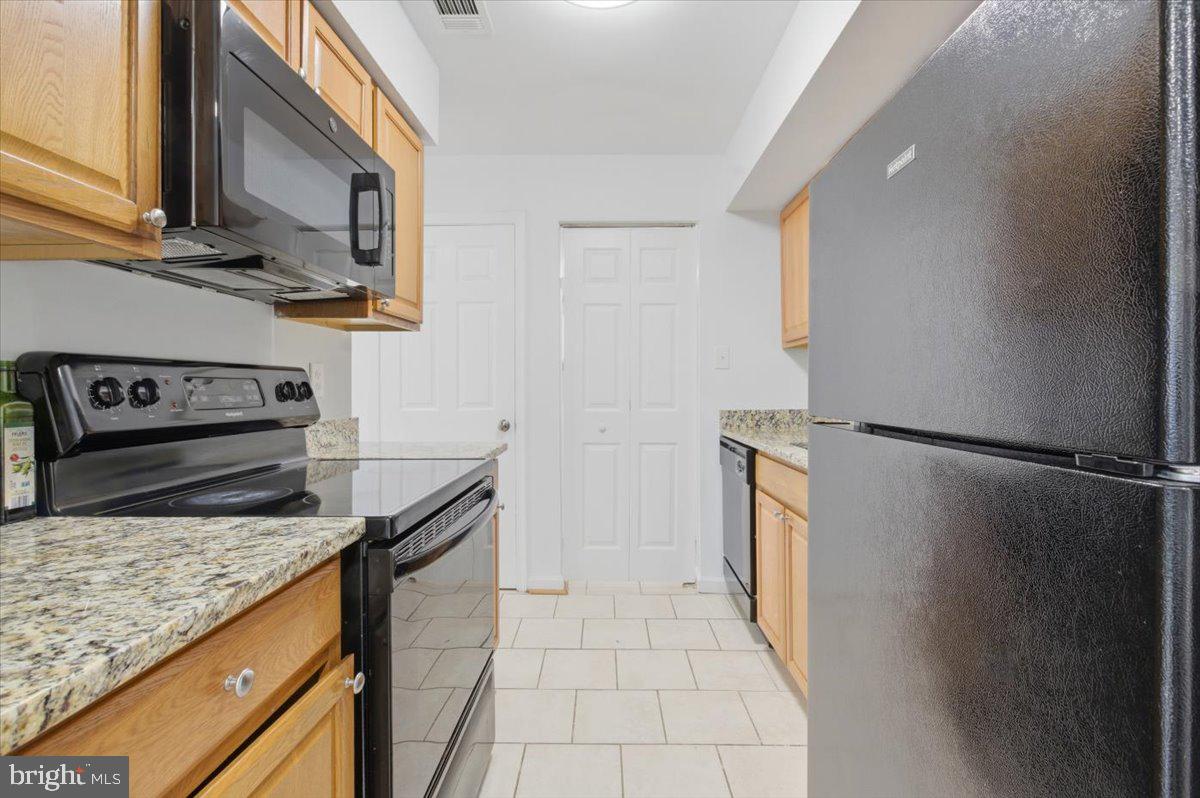
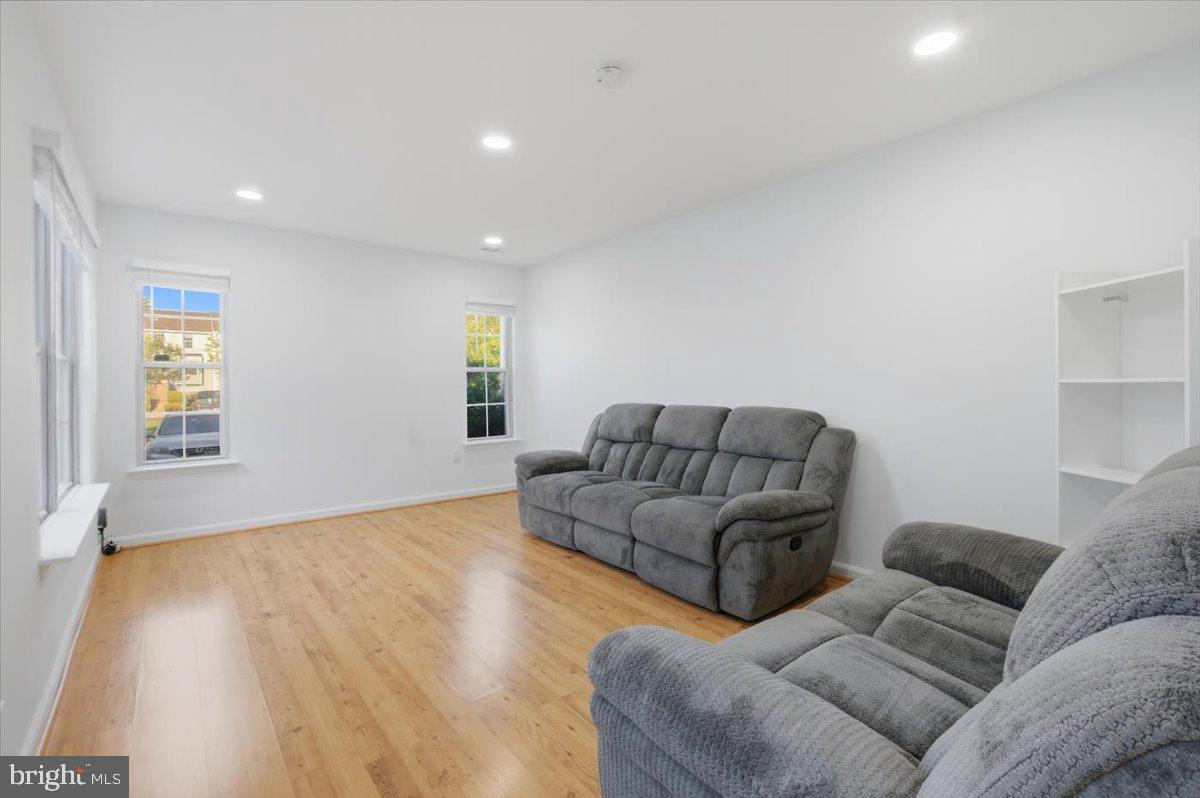
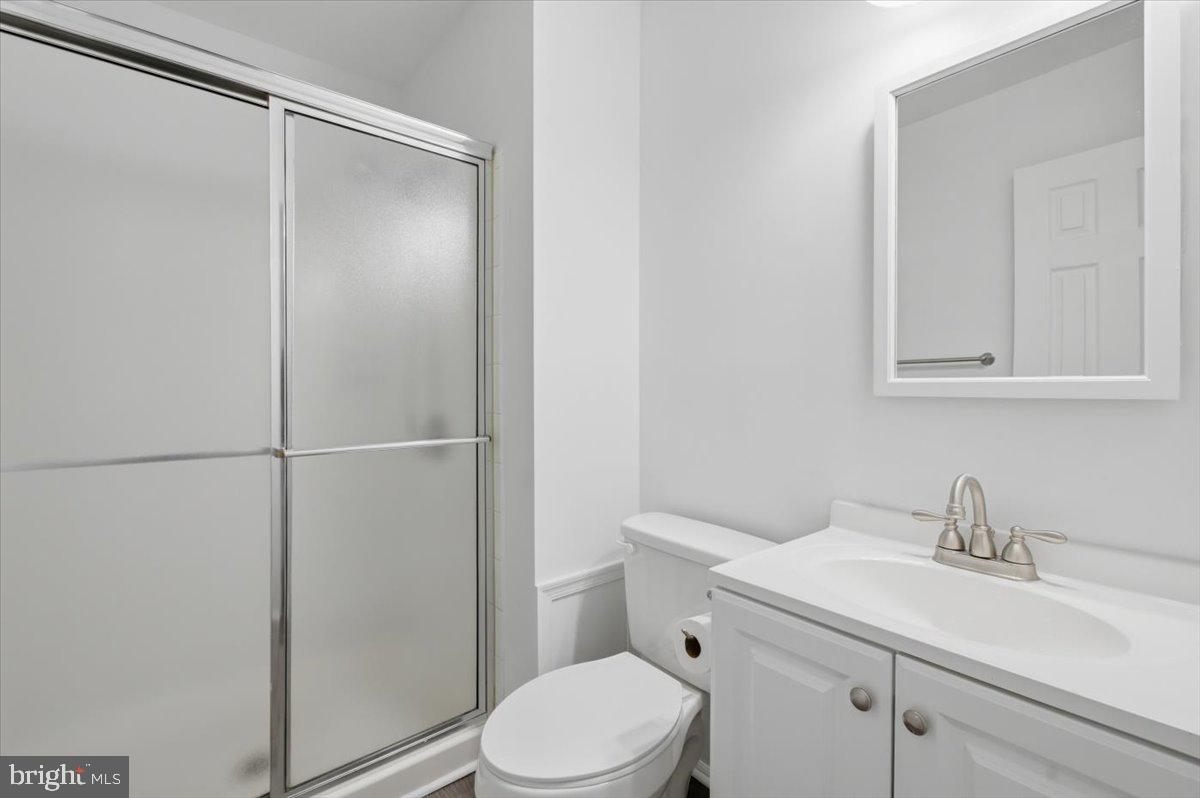
2 Bedrooms, 2 baths in a two-level townhome-style layout that offers1,069 sq ft of living space. Bright, freshly painted living area with large windows and abundant natural light, open to a kitchen with granite countertops and a newer built-in microwave. Dining area with new laminate flooring and access to the front yard, plus a shed. Upstairs offers two spacious bedrooms and two full baths. In-unit laundry and ample parking. Convenient to major commuter routes, shopping, and dining. Bring your inspector and your vision. Buyers should be prepared for the lender’s review process.
Save
Ask
Tour
Hide
Share
Listing Snapshot
Price
$276,000
Days On Site
204 Days
Bedrooms
2
Inside Area (SqFt)
1,069 sqft
Total Baths
2
Full Baths
2
Partial Baths
N/A
Lot Size
N/A
Year Built
1987
MLS Number
MDPG2197824
Status
Active
Property Tax
$3,319
HOA/Condo/Coop Fees
$300 monthly
Sq Ft Source
Assessor
Friends & Family
React
Comment
Invite
No Comments Yet
Did you know? You can invite friends and family to your search. They can join your search, rate and discuss listings with you.
Recent Activity
4 days ago
Listing updated with changes from the MLS
a month ago
Price changed to $276,000
7 months ago
Status changed to Active
7 months ago
Listing first seen on site
General Features
Foundation
Slab
Levels
Two
Parking
On StreetAssignedParking Lot
Parking Spaces
3
Pets
Yes
Property Sub Type
Condominium
Sewer
Public Sewer
Special Circumstances
Short Sale
SqFt Above
1069
SqFt Total
1069
Style
Other
Water Source
Public
Zoning
R
Interior Features
Appliances
Electric RangeElectric OvenElectric Water HeaterDishwasherDisposalMicrowave



Did you know? You can invite friends and family to your search. They can join your search, rate and discuss listings with you.