MOTIVATED SELLERS – OFFERING 3% BUYER CLOSING ***********************
PRICE REDUCTION**************PRICE REDUCTION********************PRICE REDUCTION**********
Location. Lifestyle. Value. This is the one you've been waiting for! CLOSE TO COUNTY GOVERNMENT.
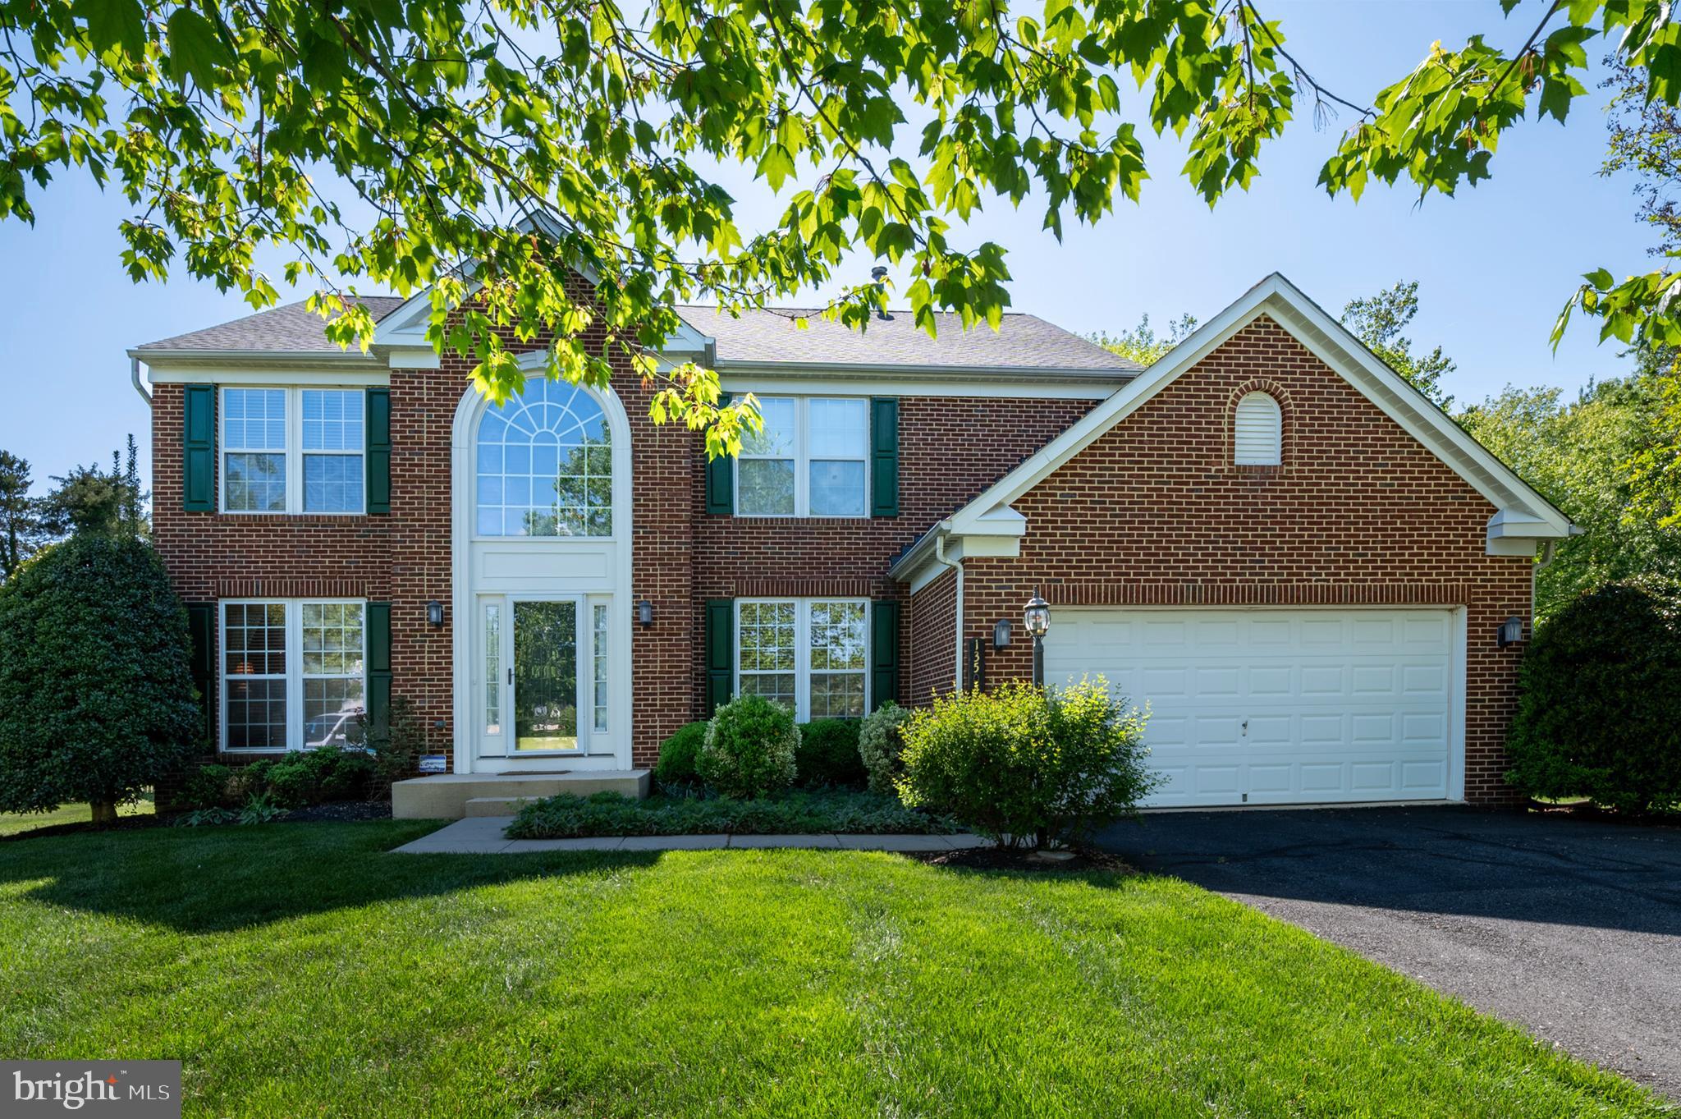
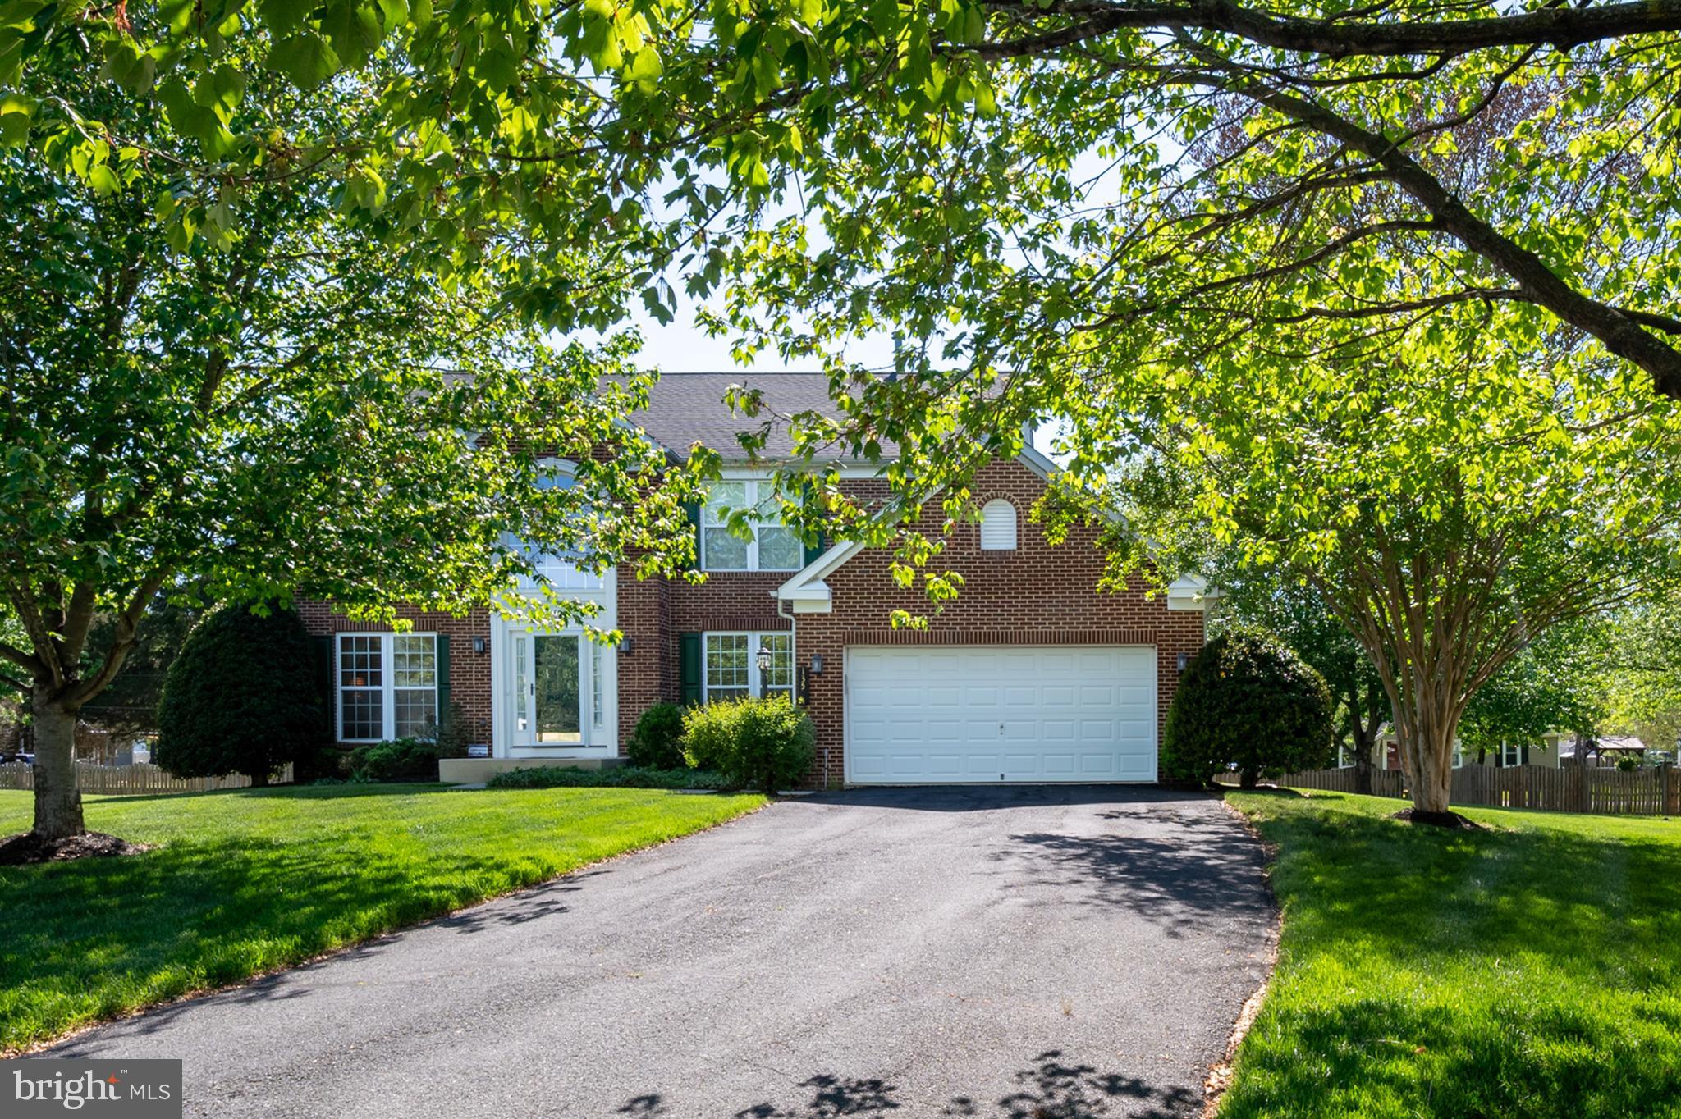
Welcome home to this impressive brick-front Jefferson model, the largest floor plan offered in the community, ideally tucked away on a quiet cul-de-sac in one of Upper Marlboro's most desirable neighborhoods. Enjoy the perfect combination of privacy and convenience with easy access to Routes 301 and 4, Prince George's County government offices, shopping, dining, parks, and top-rated elementary, middle, and high schools.
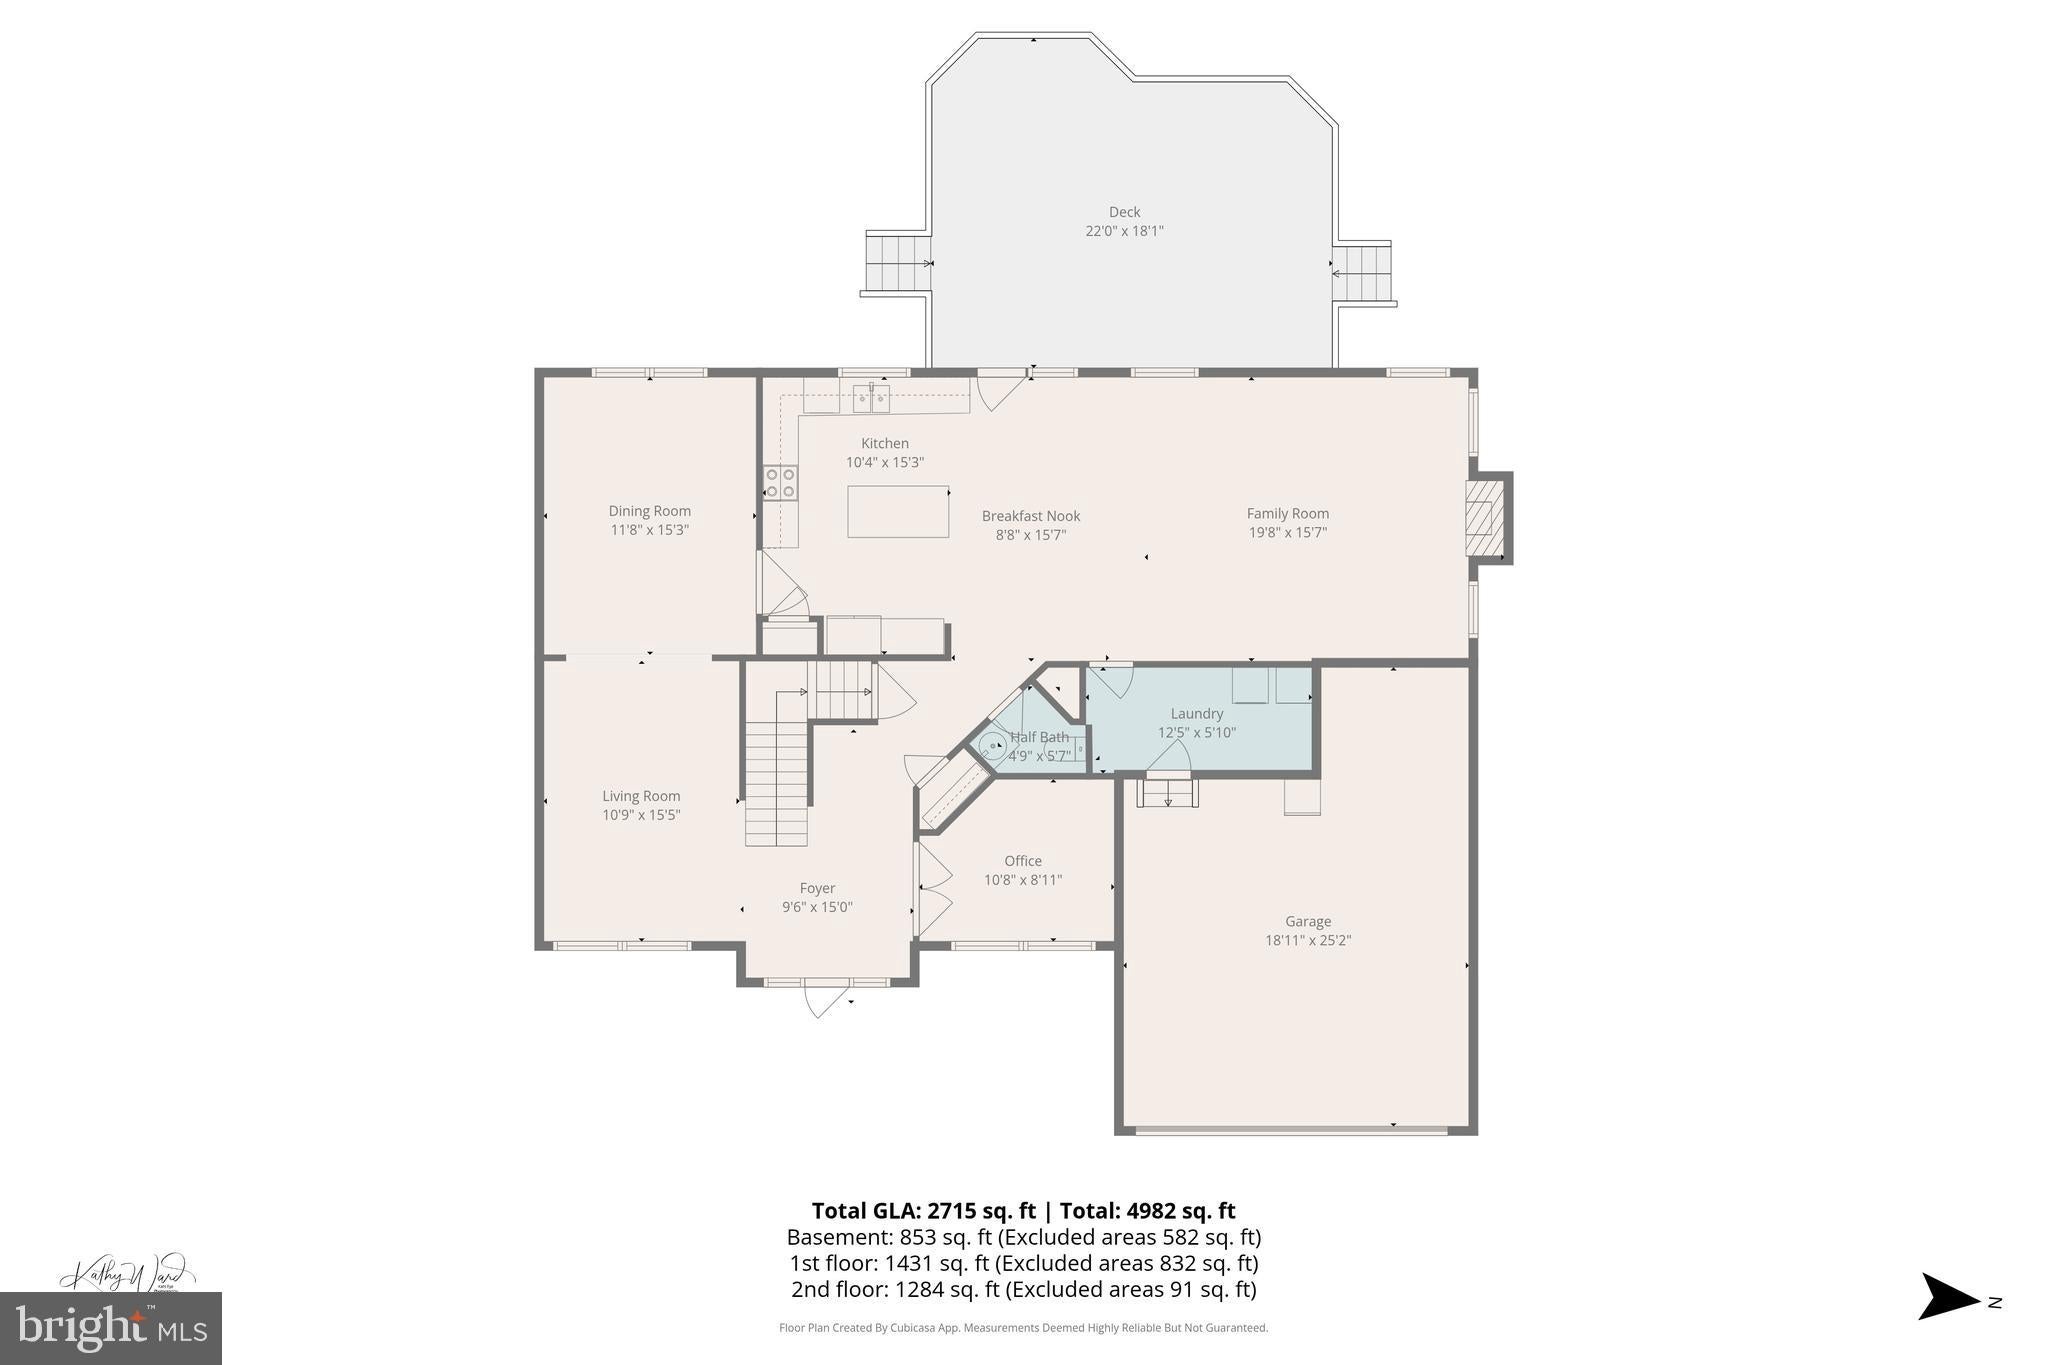
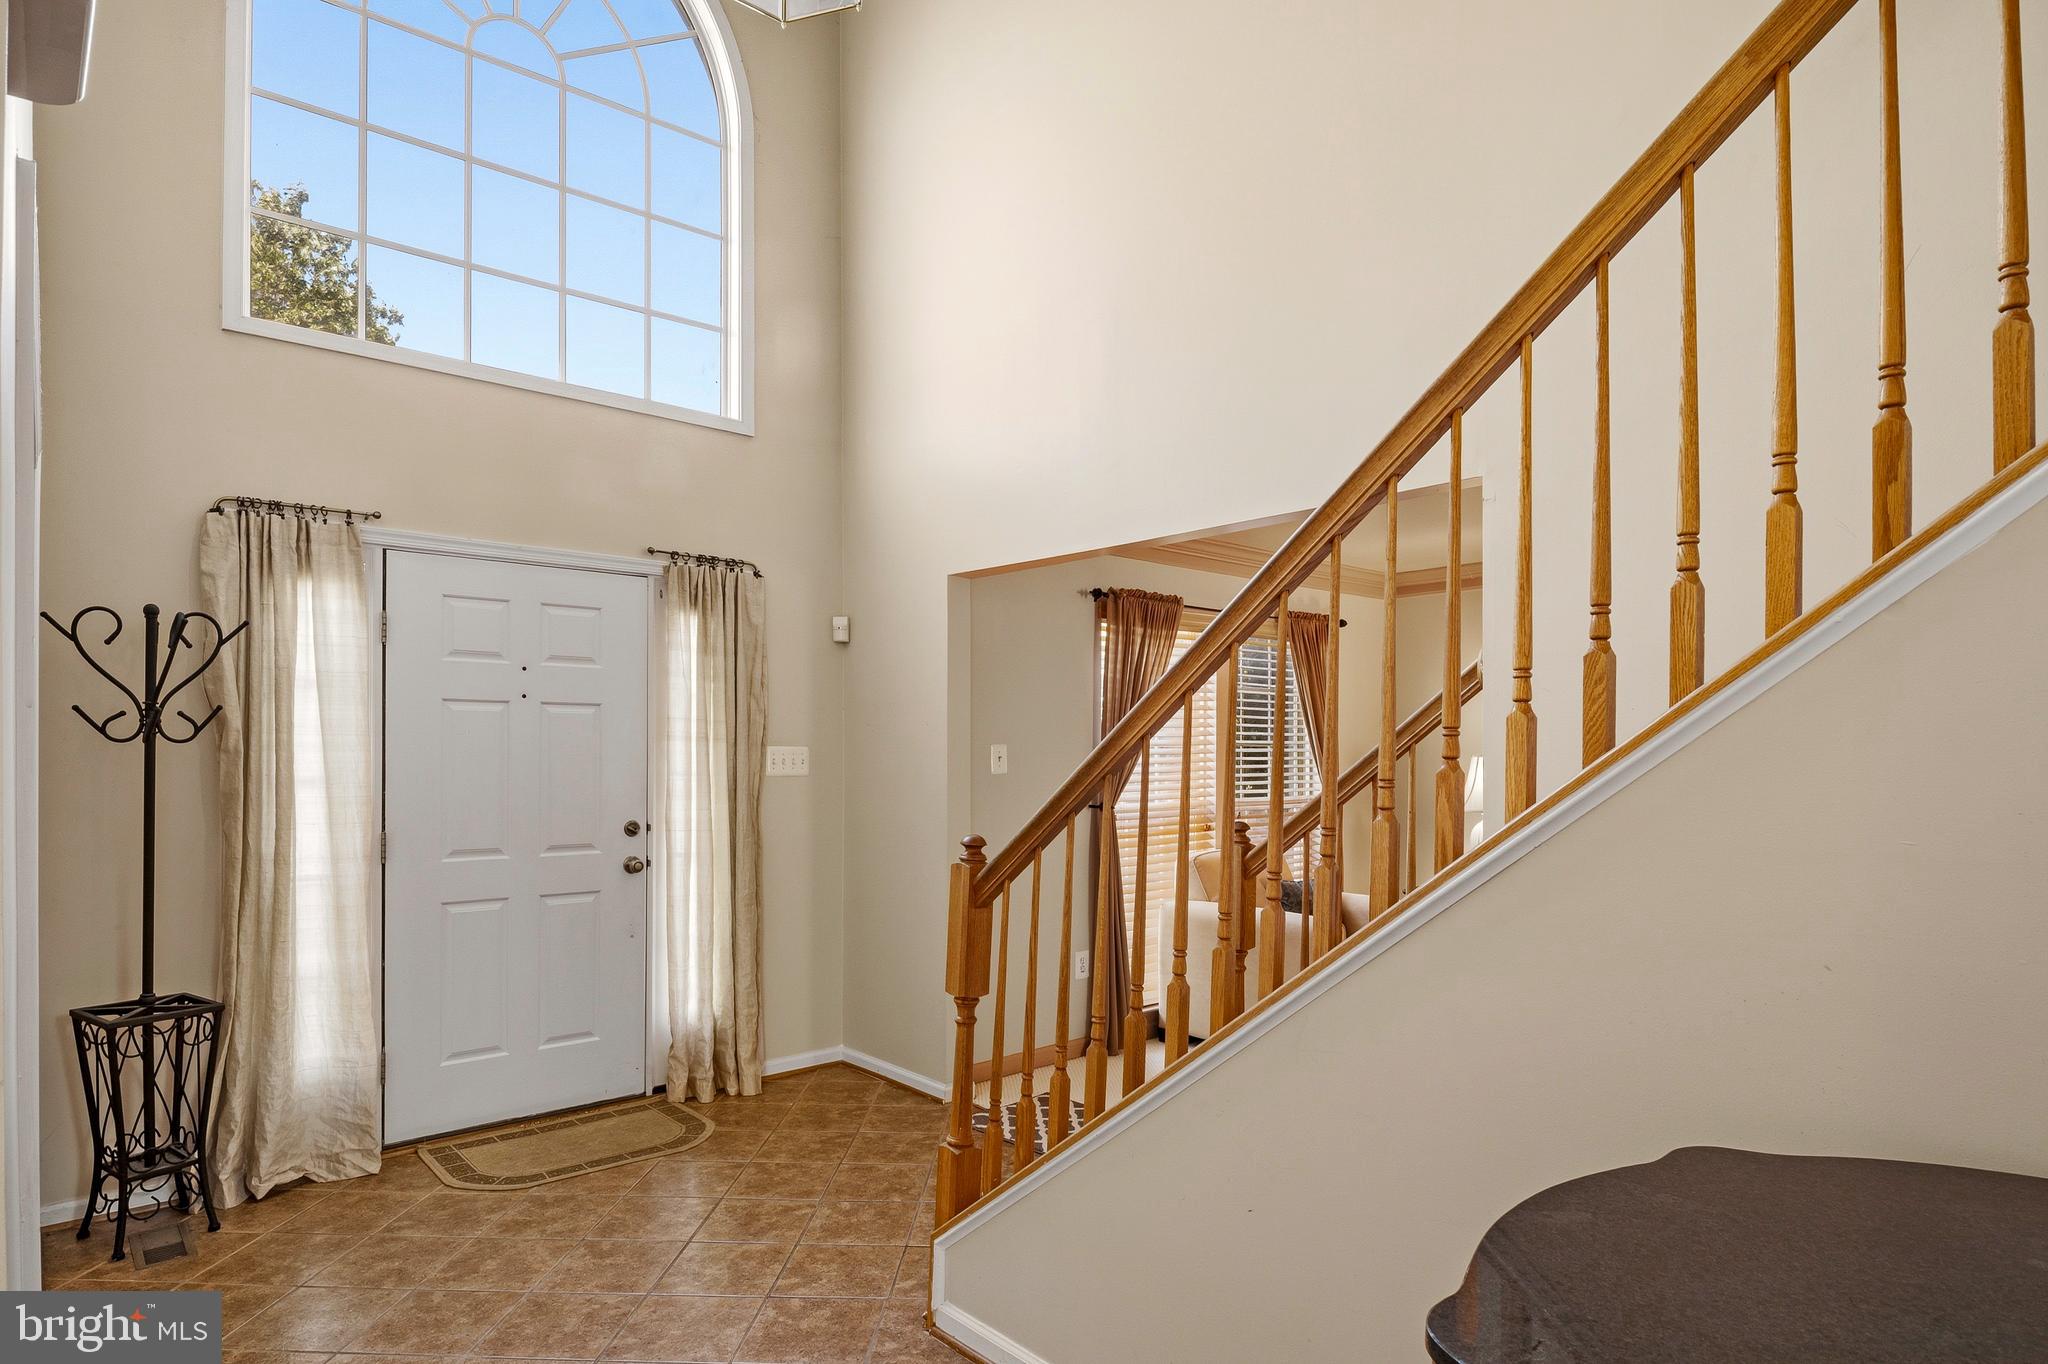
From the moment you step inside, you'll appreciate the spacious, thoughtfully designed floor plan featuring 4 generously sized bedrooms, 2½ baths, and a private first-floor library with hardwood flooring—perfect for working from home, studying, or creating your own quiet retreat.
Designed for both everyday living and entertaining, the home offers elegant formal living and dining rooms, while the bright kitchen with a center island opens seamlessly to the inviting family room, where a warm gas fireplace creates the perfect gathering place for family and friends.
The finished lower level provides exceptional flexibility with abundant space for movie nights, game days, a home gym, or recreation area, plus plenty of storage to keep everything organized.
Step outside to a spacious deck overlooking the large backyard—ideal for summer barbecues, morning coffee, or simply relaxing after a long day.
Recent improvements offer added value and peace of mind, including:
• New Roof (2020)
• New Air Conditioning System (2023)
• New Water Heater (2025)
Additional features include a security system, generous storage throughout, and the space today's buyers are searching for.
Seller is offering closing cost assistance making this an incredible opportunity to own a beautiful home in an exceptional location.
Homes with this combination of space, location, and updates don't come along often. Schedule your private tour today. DON'T LET DOM stop you for seeing this home.
Save
Ask
Tour
Hide
Share
Listing Snapshot
Price
$595,000
Days On Site
181 Days
Bedrooms
4
Inside Area (SqFt)
2,816 sqft
Total Baths
3
Full Baths
2
Partial Baths
1
Lot Size
0.27 Acres
Year Built
2001
MLS® Number
MDPG2197918
Status
Pending
Property Tax
$8,818
HOA/Condo/Coop Fees
$51 monthly
Sq Ft Source
Assessor
Friends & Family
React
Comment
Invite
No Comments Yet
Did you know? You can invite friends and family to your search. They can join your search, rate and discuss listings with you.
Recent Activity
5 days ago
Status changed to Pending
5 days ago
Listing updated with changes from the MLS®
a month ago
Price changed to $595,000
6 months ago
Listing first seen on site
General Features
Acres
0.27
Attached Garage
Yes
Foundation
Other
Garage
Yes
Garage Spaces
2
Levels
Three Or More
Parking
Garage Door OpenerGarageAttached
Parking Spaces
2
Pets
Yes
Property Sub Type
Single Family Residence
Security
Smoke Detector(s)Security System
Sewer
Public Sewer
Special Circumstances
Standard
SqFt Above
2816
SqFt Total
4264
Style
Colonial
Water Source
Public
Zoning
RSF95
Interior Features
Appliances
CooktopGas Water HeaterDishwasherDisposalRefrigeratorExhaust FanIce MakerStainless Steel Appliance(s)
Cooling
Central AirElectric
Fireplace
Yes
Fireplace Features
Gas
Fireplaces
1
Flooring
CarpetWood
Heating
Exhaust FanNatural GasForced Air
Interior
Walk-In Closet(s)Soaking Tub
Laundry Features
Laundry RoomMain Level
Dining Room
Level - Main
Family Room
Half Bath
Level - Main
Kitchen
Level - Main
Laundry
Level - Main
Library
Level - Main
Living Room
Level - Main
Save
Ask
Tour
Hide
Share
Exterior Features
Construction Details
Frame
Lot Features
ClearedCul-De-SacFront YardBack Yard
Pool Features
None
Roof
Composition
Community Features
Association Fee
$51.0
Association Fee Frequency
Monthly
School District
PRINCE GEORGE'S COUNTY PUBLIC SCHOOLS
Schools
School District
PRINCE GEORGE'S COUNTY PUBLIC SCHOOLS
Elementary School
Unknown
Middle School
Unknown
High School
Unknown
Listing courtesy of Long & Foster Real Estate, Inc.



Did you know? You can invite friends and family to your search. They can join your search, rate and discuss listings with you.