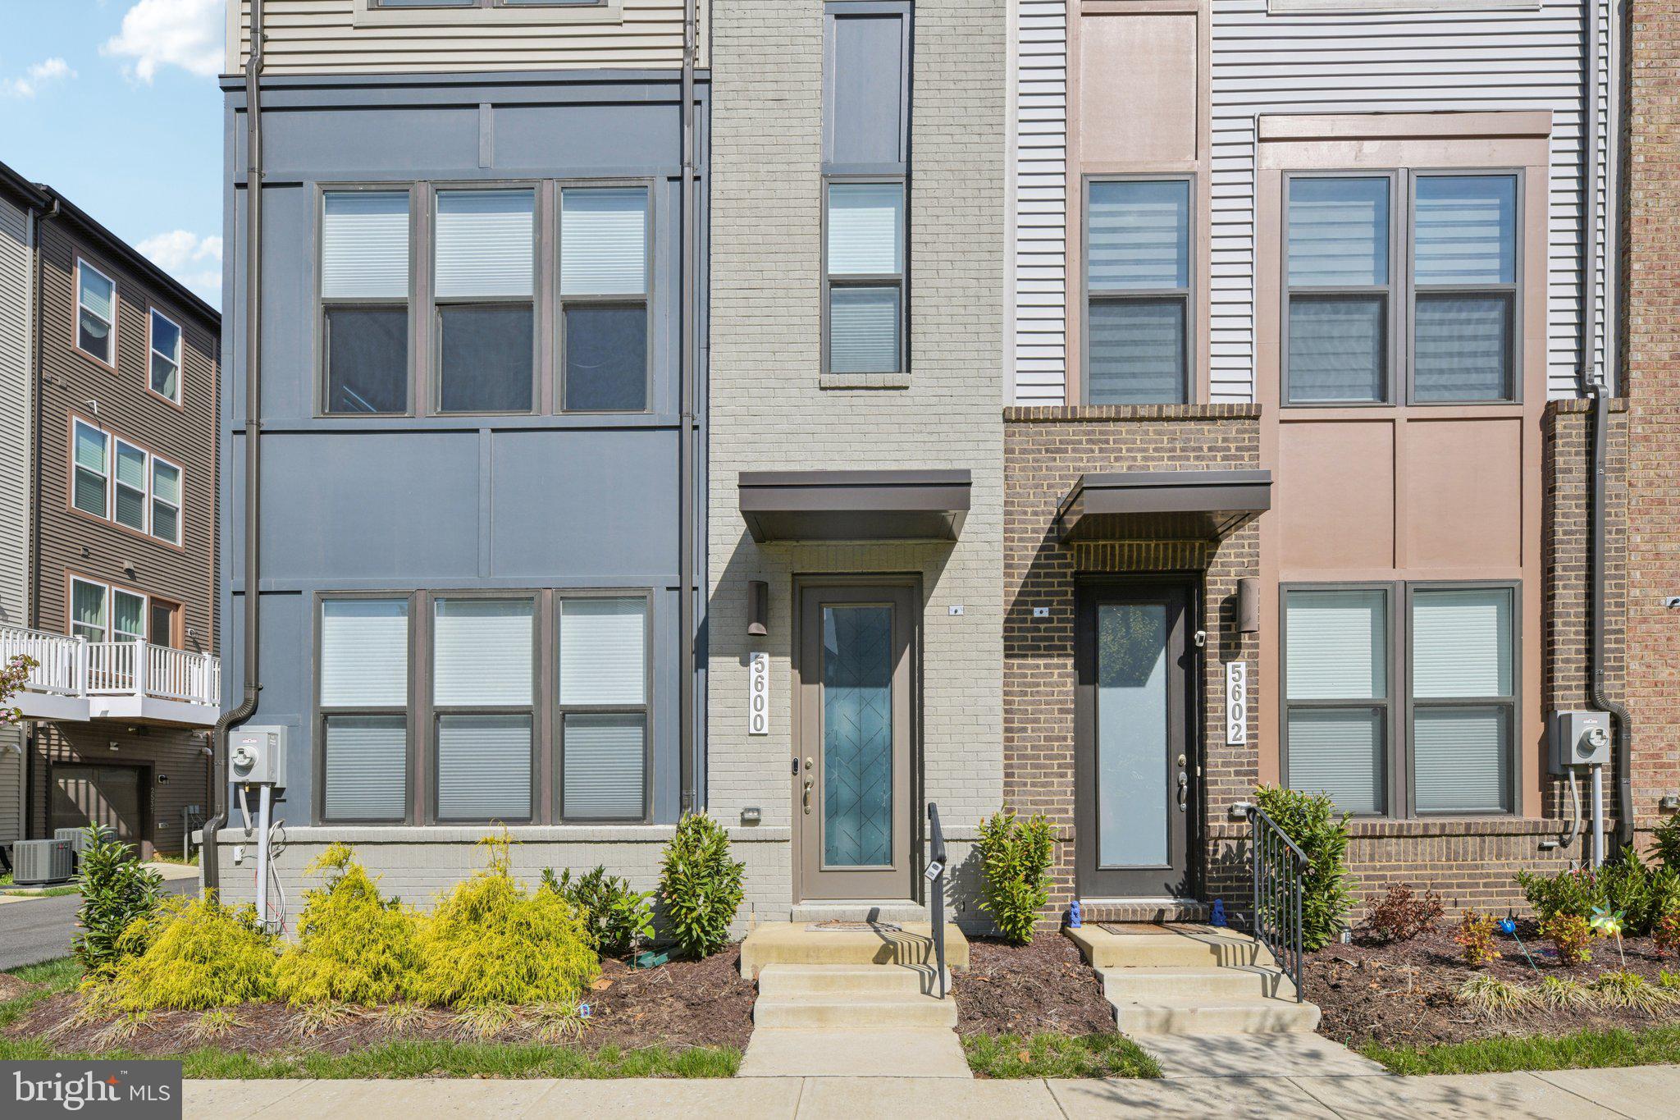
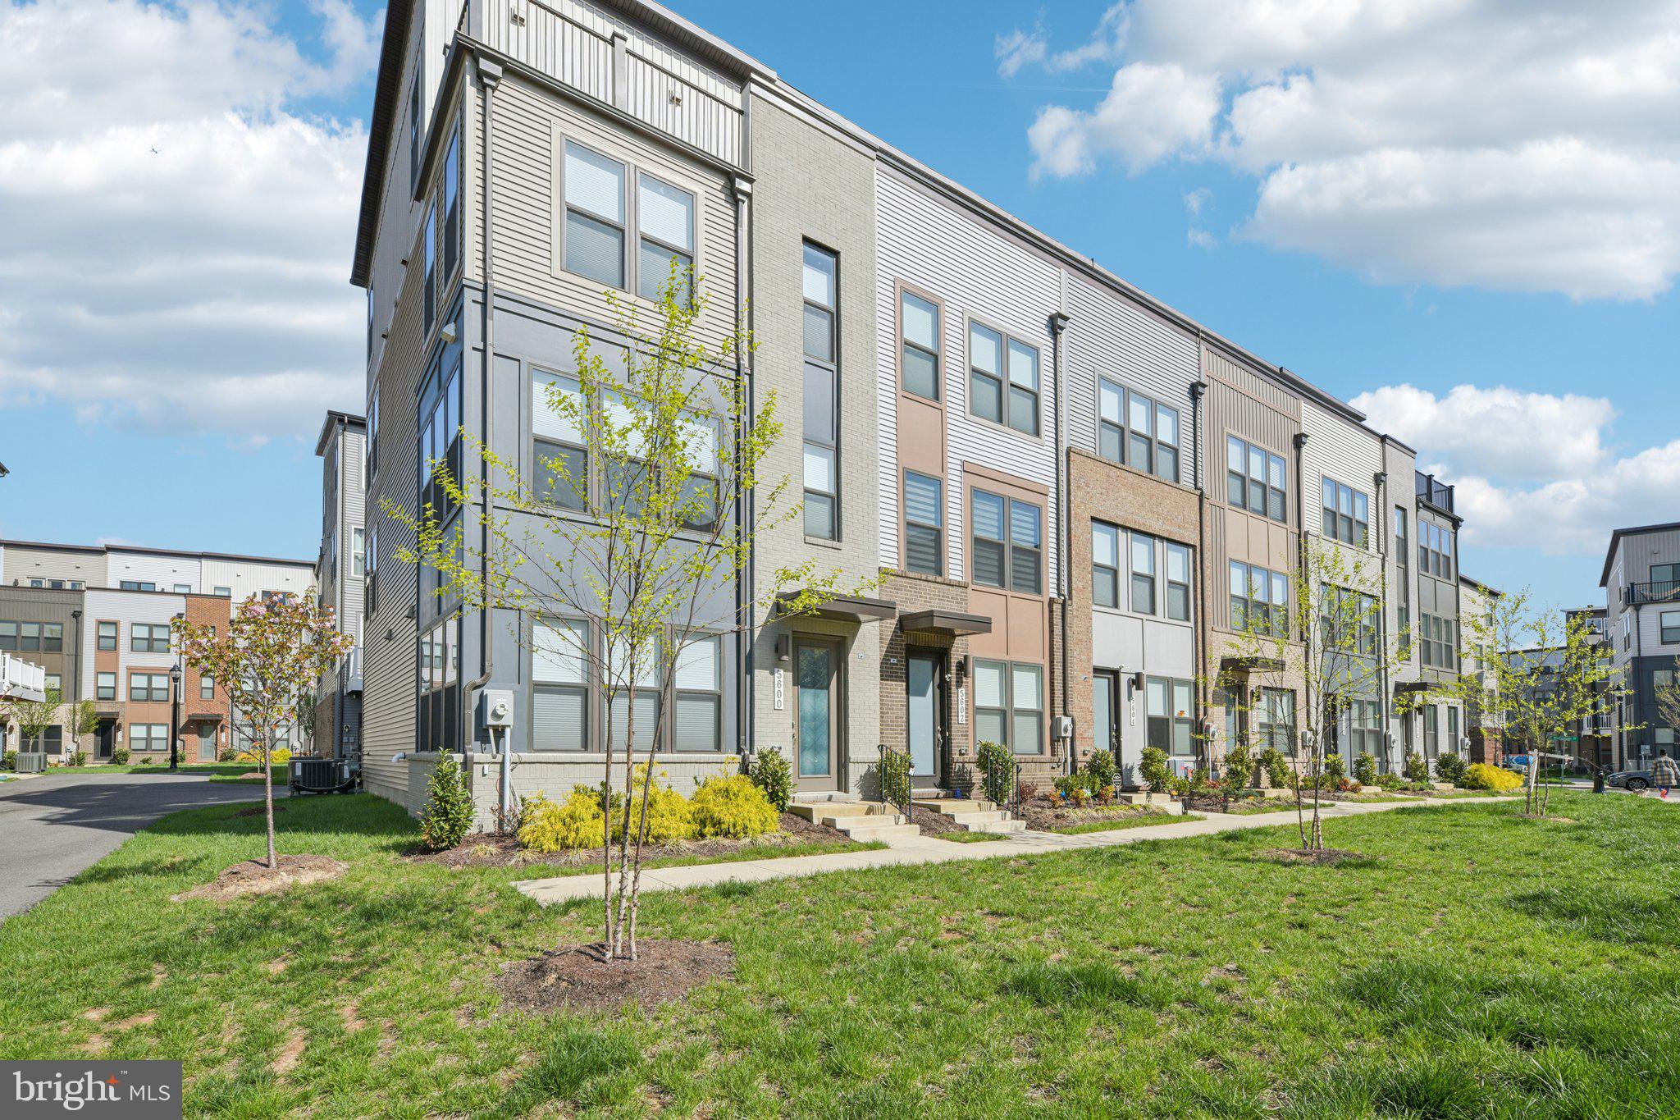
The Executive End-Unit You Won't Find Anywhere Else.
Upgrade your expectations with this truly exceptional 4-level end-unit, designed with attention to detail. This isn't just a townhouse—it’s a curated residence featuring over $30,000 in thoughtful upgrades and a functional floorplan that others only claim to have.
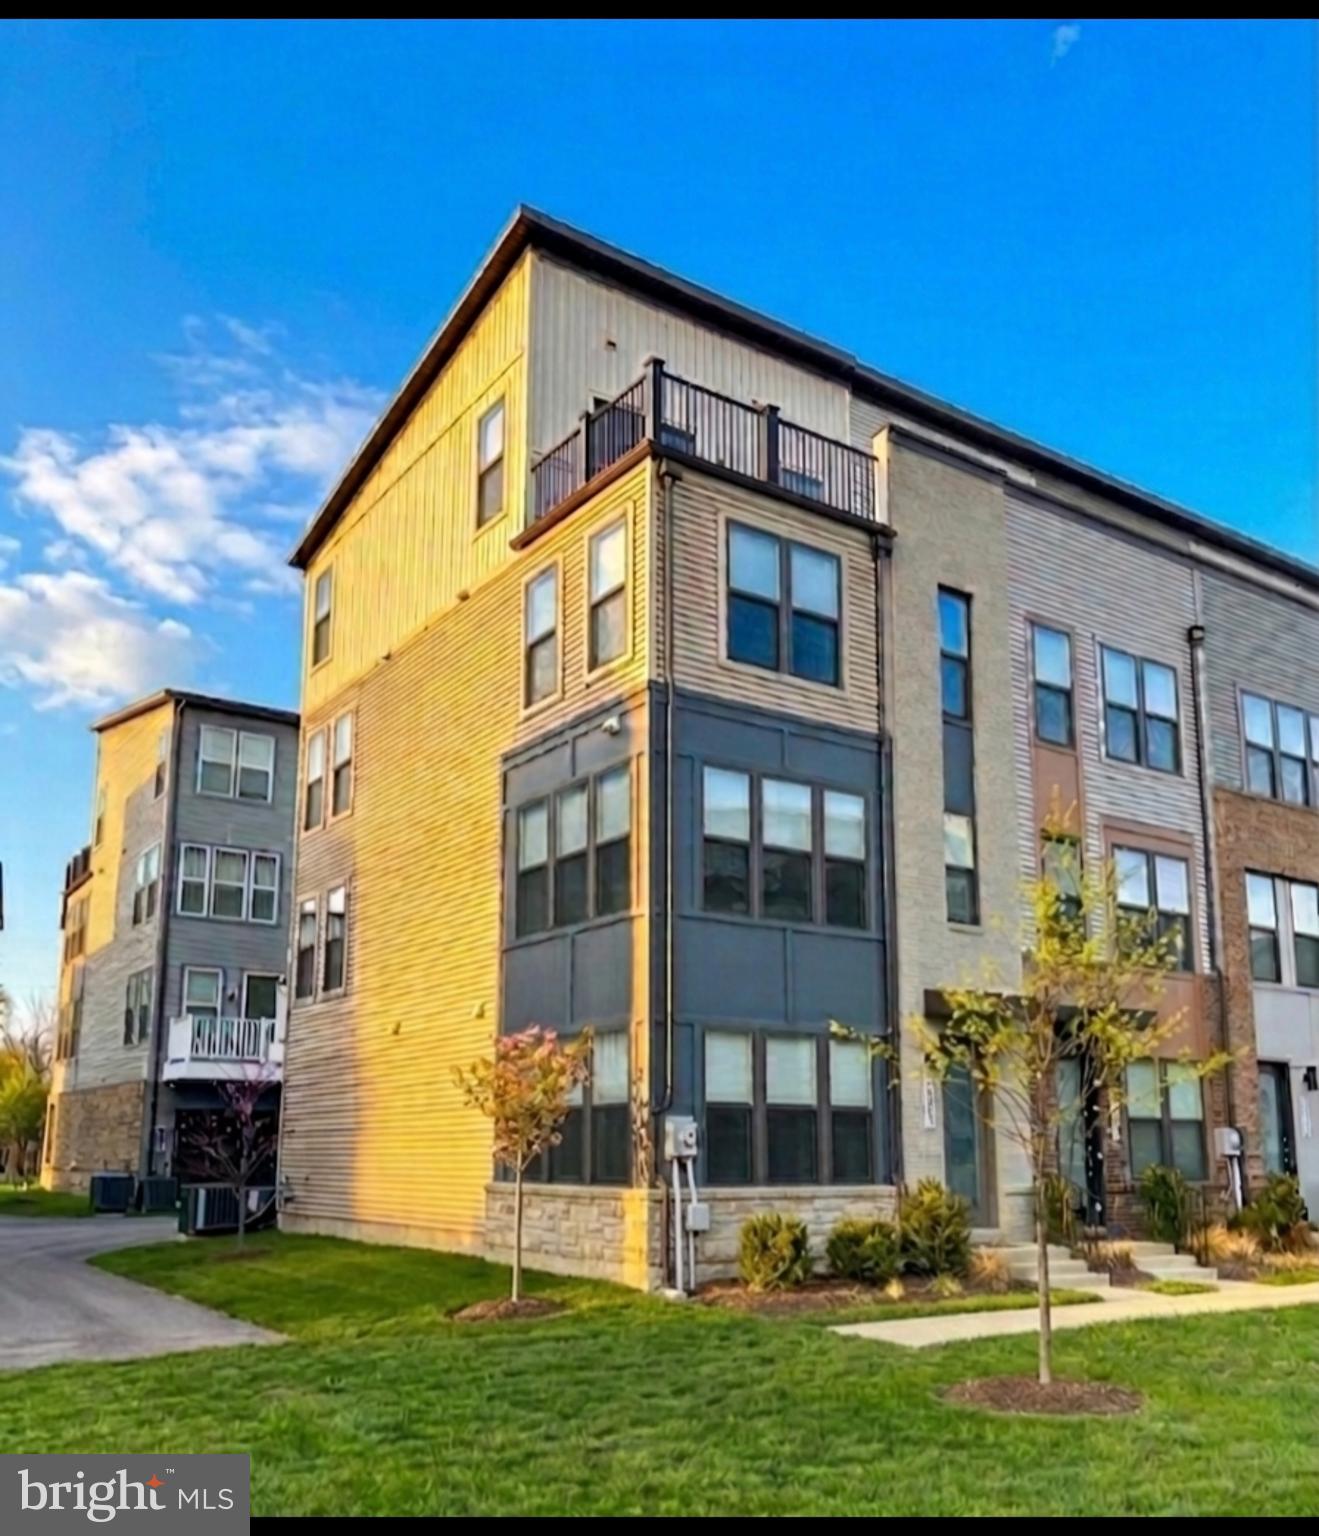
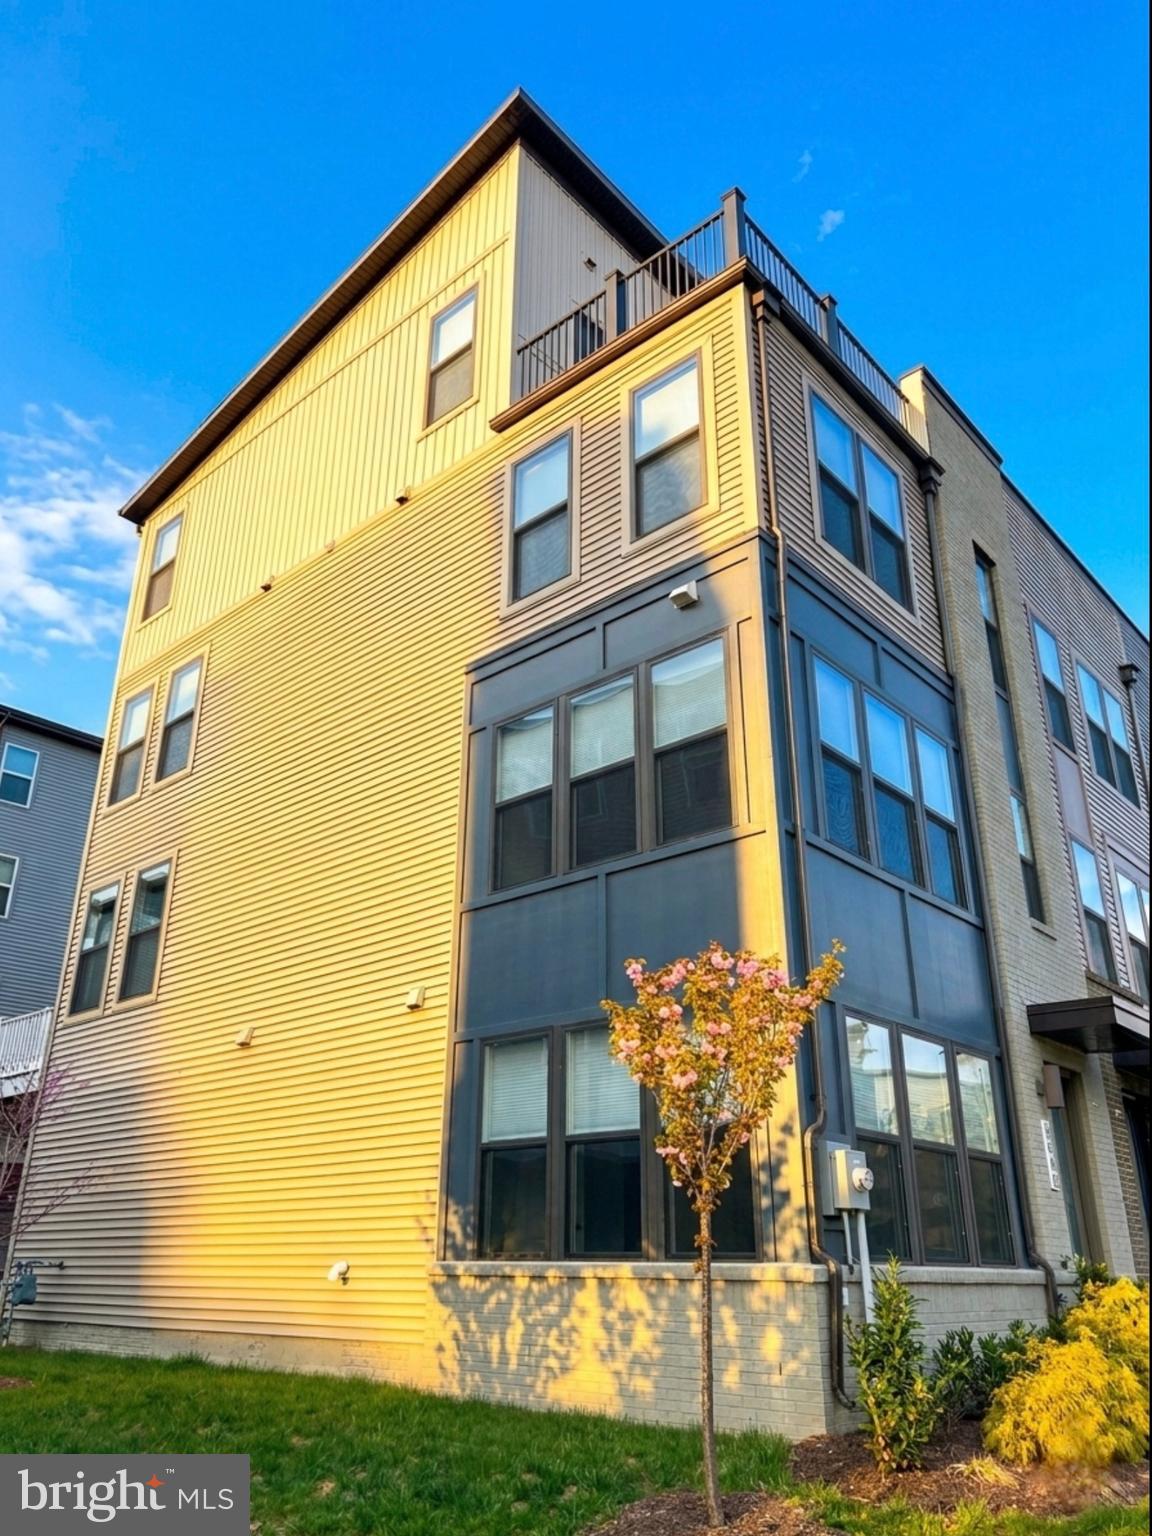
While neighboring homes offer open lofts, this home features a True 4th-Level Penthouse Suite—complete with a private door, closet, and full en-suite bath. Perfect as a primary retreat, guest wing, or the ultimate home office, this is a legitimate 4-bedroom home (4 Beds, 3 Full/2 Half Baths).
The Chef’s Kitchen Reimagined: The main level is a showstopper, anchored by a gourmet kitchen with modern cabinetry, granite countertops extended as a matching backsplash, and a premium upgraded appliance package that includes two smart ovens. Enjoy seamless entertaining under sparkling pendant lights, with soft-close cabinets and drawers in the kitchen and all bathrooms.
Smart Luxury, Integrated: The technology in this home is invisible but impactful. Features include:
Upgraded LVP flooring and carpeting throughout.
Recessed lighting added to bedrooms, kitchen, living, and dining.
Top-down/bottom-up blinds on every window; Blackout blinds in all bedrooms.
Ceiling fan pre-wires in all bedrooms, living, and dining rooms.
Pre-installed wall mount for television with high-outlet cord hiding.
An Internet booster on the 4th floor for a seamless connection.
Upgraded bathroom fixtures, shower heads, and a custom glass shower door.
Smart washer and dryer included!
The Waterfront Setting: Step onto your private rooftop terrace and take in tranquil views of the neighborhood pond—a view only available to select end-units. With the Northwest Branch River Trail just outside your door and a 5-minute walk to the West Hyattsville Metro, you have reached the pinnacle of transit-oriented luxury. More privacy, more bathrooms, and better views. Schedule your tour of 5600 Hyattsville today!
Save
Ask
Tour
Hide
Share
Listing Snapshot
Price
$630,000
Days On Site
180 Days
Bedrooms
4
Inside Area (SqFt)
2,525 sqft
Total Baths
5
Full Baths
3
Partial Baths
2
Lot Size
0.04 Acres
Year Built
2022
MLS® Number
MDPG2198100
Status
Active Under Contract
Property Tax
$11,275
HOA/Condo/Coop Fees
$150 monthly
Sq Ft Source
Estimated
Friends & Family
React
Comment
Invite
No Comments Yet
Did you know? You can invite friends and family to your search. They can join your search, rate and discuss listings with you.
Recent Activity
2 weeks ago
Status changed to Active Under Contract
2 weeks ago
Listing updated with changes from the MLS®
3 months ago
Price changed to $630,000
6 months ago
Listing first seen on site
General Features
Acres
0.04
Attached Garage
Yes
Foundation
Concrete Perimeter
Garage
Yes
Garage Spaces
2
Levels
Three Or More
Parking
Garage Door OpenerOff StreetGarageInside EntranceAttached
Parking Spaces
2
Pets
Yes
Property Sub Type
Townhouse
Sewer
Public Sewer
Special Circumstances
Standard
SqFt Above
2525
SqFt Total
2525
Style
Contemporary
Water Source
Public
Zoning
LTOC
Interior Features
Appliances
RangeDouble OvenOvenGas Water HeaterBuilt-In RangeDisposalWater HeaterExhaust FanDryerMicrowaveENERGY STAR Qualified FreezerENERGY STAR Qualified RefrigeratorENERGY STAR Qualified DishwasherENERGY STAR Qualified WasherENERGY STAR Qualified Appliances



Did you know? You can invite friends and family to your search. They can join your search, rate and discuss listings with you.