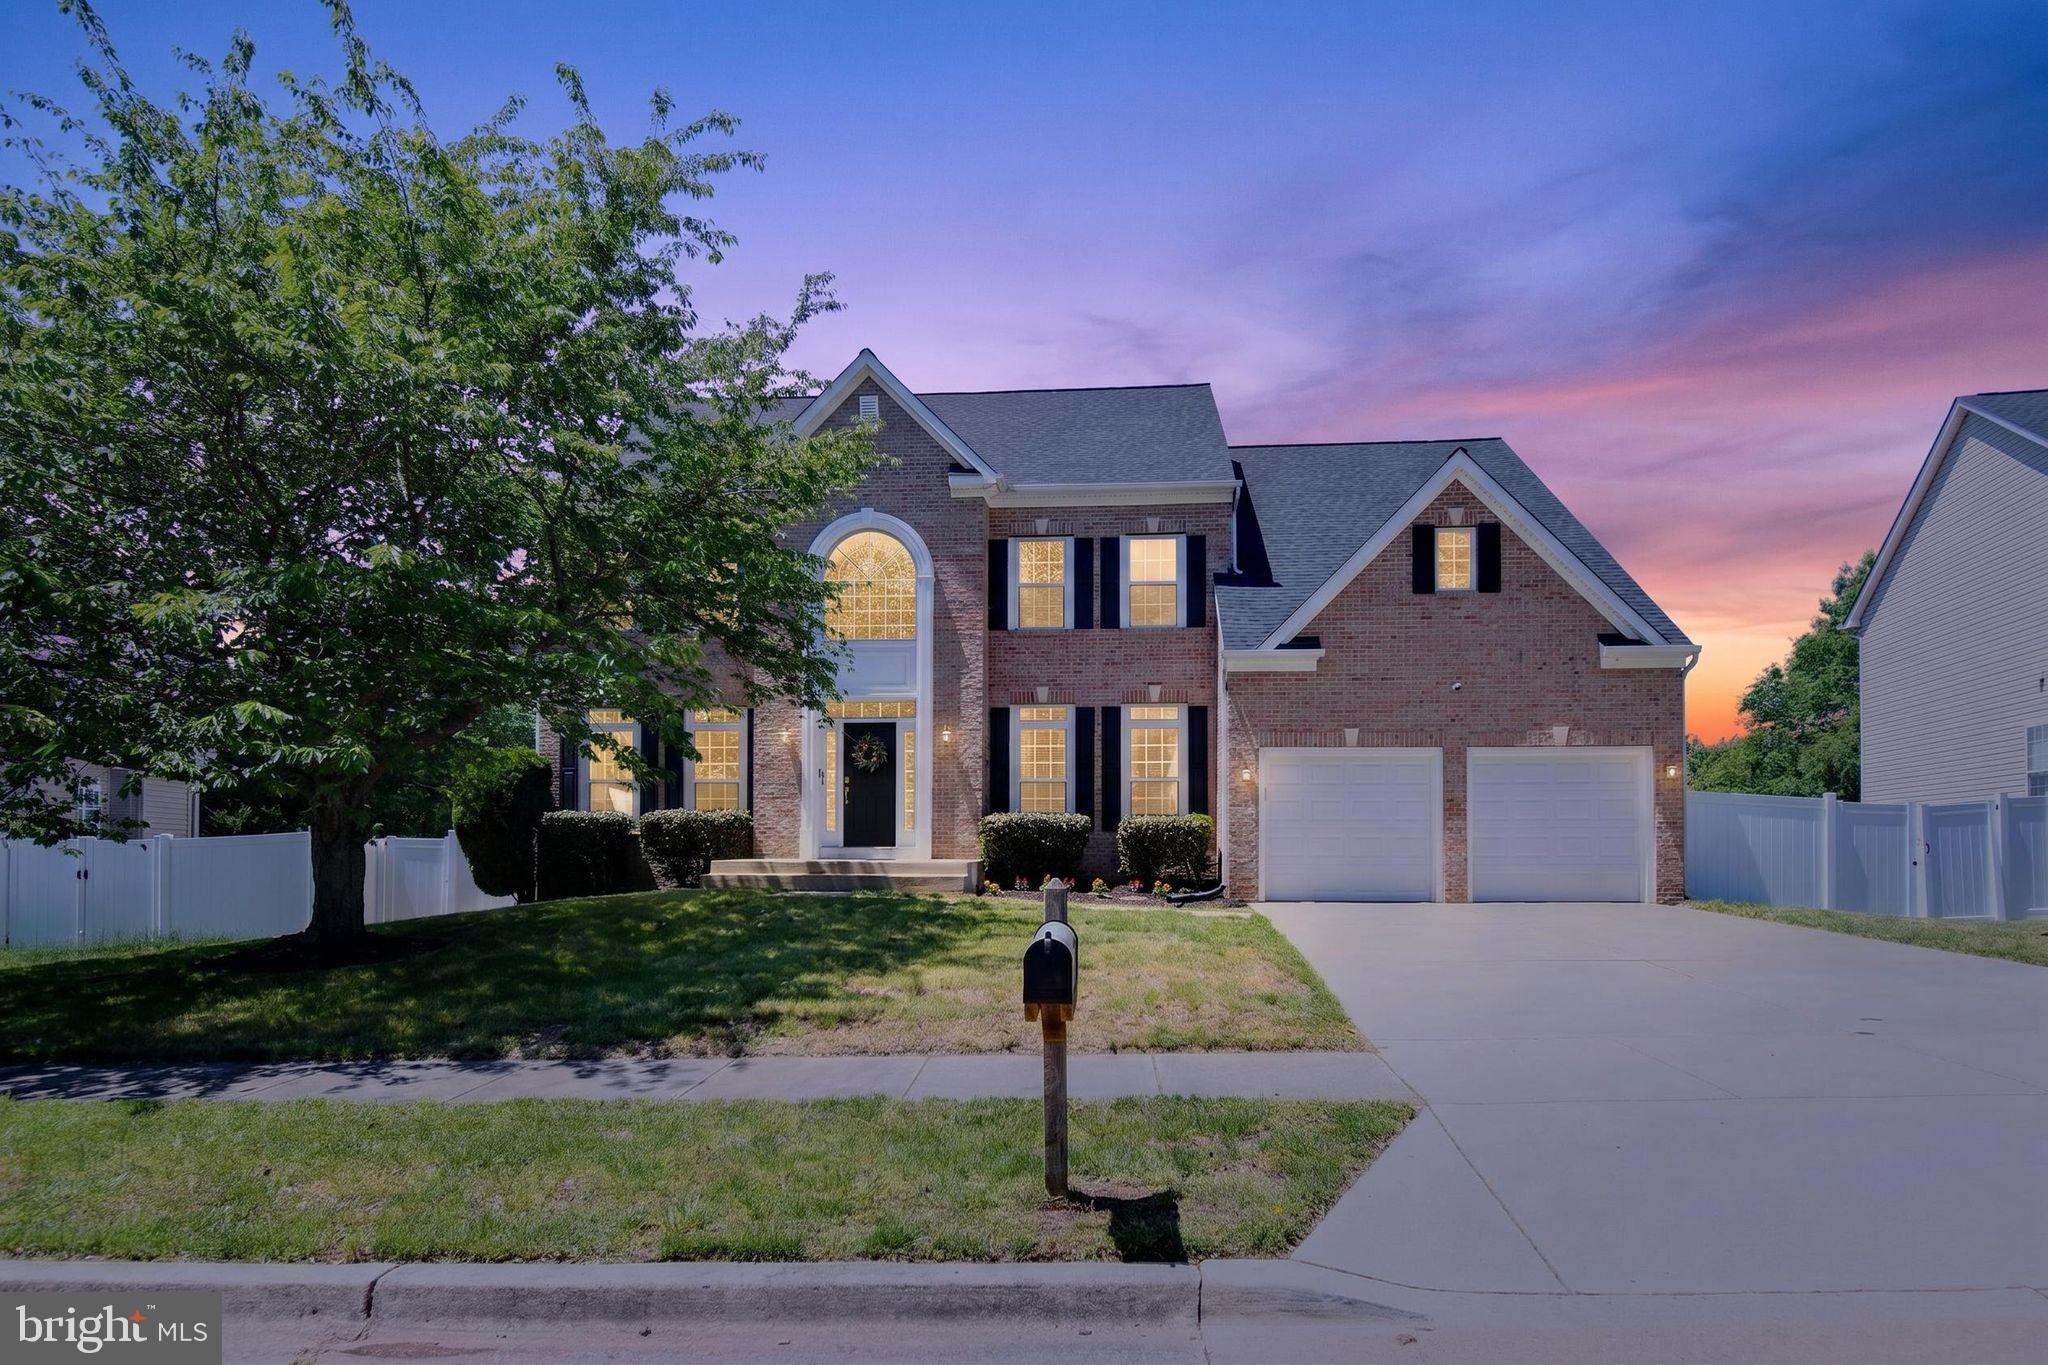
BACK ON THE MARKET!!! ****Price reduced**** Motivated Seller – Welcome Home!
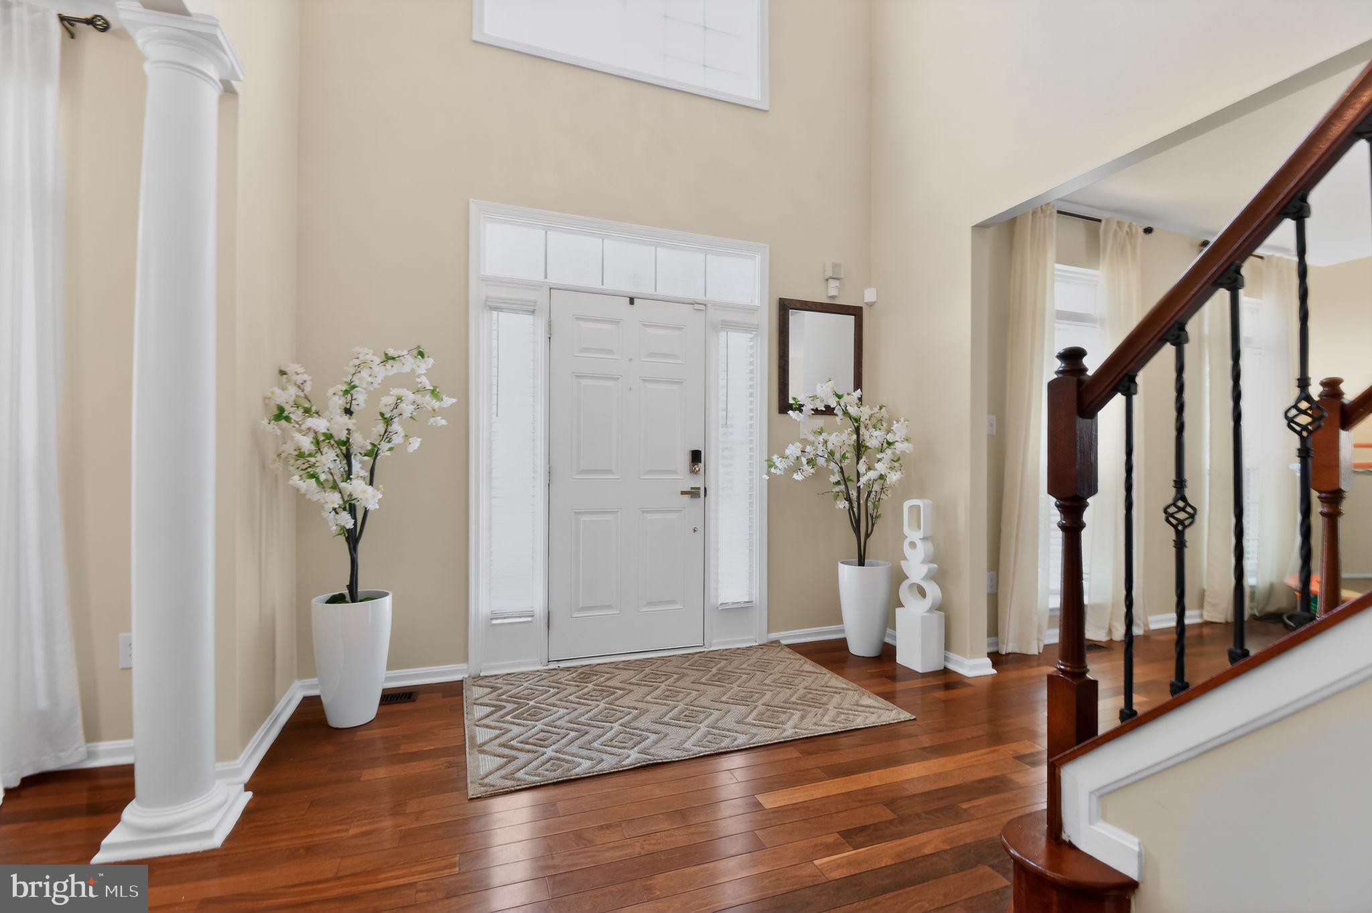
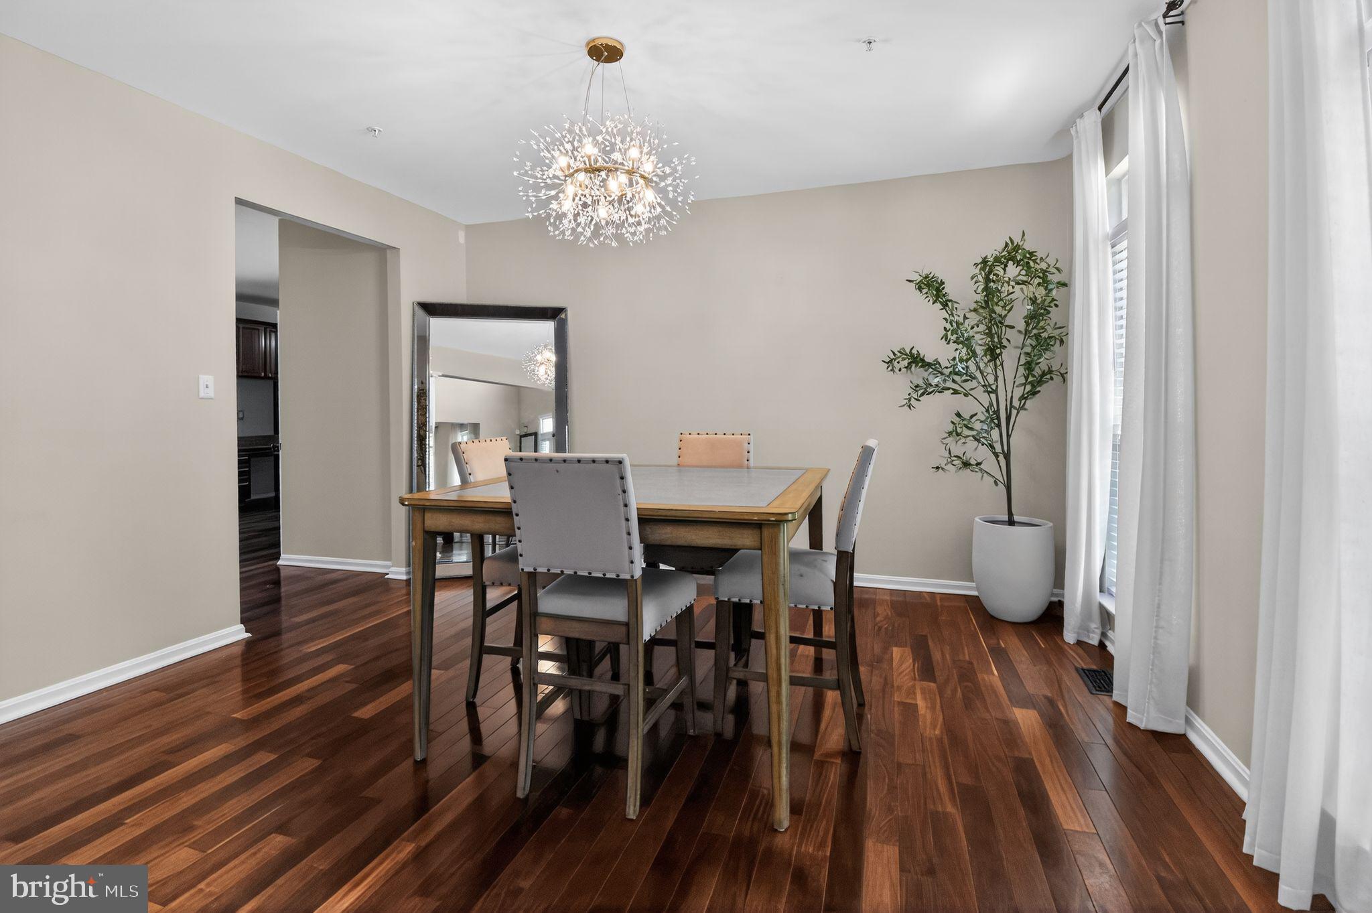
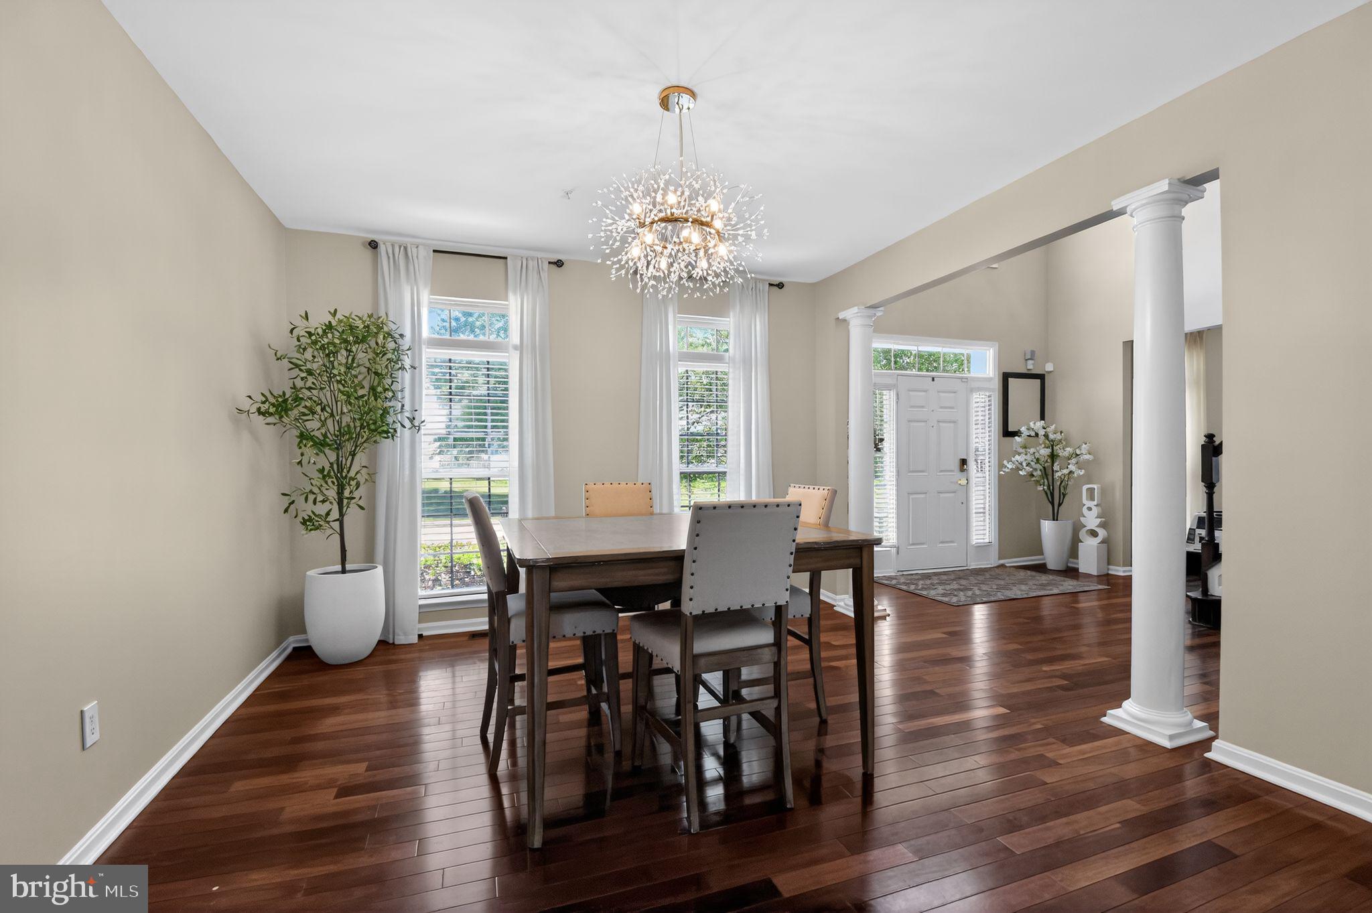
This exceptional home impresses from the moment you enter. The main level showcases beautiful hardwood flooring, elegant chair railings, crown molding, and a stunning curved staircase that creates a grand first impression. Designed for both comfort and entertaining, the spacious kitchen features upgraded countertops, a center island, two pantries, and a generous eat-in area.
The family room and sitting room each offer a cozy fireplace with gas/propane options, glass doors, and decorative mantels, creating warm and inviting gathering spaces throughout the home.
The luxurious primary suite includes three closets, a private sitting room with fireplace, and a spa-inspired bath featuring dual vanities and a whirlpool tub. A dedicated home office boasts approximately $12,000 in custom cabinetry, while wood flooring, window treatments, and a security alarm system add both style and functionality throughout the home.
The property is equipped with a wall oven, gas cooktop, refrigerator, dishwasher, microwave, washer, dryer, and more.
Recent Upgrades, Improvements & Enhancements
(2025)
240V EV charging outlet installed in garage (April 2025)
Custom closet organization system installed (November 2025)
New white vinyl privacy fence (August 2024)
New 23' x 12' deck with stairs (August 2024)
Backyard Discovery playground installed (May 2024)
Double shelving and custom cabinets added to main-level living room (February 2024)
High-end light fixtures and upgraded ceiling fans throughout (January 2024)
Wrought iron staircase railing installed (January 2024)
Updated kitchen cabinet hardware (January 2024)
New exterior lighting with dusk-to-dawn sensors (December 2023)
Entire interior professionally painted (November 2023)
All doorknobs replaced (November 2023)
New wall-to-wall carpeting installed, with hardwood flooring preserved beneath (November 2023)
Half bath remodeled (November 2023)
Second-floor bathroom fully remodeled (November 2023)
Primary bathroom updated with new flooring and toilet (November 2023)
All-new GE Profile kitchen appliances installed (November 2023)
New high-efficiency washer and dryer (November 2023)
New roof, HVAC system, and hot water heater (2023)
This meticulously maintained home offers the perfect combination of timeless elegance, thoughtful upgrades, and modern conveniences. Simply move in and enjoy.
Preferred Title Company: Emkay Title Solutions LLC
Showings: Schedule through Showing Time
This one truly speaks for itself—don't miss your opportunity to make it yours.
Save
Ask
Tour
Hide
Share
Listing Snapshot
Price
$679,990
Days On Site
153 Days
Bedrooms
4
Inside Area (SqFt)
3,578 sqft
Total Baths
3
Full Baths
2
Partial Baths
1
Lot Size
0.24 Acres
Year Built
2002
MLS® Number
MDPG2199060
Status
Pending
Property Tax
$9,085
HOA/Condo/Coop Fees
$22.92 monthly
Sq Ft Source
Assessor
Friends & Family
React
Comment
Invite
No Comments Yet
Did you know? You can invite friends and family to your search. They can join your search, rate and discuss listings with you.
Recent Activity
4 days ago
Status changed to Pending
4 days ago
Listing updated with changes from the MLS®
a week ago
Price changed to $679,990
5 months ago
Listing first seen on site
General Features
Acres
0.24
Attached Garage
Yes
Foundation
Slab
Garage
Yes
Garage Spaces
2
Levels
Three Or More
Parking
Off StreetGarageDrivewayAttached
Parking Spaces
2
Pets
Yes
Property Sub Type
Single Family Residence
Security
Security System
Sewer
Public Sewer
Special Circumstances
Standard
SqFt Above
3578
SqFt Total
5258
Style
Colonial
Water Source
Public
Zoning
RR
Interior Features
Appliances
OvenGas RangeGas OvenGas Water HeaterWasherDishwasherDisposalExhaust FanIce MakerMicrowaveRefrigeratorWater HeaterDryer



Did you know? You can invite friends and family to your search. They can join your search, rate and discuss listings with you.