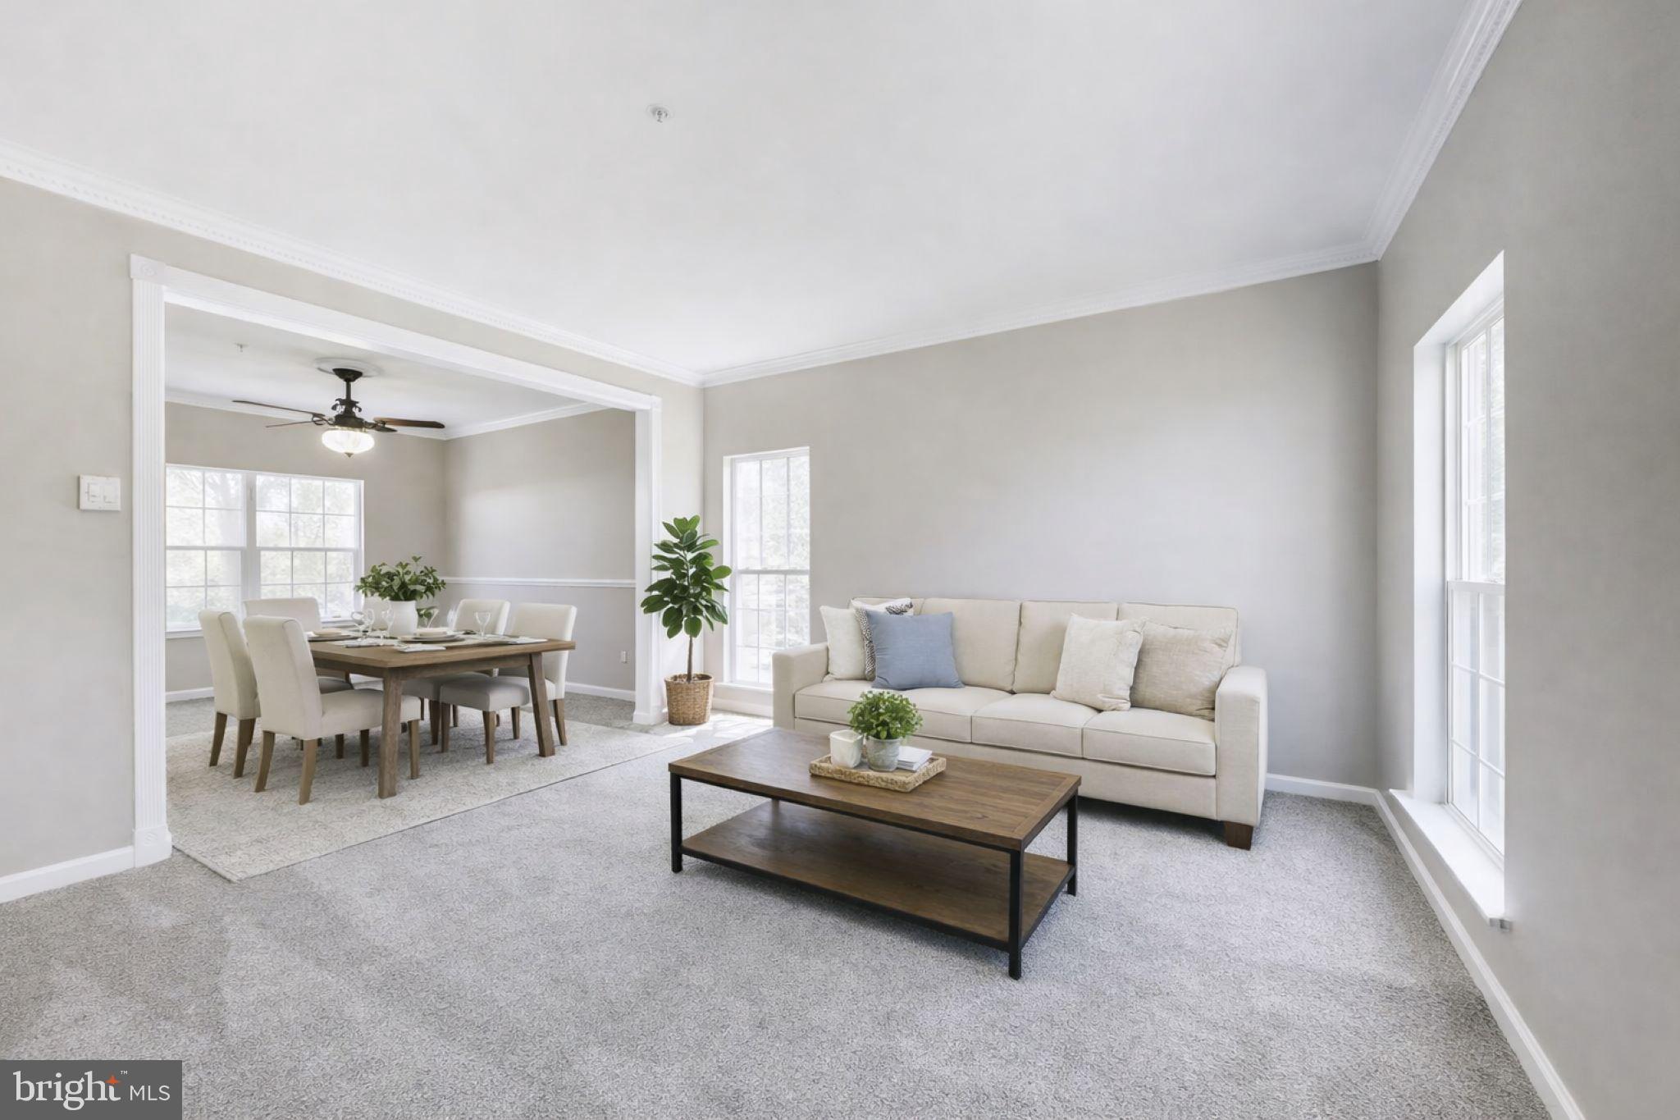
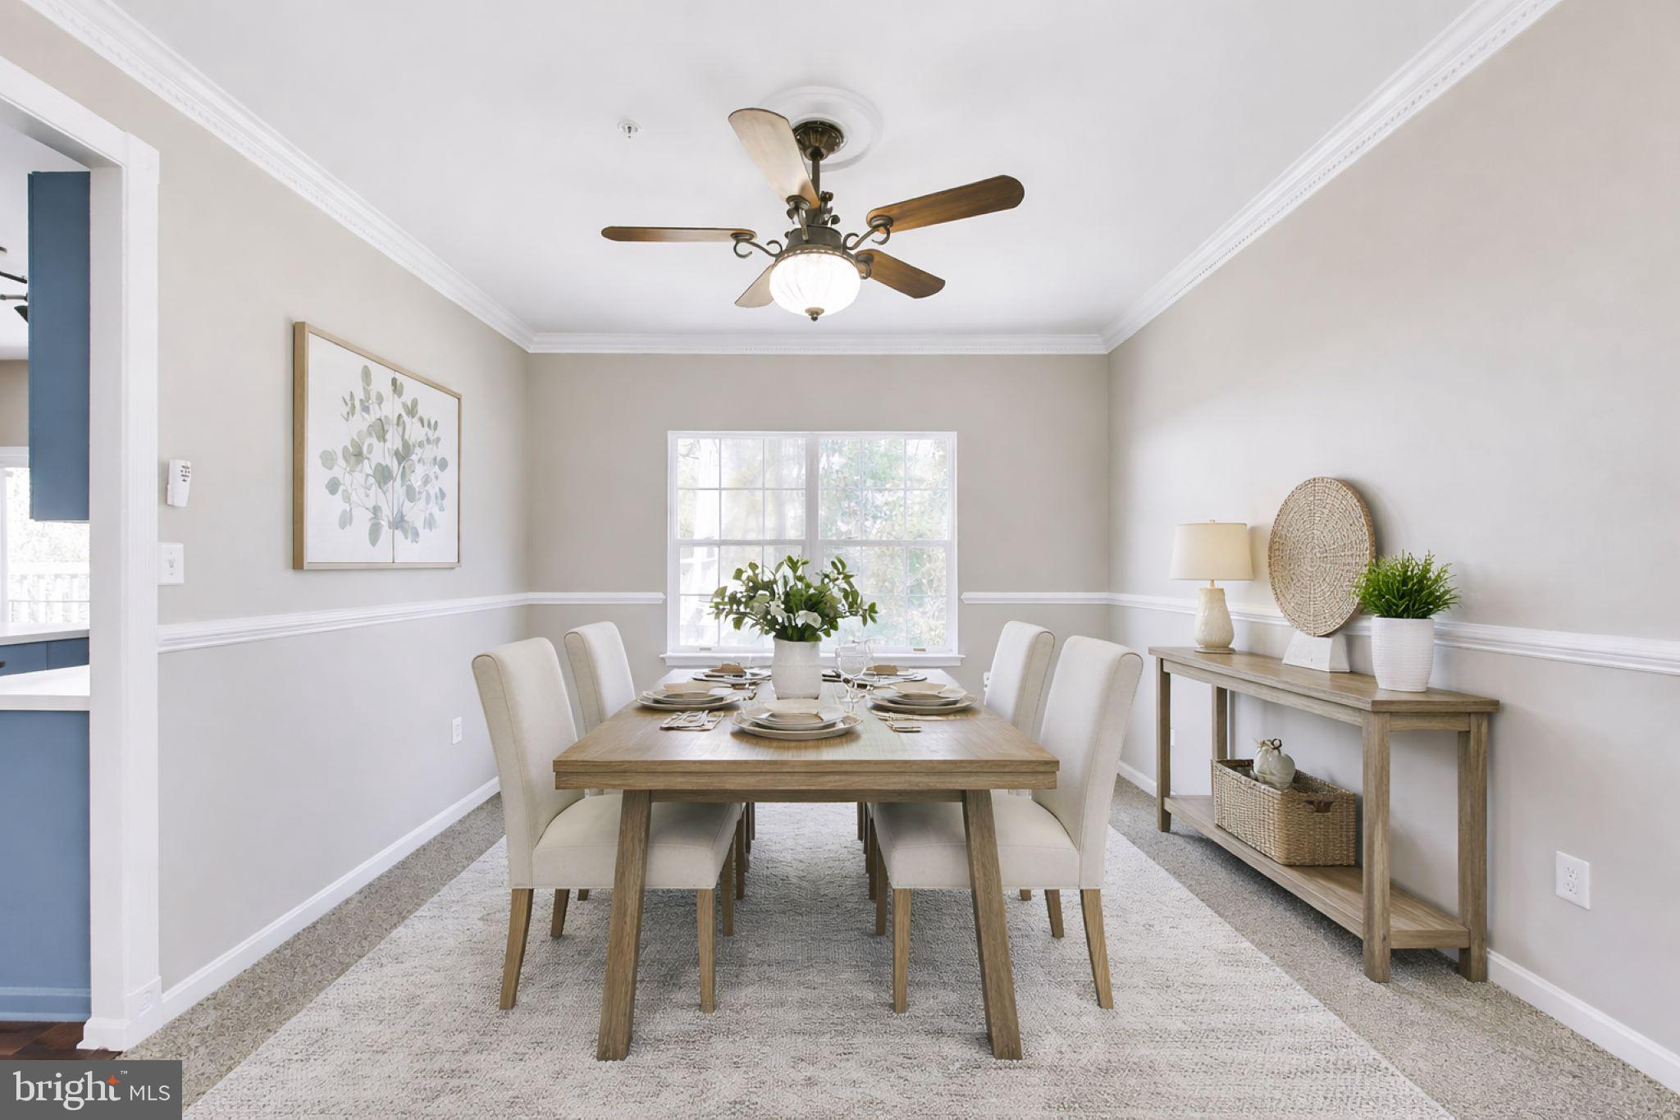
Nestled on a desirable cul-de-sac lot, this spacious single-family home offers an exceptional blend of comfort, functionality, and fresh updates. Brand new carpet, new luxury vinyl plank flooring, and fresh paint throughout give the home a clean, updated feel from the moment you step inside.
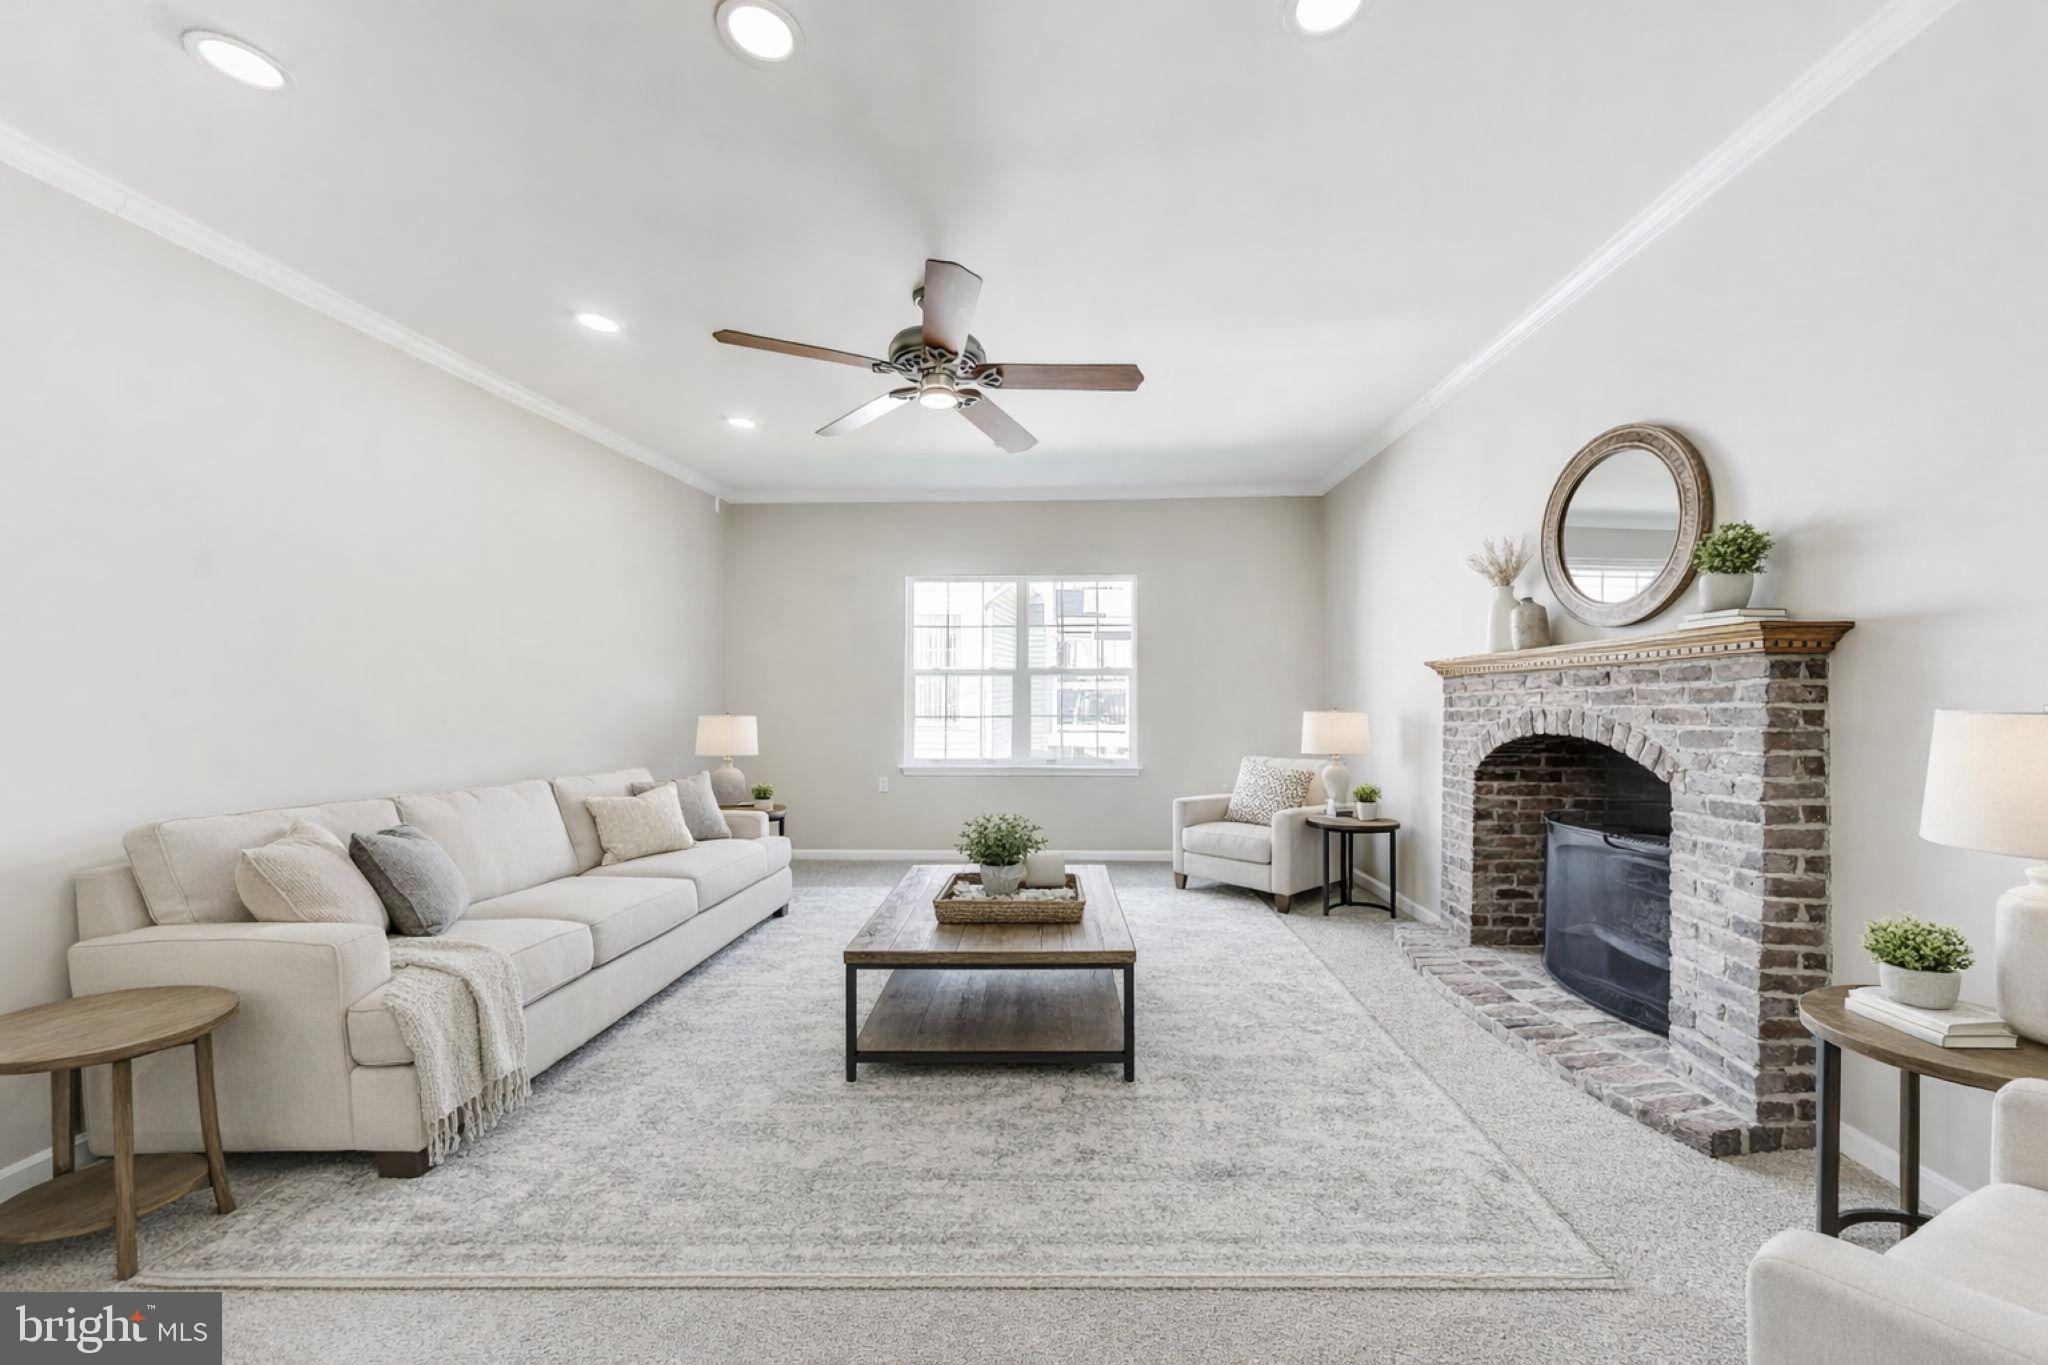
The main level features formal living and dining rooms that are well-suited for entertaining, along with a large kitchen complete with a center island, updated appliances, a pantry, a built-in desk, and a generous breakfast area for casual dining. The inviting family room offers a cozy gas stove with a charming brick mantle, dimmable recessed lighting, and plenty of space to gather and unwind. A dramatic two-story foyer creates a striking first impression, while a convenient powder room and a well-designed laundry room with garage access complete the main level.
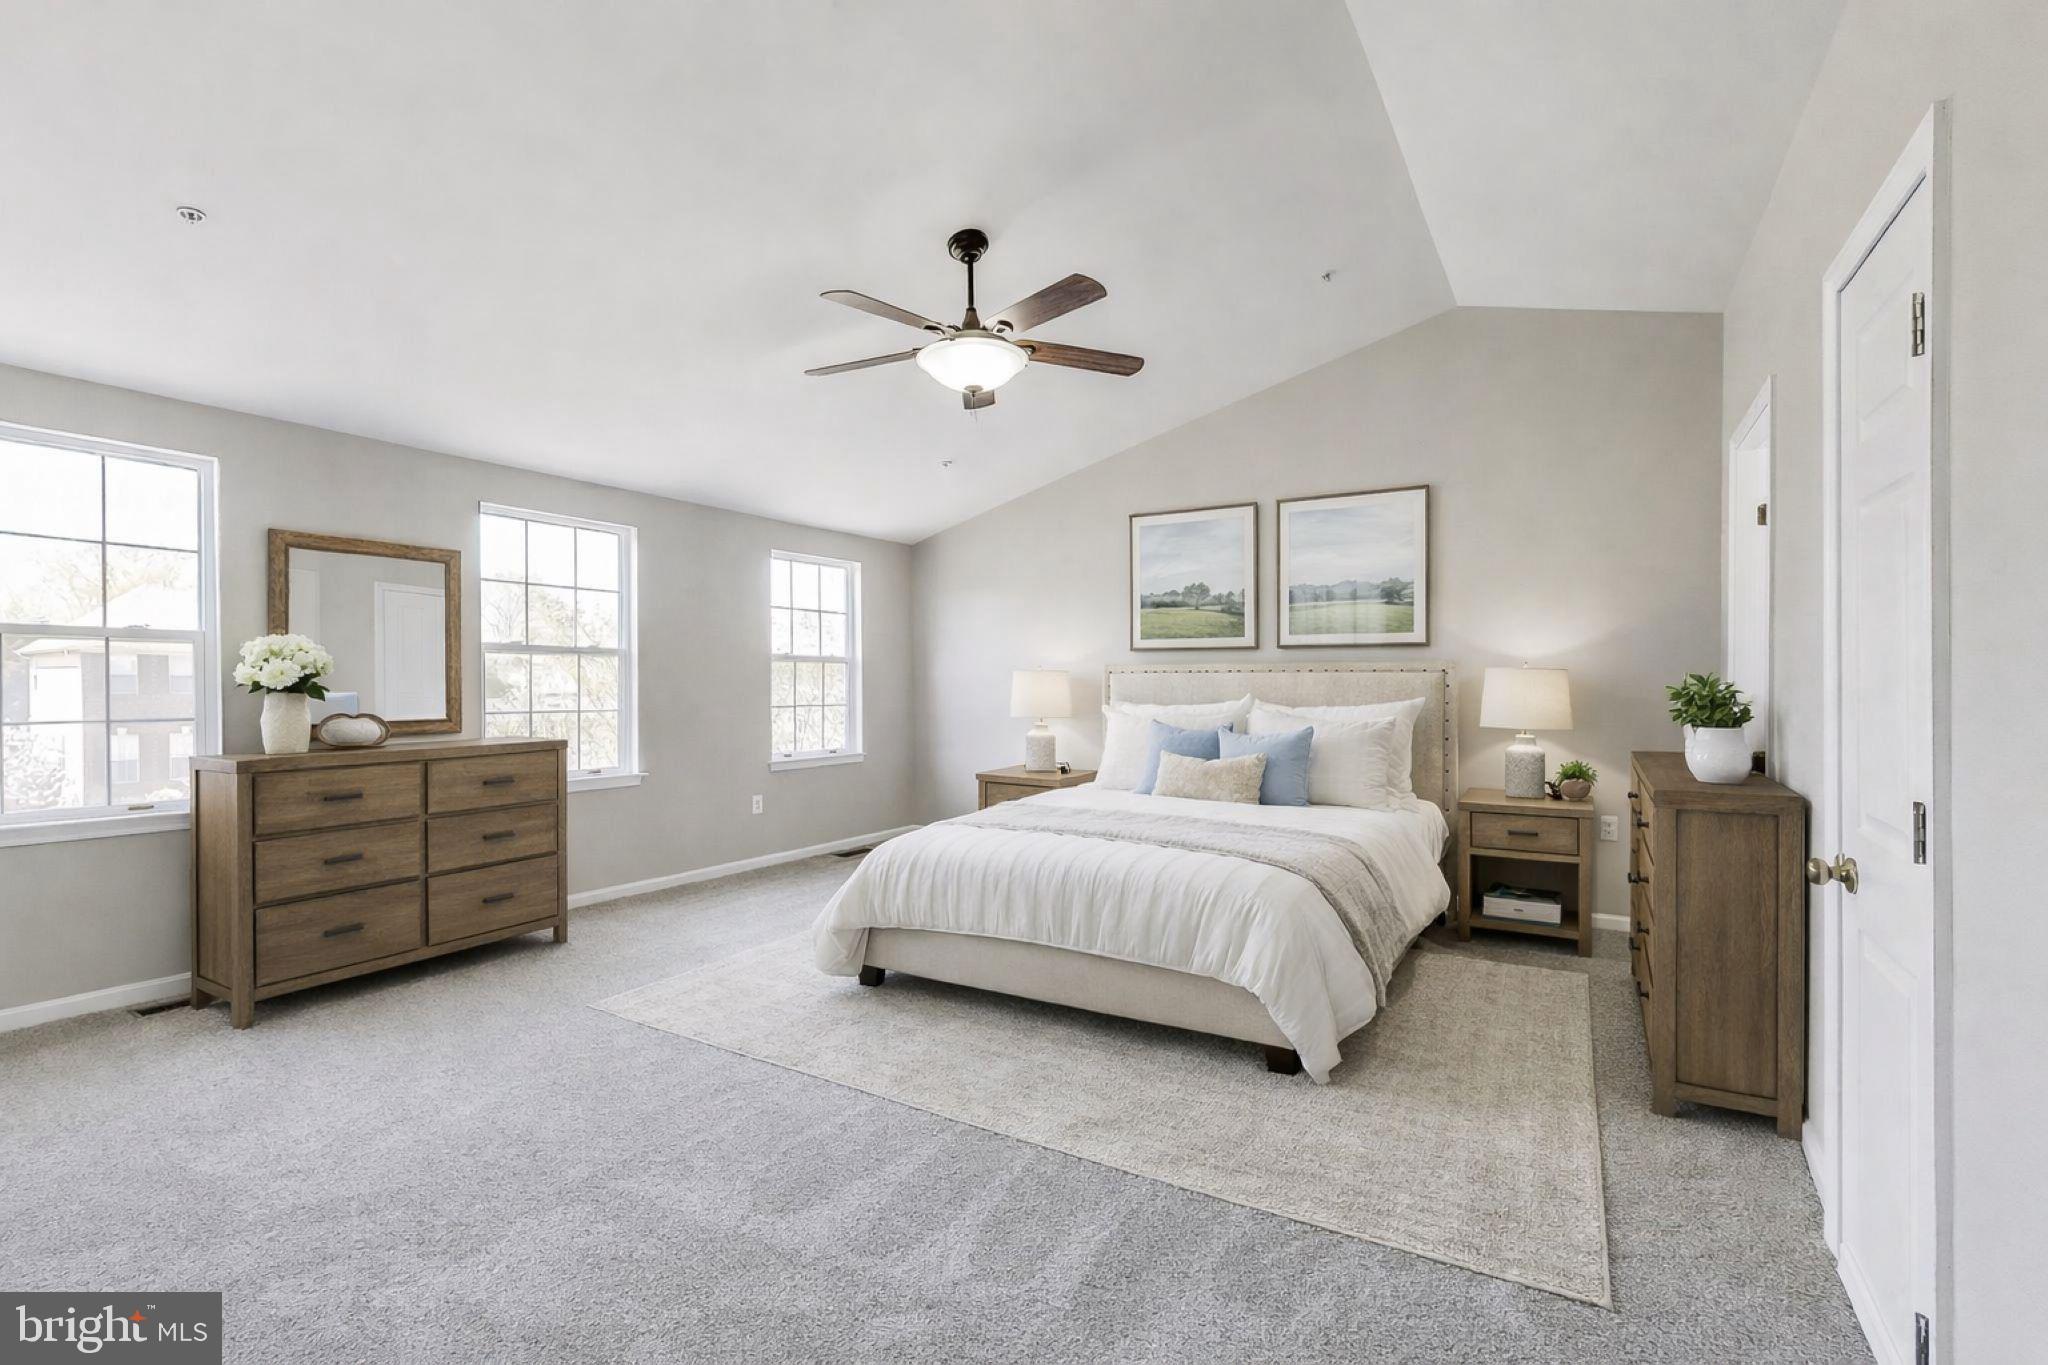
Upstairs, you will find four spacious bedrooms, including a primary suite with a vaulted ceiling, dual walk-in closets, and a private spa-like bath featuring a corner soaking tub, separate shower, and dual sink vanity. The finished basement adds valuable living space with a large recreation room that opens directly to the rear patio, where a relaxing hot tub awaits. The lower level also includes a full bathroom and a large storage and utility room for added convenience.
Outside, the private backyard backs to serene, mature trees, creating a peaceful setting to enjoy year-round. A two-car garage provides ample parking and storage. Ideally located near restaurants, shopping, and entertainment, this home also offers easy access to major roadways for a convenient commute. For added peace of mind, a one-year First American Home Warranty is included, allowing you to purchase with confidence.
Save
Ask
Tour
Hide
Share
Listing Snapshot
Price
$675,000
Days On Site
173 Days
Bedrooms
4
Inside Area (SqFt)
3,157 sqft
Total Baths
4
Full Baths
3
Partial Baths
1
Lot Size
0.24 Acres
Year Built
1997
MLS® Number
MDPG2199218
Status
Active
Property Tax
$9,909
HOA/Condo/Coop Fees
$93.33 monthly
Sq Ft Source
Estimated
Friends & Family
React
Invite
Recent Activity
6 months ago
Listing updated with changes from the MLS®
6 months ago
Status changed to Active
6 months ago
Listing first seen on site
General Features
Acres
0.24
Attached Garage
Yes
Foundation
Other
Garage
Yes
Garage Spaces
2
Levels
Three Or More
Parking
Garage Door OpenerAsphaltGarageAttached
Parking Spaces
2
Pets
Dogs OKCats OKYes
Property Sub Type
Single Family Residence
Sewer
Public Sewer
Special Circumstances
Standard
SqFt Above
2455
SqFt Below
702
SqFt Total
3611
Style
Colonial
Utilities
Cable AvailableUnderground Utilities
Water Source
Public
Zoning
RR
Interior Features
Appliances
RangeGas RangeGas OvenGas Water HeaterWasherBuilt-In RangeDishwasherDisposalDryerExhaust FanIce MakerRefrigeratorWater HeaterMicrowave
Basement
Walk-Out AccessPartially Finished
Cooling
Central AirCeiling Fan(s)Electric
Fireplace
Yes
Fireplace Features
MasonryGas
Fireplaces
1
Flooring
CarpetVinyl
Furnished
Unfurnished
Heating
Exhaust FanNatural GasForced Air
Interior
Central VacuumCeiling Fan(s)Kitchen IslandPantryRecessed LightingWalk-In Closet(s)Crown MoldingSoaking Tub