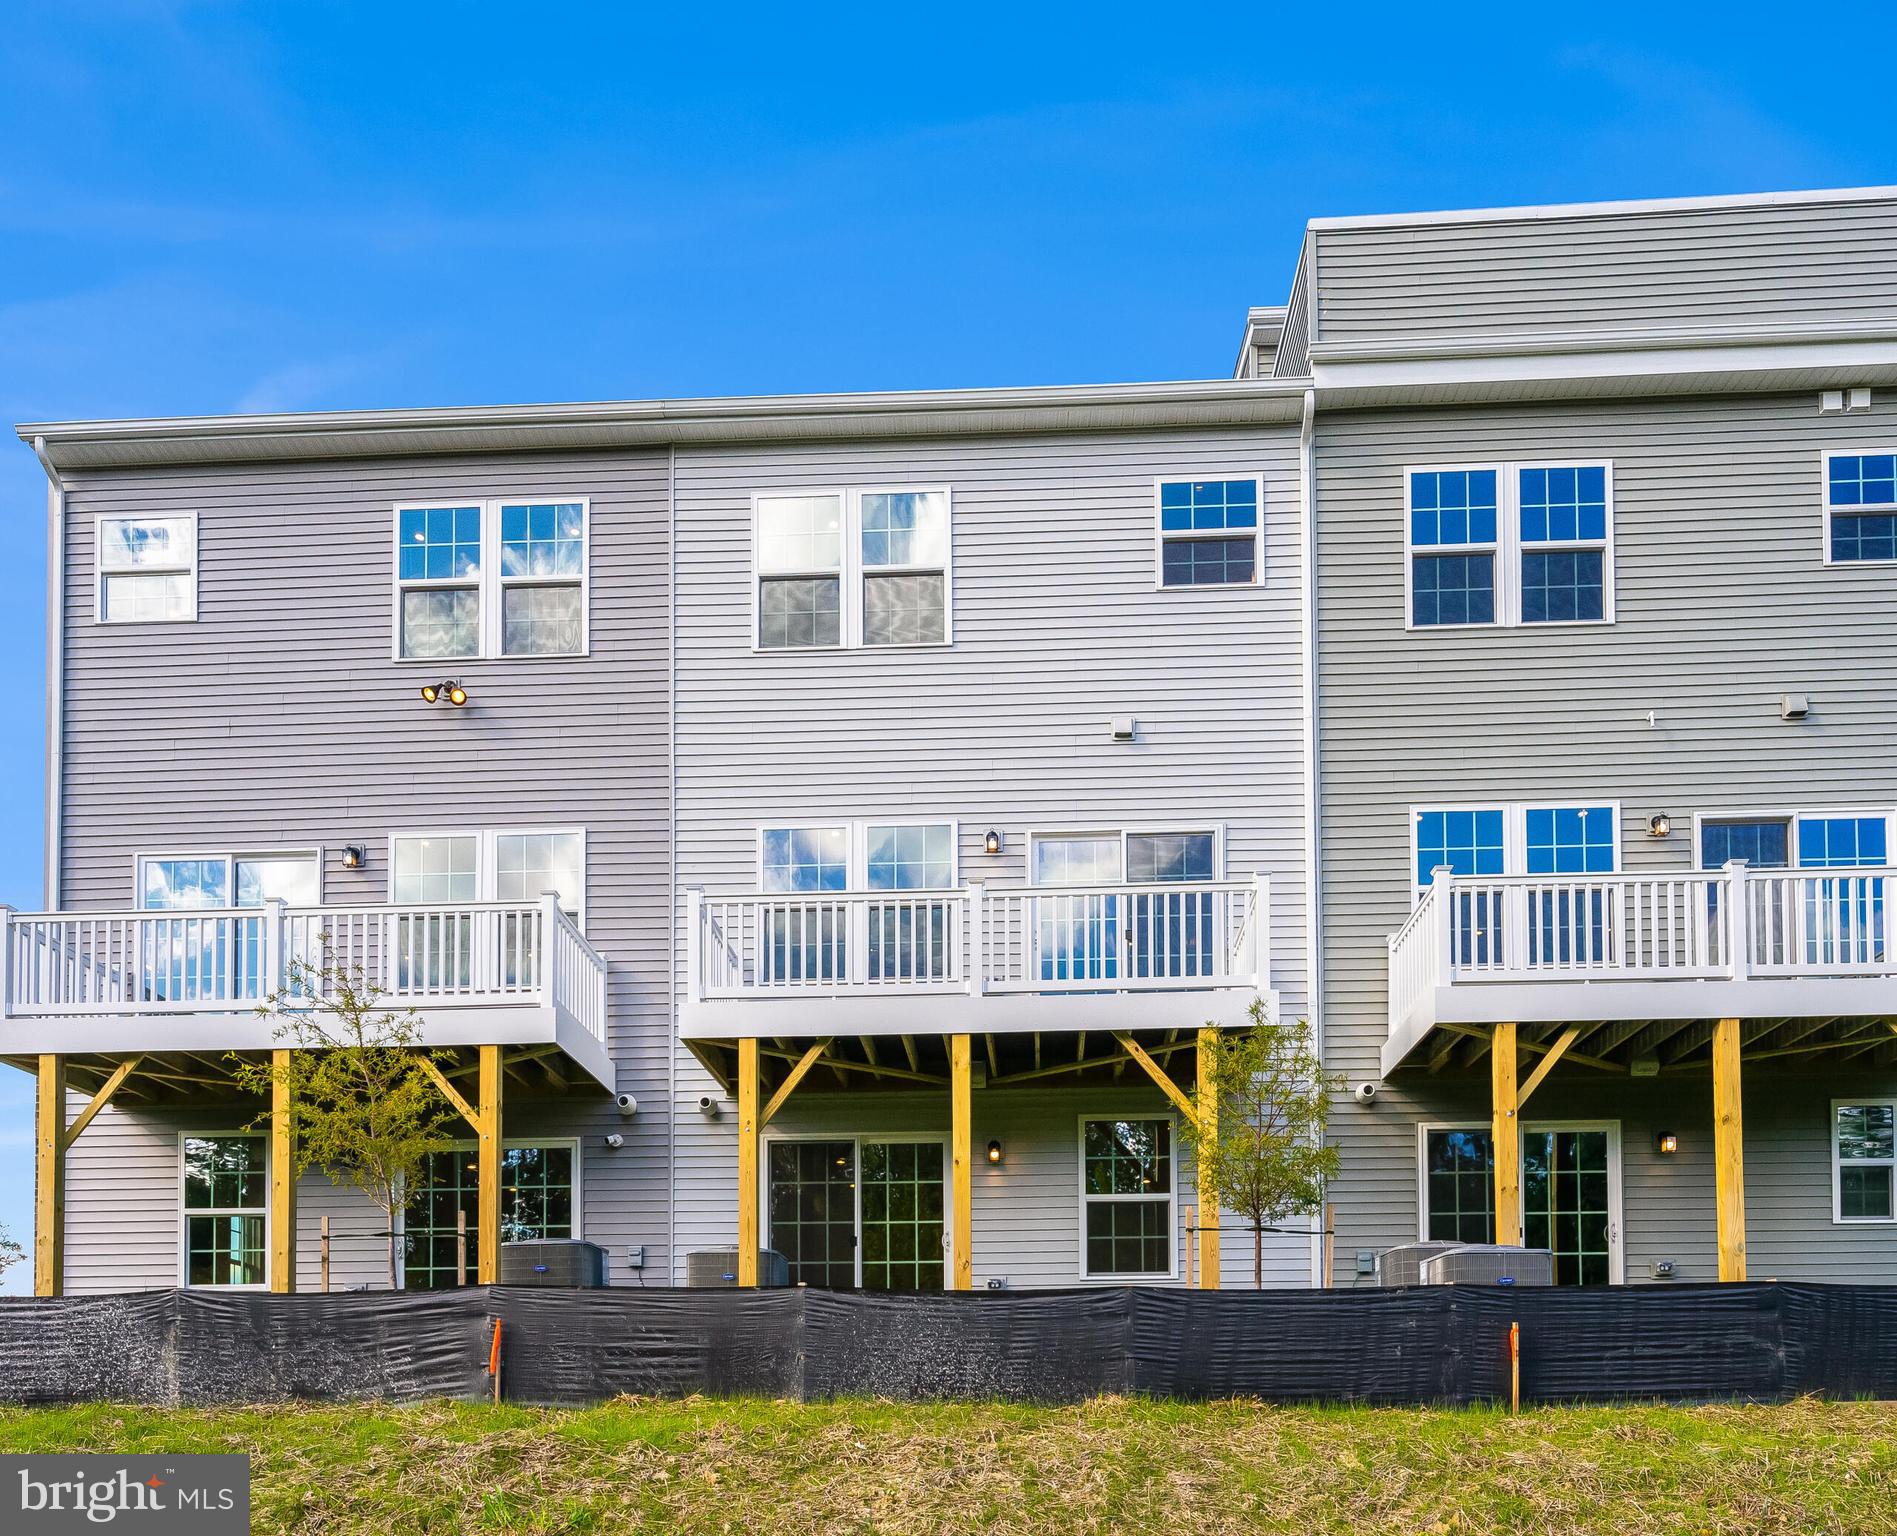
To Be Built: The Strauss D — an interior-unit townhome in the Stephens Crossing community in Brandywine, Maryland.
The Strauss combines the spacious feel and customizable features of a single-family home with the low‑maintenance convenience of townhome living.
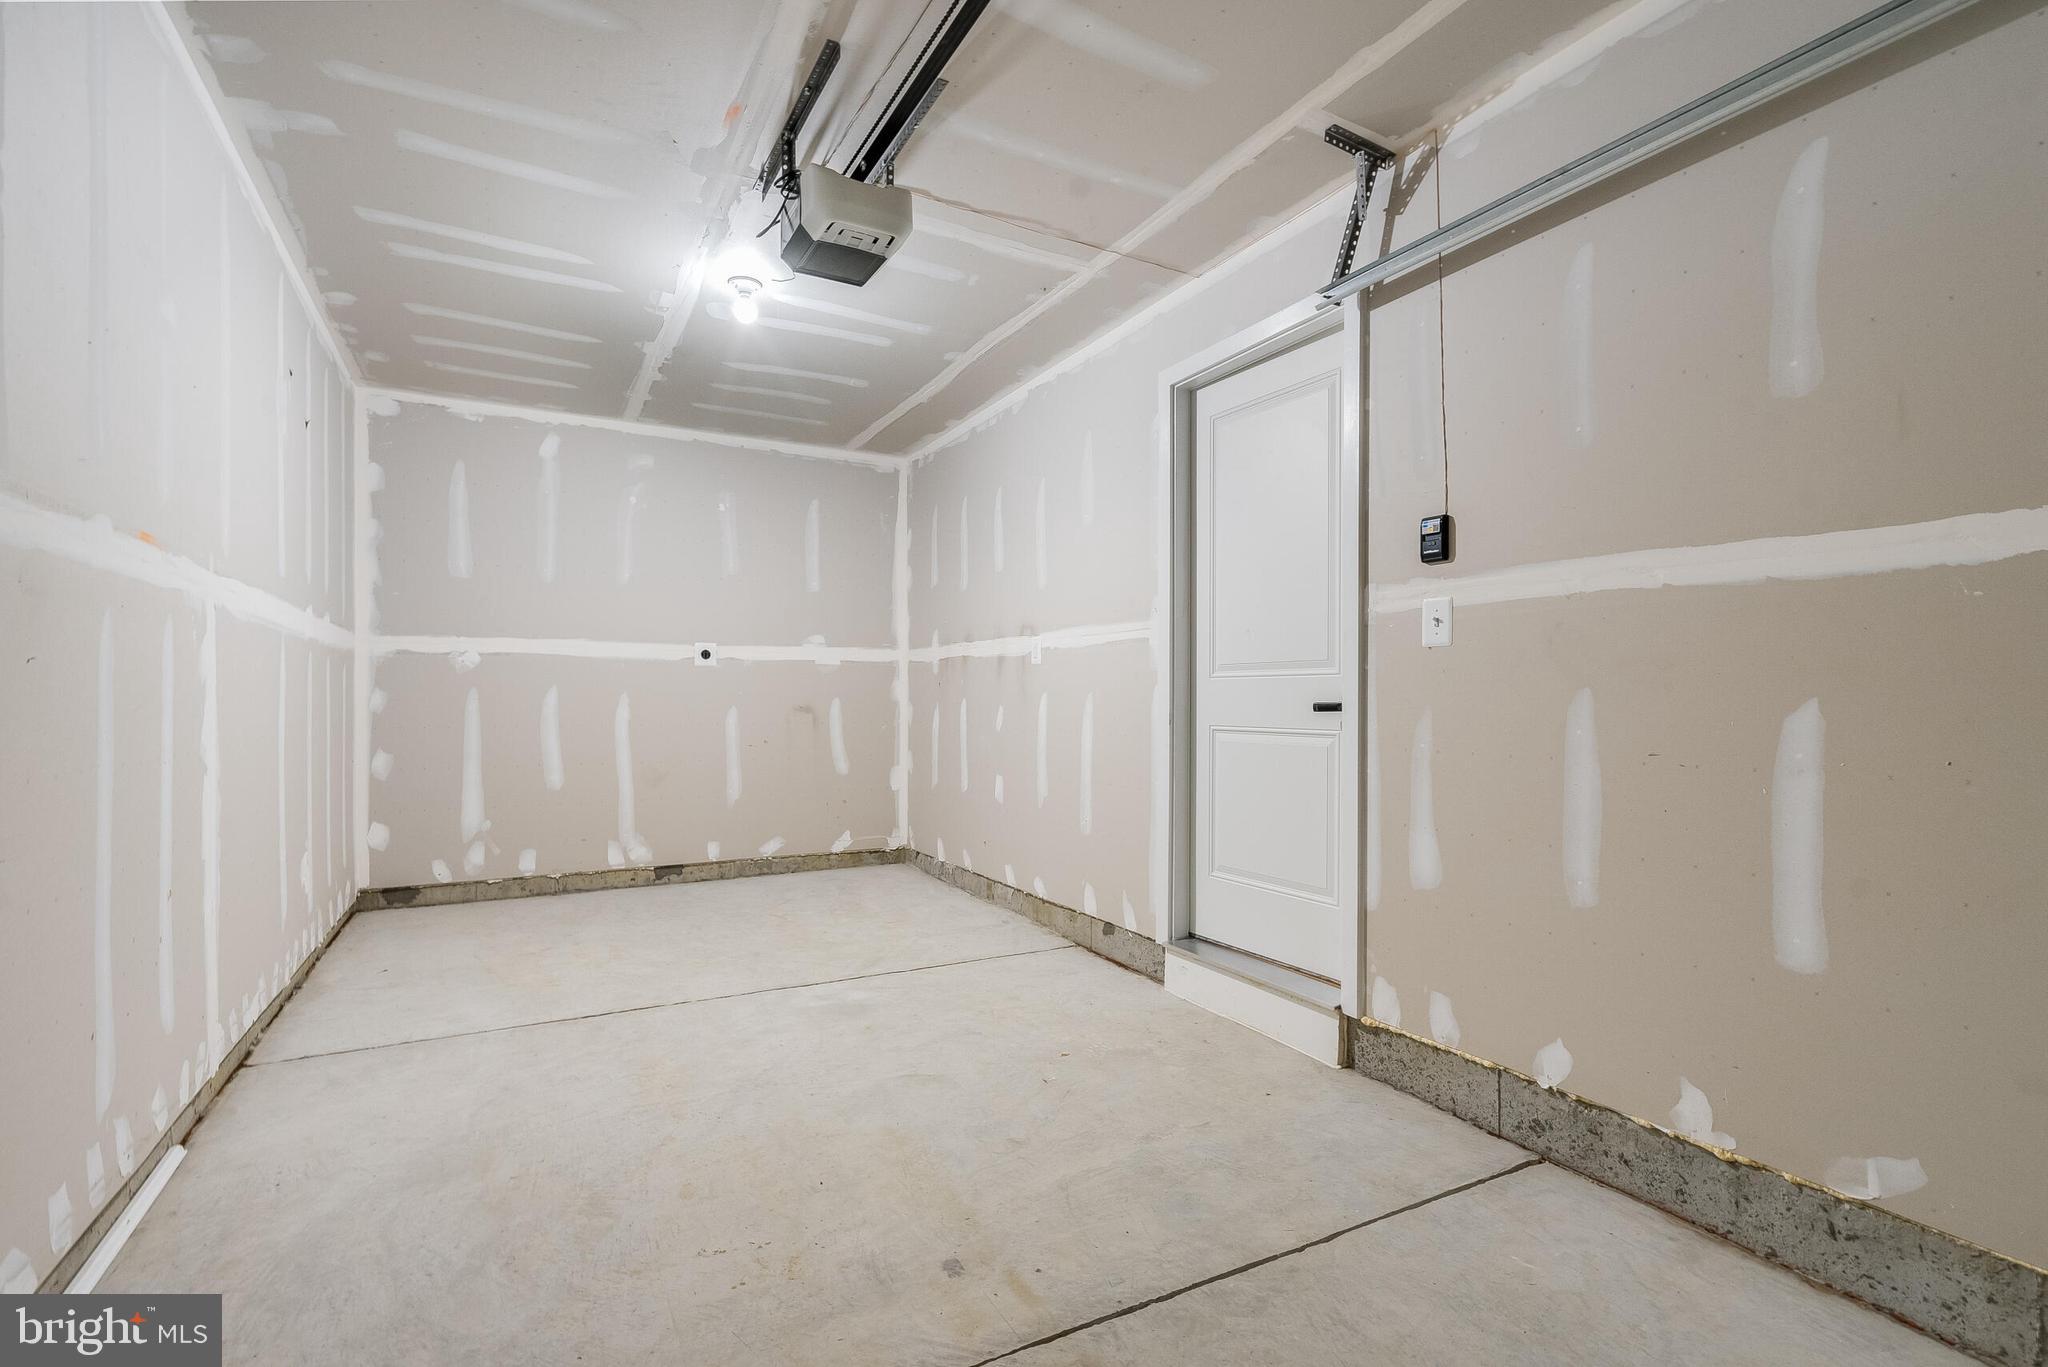
The lower level is how you enter the home complete with a 1-car garage and finished recreation room. A bedroom with full bathroom is an available option on the lower level.
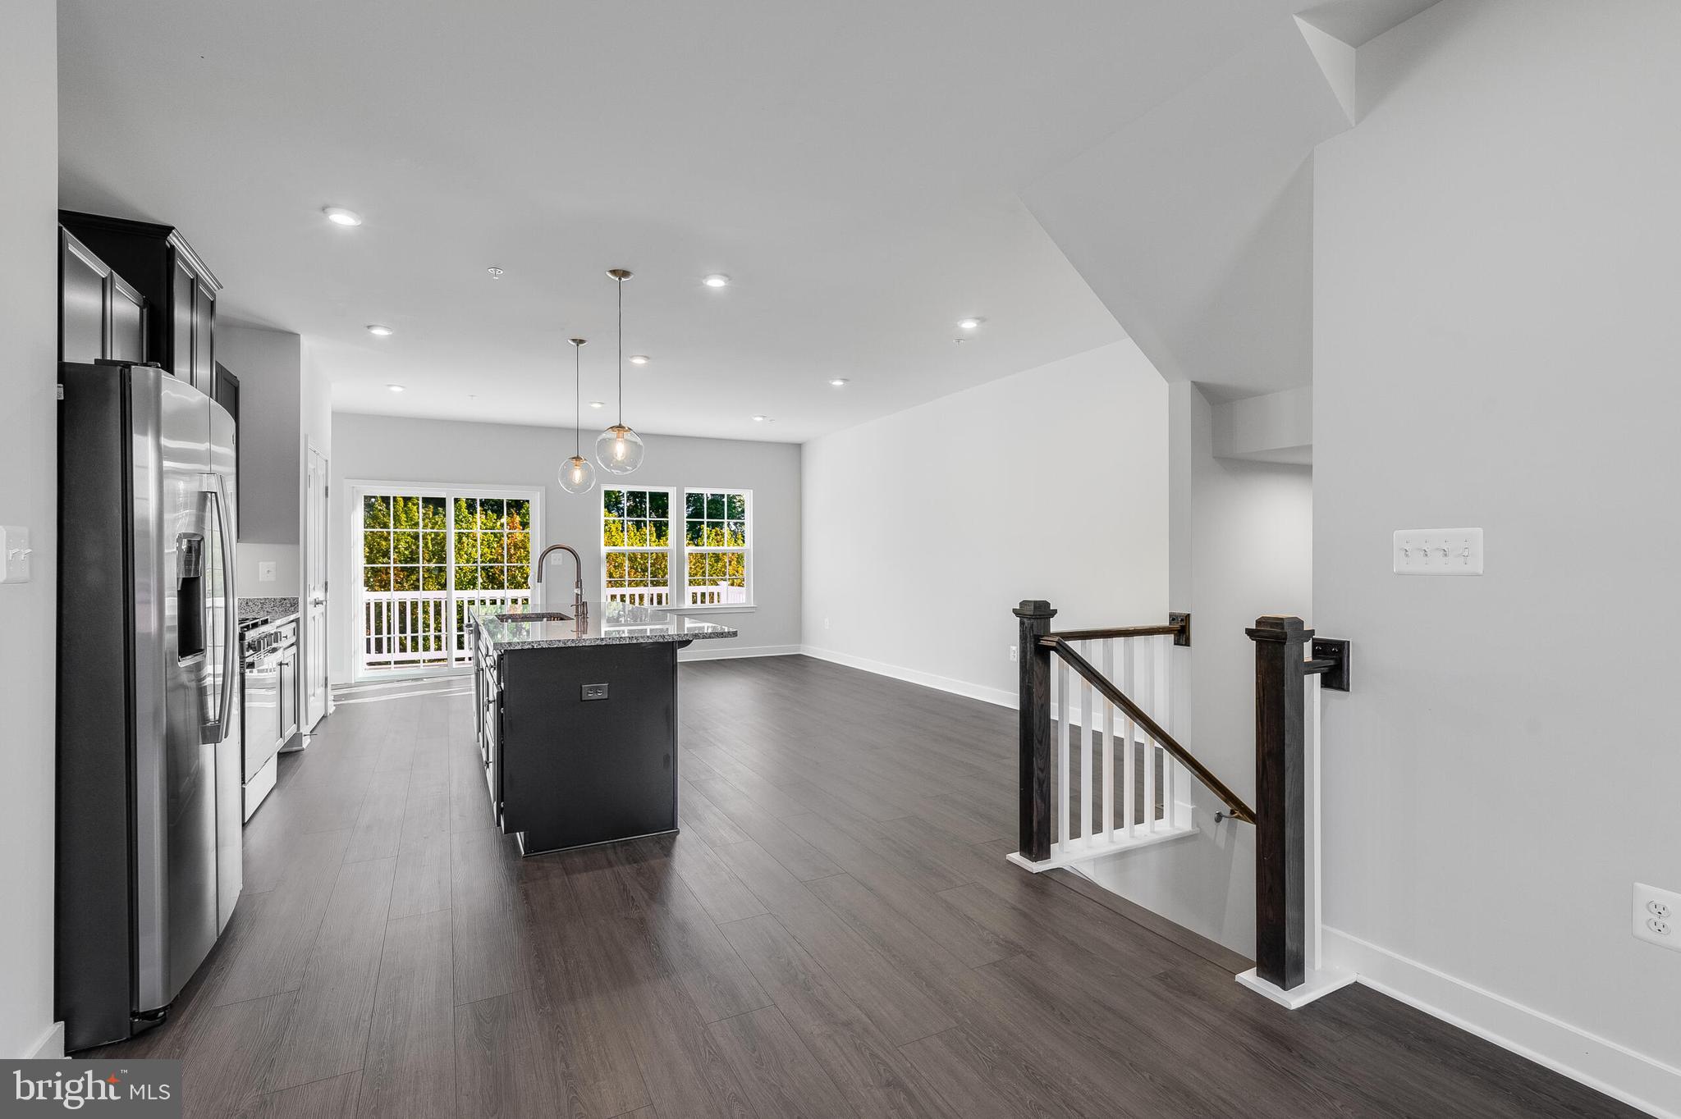
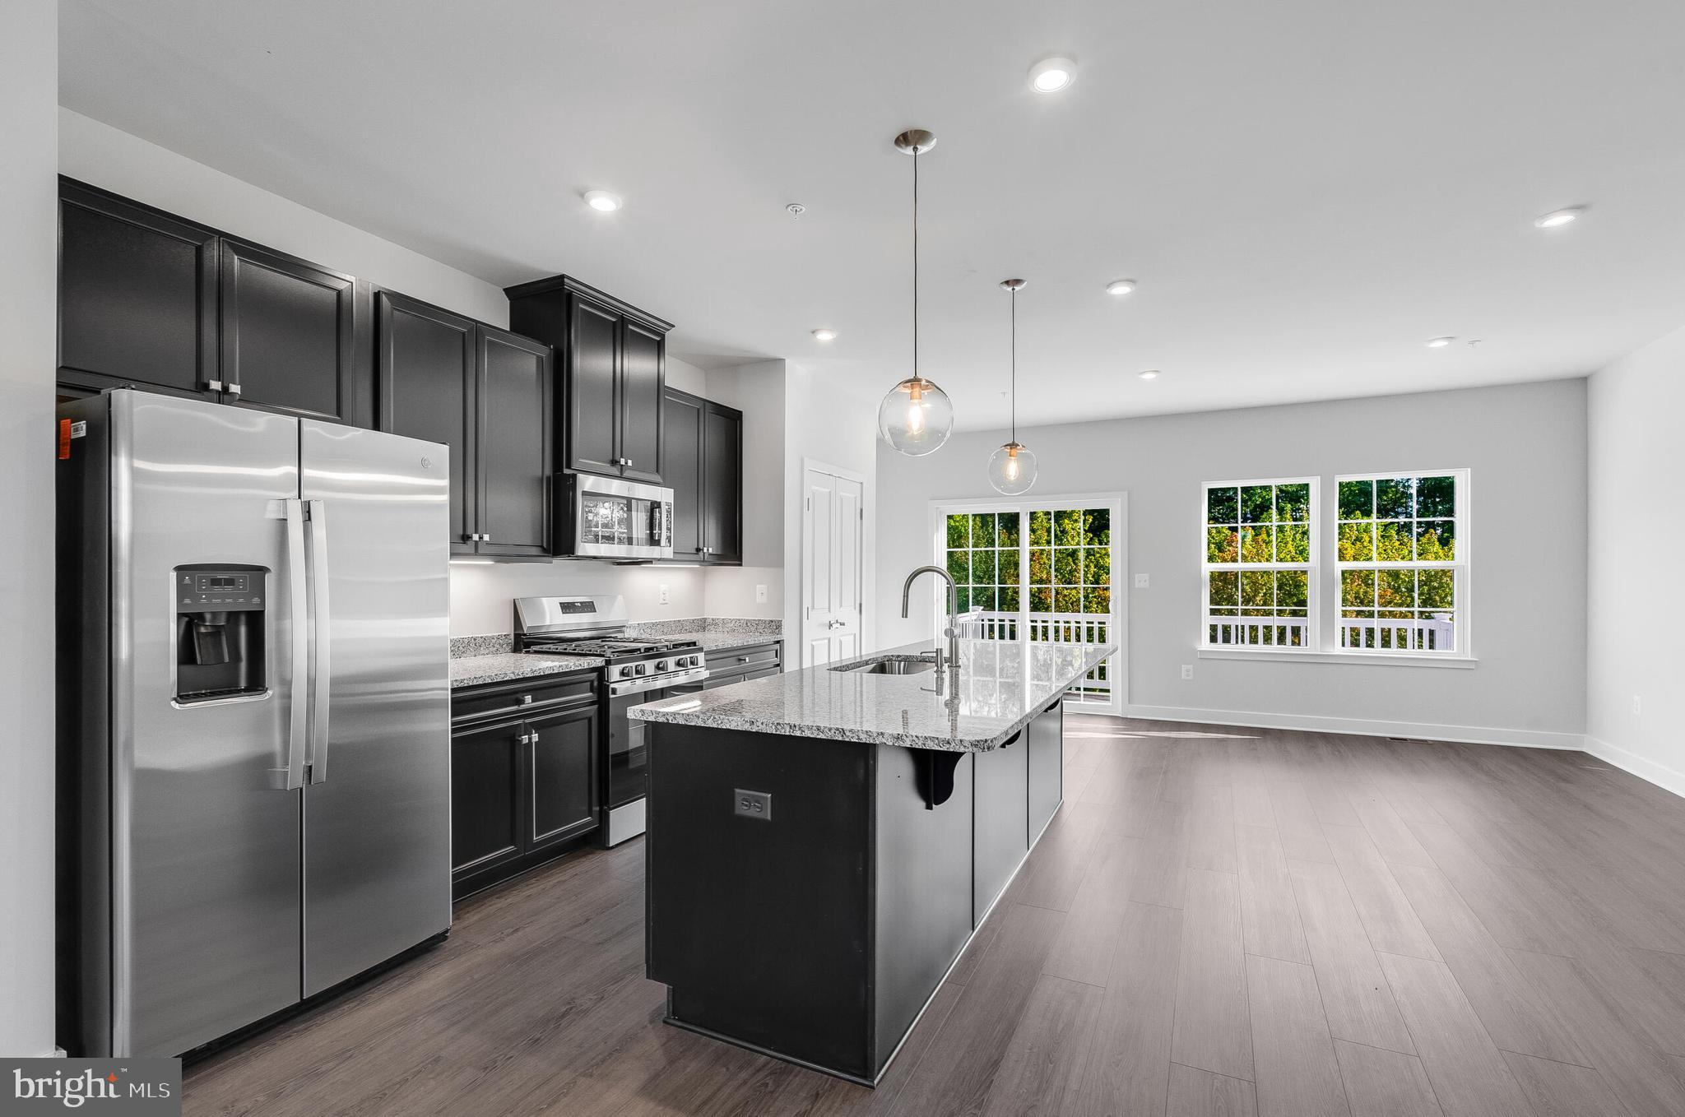
On the main living level, an enormous Kitchen with island opens onto a bright and airy Living Room, perfect for entertaining.
Up a flight of stairs designed to be elegant and functional, the upper level boasts three bedrooms, two baths, and a 2nd floor laundry. No need to worry about storage space – generous closets abound in all bedrooms. The Primary Bedroom is a private retreat accented with a tray ceiling and featuring an enormous walk-in closet. The Primary Bathroom boasts a soaking tub and separate shower with seat.
Stephens Crossing offers relaxed living with convenient access to Routes 4, 5 and 301, and only minutes from the Capital Beltway. Shop at the nearby Brandywine Shopping Center, Costco and Tanger Outlets at National Harbor with over 85 stores. Dine at McCormick & Schmick’s. Take a water taxi connecting Alexandria, National Harbor, Georgetown and the National Mall.
Closing cost assistance is available with the use of the seller's preferred lender.
Other homesites and floorplans are available. Elevation cost may apply.
Photos shown are representative only.
Save
Ask
Tour
Hide
Share
Listing Snapshot
Price
$449,990
Days On Site
193 Days
Bedrooms
3
Inside Area (SqFt)
2,285 sqft
Total Baths
3
Full Baths
2
Partial Baths
1
Lot Size
0.04 Acres
Year Built
N/A
MLS Number
MDPG2199226
Status
Pending
Property Tax
$352
HOA/Condo/Coop Fees
$144 monthly
Sq Ft Source
Estimated
Friends & Family
React
Invite
Recent Activity
4 weeks ago
Listing updated with changes from the MLS
5 months ago
Status changed to Pending
6 months ago
Listing first seen on site
General Features
Acres
0.04
Attached Garage
Yes
Foundation
Slab
Garage
Yes
Garage Spaces
1
Levels
Three Or More
Parking
Garage Door OpenerAsphaltGarageDrivewayAttached
Parking Spaces
2
Property Condition
New Construction
Property Sub Type
Townhouse
Sewer
Public Sewer
Special Circumstances
Standard
SqFt Above
2285
SqFt Total
2285
Style
Traditional
Water Source
Public
Zoning
RR
Interior Features
Appliances
Electric RangeElectric OvenCooktopElectric Water HeaterDisposalDishwasherExhaust FanFreezerIce MakerMicrowaveRange HoodRefrigeratorStainless Steel Appliance(s)ENERGY STAR Qualified AppliancesTankless Water Heater
Cooling
Central AirGas
Electric
200+ Amp Service
Flooring
CarpetVinyl
Heating
Exhaust FanNatural GasCentral
Interior
Eat-in KitchenPantryKitchen IslandWalk-In Closet(s)High CeilingsOpen FloorplanSoaking Tub