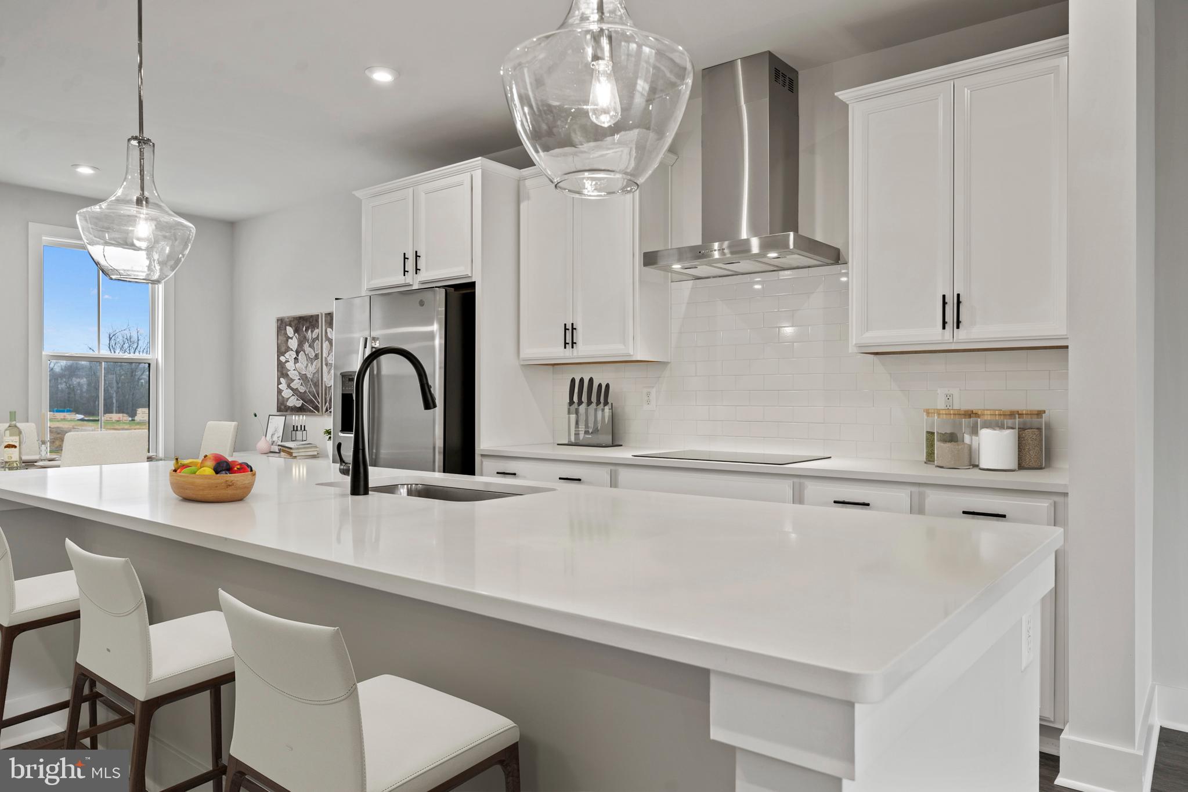
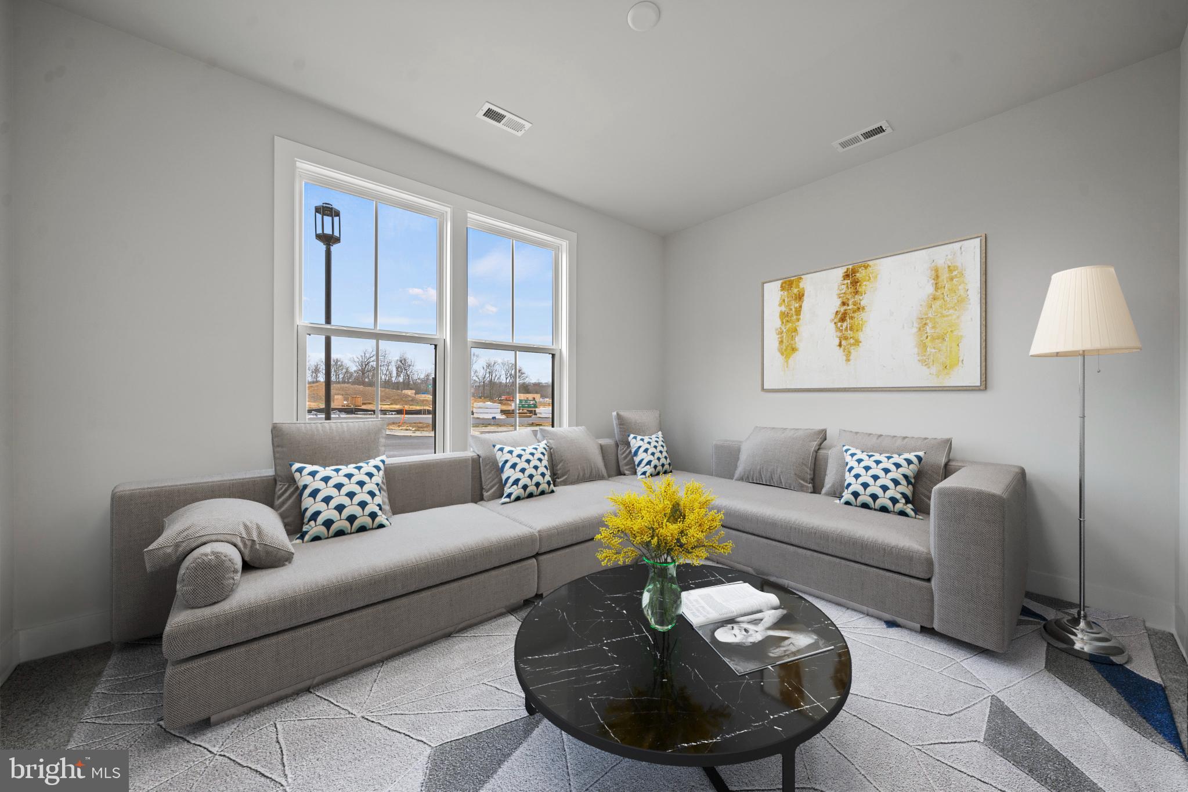
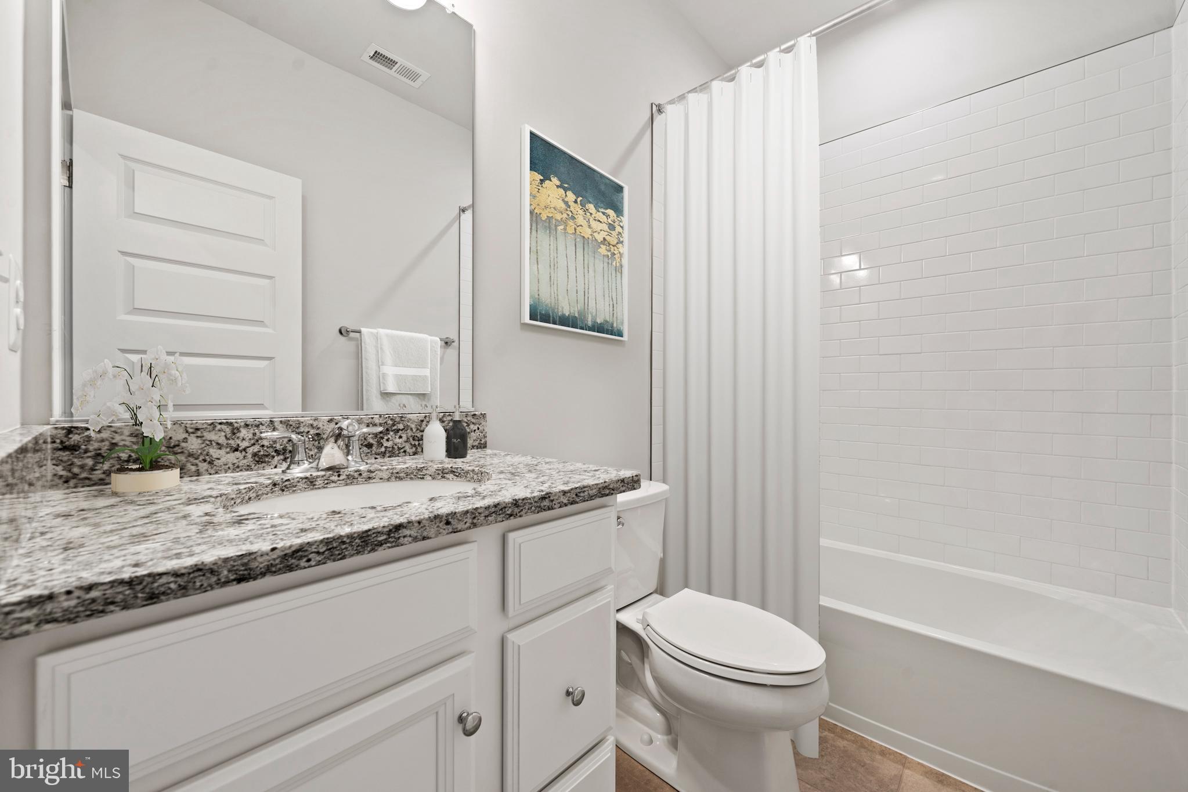
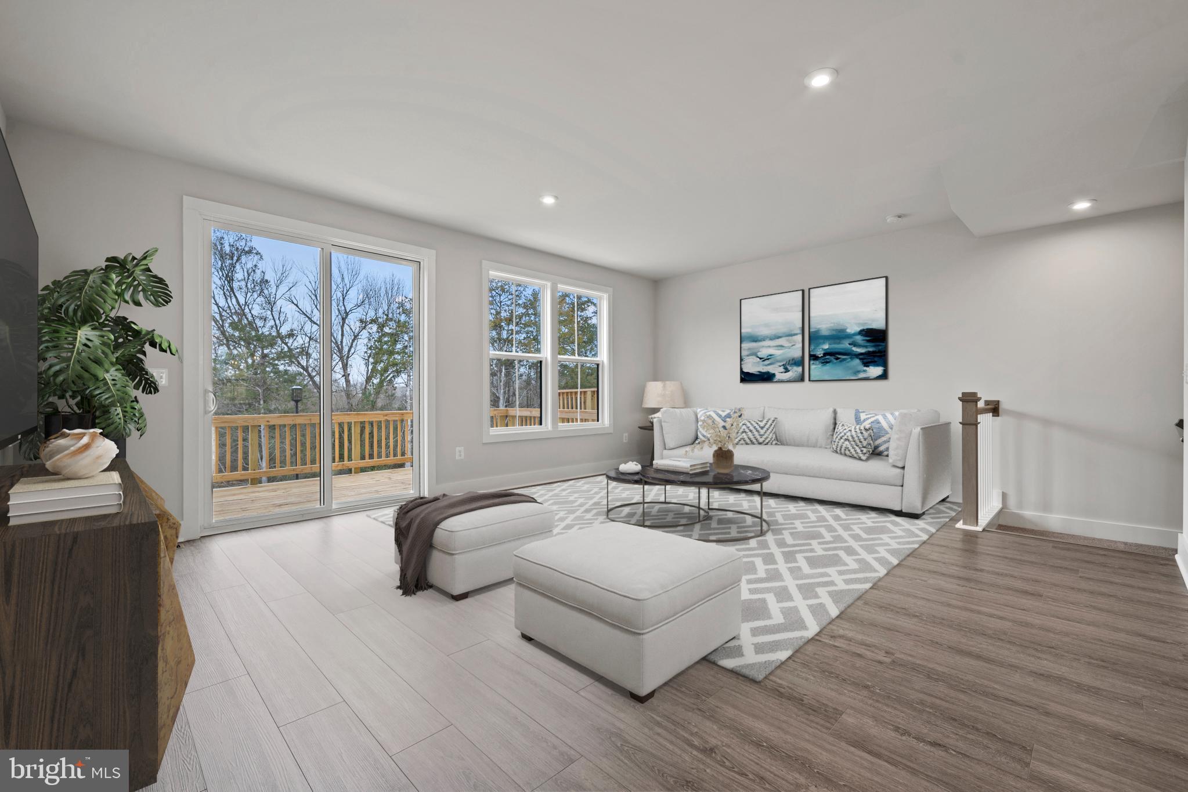
Welcome home to this stunning 3 level luxury new construction townhome located in the highly sought after Mill Branch Crossing community in Bowie, Maryland. Offering approximately 2,150 sq. ft of beautifully designed living space. This 3 bedroom, 3.5 bath residence seamlessly blends modern elegance with everyday comfort. Step inside to a bright, open and airy end unit layout showcasing high end finishes throughout, including quartz countertops and a gourmet kitchen designed to impress. The chef inspired kitchen features sleek cabinetry, premium appliances and a large island. Perfect for entertaining, casual dining or gathering with family and friends. Thoughtfully designed living spaces flow effortlessly across all 3 levels, providing flexibility for today's lifestyle. Upstairs, retreat to the spacious primary suite complete with a luxurious en-suite bath, while additional bedrooms and bathrooms offer comfort and privacy for guests, family or a dedicated home office. With multiple levels of living space, this home offers both style and functionality for modern living. Homeowners love Mill Branch Crossing for its unbeatable location - just minutes from US Route 50, making commuting to Washington DC, Annapolis and Baltimore easy and convenient. Enjoy being just around the corner from Bowie Tow Center, featuring popular shopping, dining and entertainment options. This a rare opportunity to own a brand new luxury townhome in one of Bowie's most desirable communities. Location, space and sophisticated design come together beautifully. Don't miss your chance to make this exceptional home yours.
Save
Ask
Tour
Hide
Share
Listing Snapshot
Price
$569,990
Days On Site
171 Days
Bedrooms
3
Inside Area (SqFt)
2,150 sqft
Total Baths
5
Full Baths
4
Partial Baths
1
Lot Size
0.06 Acres
Year Built
2026
MLS® Number
MDPG2199250
Status
Pending
Property Tax
N/A
HOA/Condo/Coop Fees
$135 monthly
Sq Ft Source
Estimated
Friends & Family
React
Invite
Recent Activity
a month ago
Status changed to Pending
a month ago
Listing updated with changes from the MLS®
6 months ago
Listing first seen on site
General Features
Acres
0.06
Attached Garage
Yes
Foundation
Slab
Garage
Yes
Garage Spaces
2
Levels
Three Or More
Parking
GarageAttached
Parking Spaces
2
Property Condition
New Construction
Property Sub Type
Townhouse
Sewer
Public Sewer
Special Circumstances
Standard
SqFt Above
2150
SqFt Total
2150
Style
Traditional
Utilities
Cable AvailableUnderground Utilities
Water Source
Public
Zoning
N/A
Interior Features
Appliances
Gas RangeGas OvenElectric Water HeaterDishwasherDisposalWasherDryerMicrowaveRefrigerator