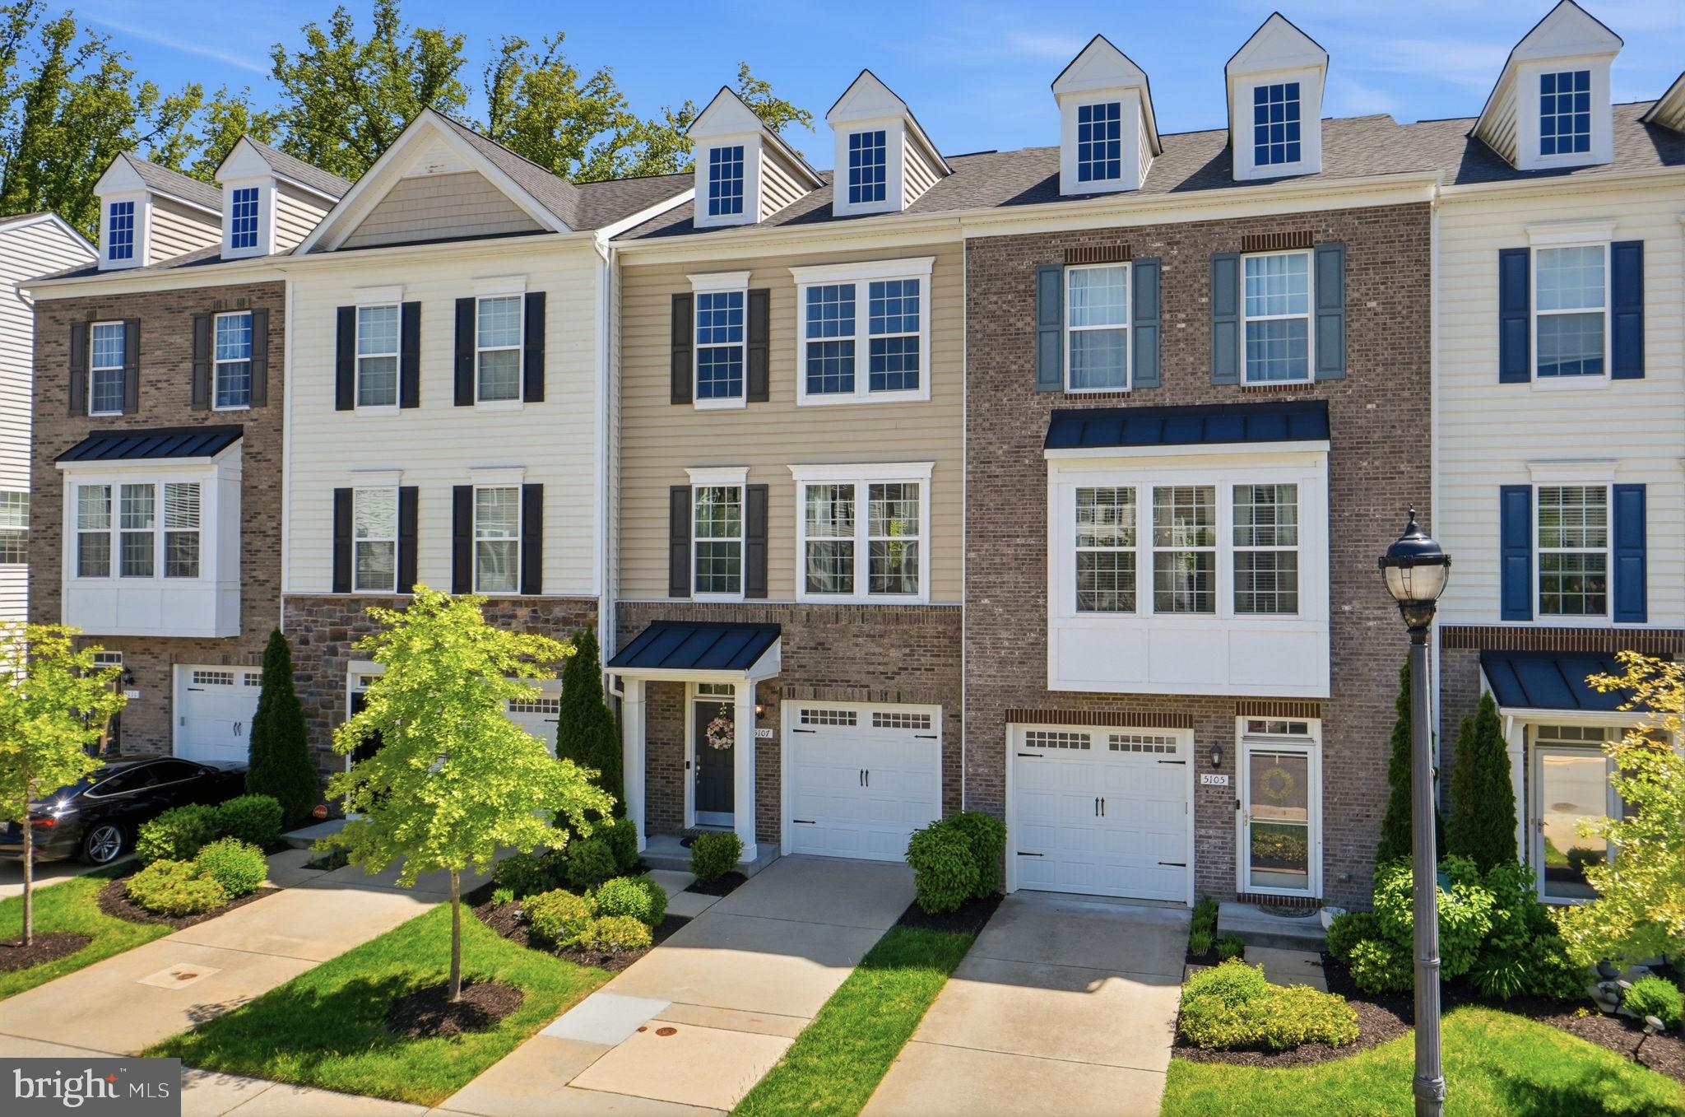
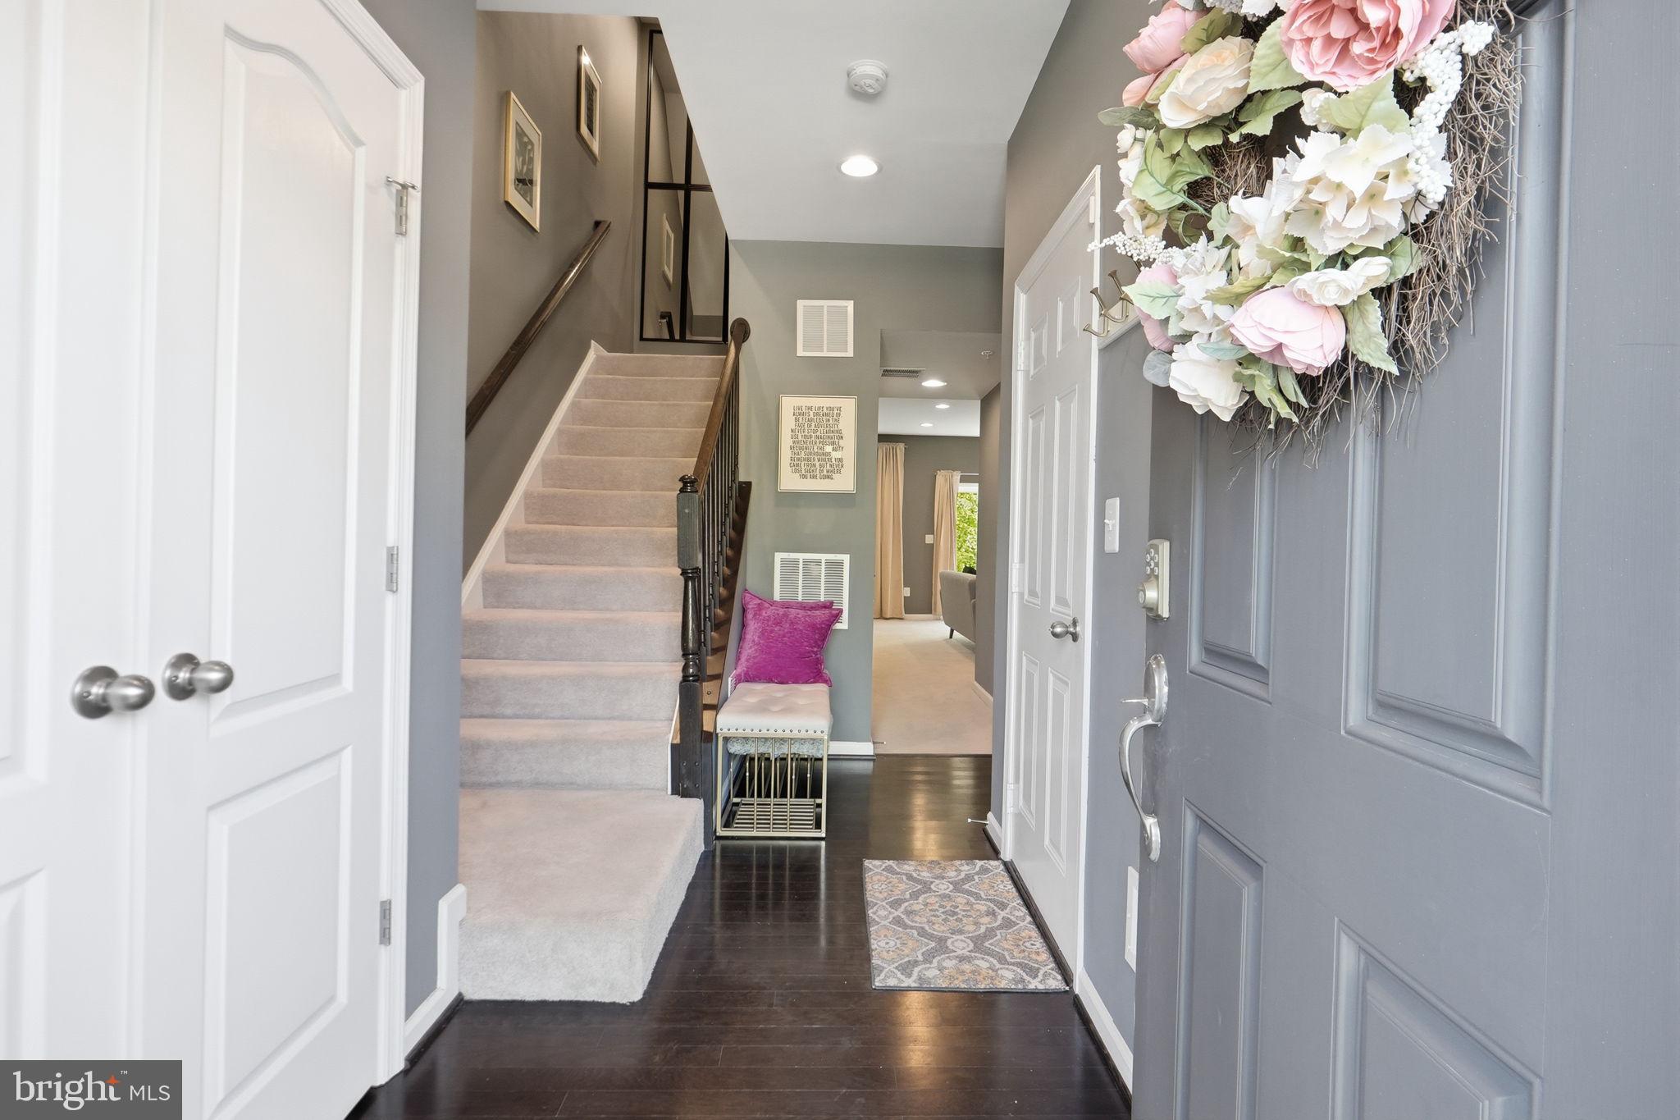
Welcome to 5107 Forest Pines Drive in Upper Marlboro, a beautifully maintained 3-level townhome offering space, style, privacy, and an amenity-rich lifestyle.
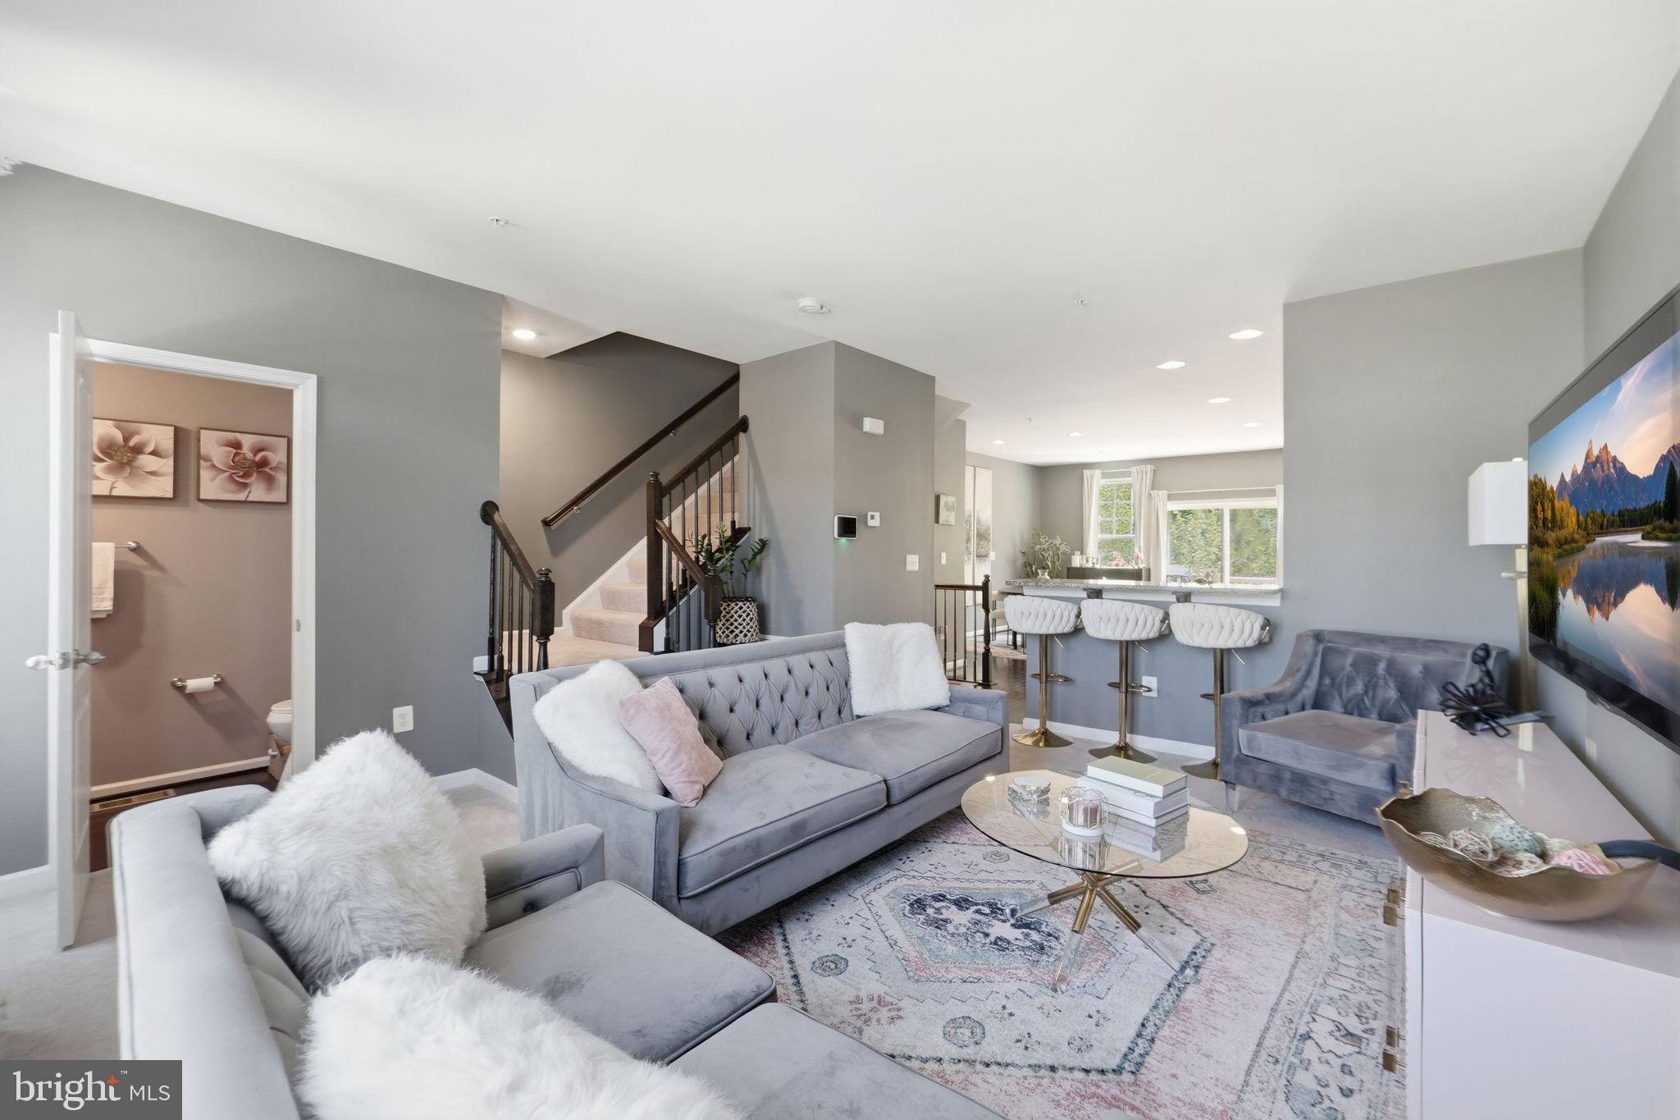
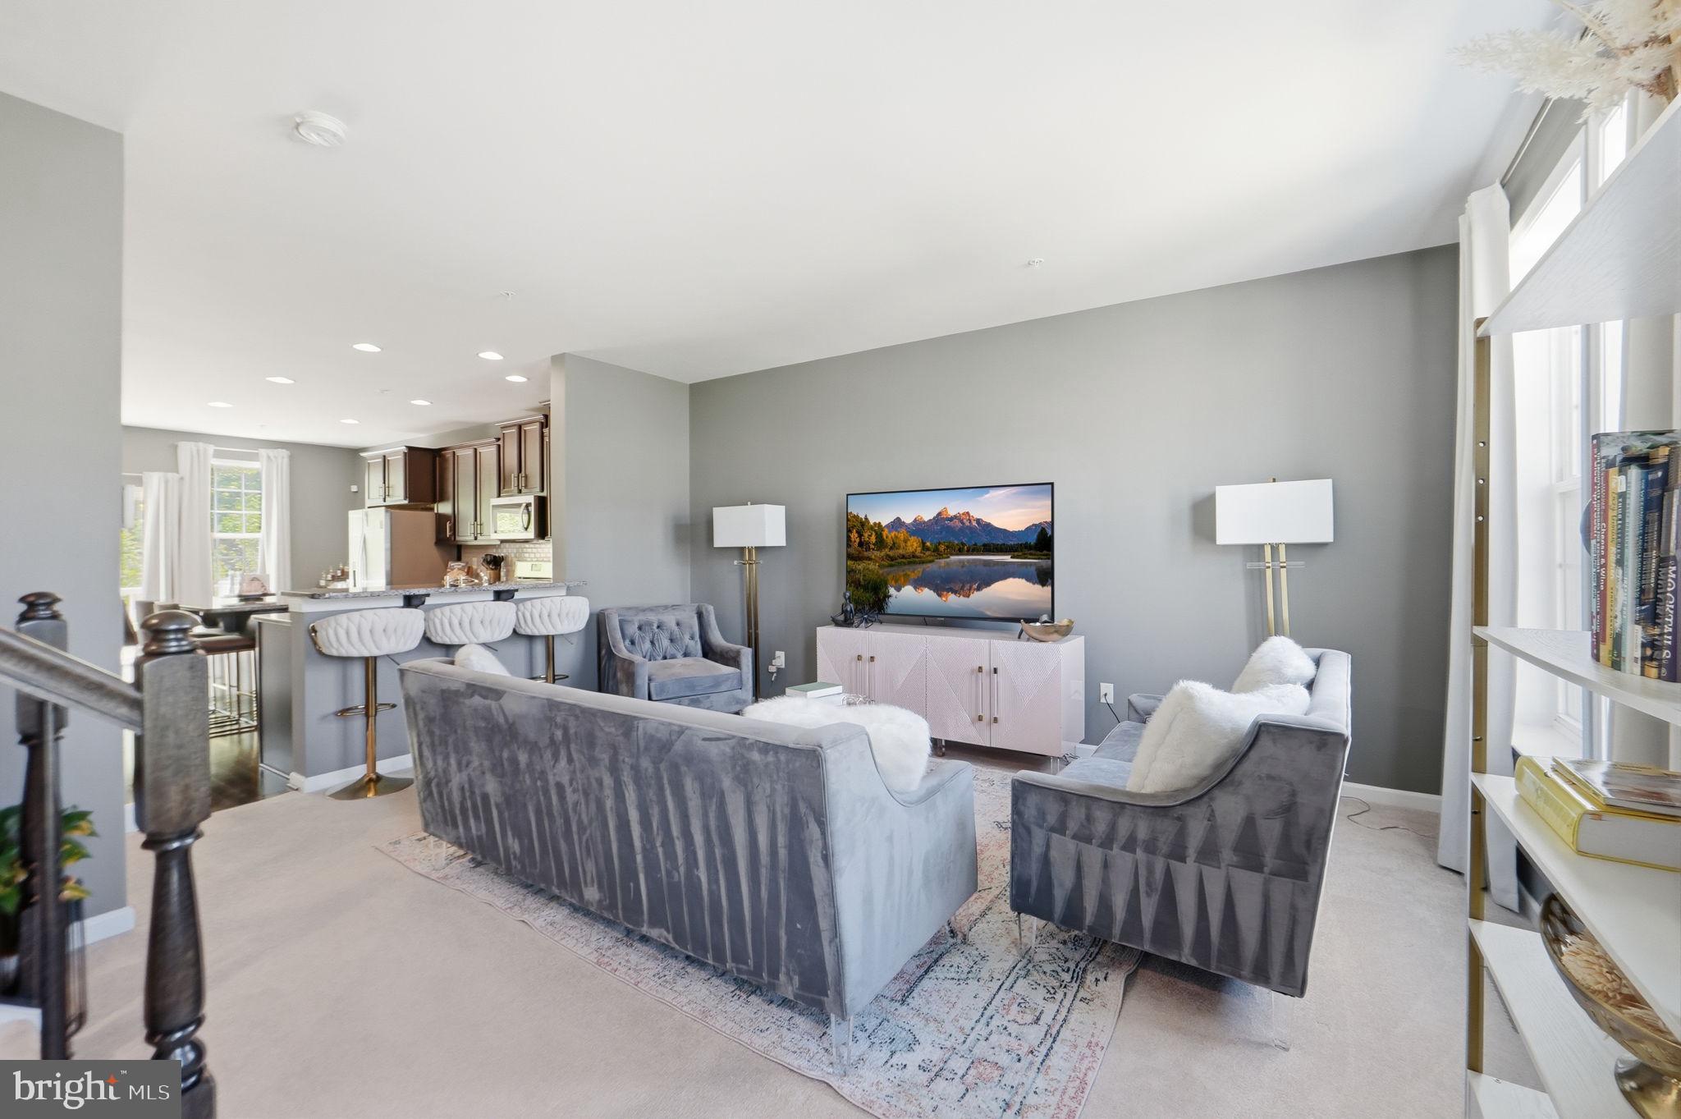
This spacious residence features 3 bedrooms, 2.5 bathrooms, and a rare 6-foot bump-out that extends across all three levels, providing expanded living areas and an open, airy feel throughout. The main level showcases a well-appointed kitchen complete with granite countertops, stainless steel appliances, and ample cabinetry, perfect for both everyday living and entertaining.
Upstairs, you’ll find generously sized bedrooms, including a comfortable primary suite designed for relaxation. The lower level offers additional flexible living space, ideal for a home office, recreation room, or guest area.
Enjoy the convenience of a 1-car garage and the tranquility of a premium lot backing to trees, offering added privacy and a peaceful setting.
This vibrant community has plenty of amenities to enjoy, including walking trails, playgrounds and tot lots, pools, tennis courts, a clubhouse, and more. Plus, enjoy low-maintenance living with lawn care covered by the HOA, no mowing required.
Ideally located with easy access to shopping, dining, and major commuter routes, this home combines comfort, convenience, community, and natural surroundings, making it a must-see. Even more exciting, Sprouts Farmers Market is coming soon to the area, adding even more convenience and value to this already desirable location.
This home may qualify for Citi HomeRun, offering as little as 3% down with no PMI, including for repeat buyers. It may also qualify for the First Home Dream program, which provides a $3,000 grant and reduced mortgage insurance for eligible first-time homebuyers. Buyers should contact the lender directly for qualification details and program guidelines.
Save
Ask
Tour
Hide
Share
Listing Snapshot
Price
$465,000
Days On Site
166 Days
Bedrooms
3
Inside Area (SqFt)
1,800 sqft
Total Baths
3
Full Baths
2
Partial Baths
1
Lot Size
0.04 Acres
Year Built
2018
MLS® Number
MDPG2199500
Status
Active Under Contract
Property Tax
$5,358
HOA/Condo/Coop Fees
$136 monthly
Sq Ft Source
Estimated
Friends & Family
React
Comment
Invite
No Comments Yet
Did you know? You can invite friends and family to your search. They can join your search, rate and discuss listings with you.
Recent Activity
a month ago
Listing updated with changes from the MLS®
3 months ago
Status changed to Active Under Contract
4 months ago
Price changed to $465,000
5 months ago
Listing first seen on site
General Features
Acres
0.04
Attached Garage
Yes
Foundation
Slab
Garage
Yes
Garage Spaces
1
Levels
Three Or More
Parking
Garage Door OpenerGarageBasementAttached
Parking Spaces
1
Property Sub Type
Townhouse
Sewer
Public Sewer
Special Circumstances
Standard
SqFt Above
1800
SqFt Total
1800
Style
Traditional
Water Source
Public
Zoning
LCD
Interior Features
Appliances
OvenGas Water HeaterDishwasherDryerWasherMicrowave



Did you know? You can invite friends and family to your search. They can join your search, rate and discuss listings with you.