PRICE IMPROVEMENT – Reduced $35,000! Motivated Seller!
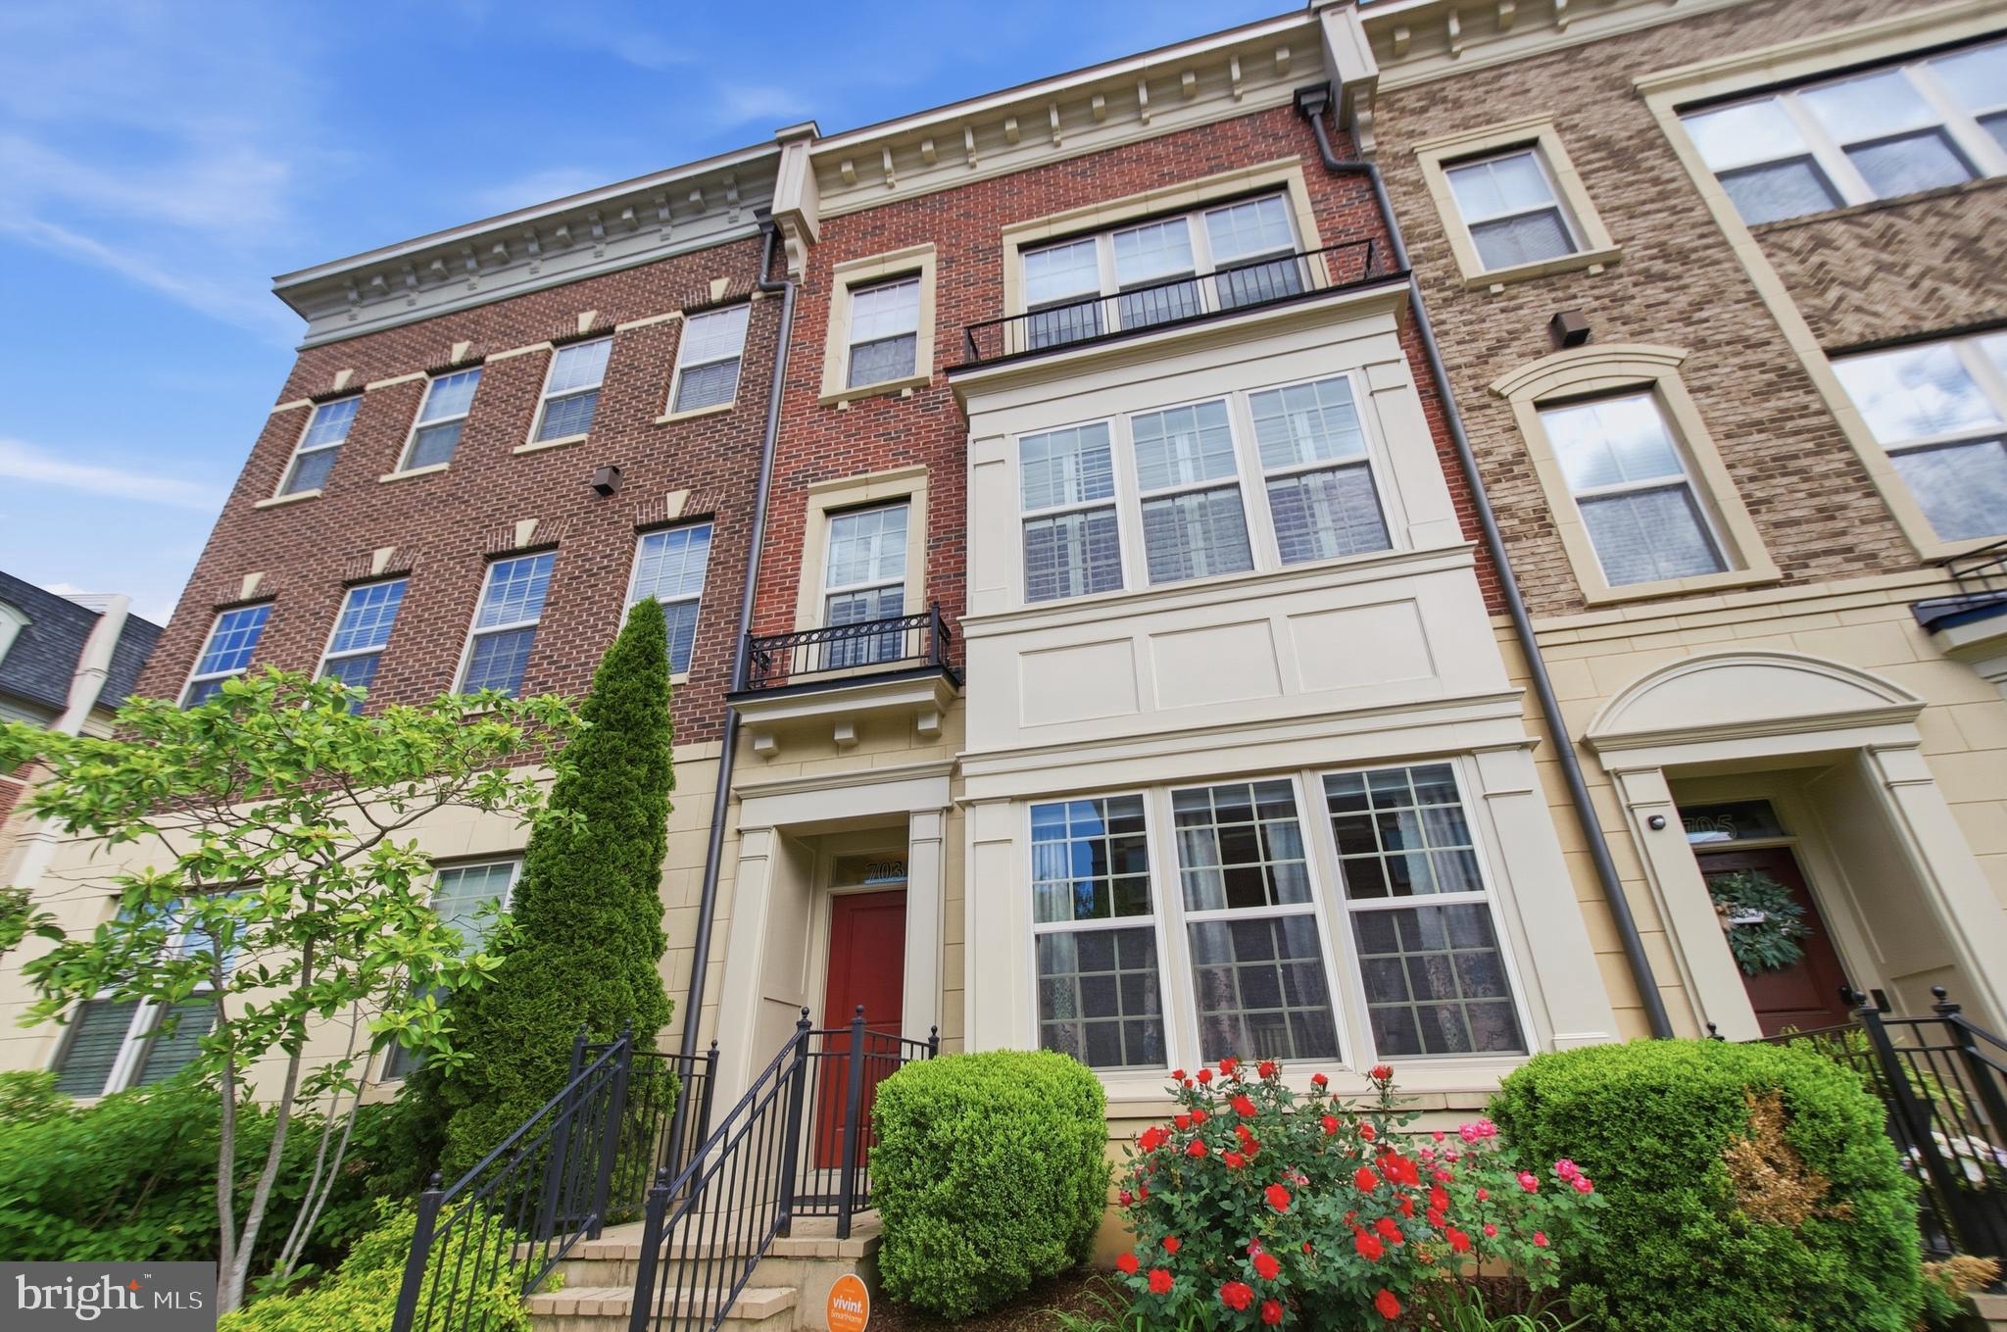
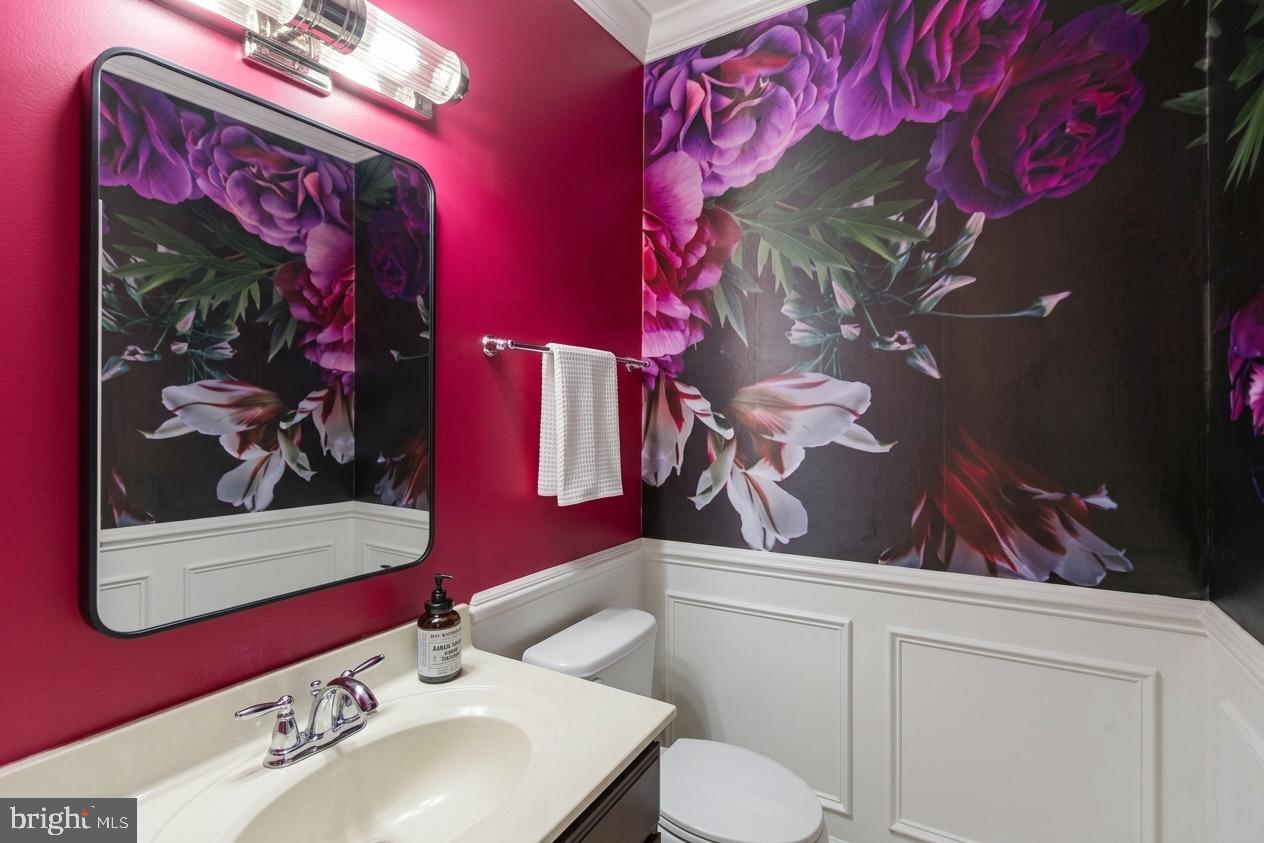
Luxury, style, and exceptional space await in this stunning 4-level, model-like condominium in the highly sought-after Potomac Overlook community. Boasting 3,356 square feet of beautifully designed living space, this impressive residence offers 3 spacious bedrooms, 3 full bathrooms, and 2 half bathrooms, combining sophisticated finishes with modern convenience.
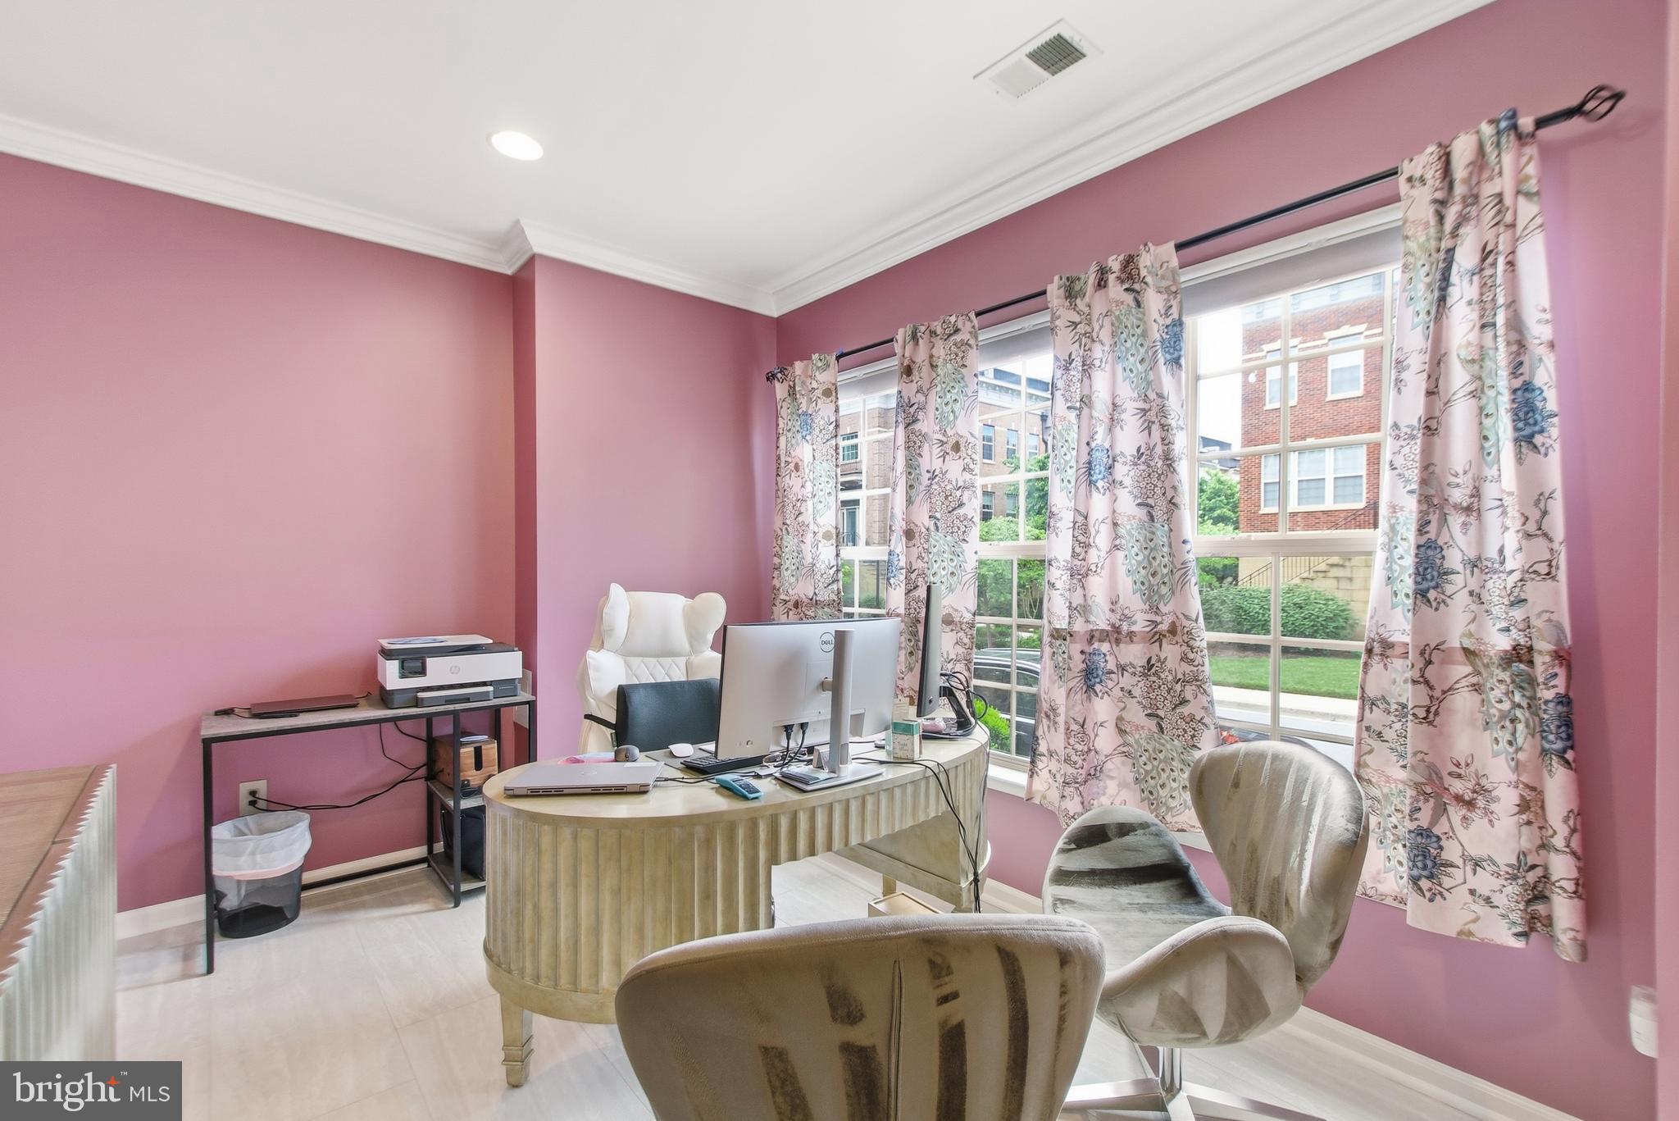
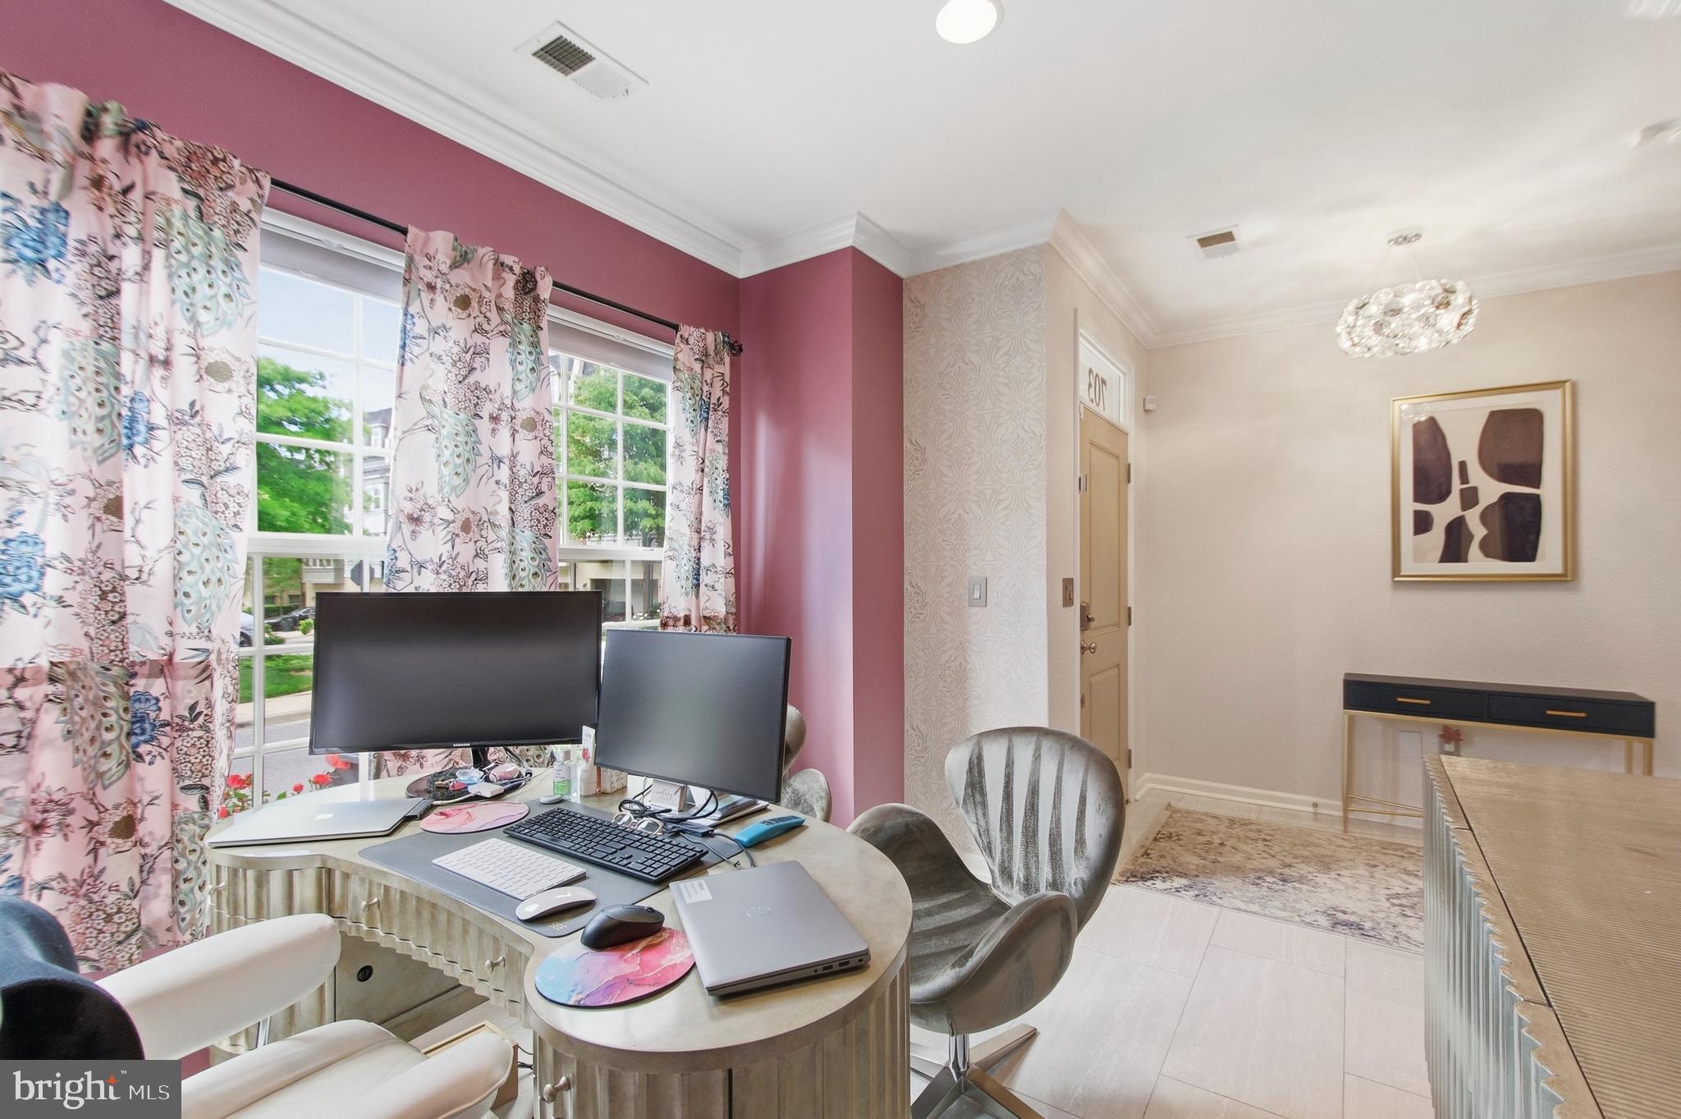
The open-concept floor plan is enhanced by hardwood flooring throughout, abundant natural light, and elegant living and entertaining spaces. The gourmet kitchen features quartz countertops, ample cabinetry, and generous prep space, making it the heart of the home. The expansive primary suite provides a luxurious retreat, while the additional levels offer flexible space ideal for a home office, fitness room, media room, or guest accommodations.
Take in breathtaking views and enjoy outdoor entertaining on the private rooftop terrace—a perfect extension of your living space. Additional highlights include a rear-entry 2-car garage, offering both convenience and extra storage.
Enjoy the ease of low-maintenance condominium living with the spacious feel of a townhome. Ideally located just minutes from National Harbor, MGM National Harbor, Tanger Outlets, Washington, D.C., Joint Base Andrews, major commuter routes, shopping, dining, parks, and entertainment.
Now offered with a $35,000 price reduction, this move-in-ready home presents an exceptional opportunity to own one of the largest and most desirable residences in Potomac Overlook. Don’t miss your chance to experience luxury living in an unbeatable location—schedule your private tour today!
Save
Ask
Tour
Hide
Share
Listing Snapshot
Price
$744,999
Days On Site
158 Days
Bedrooms
3
Inside Area (SqFt)
3,356 sqft
Total Baths
5
Full Baths
3
Partial Baths
2
Lot Size
0.07 Acres
Year Built
2013
MLS® Number
MDPG2200236
Status
Active
Property Tax
$10,476
HOA/Condo/Coop Fees
$425 monthly
Sq Ft Source
Assessor
Friends & Family
React
Invite
Recent Activity
4 days ago
Price changed to $744,999
4 days ago
Listing updated with changes from the MLS®
5 months ago
Status changed to Active
5 months ago
Listing first seen on site
General Features
Acres
0.07
Attached Garage
Yes
Foundation
Concrete Perimeter
Garage
Yes
Garage Spaces
2
Levels
Three Or More
Parking
Garage Door OpenerConcretePrivateGarageCoveredInside EntranceAttached
Parking Spaces
2
Pets
Yes
Property Sub Type
Townhouse
Sewer
Public Sewer
Special Circumstances
Standard
SqFt Above
3356
SqFt Total
3356
Style
Loft with Bedrooms
Water Source
Public
Zoning
0
Interior Features
Appliances
RangeDouble OvenOvenGas RangeGas OvenGas Water HeaterBuilt-In RangeCooktopDishwasherDisposalExhaust FanMicrowaveStainless Steel Appliance(s)ENERGY STAR Qualified RefrigeratorENERGY STAR Qualified DishwasherENERGY STAR Qualified Appliances
Cooling
Central AirElectric
Fireplace
Yes
Fireplace Features
Double Sided
Fireplaces
1
Flooring
CarpetWoodCeramic TileHardwood
Furnished
Unfurnished
Heating
Exhaust FanCentralNatural GasForced Air
Interior
Central VacuumEat-in KitchenKitchen IslandRecessed LightingWalk-In Closet(s)Crown Molding