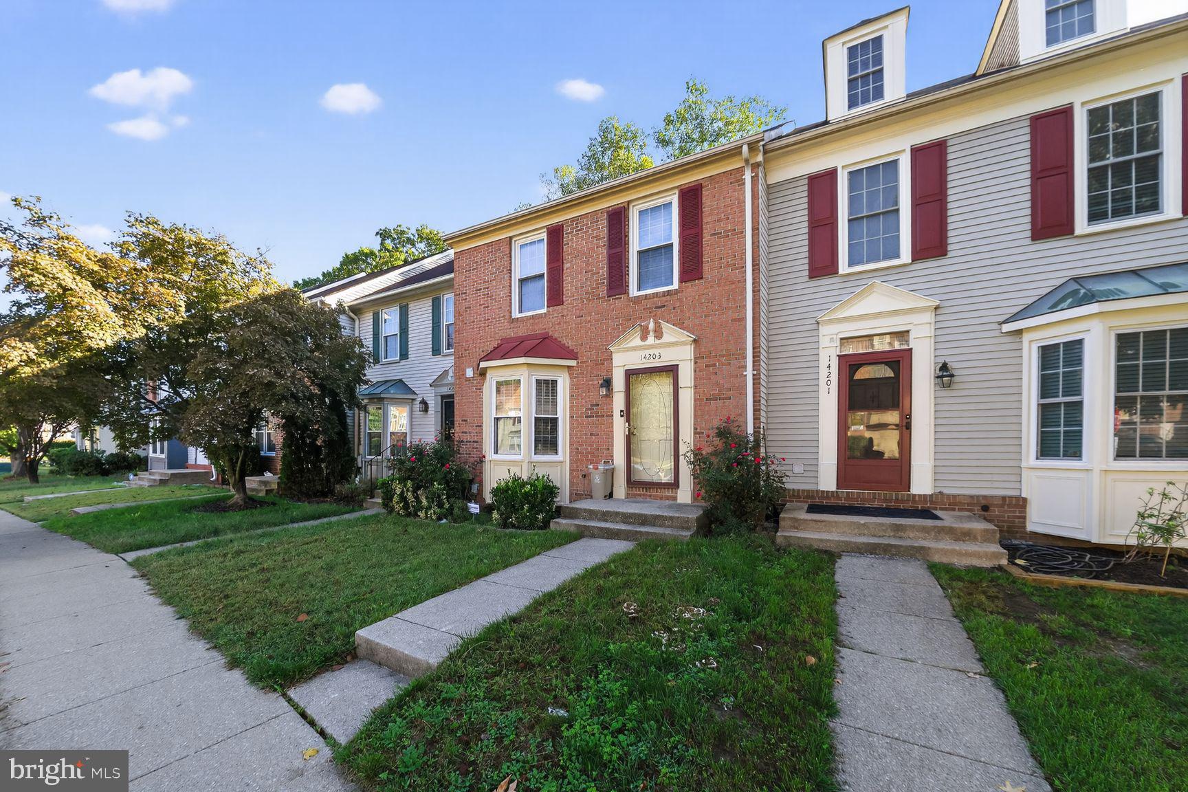
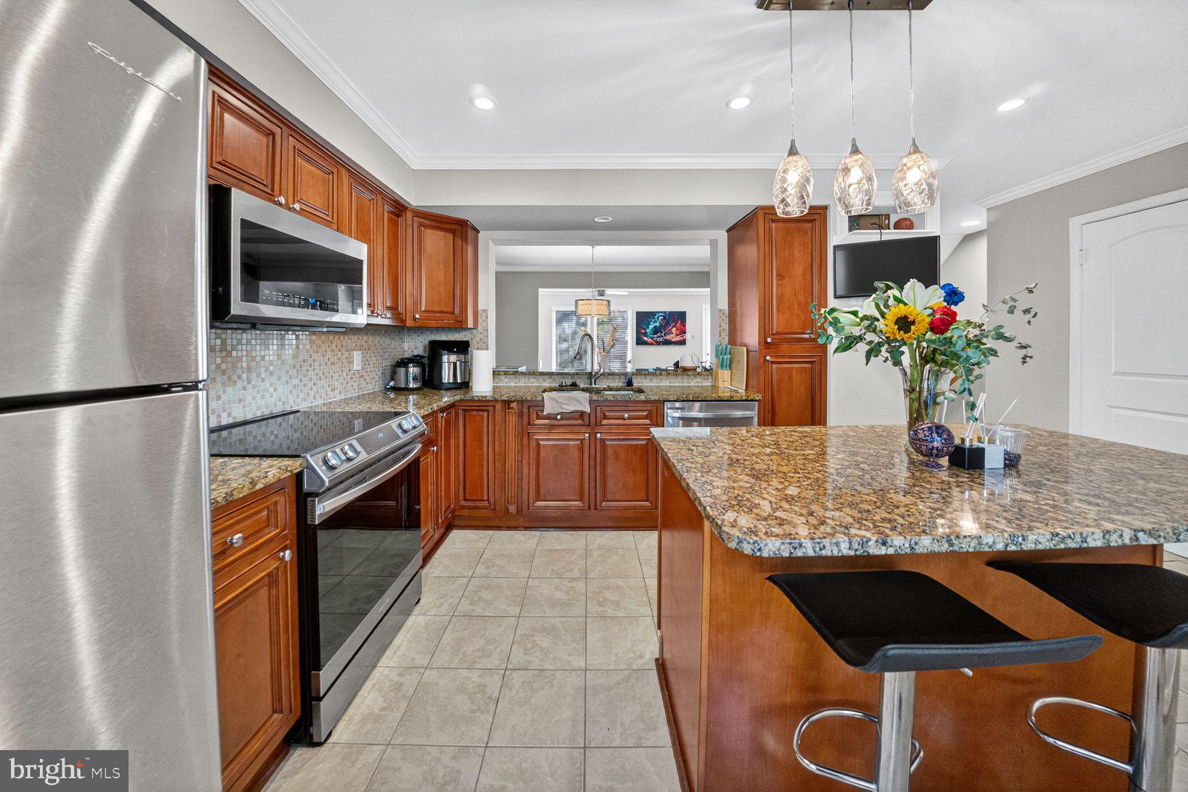
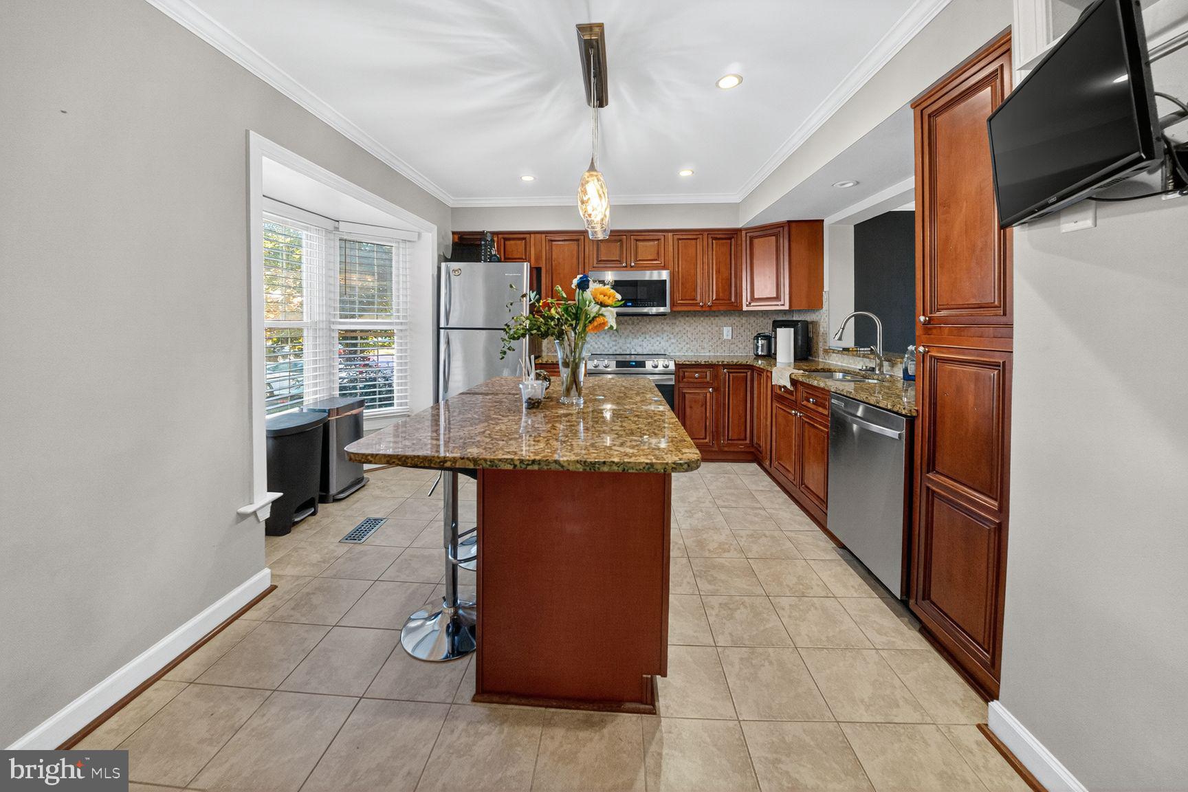
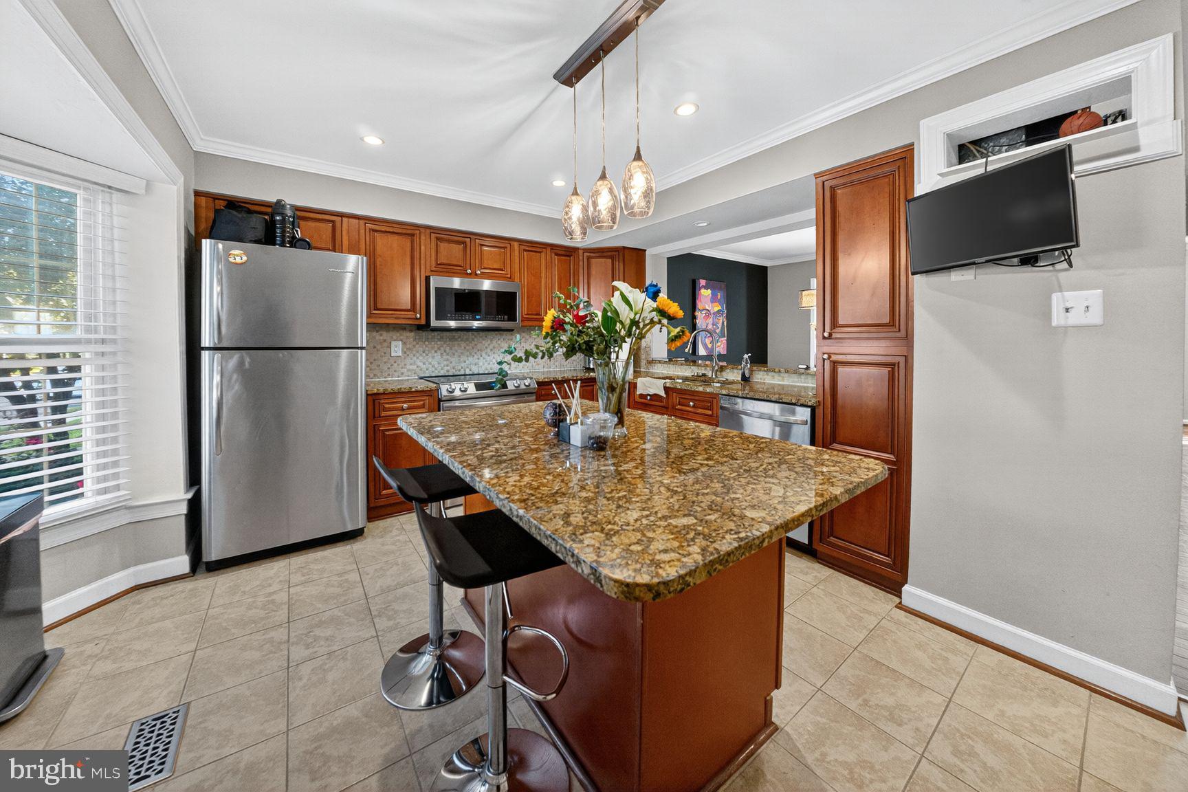
Welcome to 14203 Oakpointe Drive in Laurel Lakes! Spacious townhome with an open, functional layout, featuring a kitchen with large island, ample cabinetry, and main-level powder room. Upper level offers 3 bedrooms and 2 full baths, including a bright owner’s suite with updated bath and great closet space. Finished lower level includes full bath, fireplace, laundry, and storage. Fenced backyard with deck.
** Buyer is responsible for paying for & ordering HOA docs **
Save
Ask
Tour
Hide
Share
Listing Snapshot
Price
$422,000
Days On Site
182 Days
Bedrooms
3
Inside Area (SqFt)
1,410 sqft
Total Baths
4
Full Baths
3
Partial Baths
1
Lot Size
0.04 Acres
Year Built
1987
MLS Number
MDPG2200626
Status
Pending
Property Tax
$6,667
HOA/Condo/Coop Fees
$34.33 monthly
Sq Ft Source
Assessor
Friends & Family
React
Invite
Recent Activity
4 months ago
Status changed to Pending
4 months ago
Listing updated with changes from the MLS
6 months ago
Listing first seen on site
General Features
Acres
0.04
Foundation
Block
Levels
Three Or More
Parking
On StreetParking Lot
Property Sub Type
Townhouse
Sewer
Public Sewer
Special Circumstances
Short Sale
SqFt Above
1410
SqFt Total
1410
Style
Colonial
Water Source
Public
Zoning
LAUR
Interior Features
Appliances
Gas Water Heater
Basement
FinishedExterior Entry
Cooling
OtherElectric
Fireplace
Yes
Fireplaces
1
Heating
ElectricHeat Pump
Bedroom 2
Bedroom 3
Dining Room
Level - Main
Family Room
Full Bath
Half Bath
Level - Main
Kitchen
Level - Main
Living Room
Level - Main
Primary Bathroom
Primary Bedroom
Save
Ask
Tour
Hide
Share
Exterior Features
Construction Details
Frame
Pool Features
None
Community Features
Association Fee
$103.0
Association Fee Frequency
Quarterly
School District
PRINCE GEORGE'S COUNTY PUBLIC SCHOOLS
Schools
School District
PRINCE GEORGE'S COUNTY PUBLIC SCHOOLS
Elementary School
Unknown
Middle School
Unknown
High School
Unknown
Listing courtesy of Turnock Real Est. Services, Inc.