Welcome to Overlook at Westmore The Everett Townhomes by Stanley Martin Homes, a thoughtfully designed community in the heart of Prince George’s County offering the perfect blend of comfort, style, and convenience. This beautifully crafted 2-car garage townhome offers approximately 2,200+ square feet of modern, open-concept living. Ideally situated with easy access to major commuter routes including I-495 Capital Beltway and Pennsylvania Avenue (MD-4), Overlook at Westmore provides a seamless connection to Washington, D.C., Northern Virginia, and surrounding areas.
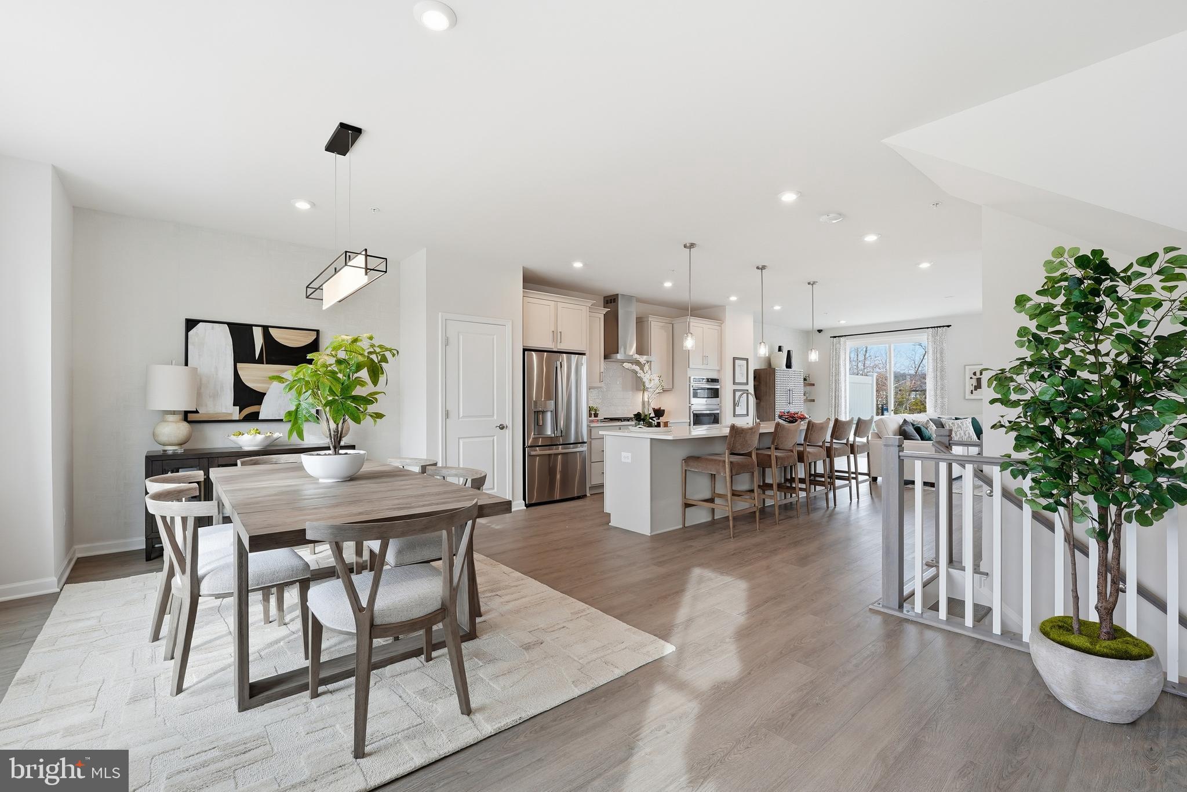
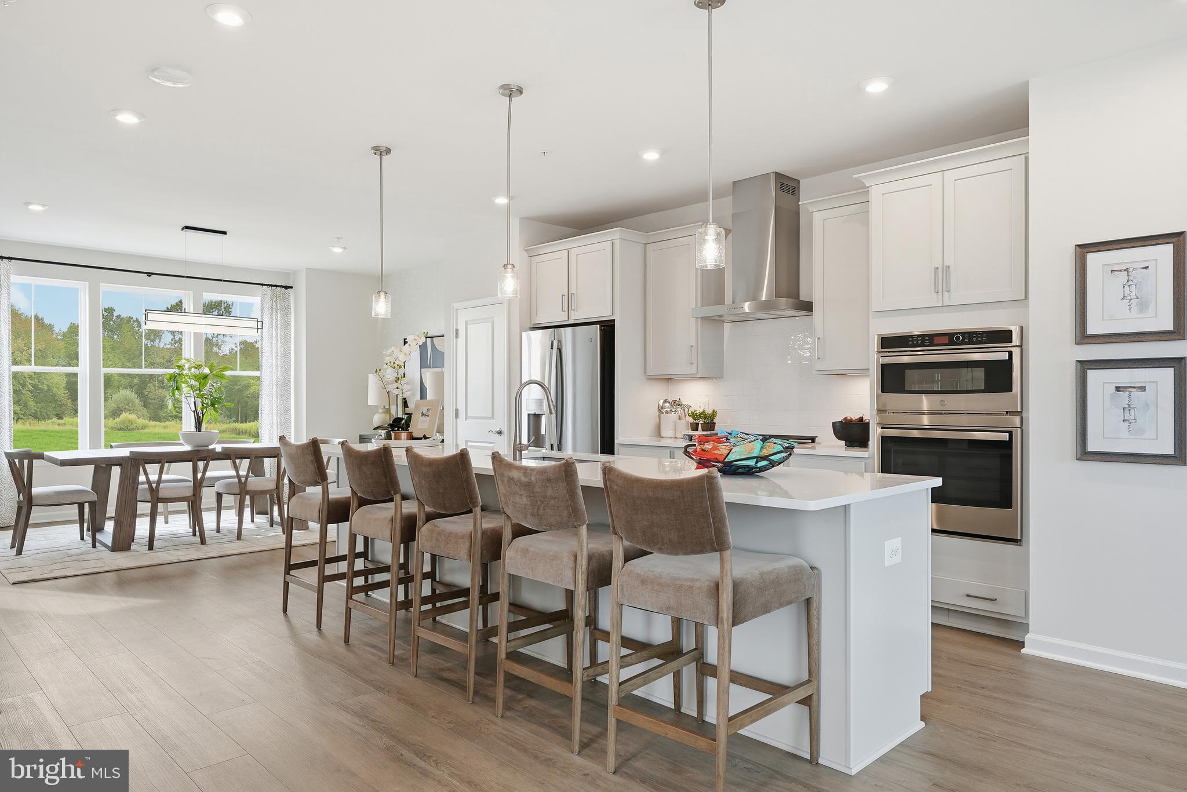
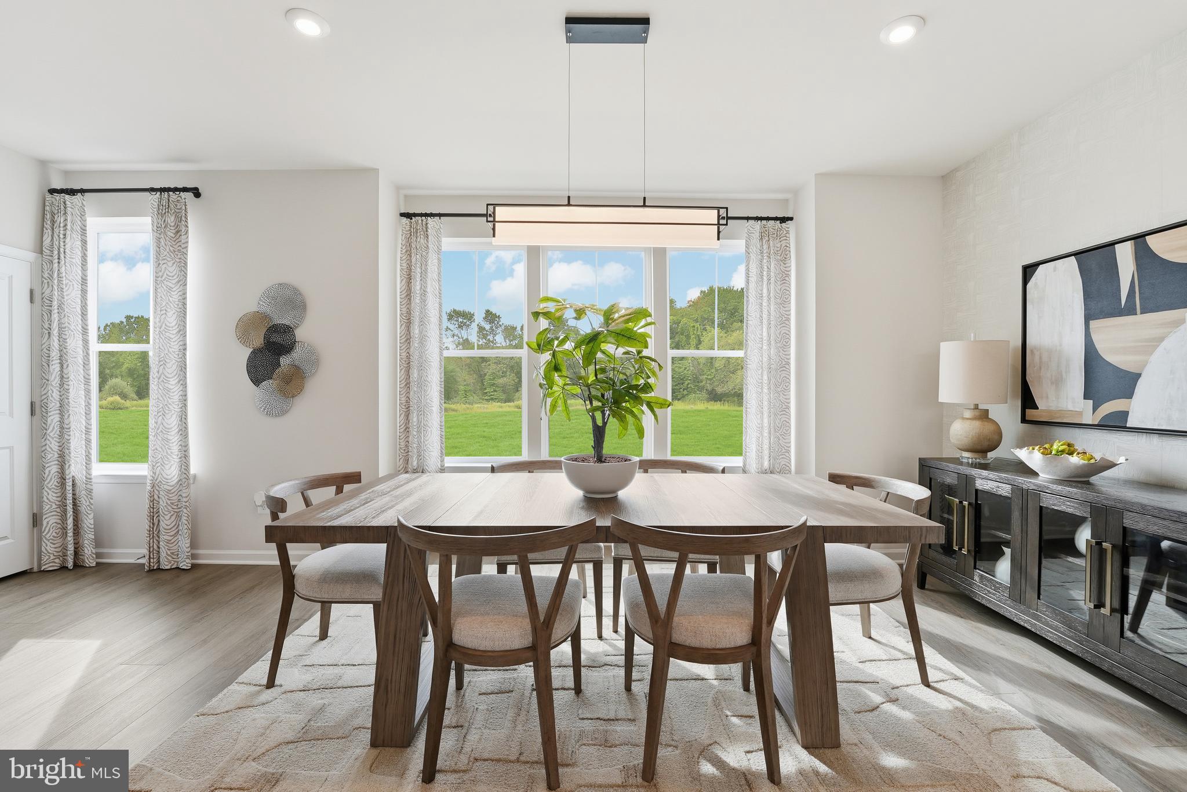
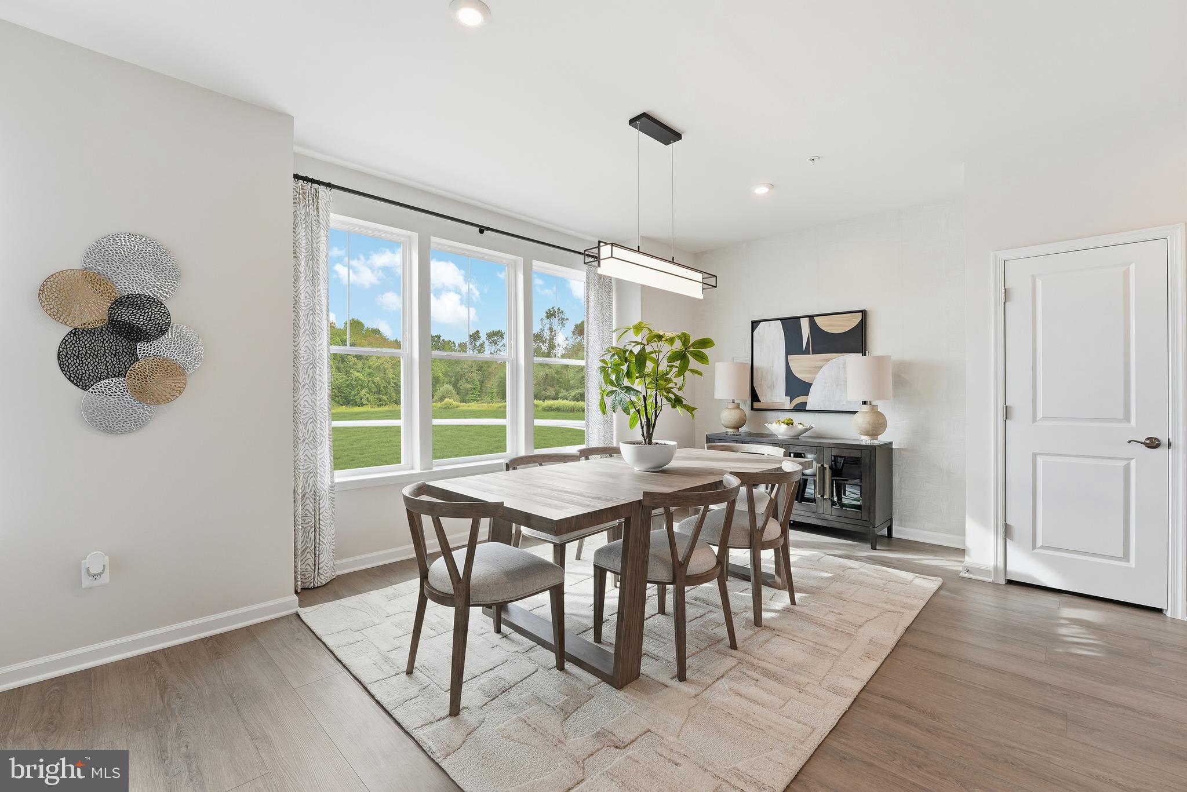
Step inside to discover a spacious main level designed for both everyday living and entertaining. The heart of the home is a chef-inspired gourmet kitchen featuring the Extended Classic B Package, offering elevated finishes, ample cabinetry, and a large island perfect for gathering with family and friends. Just off the main living area, enjoy a rear deck ideal for outdoor relaxation or hosting guests.
The lower level includes a versatile recreation room with a full bath, perfect for a guest suite, home office, or additional living space. Upstairs, the primary suite offers a generous walk-in closet and a well-appointed en-suite bath, while additional bedrooms and a hall bath provide comfort and flexibility for family or visitors.
Living at Overlook at Westmore means enjoying a connected lifestyle with nearby shopping, dining, and everyday conveniences just minutes away. The community is designed to bring neighbors together while offering the low-maintenance lifestyle today’s homeowners desire.
This is more than just a home! it’s rare to have this floorplan at Overlook at Westmore so don't wait
Save
Ask
Tour
Hide
Share
Listing Snapshot
Price
$568,900
Days On Site
138 Days
Bedrooms
4
Inside Area (SqFt)
2,420 sqft
Total Baths
4
Full Baths
3
Partial Baths
1
Lot Size
N/A
Year Built
2026
MLS® Number
MDPG2201034
Status
Pending
Property Tax
N/A
HOA/Condo/Coop Fees
$175 monthly
Sq Ft Source
Estimated
Friends & Family
React
Comment
Invite
No Comments Yet
Did you know? You can invite friends and family to your search. They can join your search, rate and discuss listings with you.
Recent Activity
2 months ago
Status changed to Pending
2 months ago
Listing updated with changes from the MLS®
5 months ago
Listing first seen on site
General Features
Foundation
Slab
Garage
Yes
Garage Spaces
2
Levels
Three Or More
Parking
GarageDetached
Parking Spaces
2
Property Condition
New Construction
Property Sub Type
Townhouse
Sewer
Private Sewer
Special Circumstances
Standard
SqFt Above
2420
SqFt Total
2420
Style
Contemporary
Utilities
Electricity Available
Water Source
Public
Zoning
RESIDENTIAL
Interior Features
Appliances
RangeBuilt-In RangeCooktopDishwasherStainless Steel Appliance(s)MicrowaveENERGY STAR Qualified FreezerENERGY STAR Qualified RefrigeratorENERGY STAR Qualified DishwasherENERGY STAR Qualified WasherENERGY STAR Qualified Appliances



Did you know? You can invite friends and family to your search. They can join your search, rate and discuss listings with you.