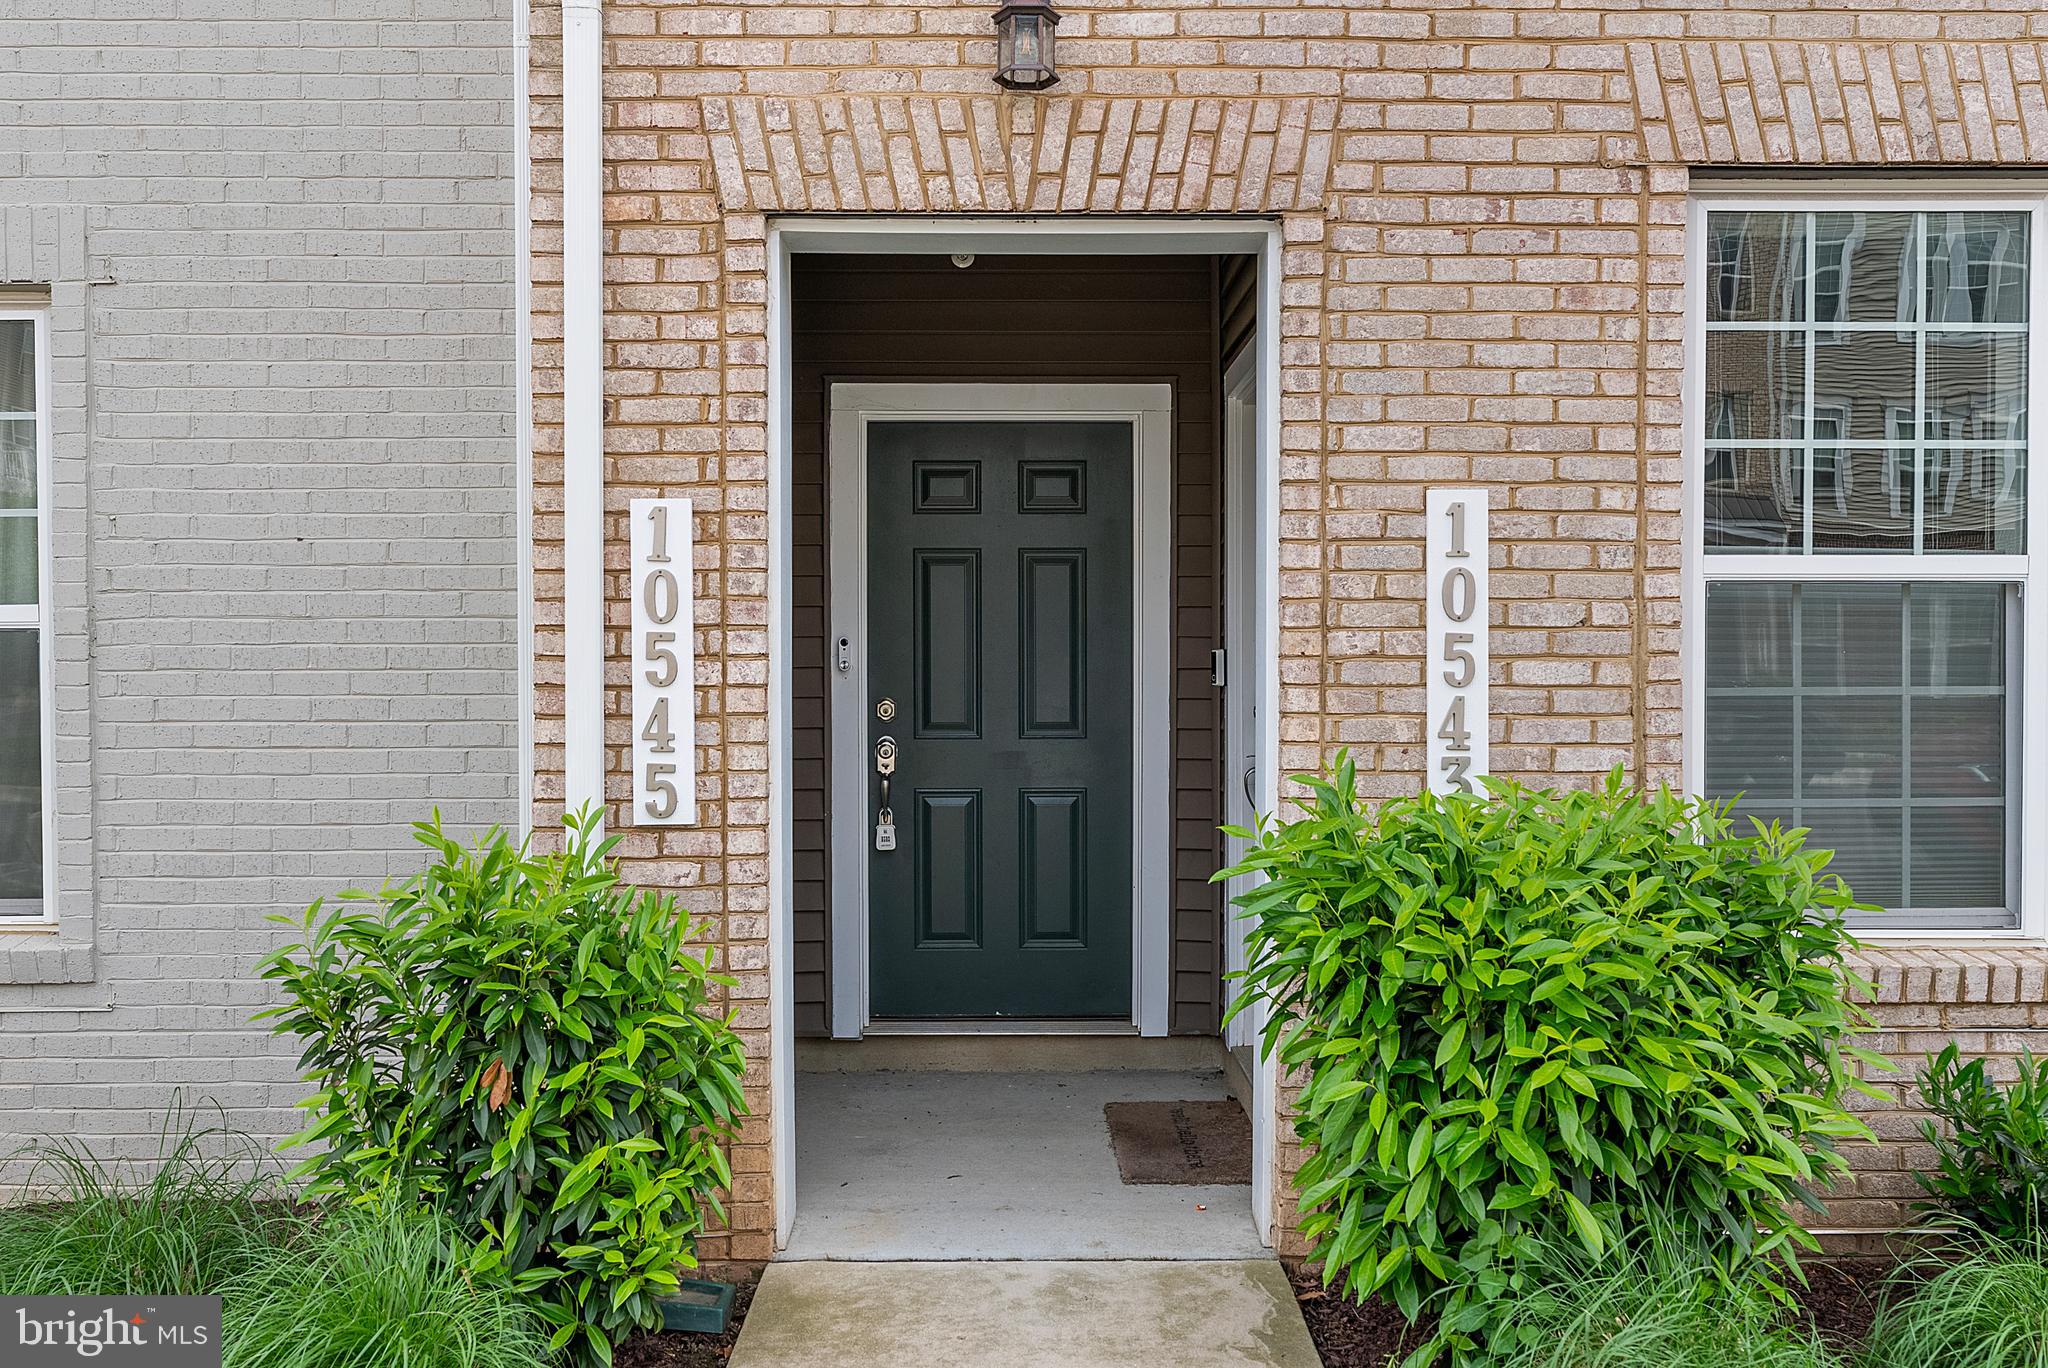
Welcome to 10545 Jim Lovell Lane — a beautifully designed Stanley Martin townhome offering the perfect blend of modern luxury, space, and convenience in the heart of Lanham, Maryland.
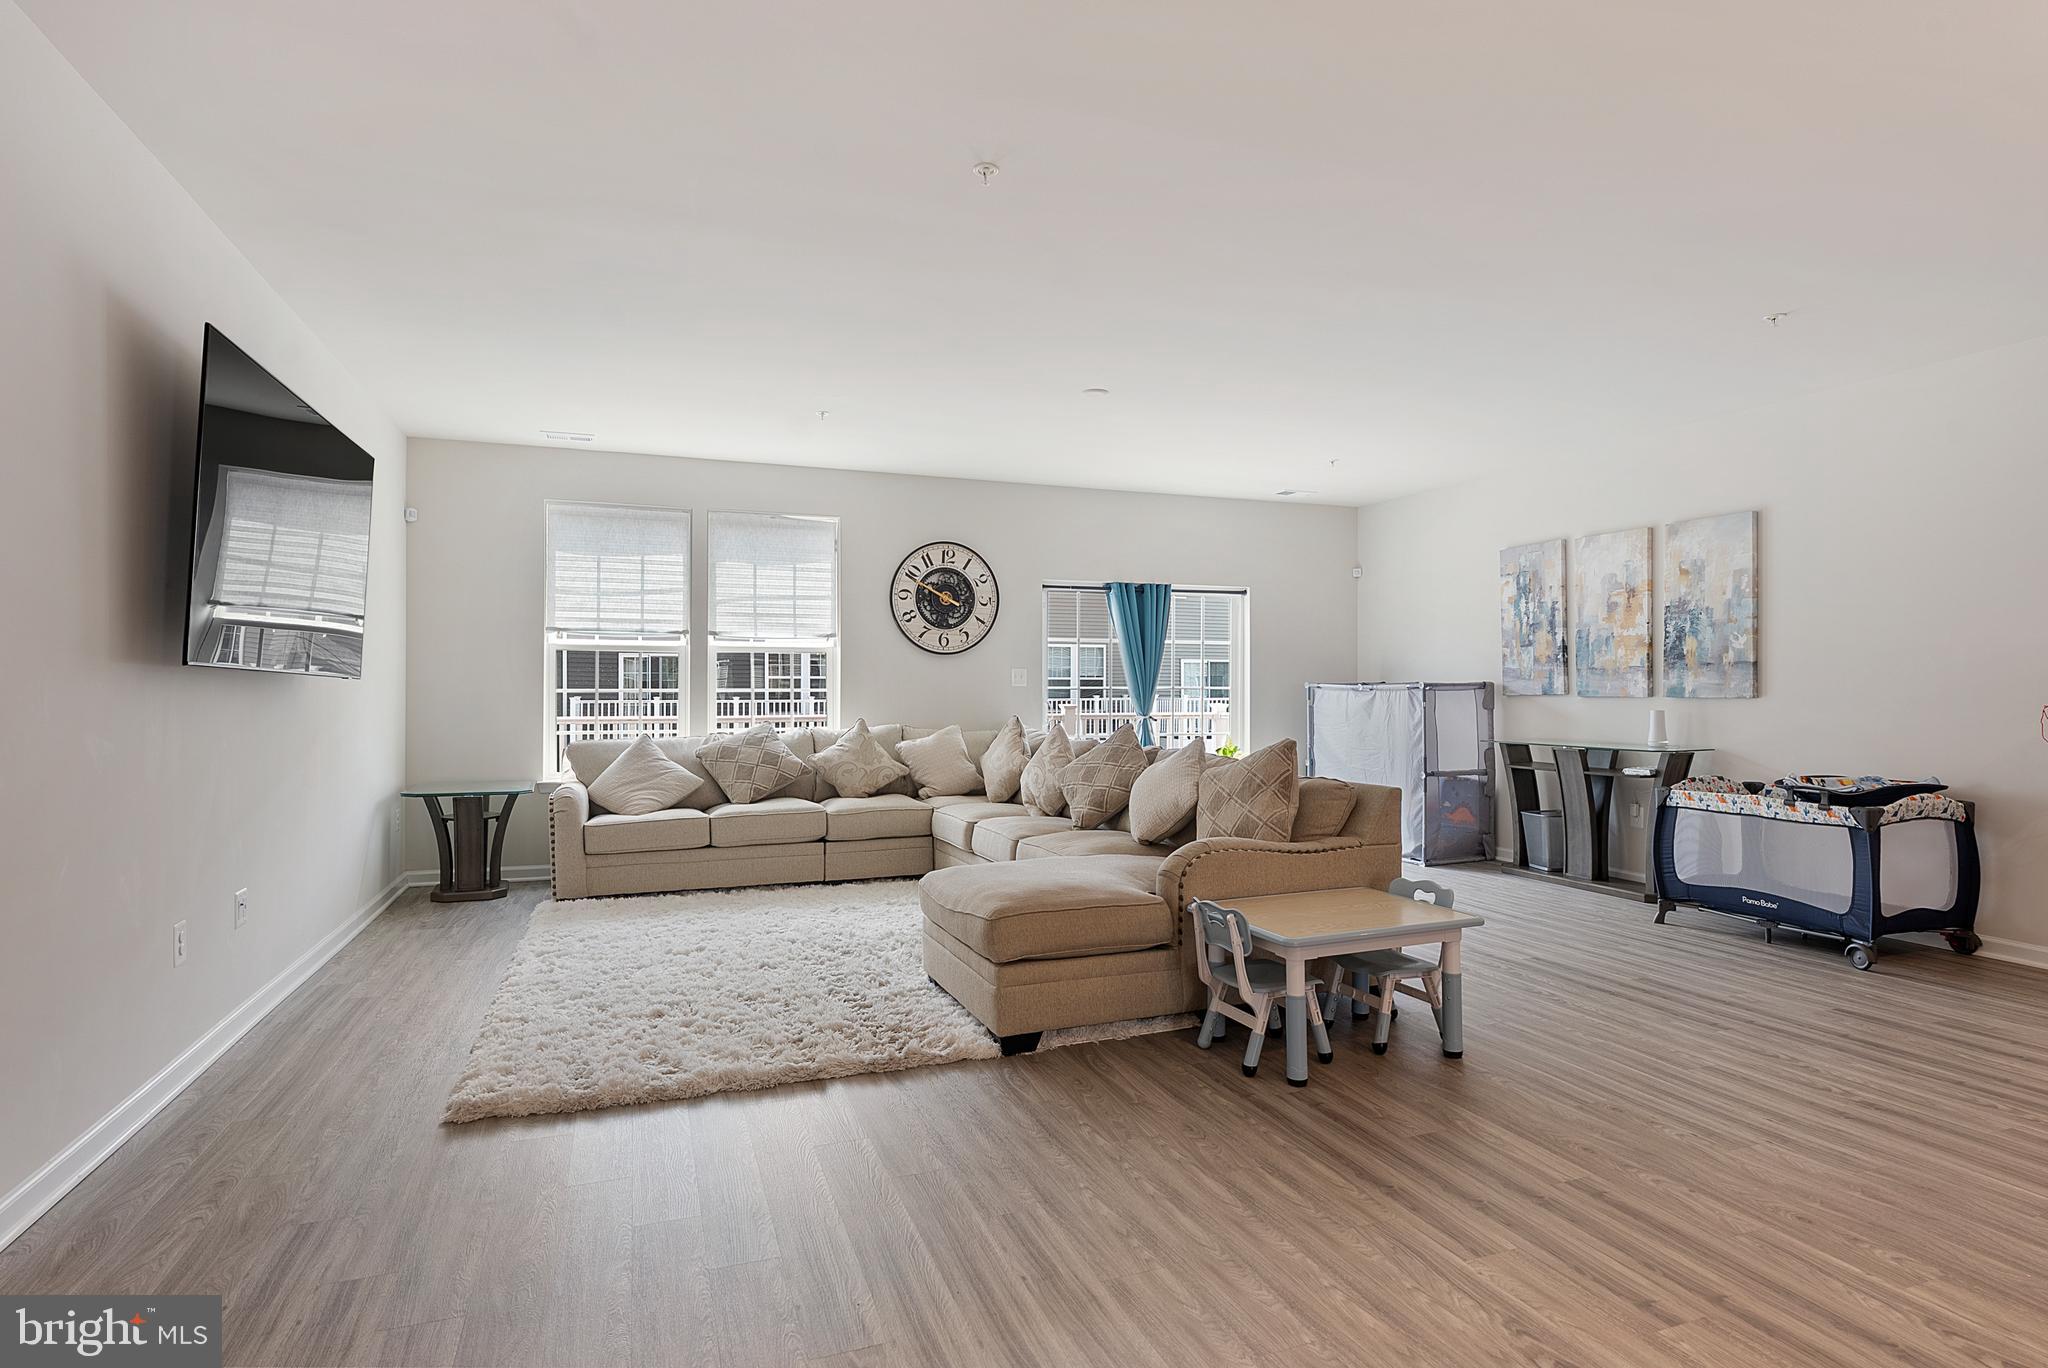
Built for today’s lifestyle, this expansive 3-bedroom, 2.5-bath residence features over 2,700 square feet of thoughtfully designed living space with soaring ceilings, oversized windows, and an open-concept layout that lives like a single-family home.
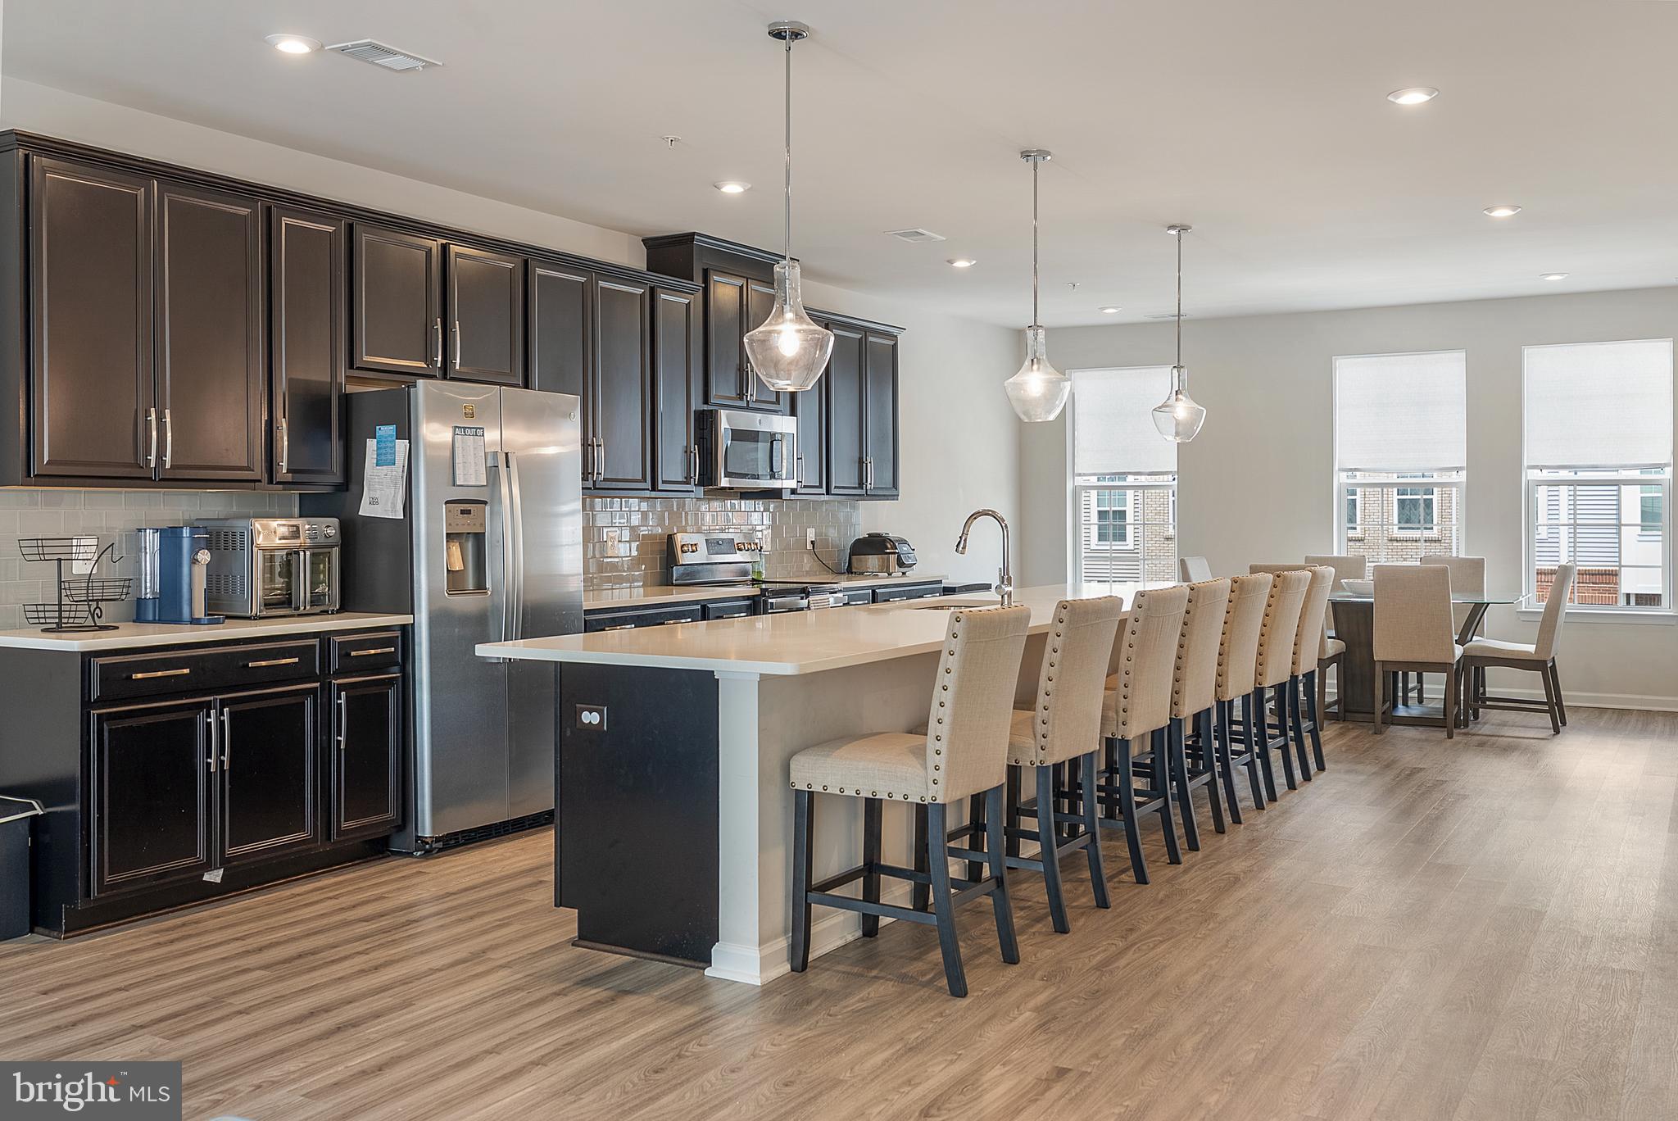
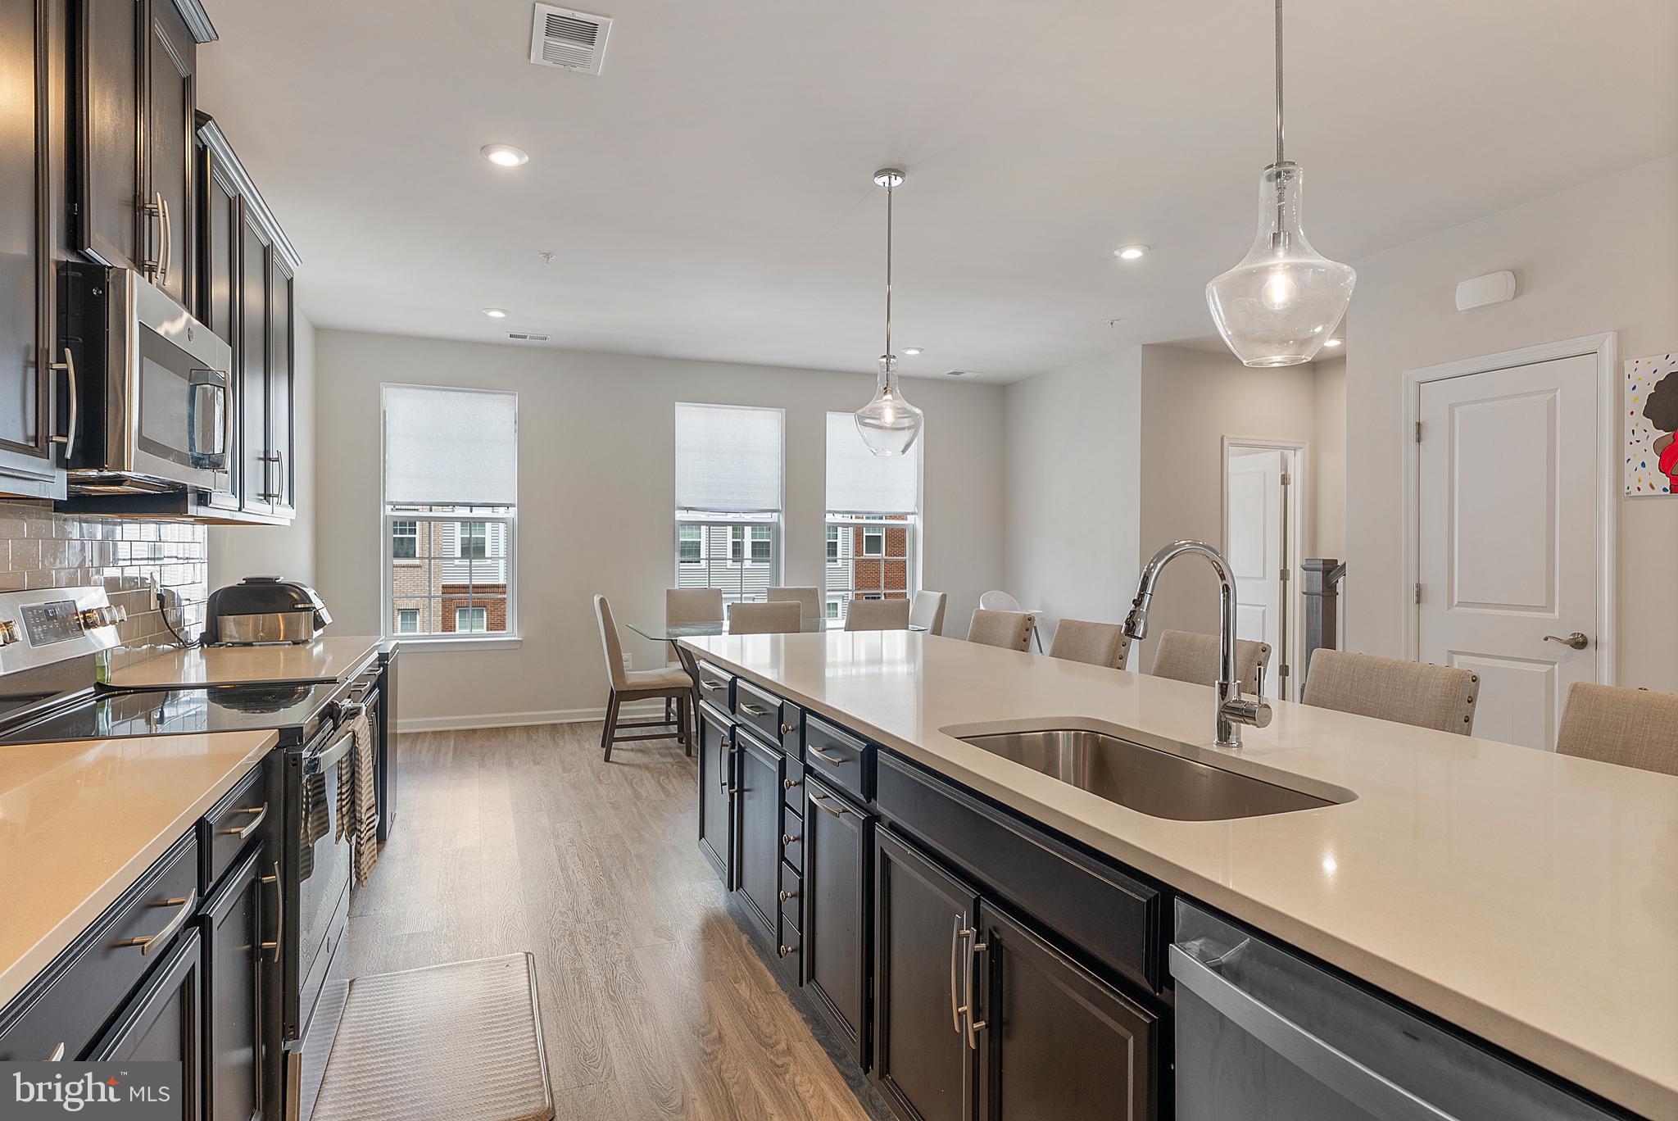
The show-stopping gourmet kitchen is the centerpiece of the home, featuring an oversized quartz island with seating for eight, abundant espresso cabinetry, stainless steel appliances, subway tile backsplash, and endless prep and entertaining space. The kitchen flows seamlessly into the spacious dining and living areas, creating the ideal setup for gatherings, game nights, or quiet evenings at home.
Upstairs, the luxurious owner’s suite offers a peaceful retreat complete with a spa-inspired en-suite bath featuring dual vanities, an oversized glass-enclosed shower, and an impressive walk-in closet. Two additional generously sized bedrooms provide flexibility for guests, home office space, or growing households.
Every detail of this home was designed with comfort and style in mind — from the luxury vinyl plank flooring and recessed lighting to the bright neutral finishes and functional floorplan.
Perfectly situated near Woodmore Town Centre, major commuter routes, Metro access, NASA Goddard, and the University of Maryland, this location offers unbeatable convenience for commuting, shopping, dining, and entertainment.
Save
Ask
Tour
Hide
Share
Listing Snapshot
Price
$459,900
Days On Site
122 Days
Bedrooms
3
Inside Area (SqFt)
2,743 sqft
Total Baths
3
Full Baths
2
Partial Baths
1
Lot Size
N/A
Year Built
2021
MLS® Number
MDPG2201592
Status
Active
Property Tax
$6,049
HOA/Condo/Coop Fees
$238 monthly
Sq Ft Source
Assessor
Friends & Family
React
Comment
Invite
No Comments Yet
Did you know? You can invite friends and family to your search. They can join your search, rate and discuss listings with you.
Recent Activity
2 weeks ago
Status changed to Active
2 weeks ago
Listing updated with changes from the MLS®
4 months ago
Listing first seen on site
General Features
Attached Garage
Yes
Direction Faces
Northwest
Foundation
Block
Garage
Yes
Garage Spaces
1
Parking
Garage Door OpenerConcreteGarageDrivewayInside EntranceAttached
Parking Spaces
2
Pets
Yes
Property Sub Type
Condominium
Sewer
Public Sewer
Special Circumstances
Standard
SqFt Above
2743
SqFt Total
2743
Style
Contemporary
Utilities
Natural Gas AvailableWater AvailableSewer AvailableElectricity Available
Water Source
Public
Zoning
RMF-20
Interior Features
Appliances
Gas RangeGas OvenElectric Water HeaterWasherDishwasherDisposalDryerExhaust FanIce MakerRefrigeratorStainless Steel Appliance(s)Microwave



Did you know? You can invite friends and family to your search. They can join your search, rate and discuss listings with you.