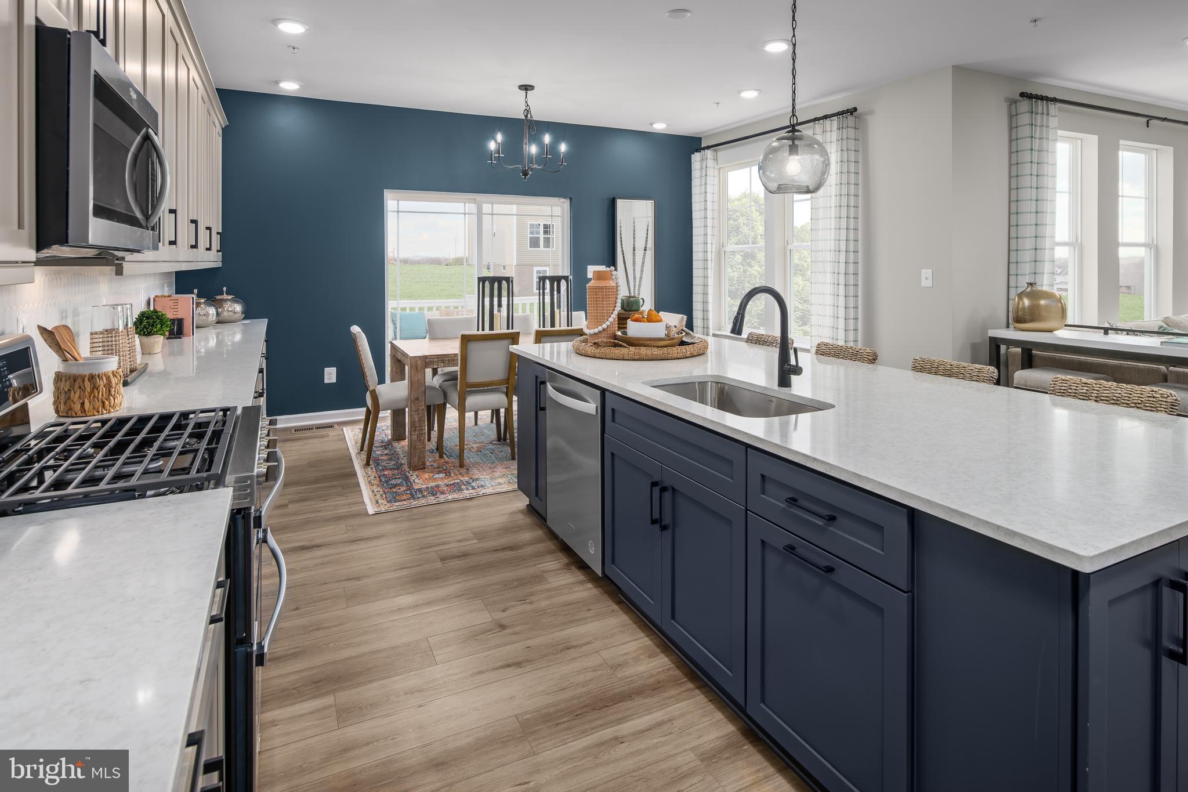
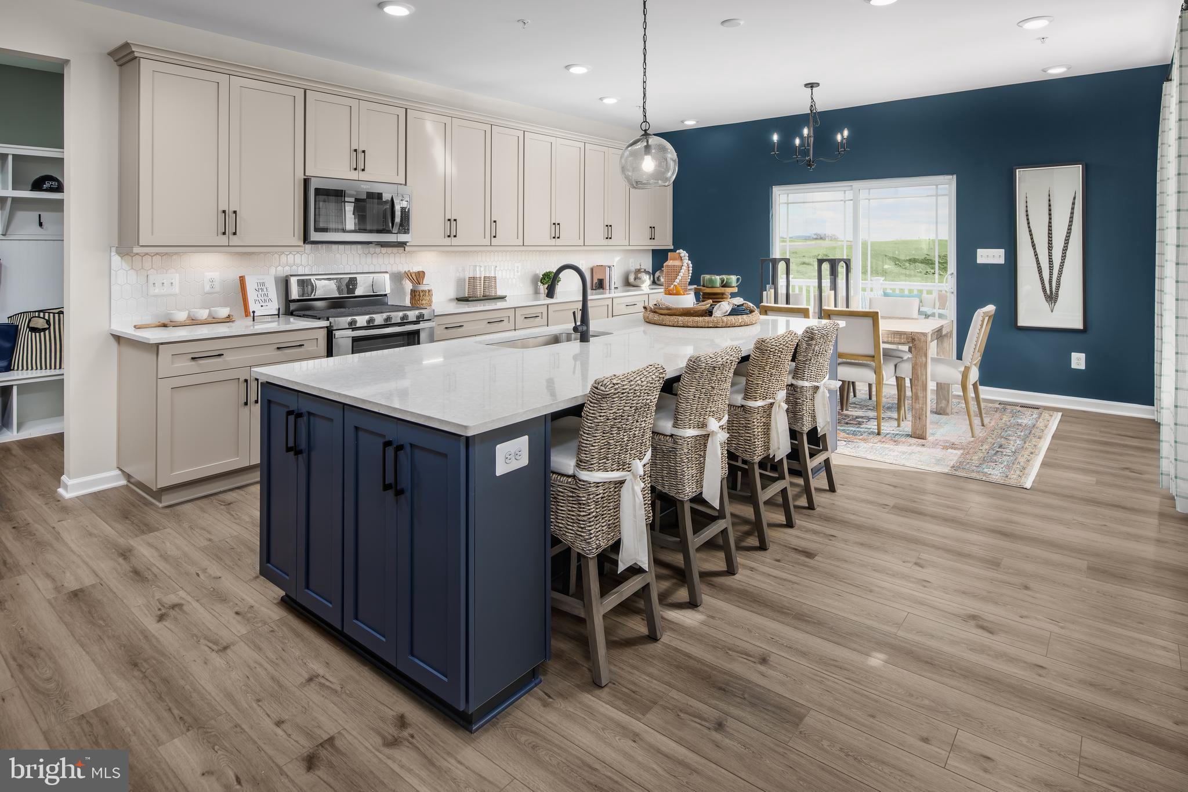
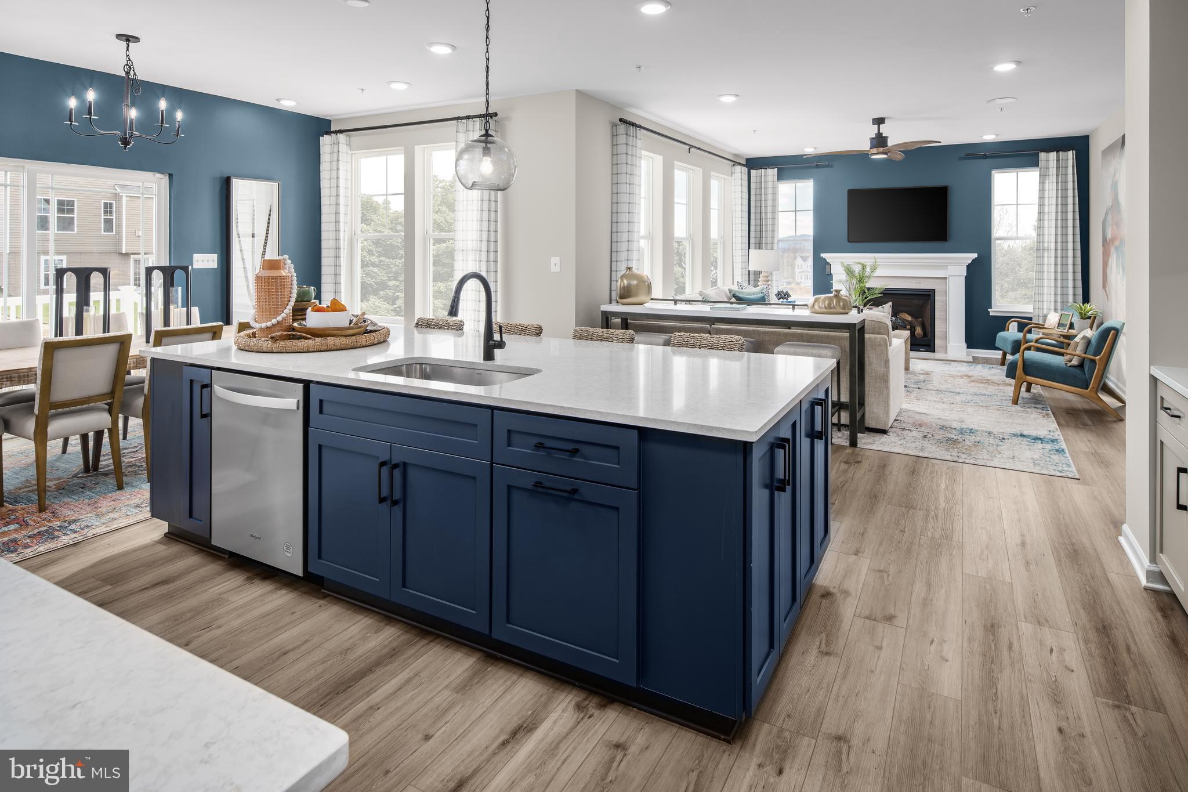
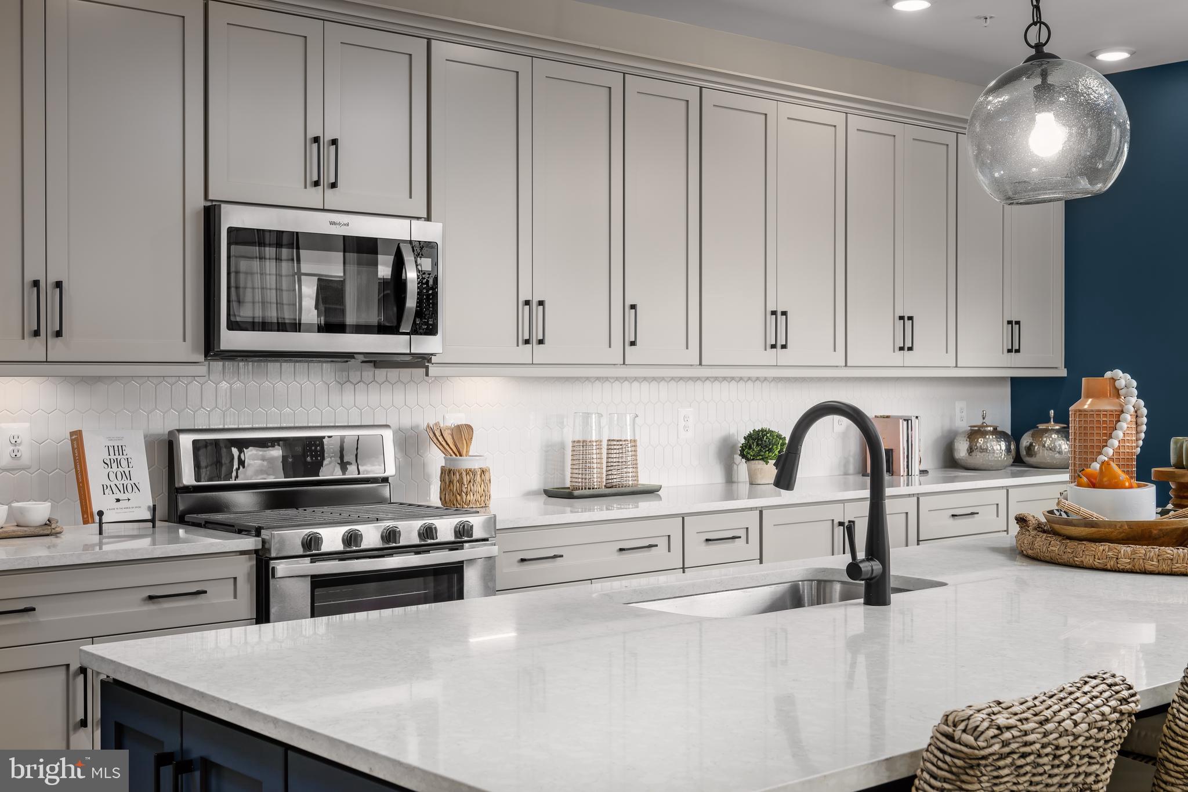
Welcome to the Bridgeport II, a place where style meets functionality! Crossing the threshold, you’ll be greeted with a foyer and a welcoming guest bedroom. Down the hall you find the Great Room for guests to gather. Take it a step beyond with the great room extension for larger gatherings. The morning room extension will transform the space with its large kitchen island, more windows and bright dining area. You’ll be surprised with the cabinet space, but even more so with the large walk-in pantry behind the spacious mud room. Moving upstairs, you’ll discover a private primary suite that comes with a sizable walk-in closet and a luxurious bathroom featuring a water closet, double vanity and the even more luxurious Roman Shower. Beyond the primary suite, you will find additional bedrooms, a hall bathroom and a laundry room on the second floor. This home features the additional bath 3 in bedroom 2 for an additional ensuite. The lower level comes completed recreation room for movie and game night! PLUS the finished additional spaces such as the lower level bedroom, bathroom and space under the morning room to maximize the entertainment area and visitors. The options are endless with this versatile home plan! *Photos may not be of actual home. Photos may be of similar home/floorplan if home is under construction or if this is a base price listing.
Save
Ask
Tour
Hide
Share
Listing Snapshot
Price
$825,882
Days On Site
151 Days
Bedrooms
6
Inside Area (SqFt)
3,725 sqft
Total Baths
5
Full Baths
5
Partial Baths
N/A
Lot Size
N/A
Year Built
2026
MLS® Number
MDPG2202040
Status
Pending
Property Tax
N/A
HOA/Condo/Coop Fees
$130 monthly
Sq Ft Source
Estimated
Friends & Family
React
Comment
Invite
No Comments Yet
Did you know? You can invite friends and family to your search. They can join your search, rate and discuss listings with you.
Recent Activity
2 months ago
Status changed to Pending
2 months ago
Price changed to $825,882
2 months ago
Listing updated with changes from the MLS®
5 months ago
Listing first seen on site
General Features
Attached Garage
Yes
Foundation
SlabConcrete Perimeter
Garage
Yes
Garage Spaces
2
Levels
Three Or More
Parking
GarageAttached
Parking Spaces
2
Property Condition
New Construction
Property Sub Type
Single Family Residence
Sewer
Public Sewer
Special Circumstances
Standard
SqFt Above
2635
SqFt Below
1090
SqFt Total
3725
Style
Craftsman
Water Source
Public
Zoning
RR
Interior Features
Appliances
Double OvenOvenGas Water HeaterDisposalDishwasherStainless Steel Appliance(s)RefrigeratorMicrowaveCooktop



Did you know? You can invite friends and family to your search. They can join your search, rate and discuss listings with you.