A statement of refined luxury in Glenn Dale Estates, this exceptional Razzano residence has been curated with elevated architectural details and sophisticated designer finishes throughout. The striking Craftsman exterior showcases a covered porch, brick water table, standing-seam metal roof accents, custom color palette, and a side-entry two-car garage.
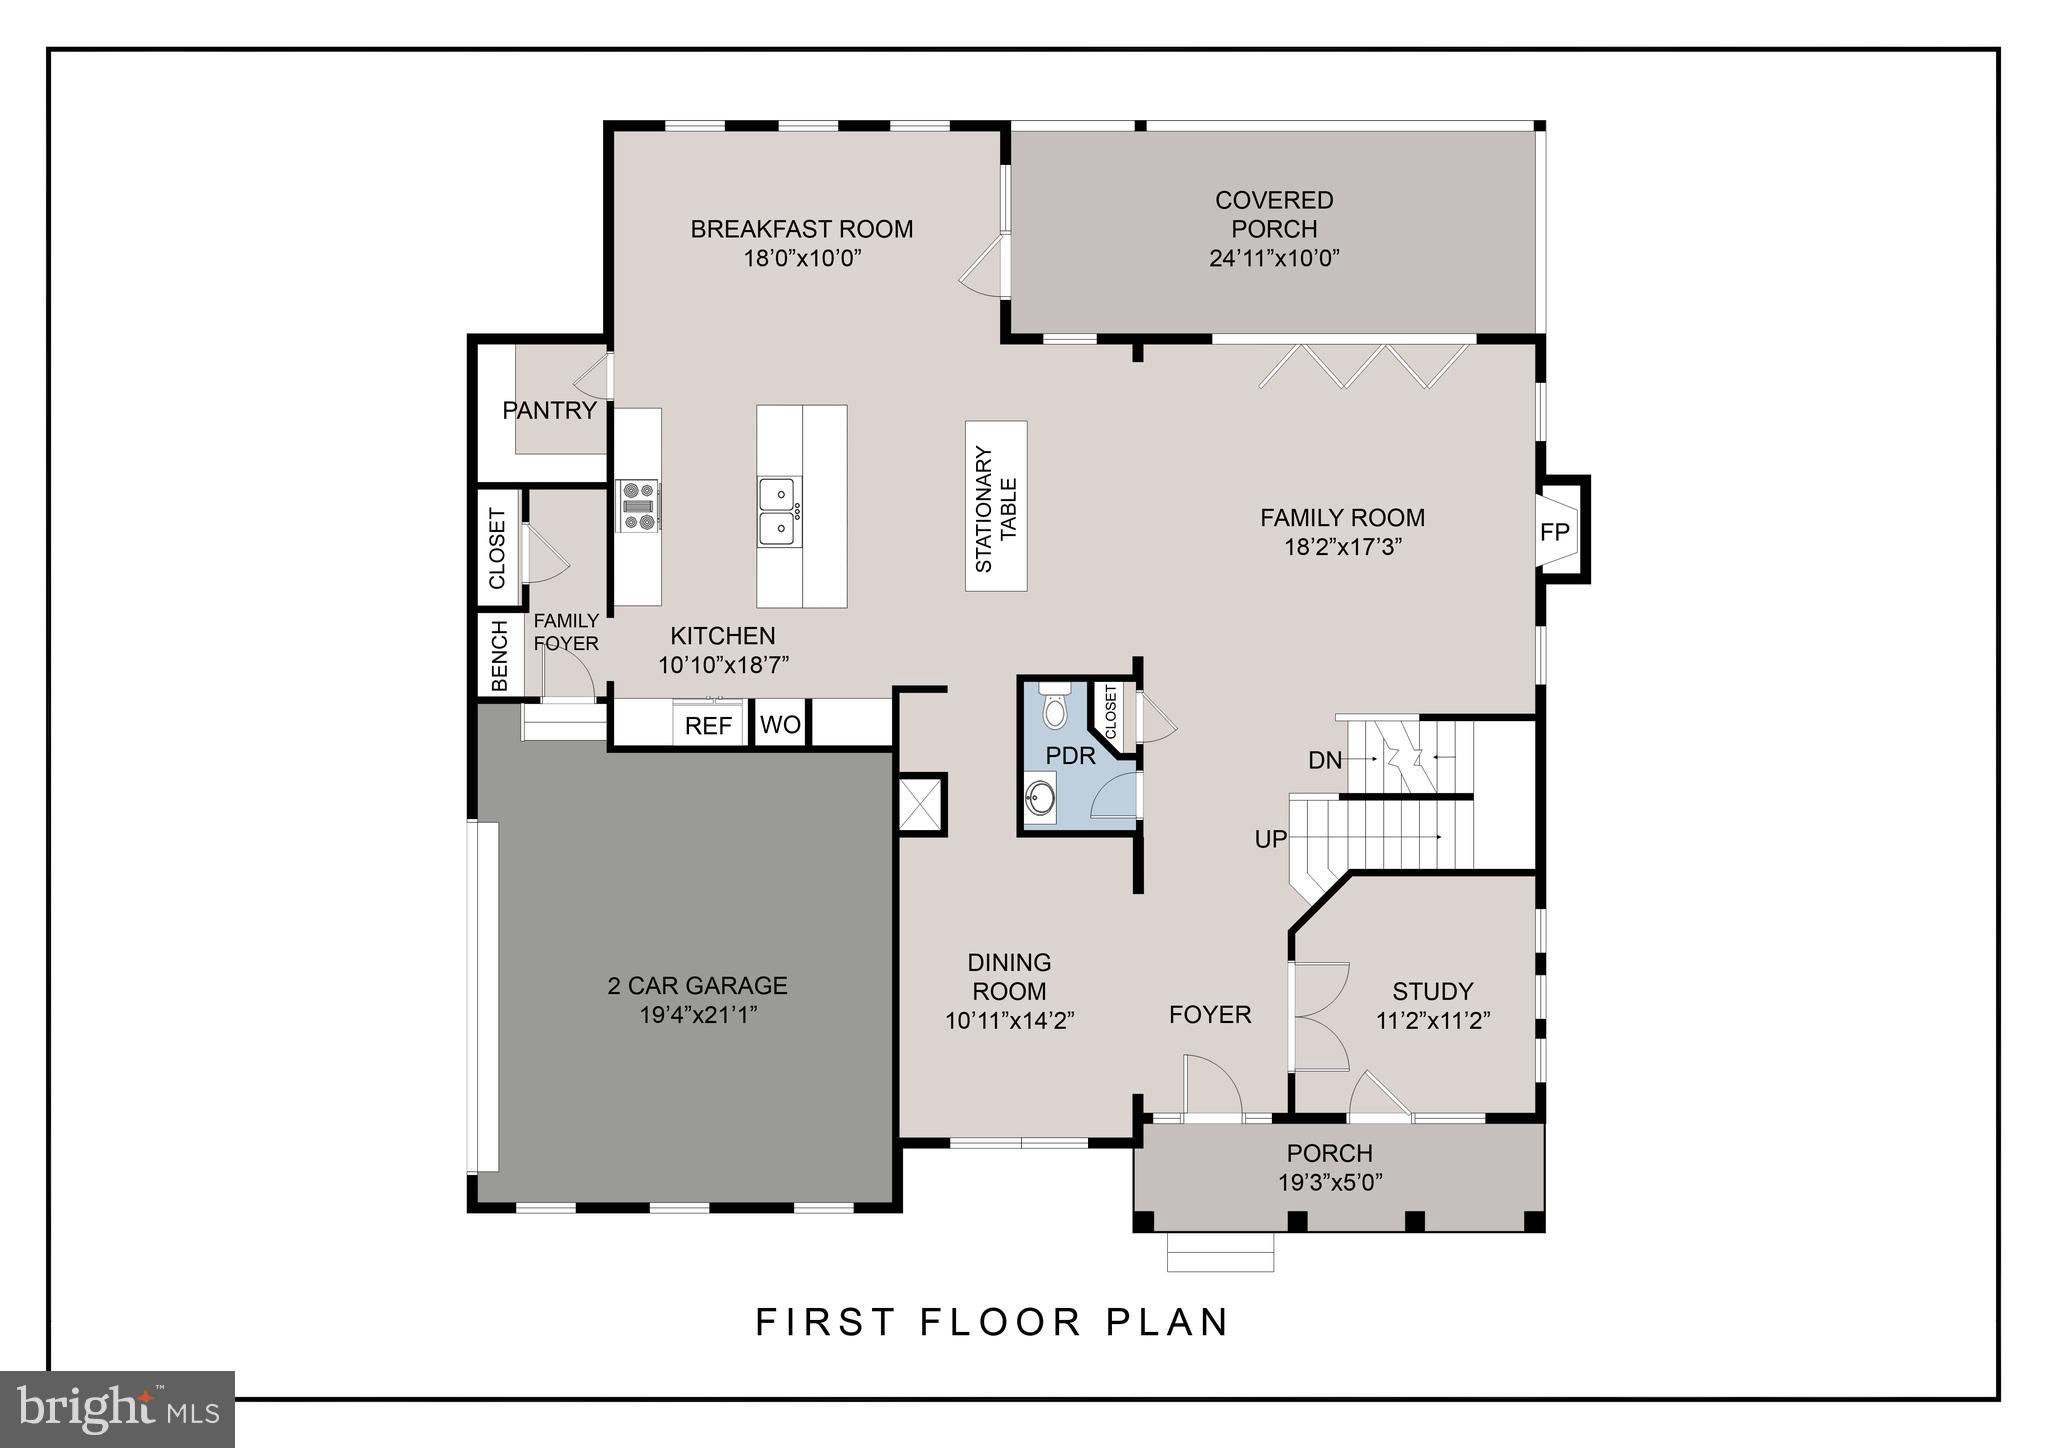
Inside, 9-foot ceilings, wide Craftsman trim, open oak stairs with tailored black metal railings, and designer lighting set an elegant tone. The main level offers a private study, formal dining room, and an impressive family room with a Cosmo fireplace and 12-foot bifold glass door opening to the covered porch creating a seamless indoor-outdoor entertaining experience.
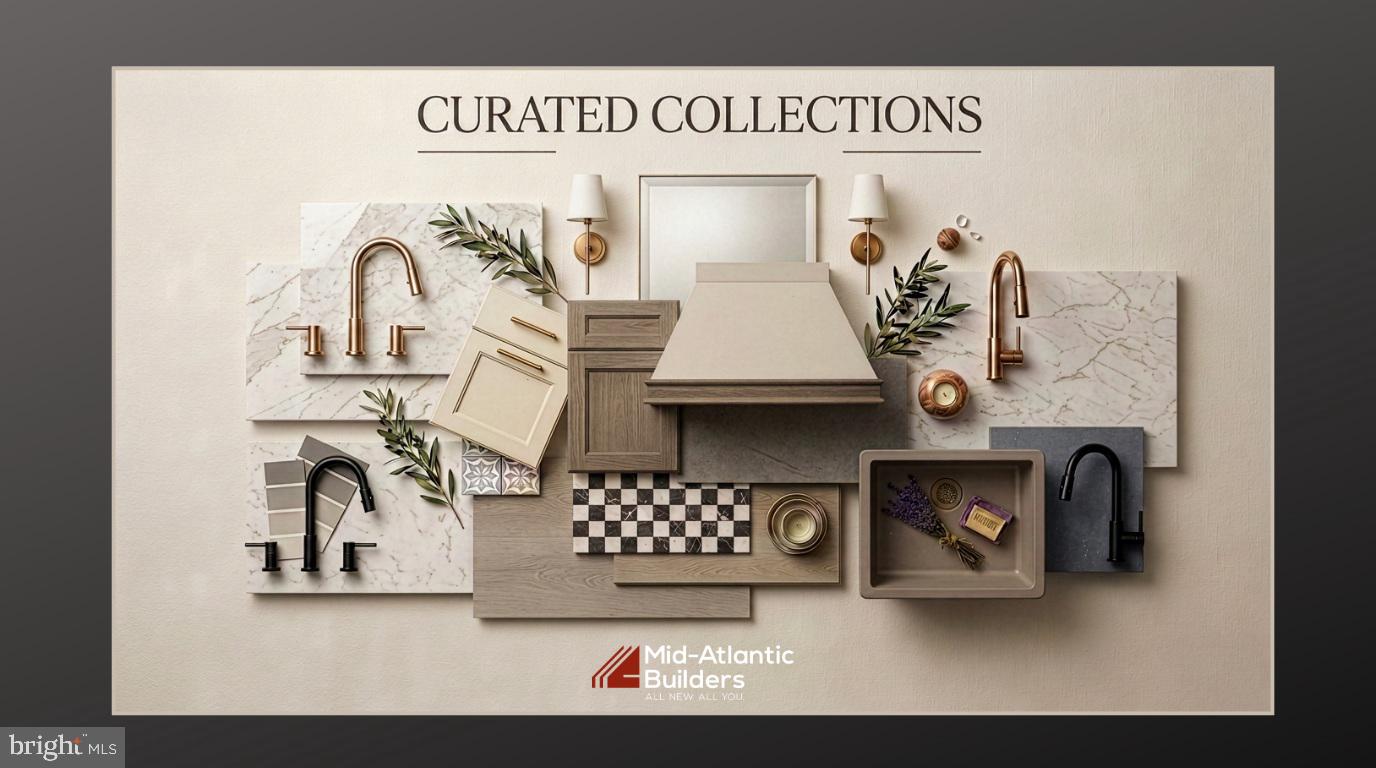
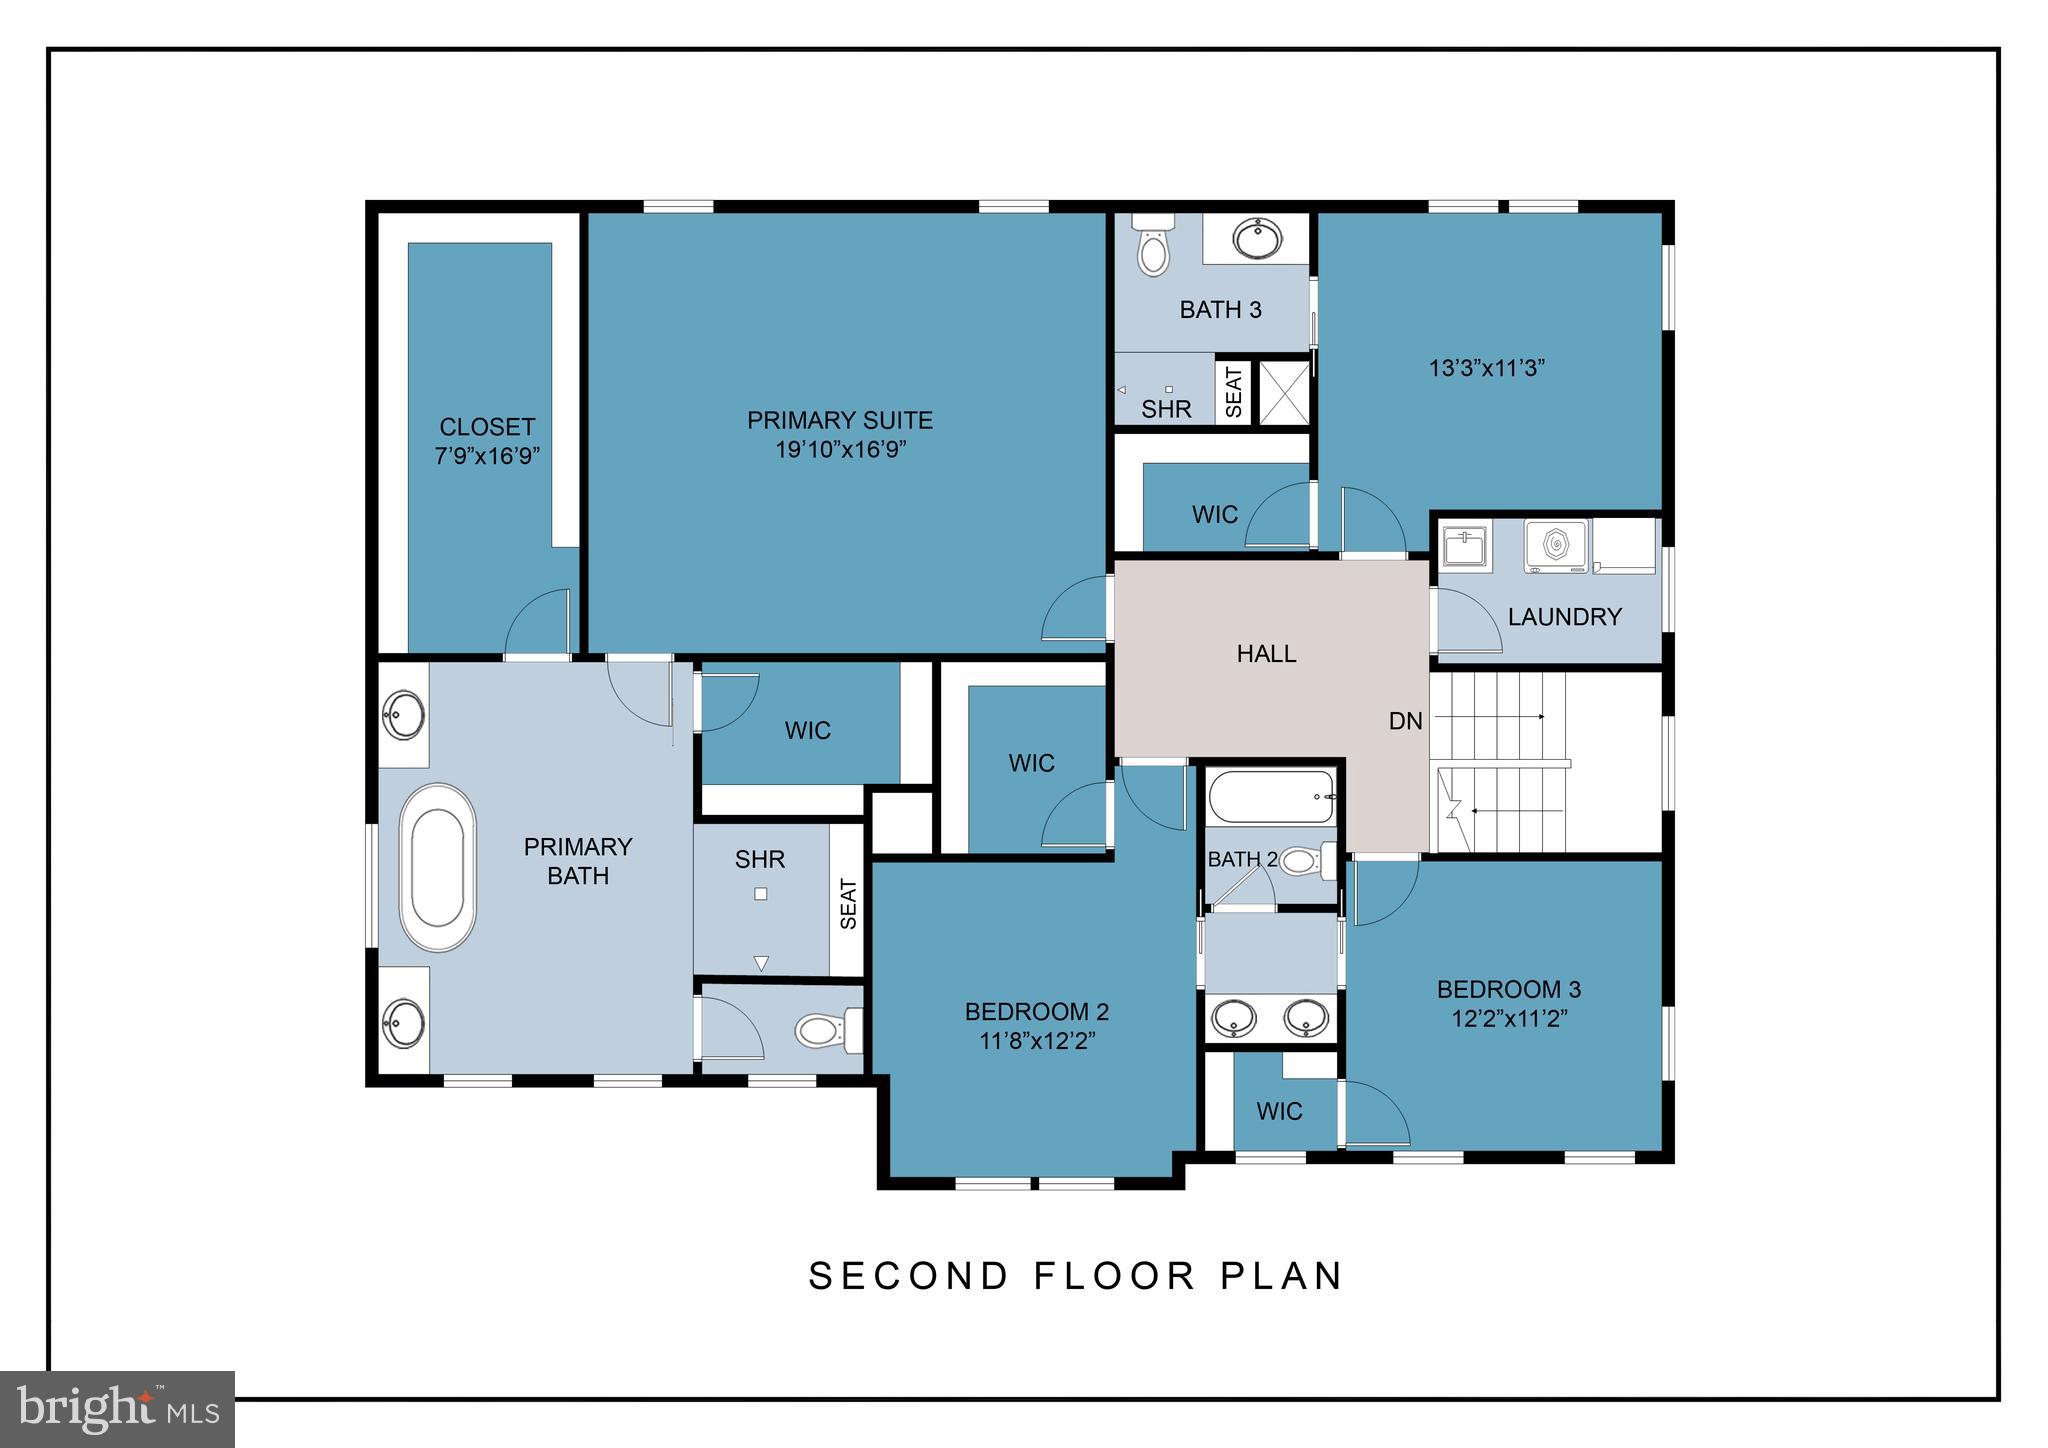
The chef’s kitchen is beautifully appointed with 42-inch Maple Almond cabinetry, Painted Harbor accents, Taj Mahal quartzite countertops and full-height backsplash, custom range hood, pot filler, butler’s pantry, and Samsung Black Stainless appliances. The serene primary suite features a tray ceiling and spa-inspired bath with a freestanding soaking tub, glass-enclosed shower, statement tile, quartz vanities, and warm gold fixtures.
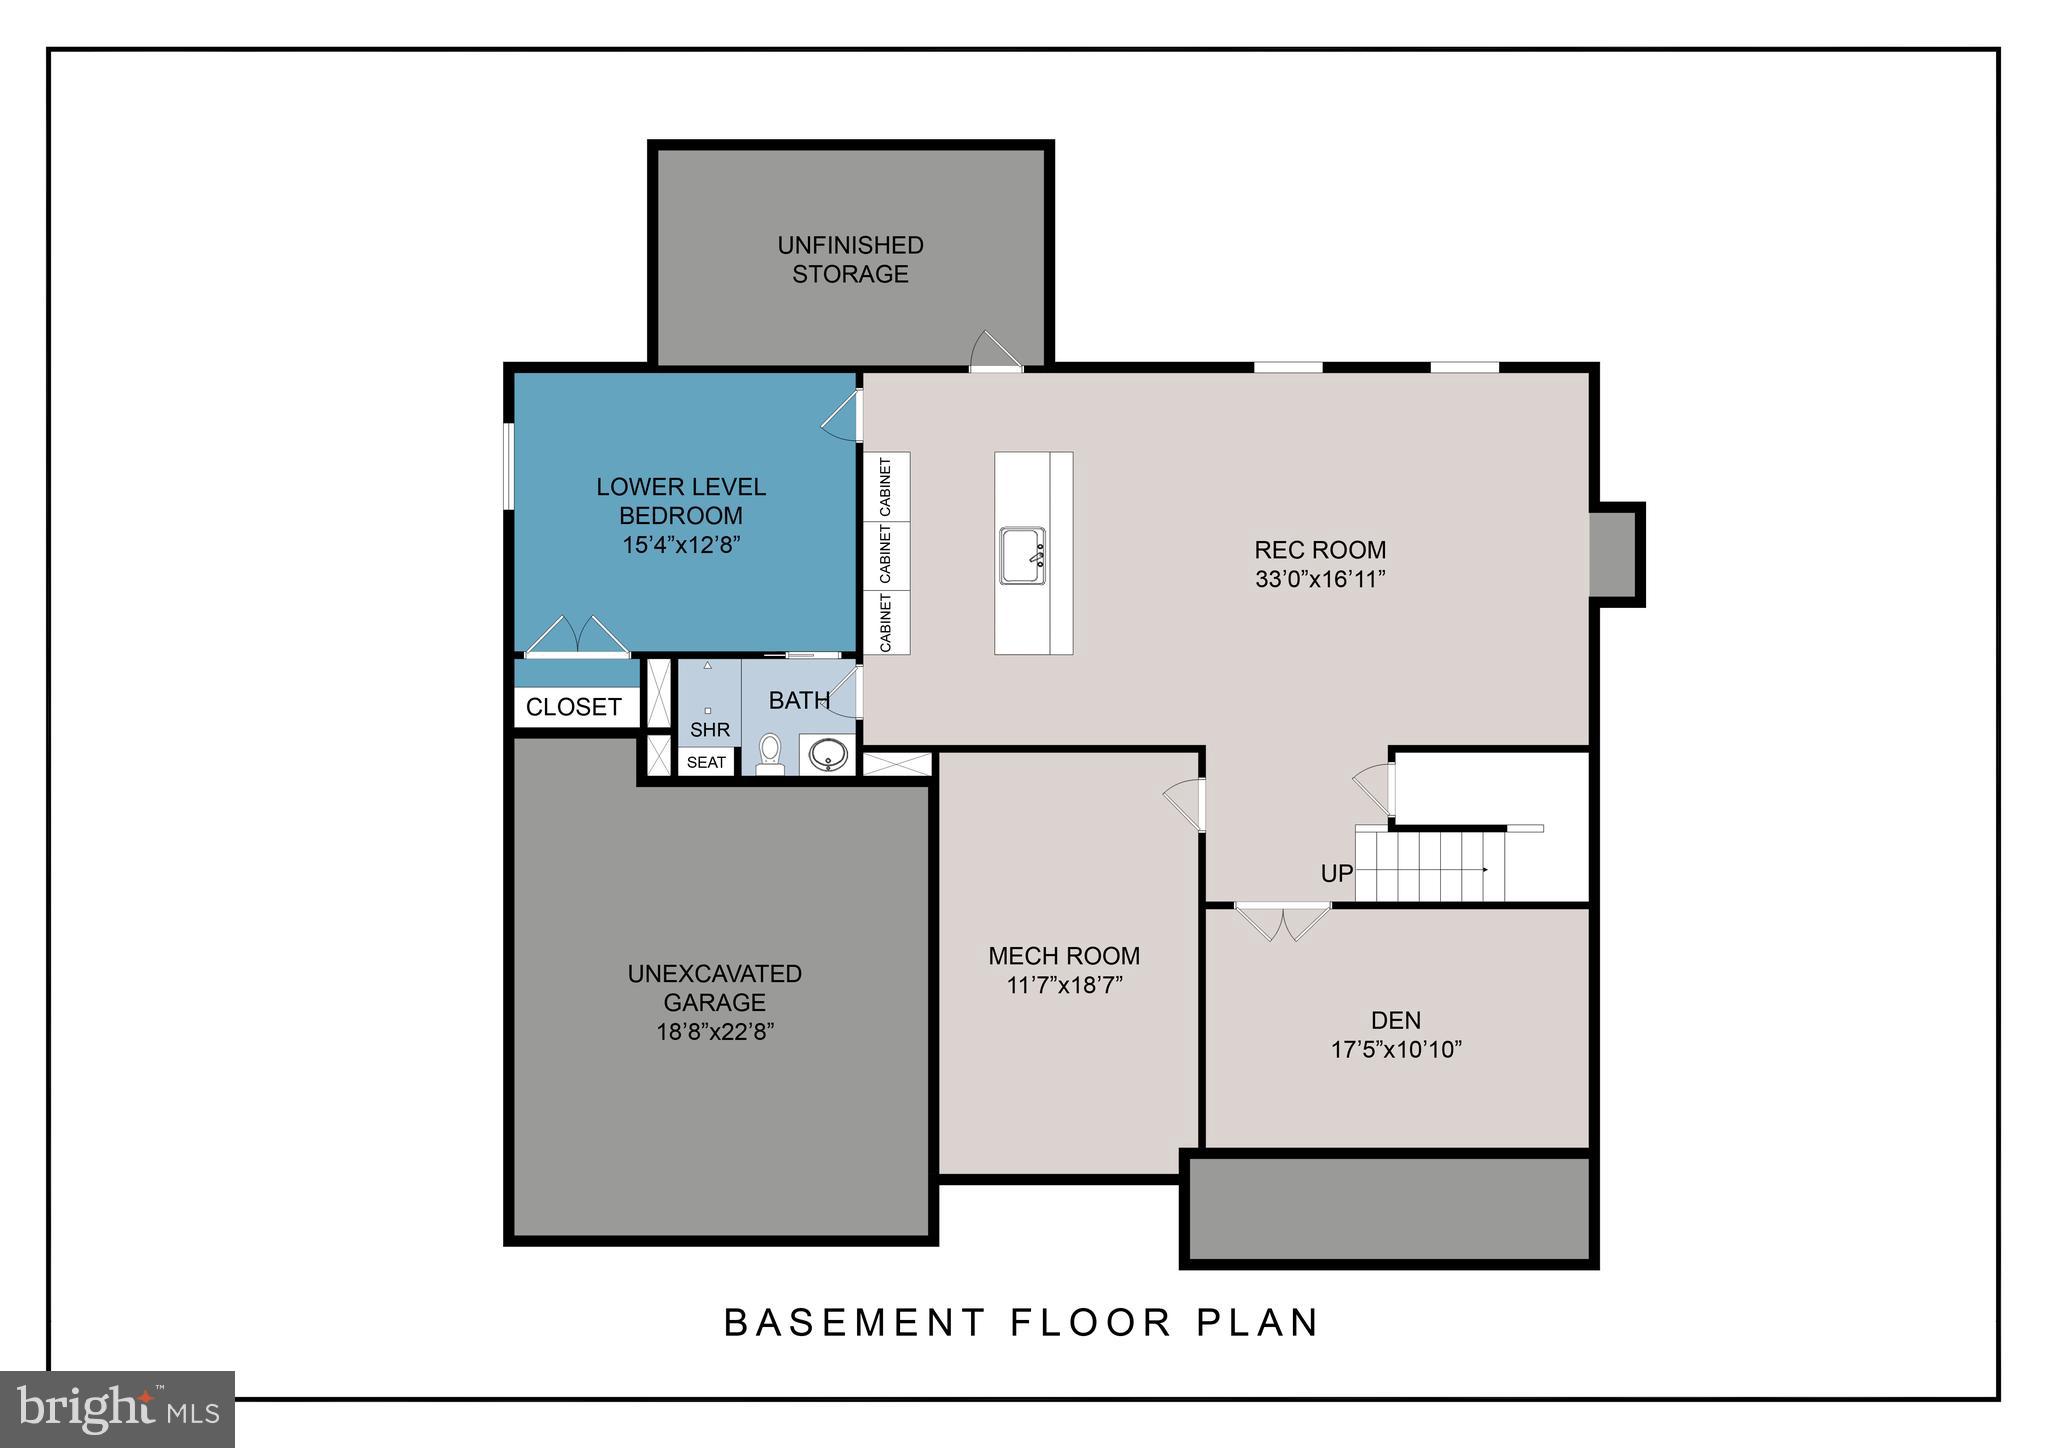
The finished lower level extends the home’s entertaining appeal with a recreation room, guest bedroom and full bath, private den, and custom wet bar with Parisien Bleu Silestone surfaces. Luxury vinyl plank flooring, premium tile, upgraded lighting, high-efficiency systems, and thoughtful custom details complete this extraordinary new home.
An extraordinary opportunity to own a meticulously curated luxury residence where timeless architecture, bespoke finishes, and modern comfort come together at Glenn Dale Estates.
Save
Ask
Tour
Hide
Share
Listing Snapshot
Price
$1,235,000
Days On Site
142 Days
Bedrooms
5
Inside Area (SqFt)
4,610 sqft
Total Baths
5
Full Baths
4
Partial Baths
1
Lot Size
0.92 Acres
Year Built
2026
MLS® Number
MDPG2202332
Status
Active
Property Tax
N/A
HOA/Condo/Coop Fees
$33.33 monthly
Sq Ft Source
Estimated
Friends & Family
React
Comment
Invite
No Comments Yet
Did you know? You can invite friends and family to your search. They can join your search, rate and discuss listings with you.
Recent Activity
3 weeks ago
Listing updated with changes from the MLS®
4 weeks ago
Price changed to $1,235,000
5 months ago
Listing first seen on site
General Features
Acres
0.92
Attached Garage
Yes
Foundation
Concrete Perimeter
Garage
Yes
Garage Spaces
2
Levels
Two
Parking
Garage Door OpenerAsphaltOn StreetGarageDrivewayAttached
Parking Spaces
2
Property Condition
New Construction
Property Sub Type
Single Family Residence
Sewer
Public Sewer
Special Circumstances
Standard
SqFt Above
3435
SqFt Below
1175
SqFt Total
4806
Style
CraftsmanTransitional
Water Source
Public
Zoning
RESIDENTIAL ESTATE
Interior Features
Appliances
Gas Water HeaterCooktopDishwasherDisposalRange HoodRefrigeratorMicrowave



Did you know? You can invite friends and family to your search. They can join your search, rate and discuss listings with you.