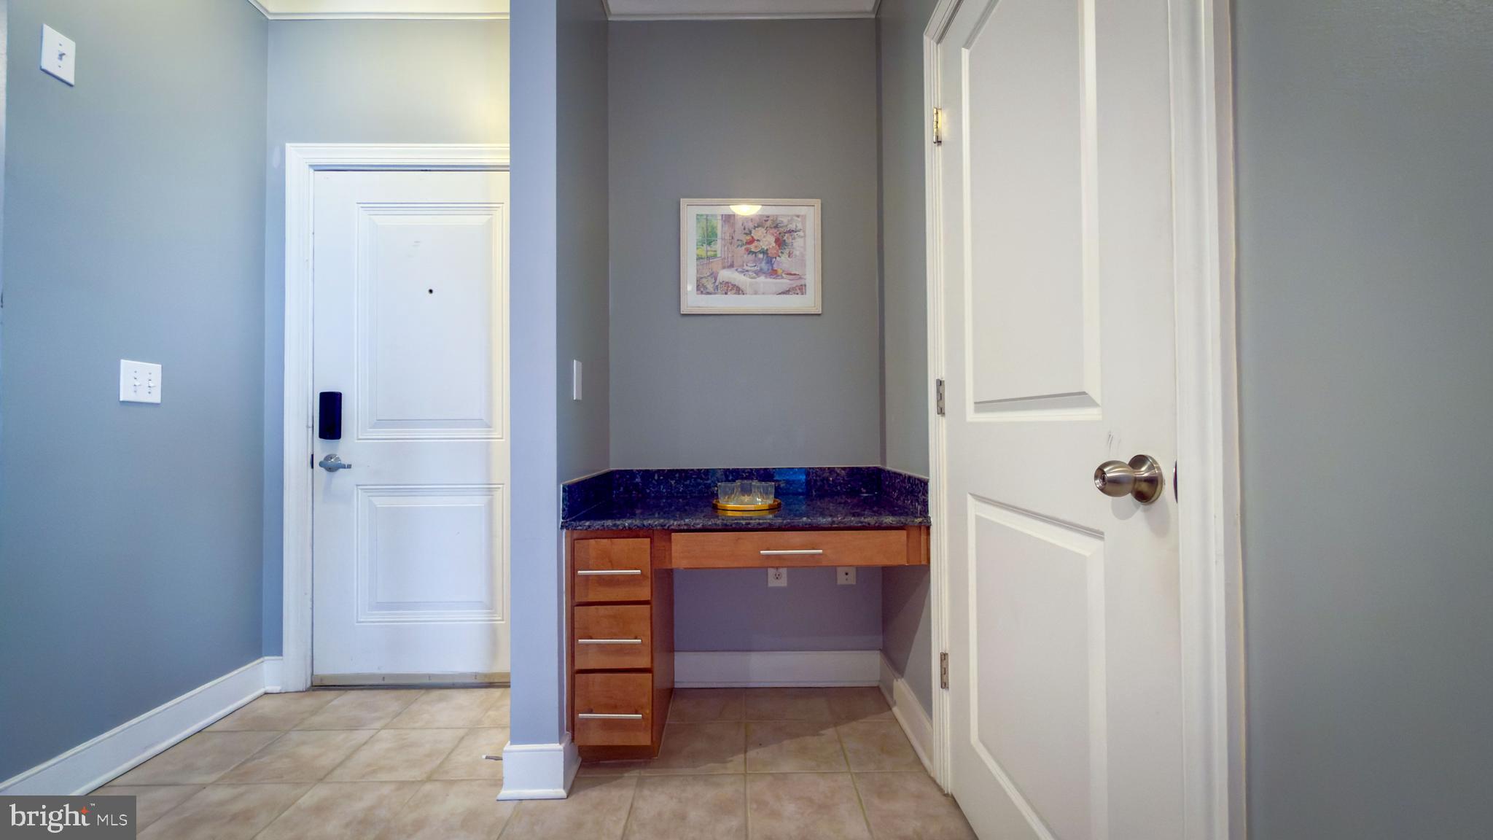
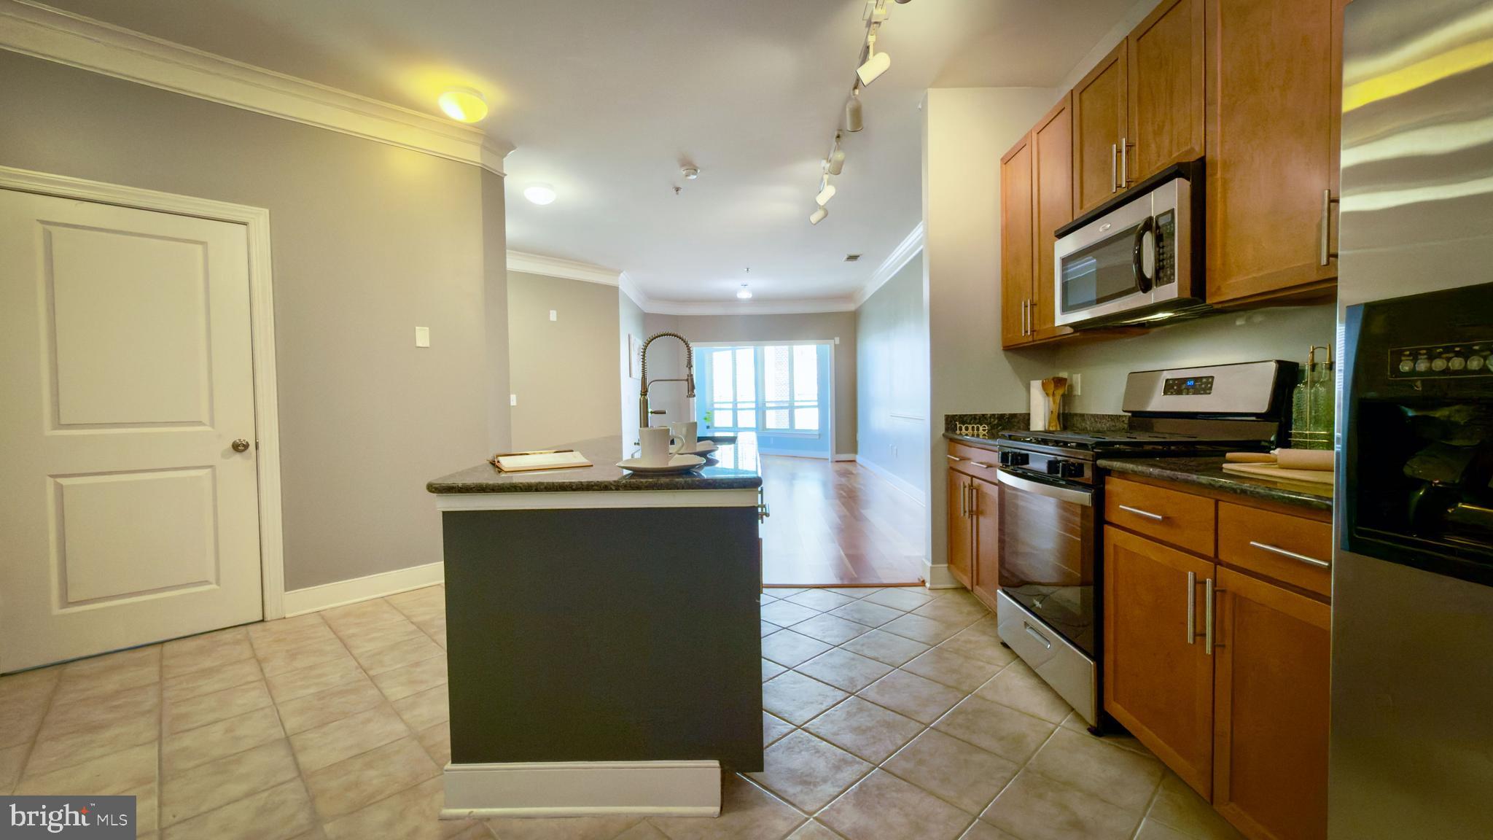
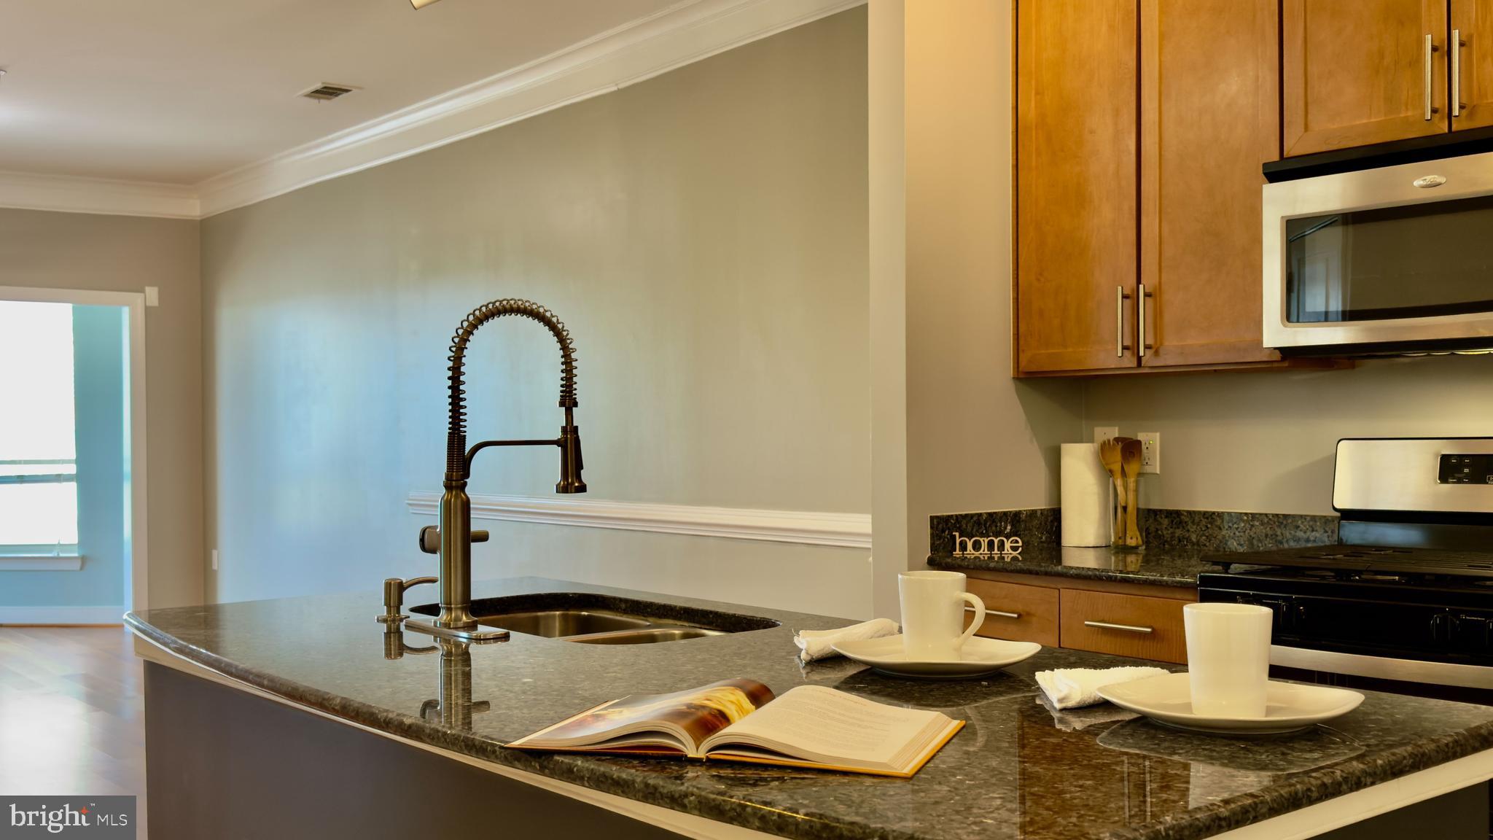
Experience luxury living at its finest in this rarely available 1-bedroom, 1 full and 1 half bath condo offering nearly 1,100 square feet of beautifully designed living space — comparable in size to many two-bedroom units. Neutral-toned walls create a warm and inviting atmosphere from the moment you enter. The spacious kitchen features stainless steel appliances, granite countertops, a large island with sink and commercial-style gooseneck faucet, plus a pantry for added storage. A built-in desk provides the perfect work-from-home setup, while the in-unit stackable washer and dryer add everyday convenience.
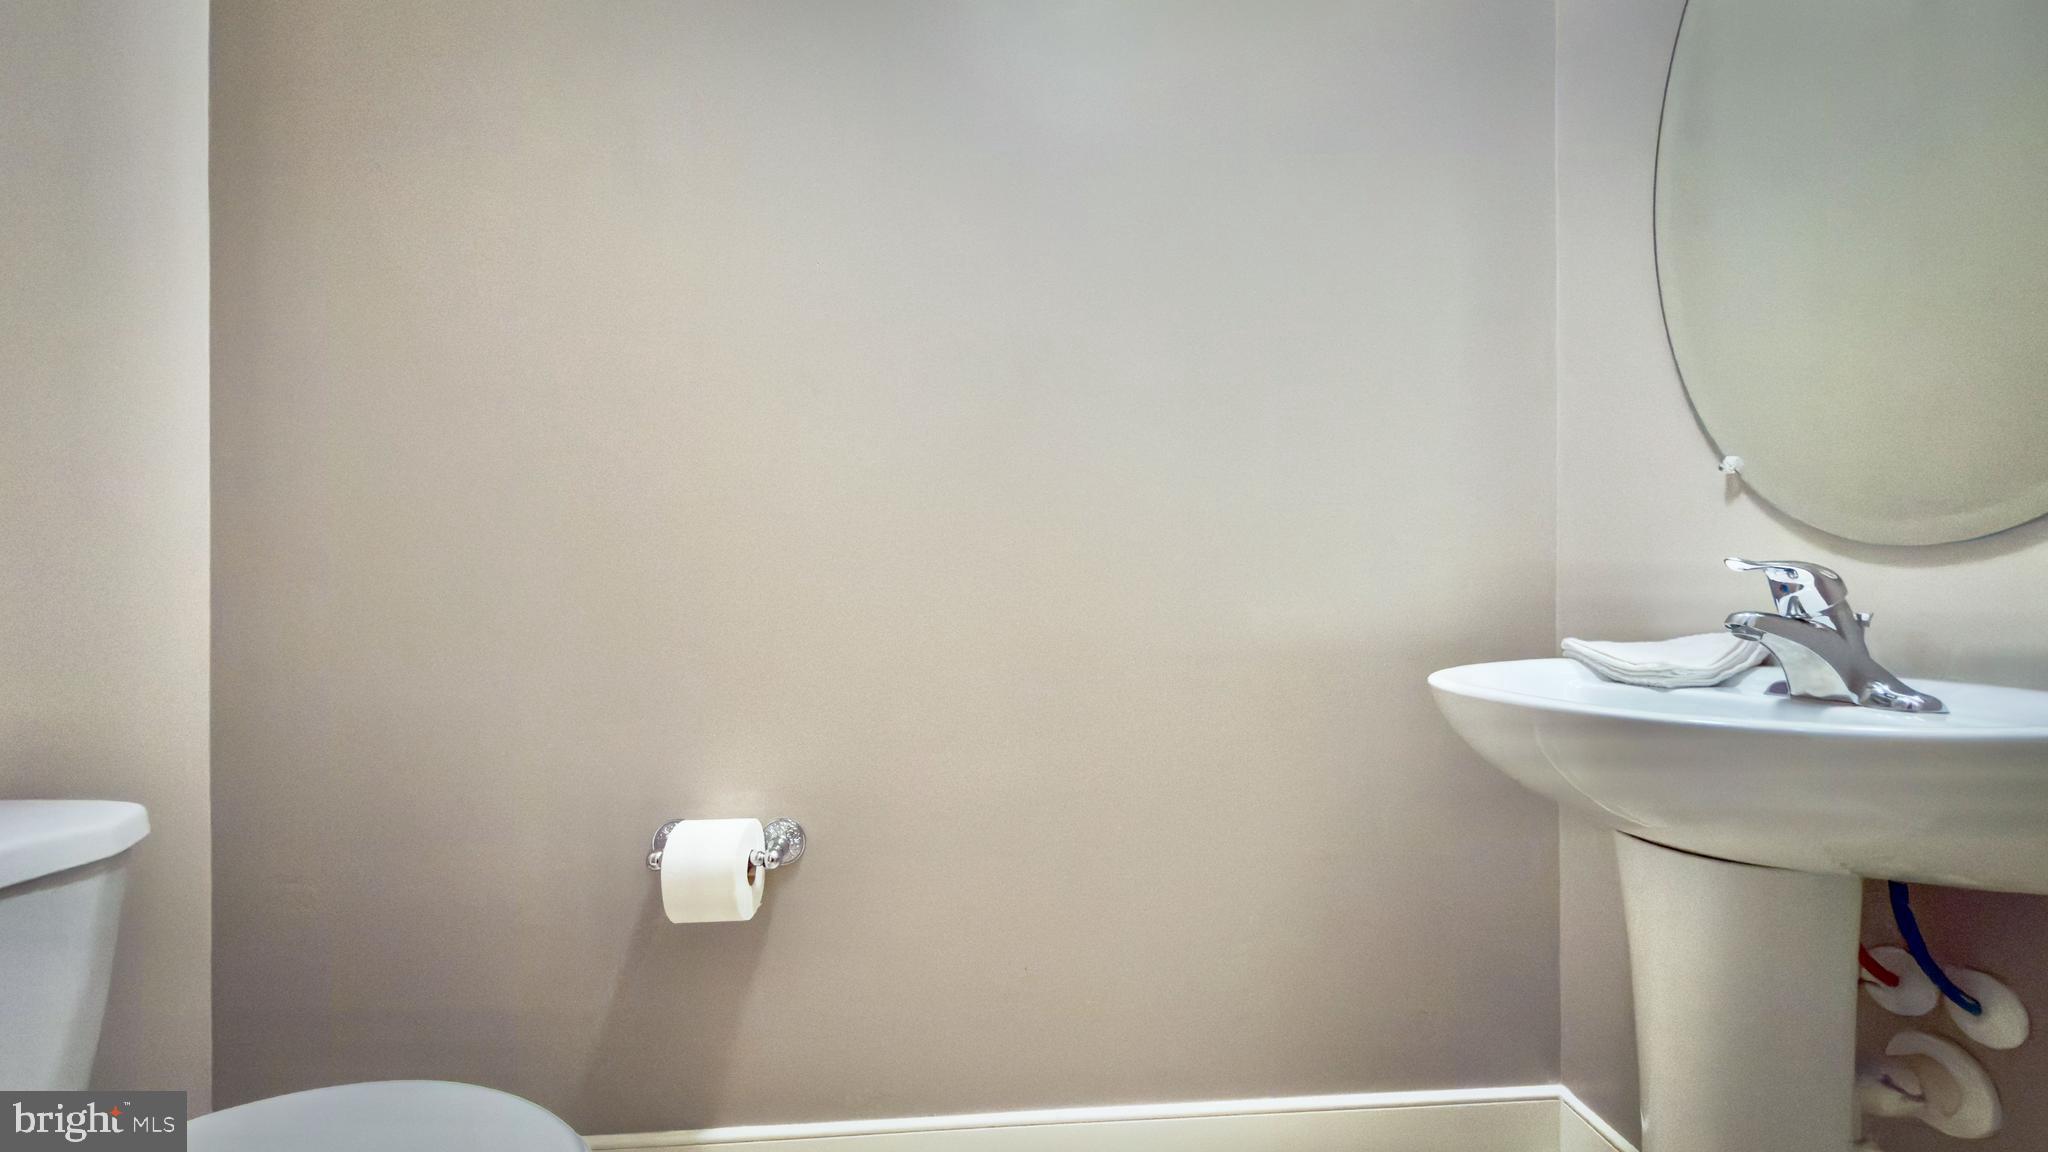
The thoughtfully designed half bath is ideal for guests, allowing privacy for the primary suite. Elegant wood flooring and double crown molding enhance the expansive living and dining areas. The bright solarium/den is lined with windows, filling the space with natural light. French doors offer a second entrance into the spacious primary bedroom, complete with an en-suite bath featuring a double vanity, separate soaking tub and shower, and a walk-in closet.
Enjoy resort-style amenities without leaving home, including a recently renovated fitness center, yoga room, billiards room, business center, outdoor pool, and a stylish resident lounge with kitchen and outdoor entertaining space. Conveniently located in Tribeca at Camp Springs, just minutes from Branch Avenue Metro Station, Restaurant Row, Joint Base Andrews, National Harbor, MGM, and Tanger Outlets.
Non-QM loans, VA loan or Cash.
Save
Ask
Tour
Hide
Share
Listing Snapshot
Price
$270,000
Days On Site
145 Days
Bedrooms
1
Inside Area (SqFt)
1,089 sqft
Total Baths
2
Full Baths
1
Partial Baths
1
Lot Size
N/A
Year Built
2008
MLS® Number
MDPG2202628
Status
Active
Property Tax
$3,120
HOA/Condo/Coop Fees
$432.21 monthly
Sq Ft Source
Assessor
Friends & Family
React
Comment
Invite
No Comments Yet
Did you know? You can invite friends and family to your search. They can join your search, rate and discuss listings with you.
Recent Activity
2 months ago
Listing updated with changes from the MLS®
4 months ago
Status changed to Active
5 months ago
Listing first seen on site
General Features
Garage
Yes
Garage Spaces
1
Levels
One
Parking
AssignedGarageInside EntranceCommunity Structure
Parking Spaces
1
Pets
Yes
Property Sub Type
Condominium
Sewer
Public Sewer
Special Circumstances
Standard
SqFt Above
1089
SqFt Total
1089
Style
Other
Water Source
Public
Zoning
CSC
Interior Features
Appliances
Gas Water Heater
Cooling
Central AirElectric
Heating
Natural GasForced Air
Laundry Features
Washer Hookup
Main Level Bedrooms
1
Save
Ask
Tour
Hide
Share
Exterior Features
Construction Details
Brick
Pool Features
Community
Community Features
Association Amenities
Fitness CenterParty RoomElevator(s)
Additional Association Fee
$432.21
Additional Association Fee Frequency
Monthly
Community Features
Pool
School District
PRINCE GEORGE'S COUNTY PUBLIC SCHOOLS
Schools
School District
PRINCE GEORGE'S COUNTY PUBLIC SCHOOLS
Elementary School
Unknown
Middle School
Unknown
High School
Unknown
Listing courtesy of Long & Foster Real Estate, Inc.



Did you know? You can invite friends and family to your search. They can join your search, rate and discuss listings with you.