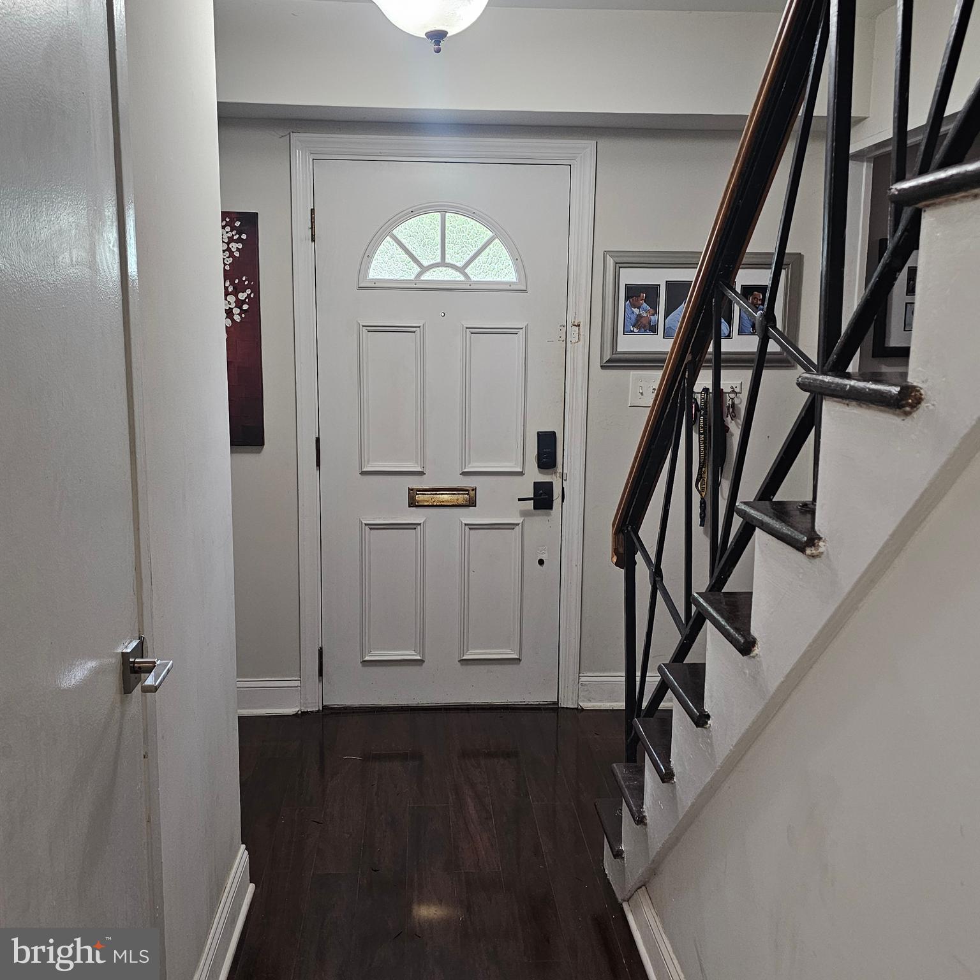
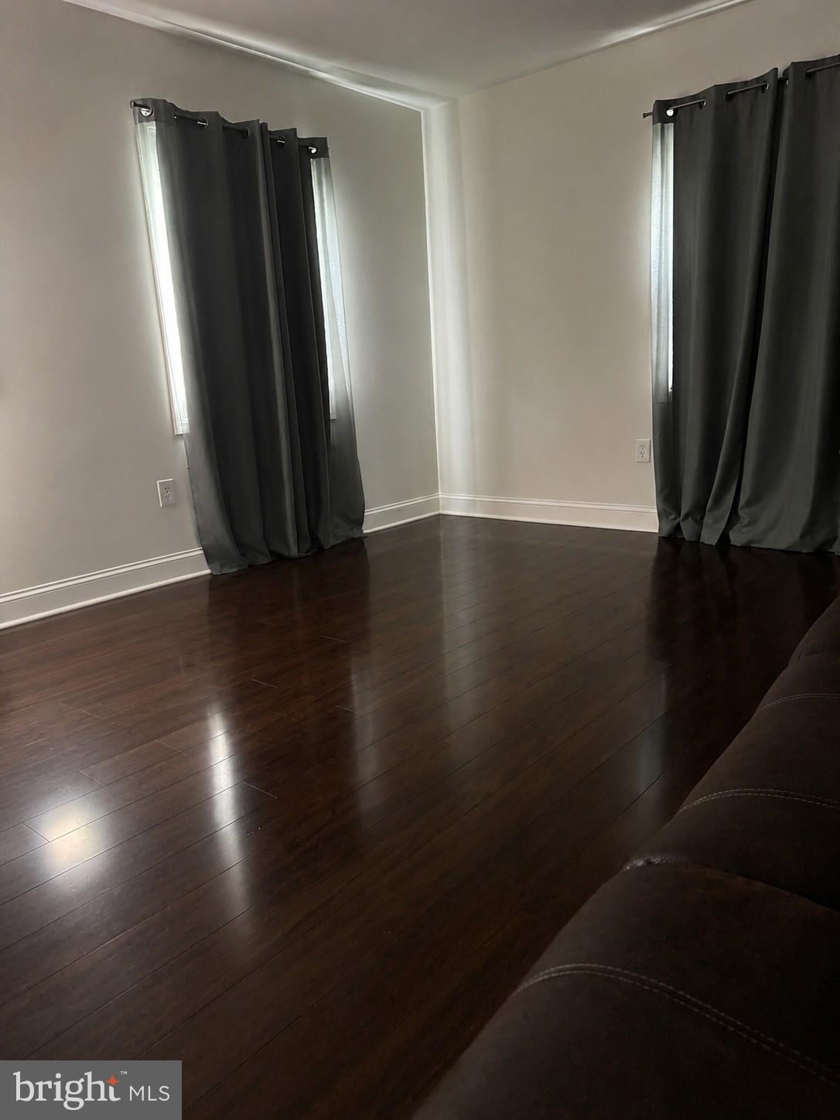
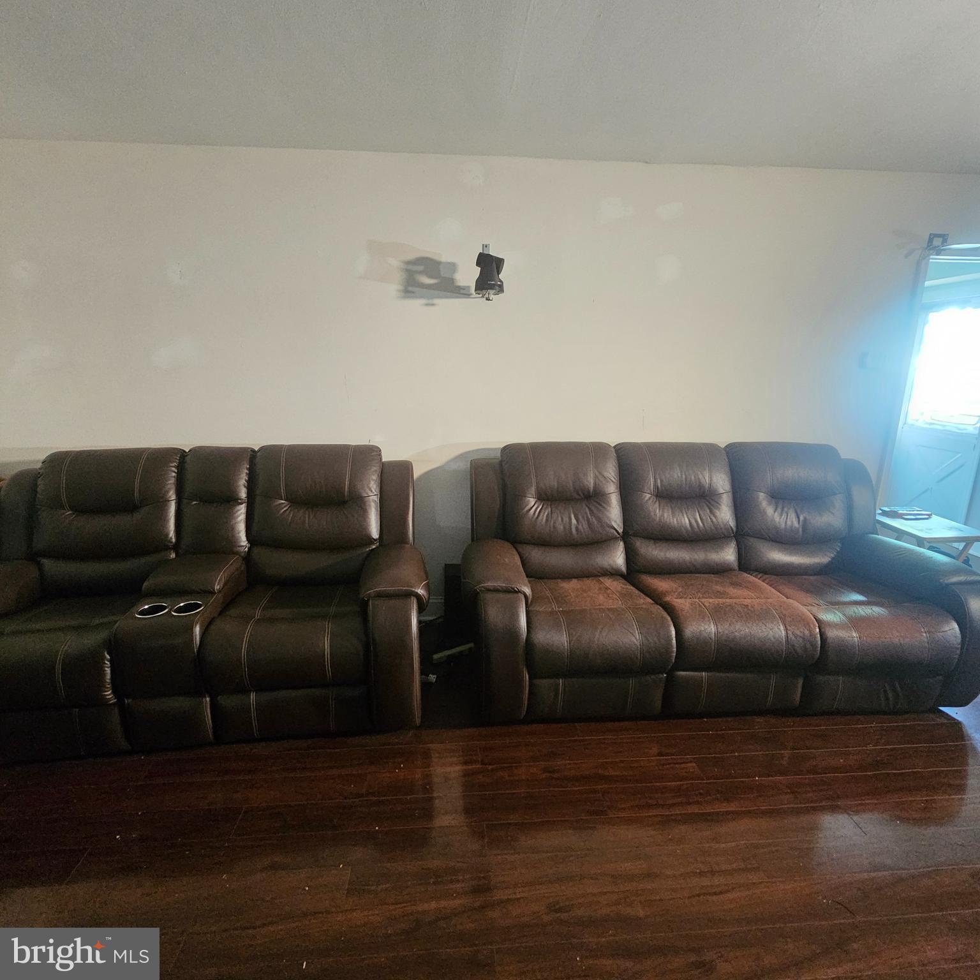
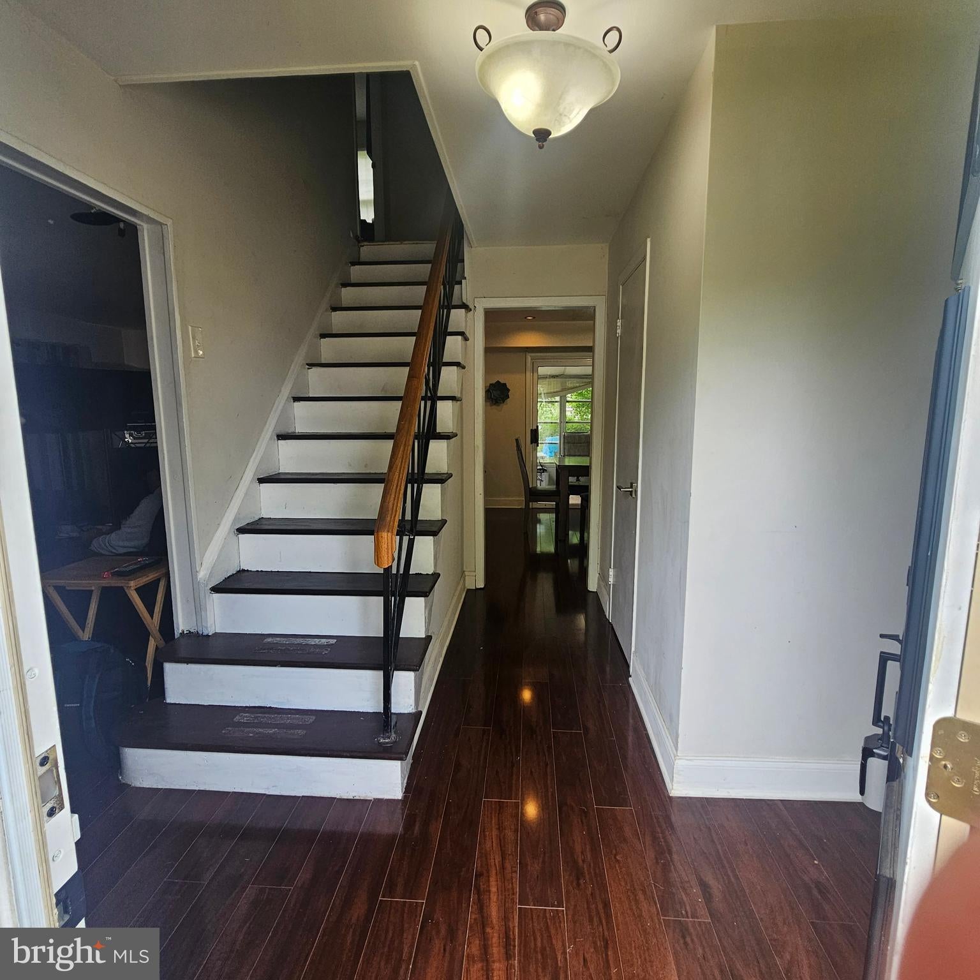
Welcome to 12805 Belhurst Ln in the sought-after Buckingham at Belair subdivision of Bowie. This well-maintained Colonial offers 4 bedrooms, 2.5 bathrooms, 1,872 sq. ft. of living space, a 1-car garage, landscaped front yard, and a large partially fenced backyard complete with a shed and raised garden beds. The Main Level is the heart of the home and features gleaming engineered hardwood floors that flow throughout the spacious Living room, Kitchen, Dining area, and Family room. The gourmet Kitchen, renovated in 2017, is beautifully appointed with recessed lighting, granite countertops, white cabinetry with under-cabinet lighting, ceramic backsplash, classic window over the sink, and elegant stainless steel appliances including a video-screen refrigerator, dishwasher, electric range with hood, built-in microwave and wall oven, and built-in wine cooler. The Kitchen opens seamlessly to the Family room and Dining area, creating the perfect space for everyday living and entertaining. The Dining area features a stylish ceiling light fixture and double sliding doors leading to the Sunroom. The Sunroom offers carpet, a ceiling fan, and access to the expansive backyard. A convenient half Bathroom and Laundry room located off the Kitchen includes cabinetry, front-loading washer and dryer, access to the garage, and a side door leading outside. The Upper Level features the Primary Bedroom with en-suite Bathroom, three additional bedrooms, and a second full Bathroom. All bedrooms and hall are carpeted and the hall features modern railings and pull down attic. Additional updates include the roof and HVAC system, replaced in 2017. Conveniently located near Route 197, Route 301, and Route 50, offering easy access to shopping, dining, and commuter routes. Sold As-Is.
Save
Ask
Tour
Hide
Share
Listing Snapshot
Price
$480,000
Days On Site
185 Days
Bedrooms
4
Inside Area (SqFt)
1,872 sqft
Total Baths
3
Full Baths
2
Partial Baths
1
Lot Size
0.25 Acres
Year Built
1962
MLS Number
MDPG2202770
Status
Pending
Property Tax
$6,400
HOA/Condo/Coop Fees
N/A
Sq Ft Source
Assessor
Friends & Family
React
Comment
Invite
No Comments Yet
Did you know? You can invite friends and family to your search. They can join your search, rate and discuss listings with you.
Recent Activity
a week ago
Status changed to Pending
a week ago
Listing updated with changes from the MLS
5 months ago
Price changed to $480,000
6 months ago
Listing first seen on site
General Features
Acres
0.25
Attached Garage
Yes
Foundation
Concrete Perimeter
Garage
Yes
Garage Spaces
1
Levels
Two
Parking
Off StreetOn StreetGarageDrivewayAttached
Parking Spaces
3
Pets
Yes
Property Sub Type
Single Family Residence
Sewer
Public Sewer
Special Circumstances
Standard
SqFt Above
1872
SqFt Total
1872
Style
Colonial
Water Source
Public
Zoning
R
Interior Features
Appliances
OvenGas Water HeaterCooktopDishwasherDisposalExhaust FanWasherWater HeaterRange HoodRefrigeratorStainless Steel Appliance(s)Microwave



Did you know? You can invite friends and family to your search. They can join your search, rate and discuss listings with you.