Tucked within the sought-after Summerfield community of Covington, this beautifully maintained end-of-row townhouse offers the perfect balance of comfort, style, and convenience. With 1,352 square feet of thoughtfully designed living space, this inviting home features two spacious bedrooms, two full bathrooms, and a layout ideal for both everyday living and entertaining.
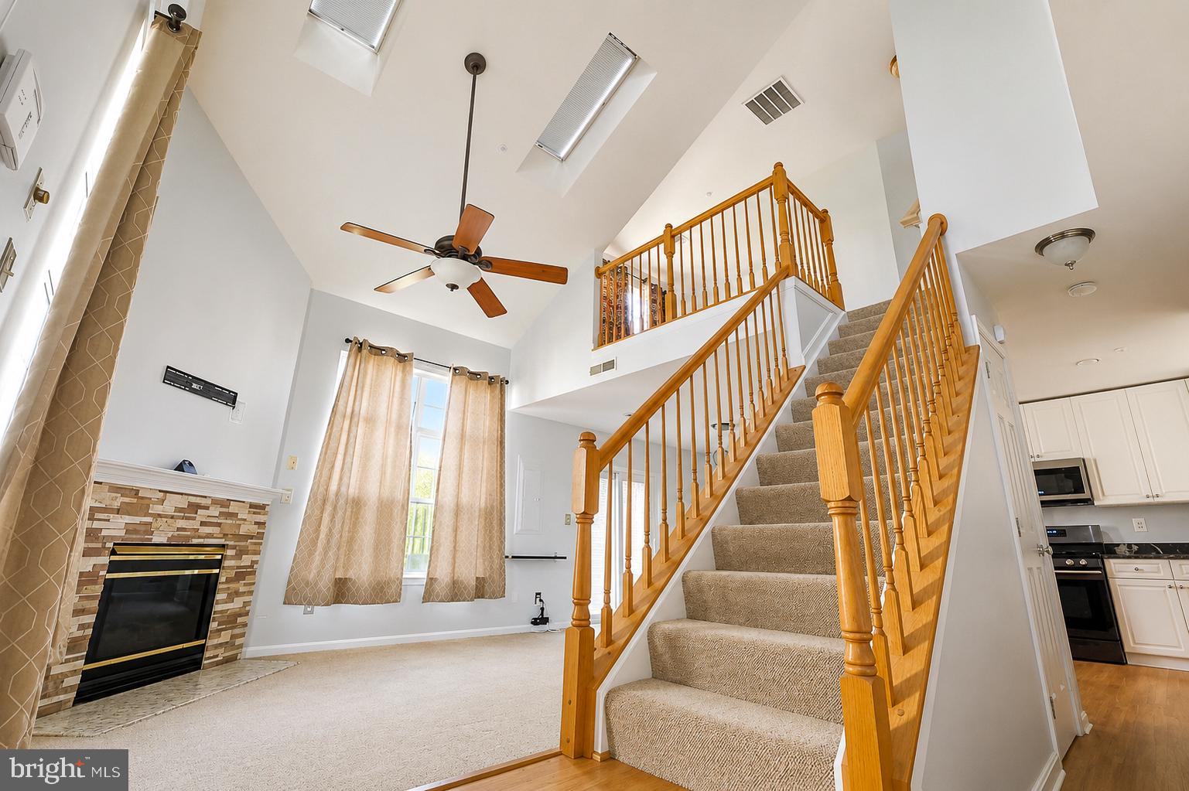
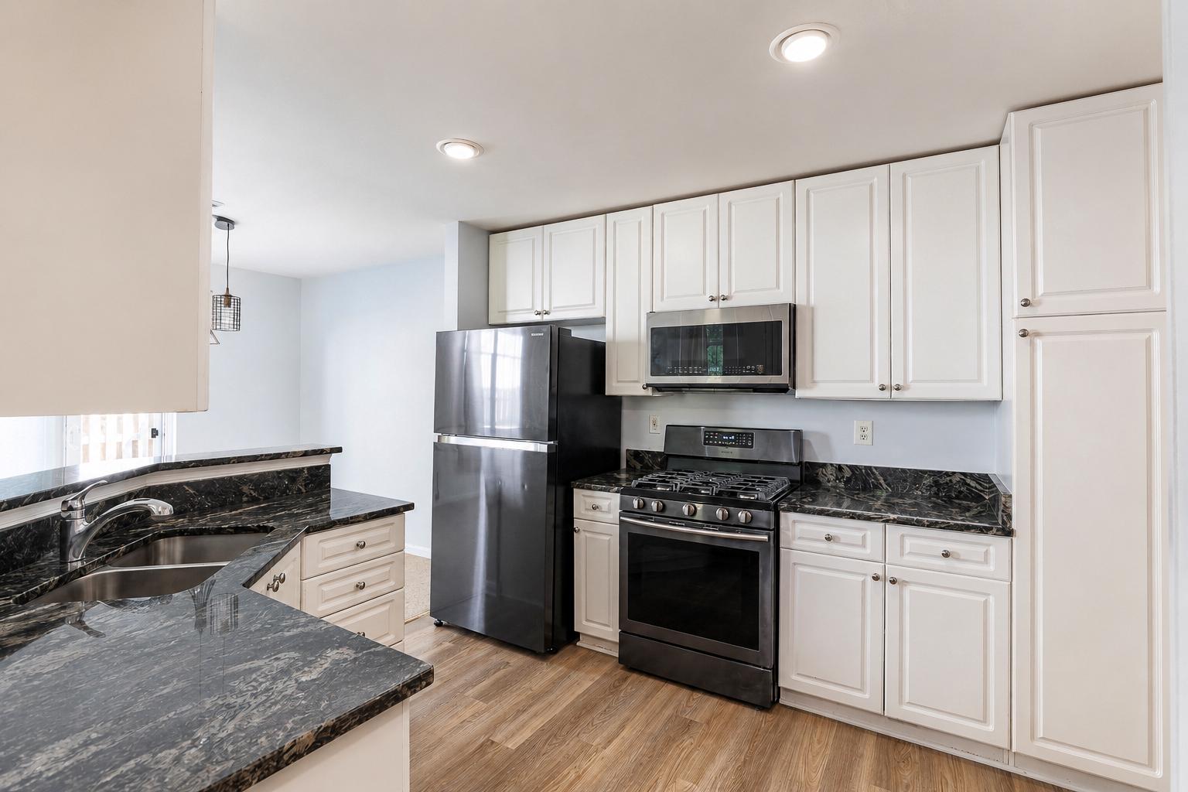
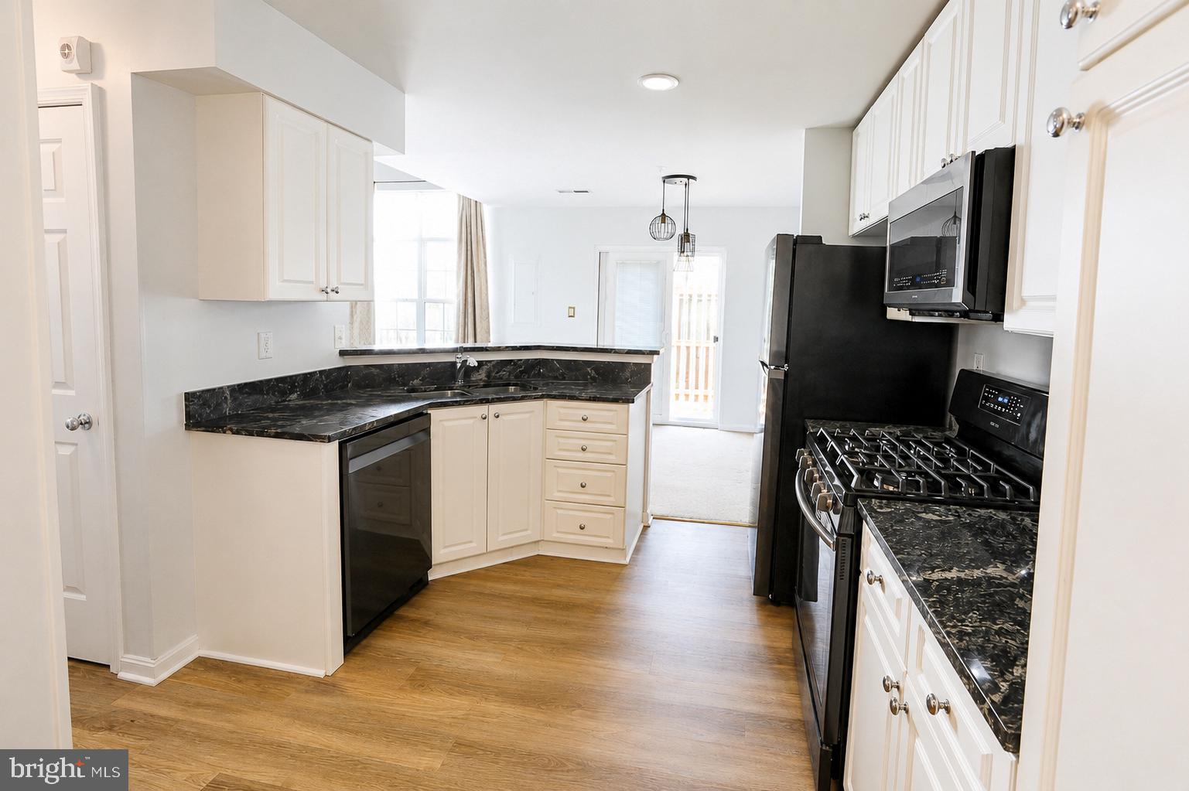
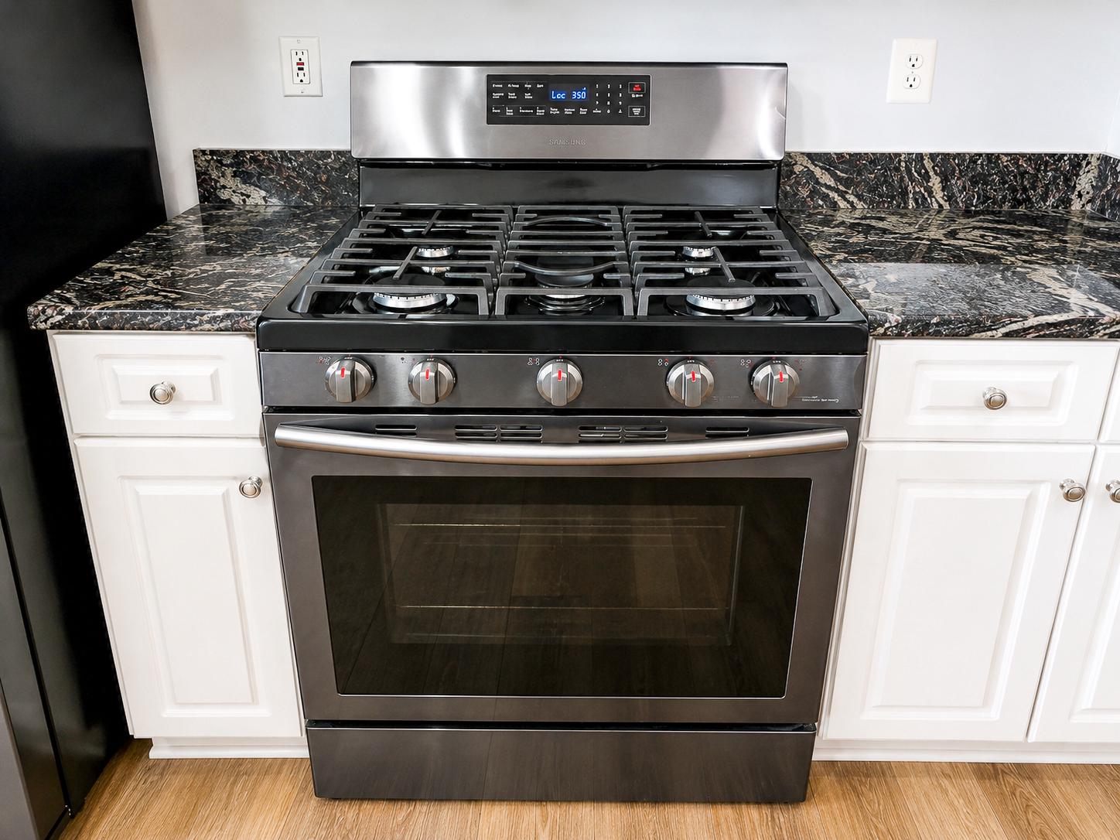
Step inside to discover a bright and airy interior highlighted by soaring cathedral ceilings, skylights, and an open-concept living and dining area filled with natural light. The cozy gas fireplace with classic brick surround creates a warm focal point, while the updated kitchen showcases black stainless steel appliances, new wood flooring, ample table space, and a functional layout designed for effortless living.
The main-level bedroom offers flexibility for guests, a home office, or convenient one-level living, complete with a walk-in closet and dual-entry full bath. Upstairs, the spacious loft overlooks the main living area and leads to a generously sized primary suite featuring another walk-in closet and private access to the second full bathroom.
Enjoy added privacy as an end-of-row home, along with a fenced backyard and patio perfect for relaxing, grilling, or enjoying quiet evenings outdoors. Additional highlights include a front-loading washer and dryer, an updated sliding glass door with built-in blinds, assigned parking, and a secure alarm system.
Residents of Summerfield enjoy access to community amenities including a pool, basketball courts, tot lots, a clubhouse, and an exercise room. Conveniently located near Bowie Town Center, shopping, dining, parks, transportation, and major commuter routes, this home offers an exceptional lifestyle in a prime location.
Move-in ready and thoughtfully updated, this charming townhouse is ready to welcome you home. Schedule a tour today!
Save
Ask
Tour
Hide
Share
Listing Snapshot
Price
$345,000
Days On Site
143 Days
Bedrooms
2
Inside Area (SqFt)
1,352 sqft
Total Baths
2
Full Baths
2
Partial Baths
N/A
Lot Size
N/A
Year Built
1997
MLS® Number
MDPG2203024
Status
Active
Property Tax
$5,511
HOA/Condo/Coop Fees
$312.75 monthly
Sq Ft Source
Assessor
Friends & Family
React
Comment
Invite
No Comments Yet
Did you know? You can invite friends and family to your search. They can join your search, rate and discuss listings with you.
Recent Activity
4 weeks ago
Price changed to $345,000
4 weeks ago
Listing updated with changes from the MLS®
2 months ago
Status changed to Active
5 months ago
Listing first seen on site
General Features
Foundation
Slab
Levels
Two
Parking
AssignedParking Lot
Pets
Cats OKDogs OKYes
Property Sub Type
Condominium
Sewer
Public Sewer
Special Circumstances
Standard
SqFt Above
1352
SqFt Total
1352
Style
Contemporary
Water Source
Public
Zoning
RU
Interior Features
Appliances
CooktopWasherElectric Water HeaterStainless Steel Appliance(s)DishwasherDryer
Cooling
Central AirElectric
Fireplace
Yes
Fireplace Features
MasonryGas
Fireplaces
1
Heating
ElectricCentral
Laundry Features
Main Level
Main Level Bedrooms
1
Window Features
Skylight(s)
Save
Ask
Tour
Hide
Share
Exterior Features
Construction Details
Vinyl Siding
Patio And Porch
Patio
Pool Features
Community
Windows/Doors
Skylight(s)
Community Features
Association Amenities
ClubhousePicnic AreaBasketball CourtPlayground
Association Fee
$453.0
Association Fee Frequency
Annually
Additional Association Fee
$275.0
Additional Association Fee Frequency
Monthly
Community Features
Pool
School District
PRINCE GEORGE'S COUNTY PUBLIC SCHOOLS
Schools
School District
PRINCE GEORGE'S COUNTY PUBLIC SCHOOLS
Elementary School
Unknown
Middle School
Unknown
High School
Unknown
Listing courtesy of Realty One Group Performance, LLC



Did you know? You can invite friends and family to your search. They can join your search, rate and discuss listings with you.