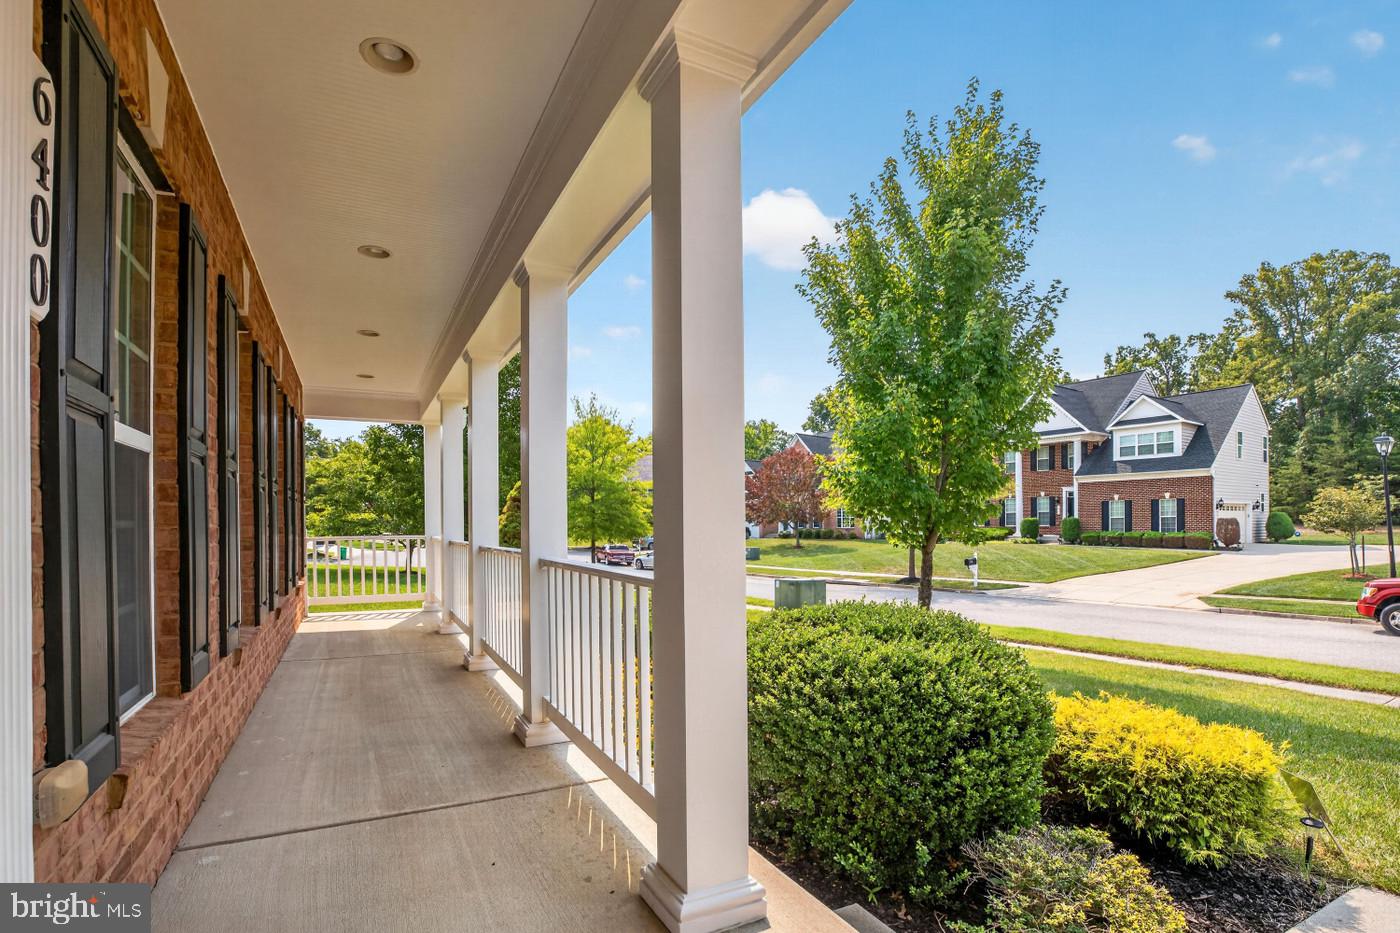
Welcome to 6400 Barrow House Drive, a remarkable one-owner home offering over 5,700 square feet of living space, an exceptional floor plan, and an abundance of natural light throughout. Thoughtfully cared for by its original owner, this home offers an impressive combination of space, comfort, and versatility.
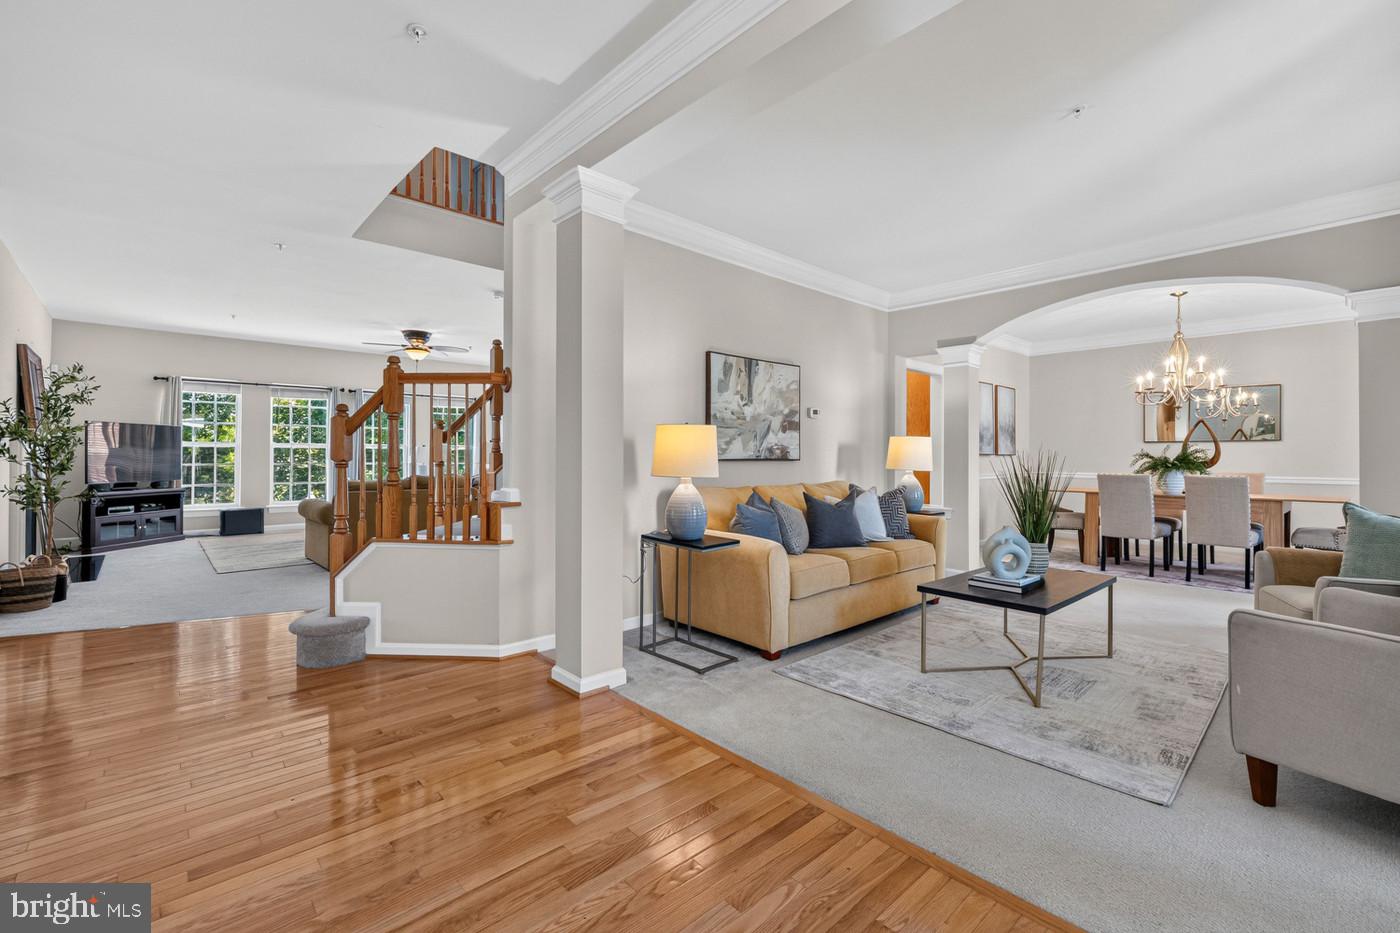
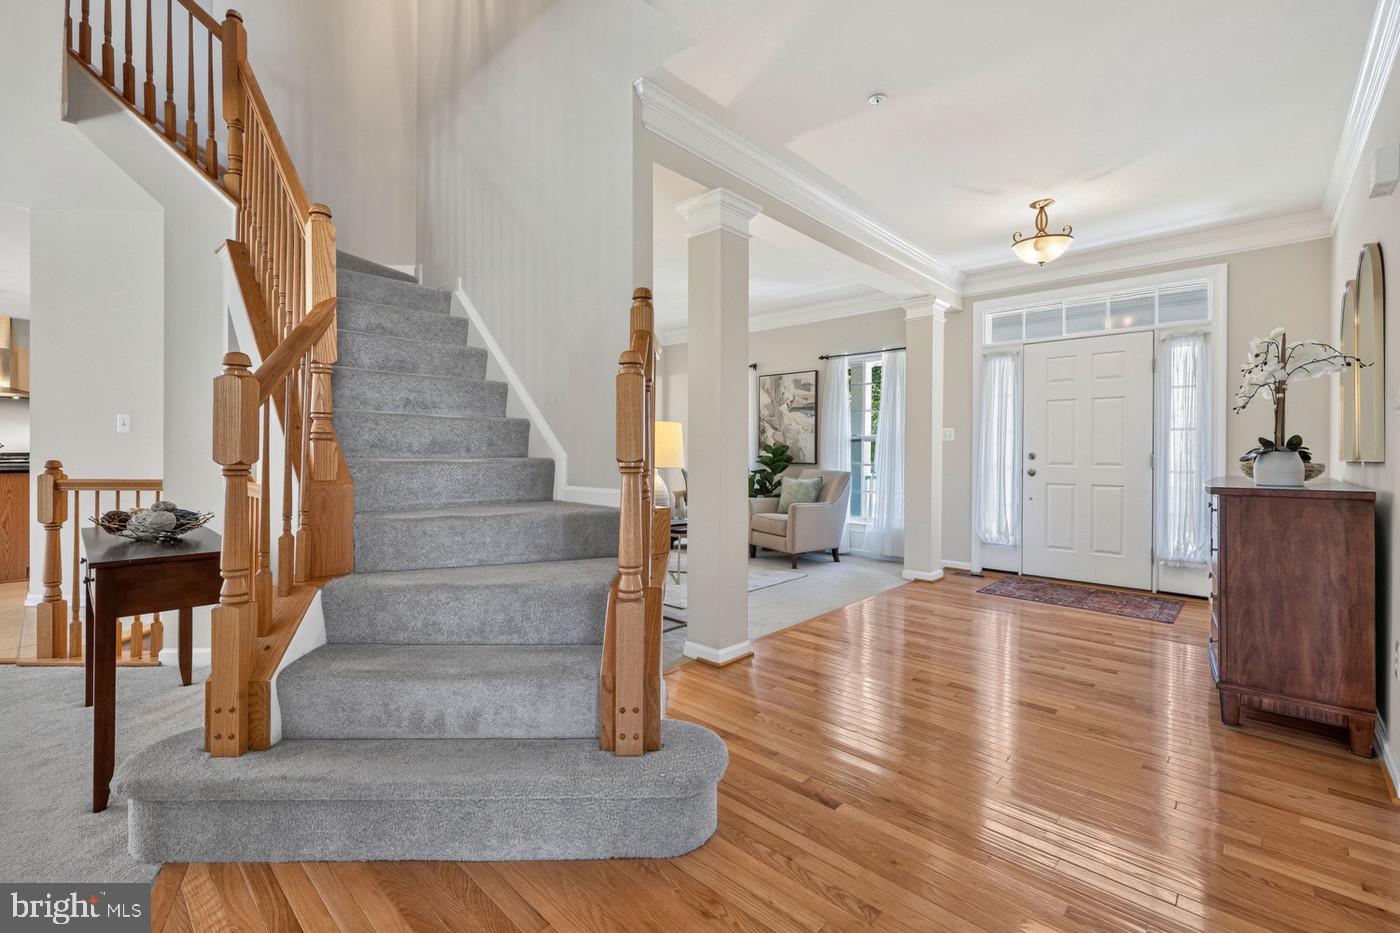
The main level features generous living and entertaining spaces, including formal living and dining rooms, a spacious family room with fireplace, a dedicated home office, and a large kitchen with abundant cabinetry, bar seating, and an adjoining breakfast area. Extra windows throughout the home bring in beautiful natural light and enhance the open, airy feel.
Upstairs is one of this home’s standout features: five bedrooms all on one level. The expansive primary suite feels like a retreat of its own, complete with a large sitting room, oversized walk-in closet, and spacious en-suite bath with a large soaking tub. Four additional bedrooms provide plenty of room and flexibility.
The finished lower level offers an impressive amount of additional living and entertaining space, including a custom bar, full bathroom, and walk-up access to the backyard.
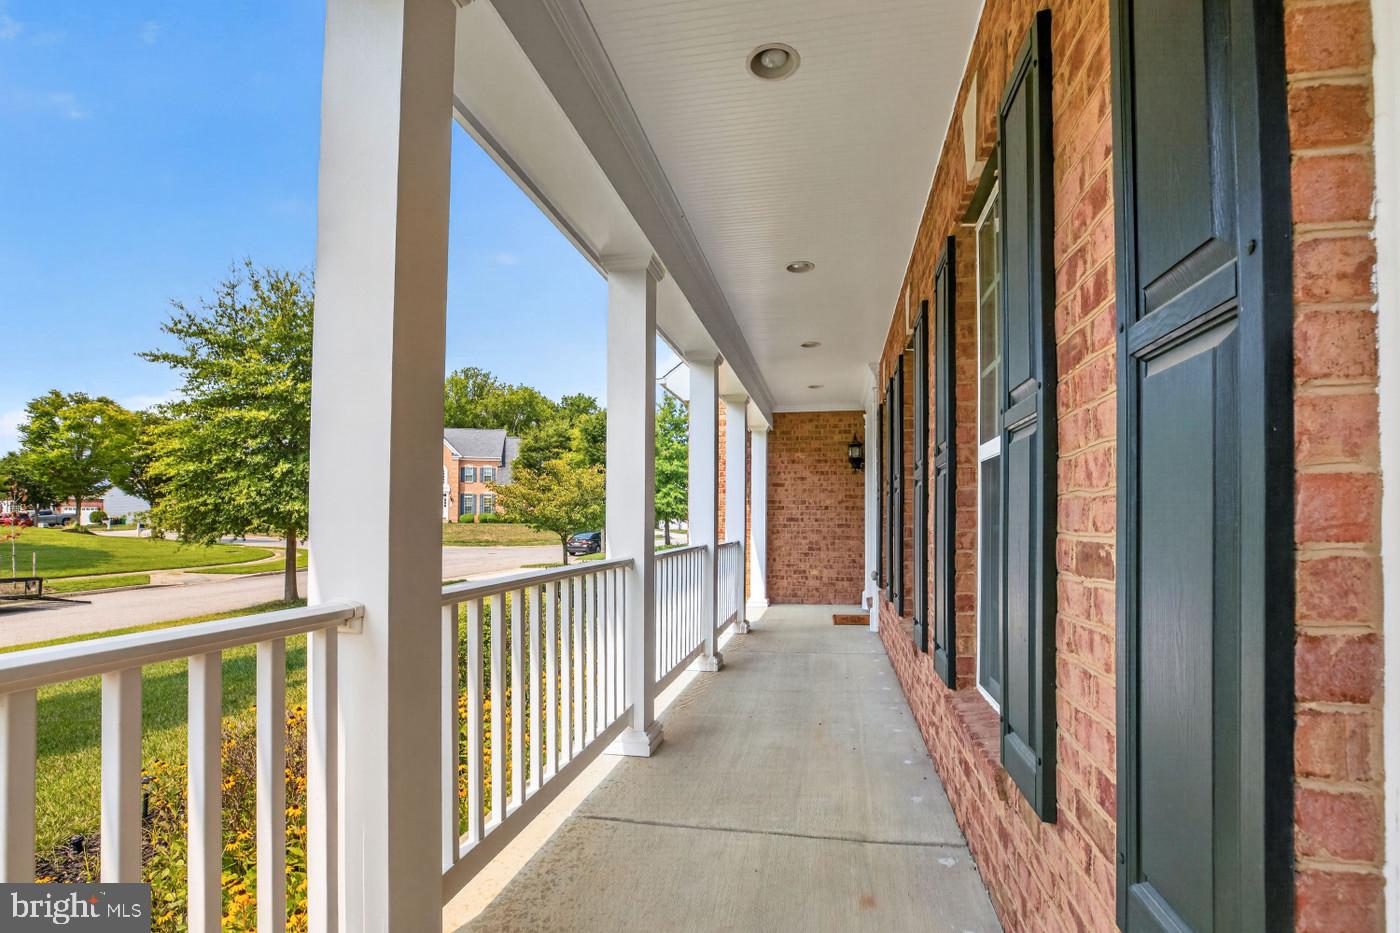
Outside, enjoy a beautiful brick patio and backyard that backs to trees, creating a peaceful setting for relaxing and entertaining. A side-load garage enhances the home’s curb appeal, and a brand-new roof adds another important update.
Located in the heart of Brandywine, you’ll enjoy convenient access to shopping, dining, entertainment, and major commuter routes, including easy access toward I-495 and Washington, DC. The nearby Southern Area Aquatics and Recreation Complex offers swimming, fitness, sports, classes, and recreation.
With over 5,700 square feet, five upper-level bedrooms, a private office, expansive primary suite, finished lower level, beautiful outdoor space, and a tree-lined backdrop, 6400 Barrow House Drive offers an exceptional amount of space in a location that keeps you connected.
Save
Ask
Tour
Hide
Share
Listing Snapshot
Price
$820,000
Days On Site
64 Days
Bedrooms
5
Inside Area (SqFt)
5,701 sqft
Total Baths
4
Full Baths
3
Partial Baths
1
Lot Size
0.35 Acres
Year Built
2011
MLS® Number
MDPG2203062
Status
Active
Property Tax
$10,744
HOA/Condo/Coop Fees
$74 monthly
Sq Ft Source
Estimated
Friends & Family
React
Comment
Invite
No Comments Yet
Did you know? You can invite friends and family to your search. They can join your search, rate and discuss listings with you.
Recent Activity
2 weeks ago
Listing updated with changes from the MLS®
3 weeks ago
Price changed to $820,000
2 months ago
Status changed to Active
2 months ago
Listing first seen on site
General Features
Acres
0.35
Attached Garage
Yes
Foundation
Brick/Mortar
Garage
Yes
Garage Spaces
2
Levels
Three Or More
Parking
OversizedGarage Door OpenerConcreteLightedGarageDrivewayAttached
Parking Spaces
6
Property Sub Type
Single Family Residence
Security
Security Lights
Sewer
Public Sewer
Special Circumstances
Standard
SqFt Above
3850
SqFt Below
1851
SqFt Total
5701
Style
ColonialTraditional
Water Source
Public
Zoning
RR
Interior Features
Appliances
Double OvenCooktopElectric Water HeaterWasherDisposalMicrowaveRefrigeratorRange HoodStainless Steel Appliance(s)Water HeaterDryer
Basement
Finished
Cooling
Central AirCeiling Fan(s)Electric
Fireplace
Yes
Fireplaces
1
Flooring
CarpetWoodHardwoodCeramic Tile
Heating
ElectricCentral
Interior
Eat-in KitchenCeiling Fan(s)PantryRecessed LightingWalk-In Closet(s)Crown MoldingOpen FloorplanSoaking Tub
Laundry Features
Upper Level
Window Features
Window CoveringsWindow Treatments
Save
Ask
Tour
Hide
Share
Exterior Features
Construction Details
Frame
Exterior
LightingRain Gutters
Patio And Porch
Porch
Pool Features
None
Roof
Shingle
View
PanoramicTrees/WoodsGarden
Waterview
PanoramicTrees/WoodsGarden
Windows/Doors
Window CoveringsWindow Treatments
Community Features
Association Amenities
ClubhouseJogging Path
Association Fee
$74.0
Association Fee Frequency
Monthly
Community Features
Street Lights
School District
PRINCE GEORGE'S COUNTY PUBLIC SCHOOLS
Schools
School District
PRINCE GEORGE'S COUNTY PUBLIC SCHOOLS
Elementary School
BRANDYWINE
Middle School
GWYNN PARK
High School
GWYNN PARK
Listing courtesy of Keller Williams Capital Properties



Did you know? You can invite friends and family to your search. They can join your search, rate and discuss listings with you.