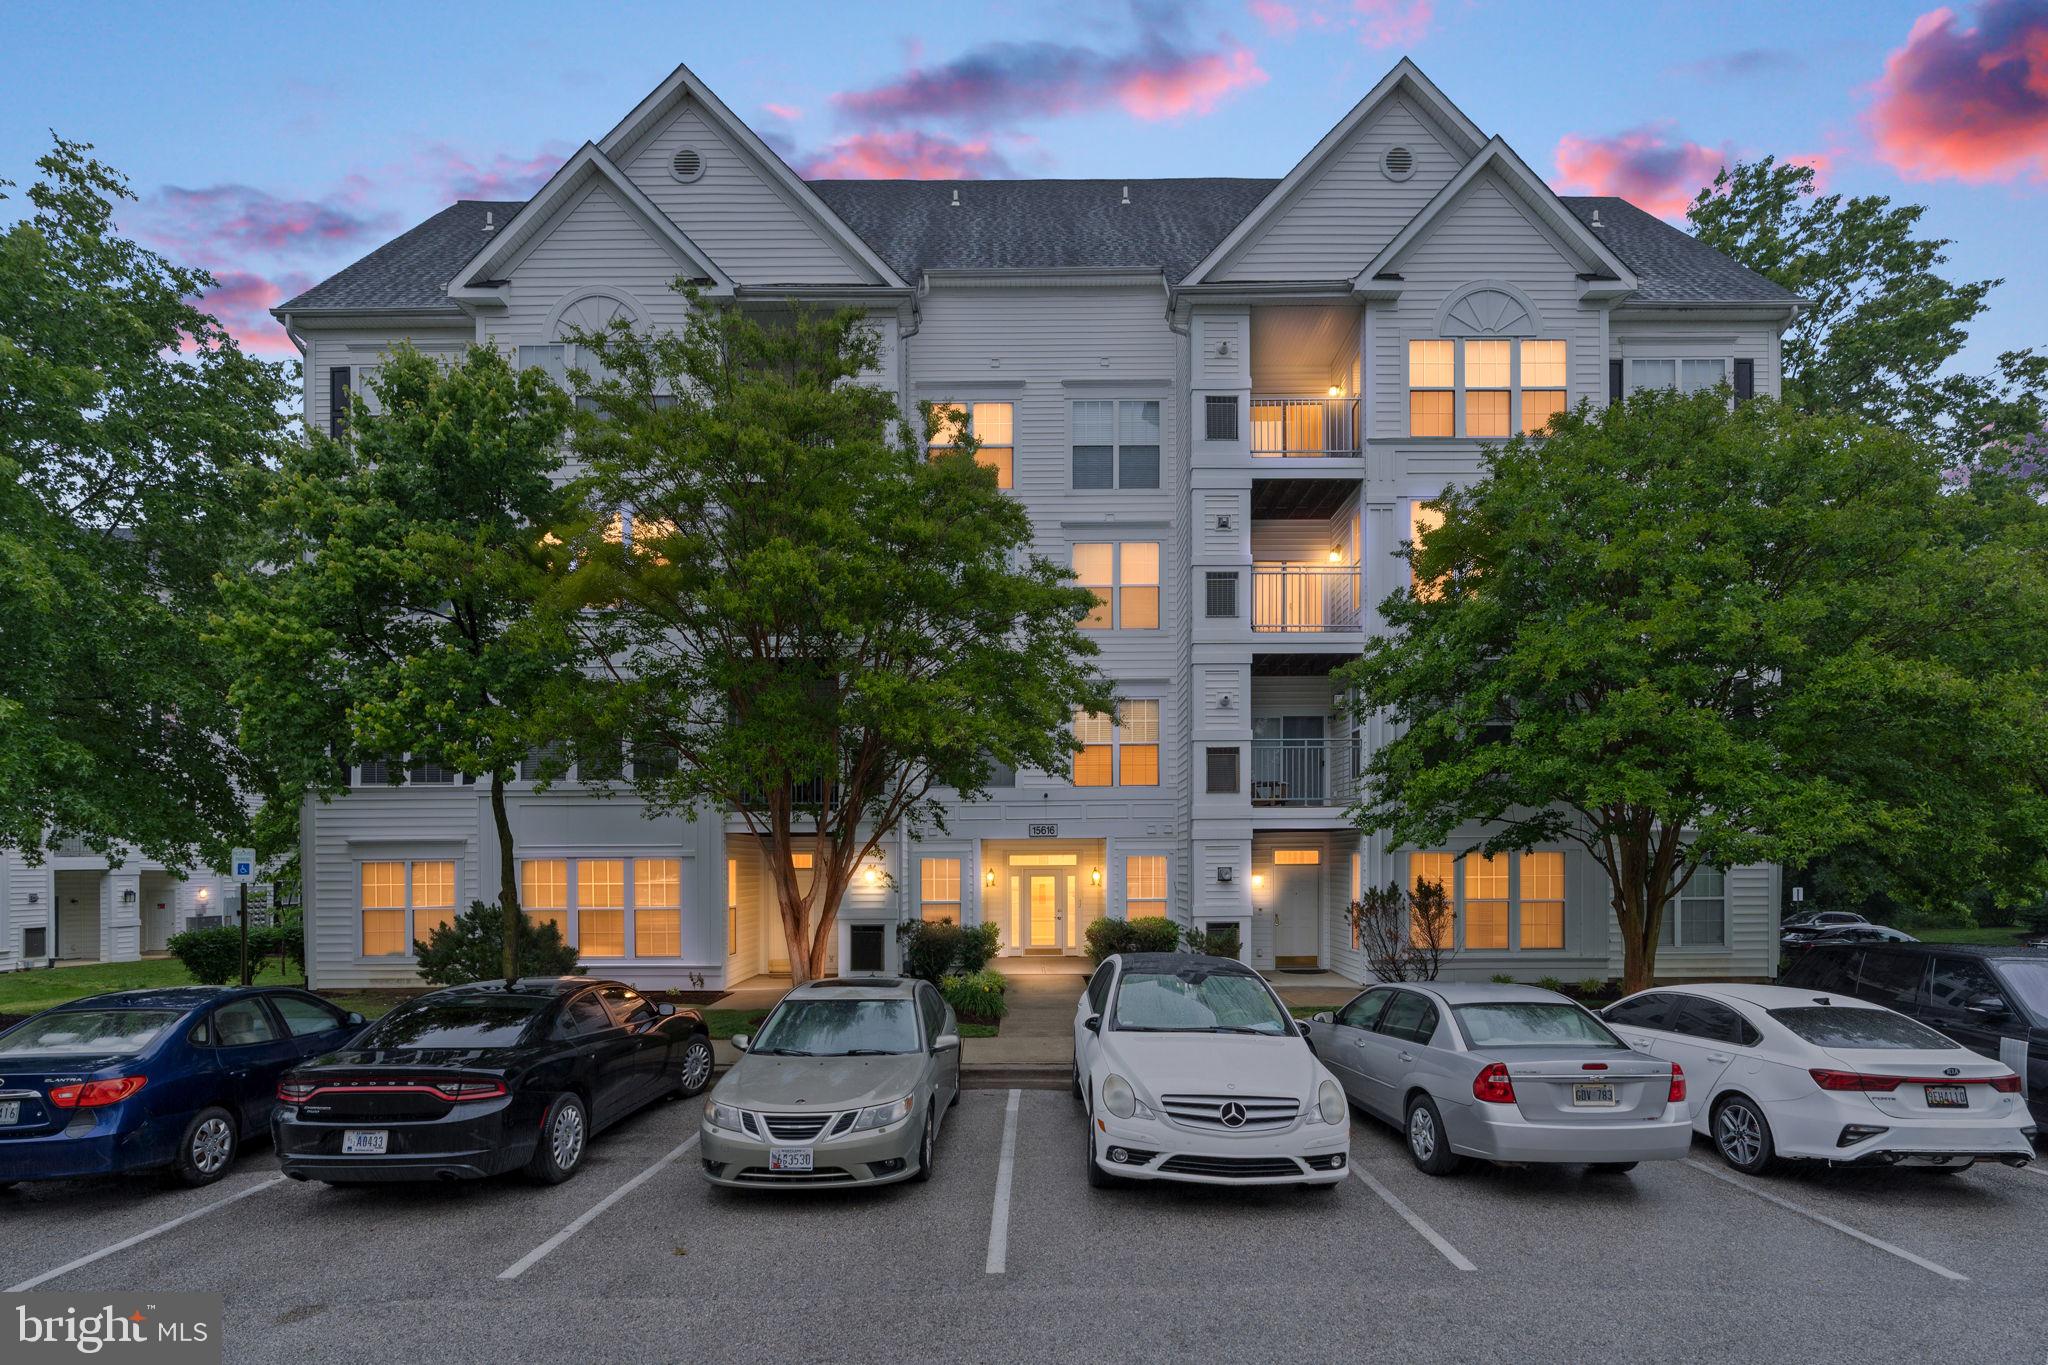
Welcome home to this well-located 2-bedroom, 2-bath condo in the heart of Bowie!
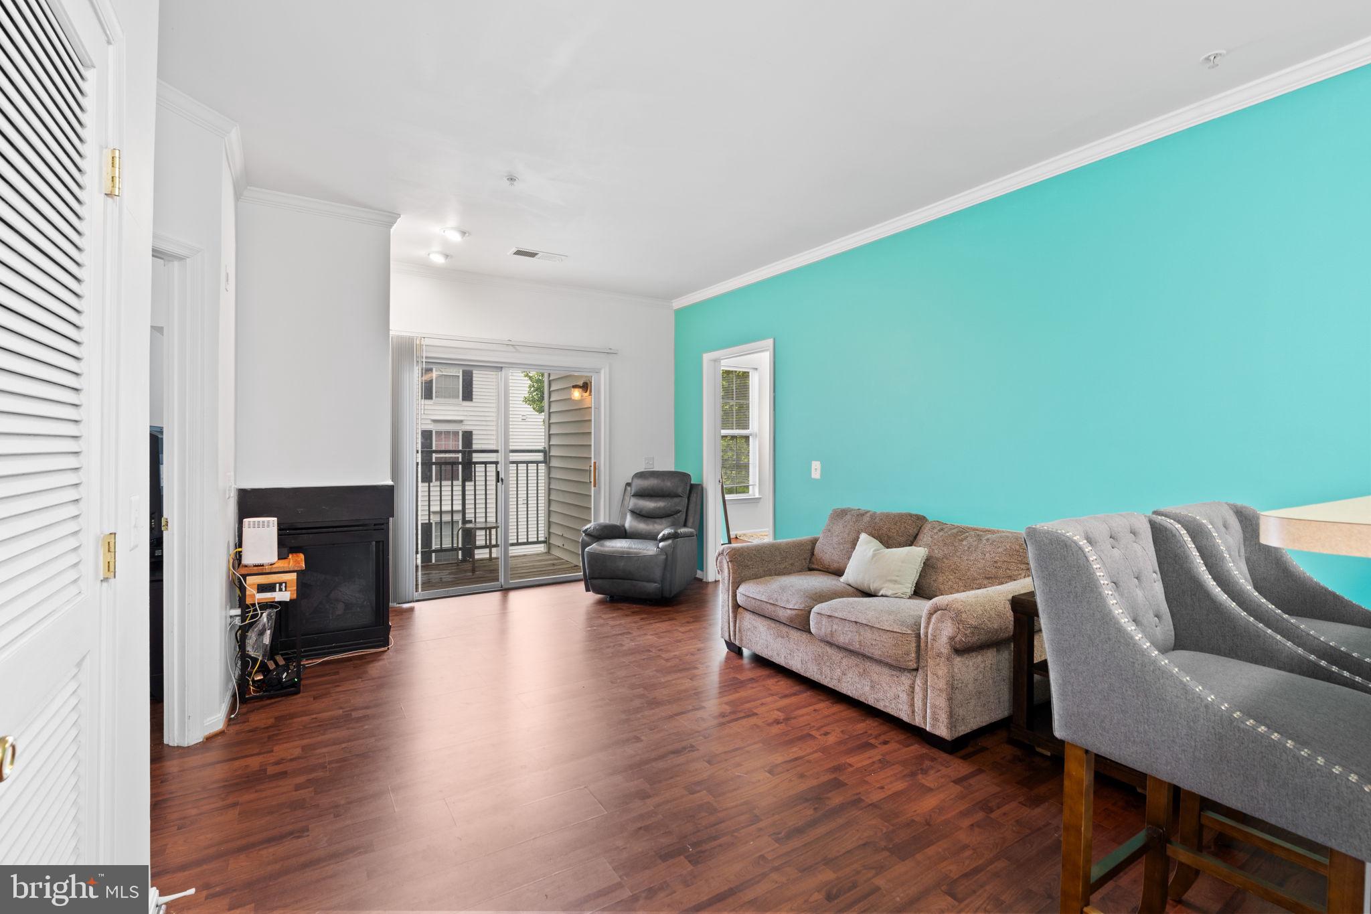
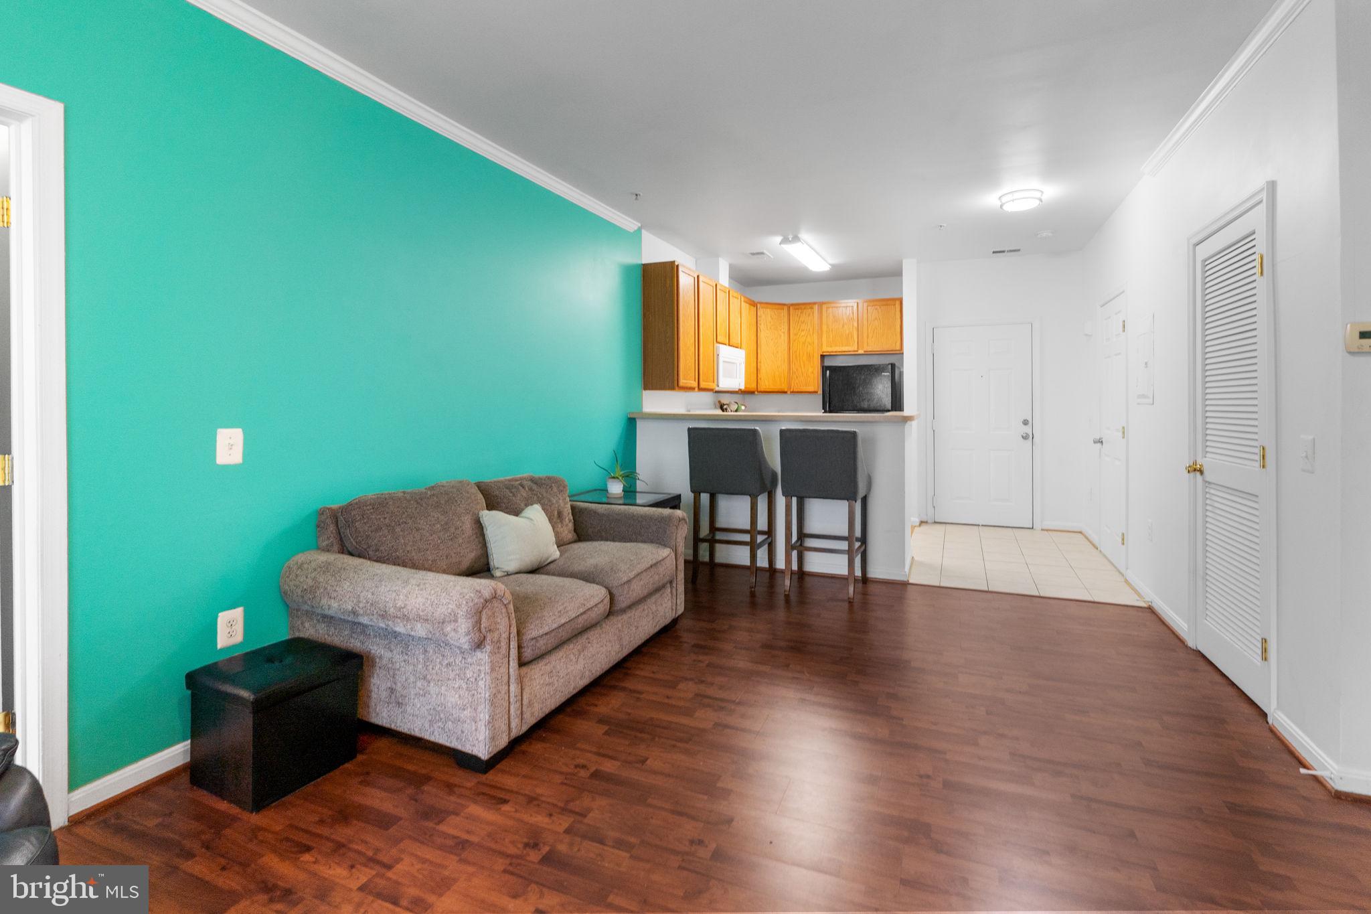
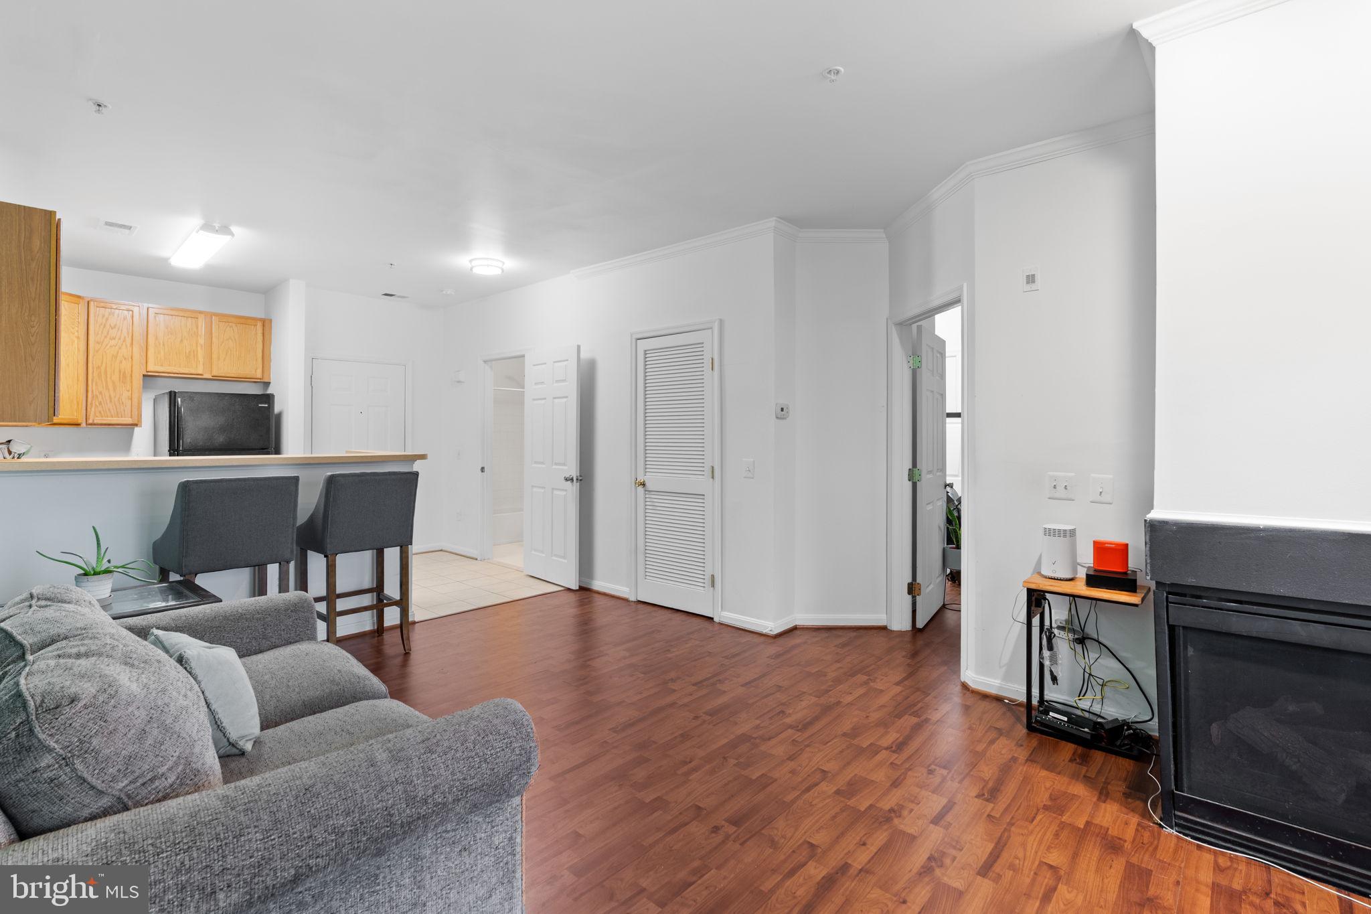
Located on the 3rd floor of a secure elevator building, this beautifully maintained home offers comfortable, low-maintenance living with an open and functional layout, abundant natural light, wood flooring, a cozy fireplace, private balcony, and the convenience of in-unit laundry. The spacious primary suite features two closets and its own en-suite full bath, while the thoughtfully designed floor plan offers privacy and functionality throughout. New HVAC (June 2026) New Hot Water Heater (2025), New Washer and Dryer (2024)
Enjoy ample open parking along with community amenities including a swimming pool, walking paths, playgrounds, and a scenic lake.
Just steps from Bowie Town Center and conveniently located near Routes 50, 495, and 97 for easy commuting to Washington, DC, Baltimore, and Annapolis. Close to shopping, dining, entertainment, medical centers, and all the conveniences Bowie has to offer.
This community is approved for FHA financing!!! Ask your Agent and Lender about your eligibility for the Pathways to Purchase Program up to $50,000; or the Homeownership Equity Program up to $30,000; or the Critical Workforce Housing Assistance Program up to $50,000. The money is there.....are you ready to become a homeowner????
Save
Ask
Tour
Hide
Share
Listing Snapshot
Price
$256,000
Days On Site
141 Days
Bedrooms
2
Inside Area (SqFt)
843 sqft
Total Baths
2
Full Baths
2
Partial Baths
N/A
Lot Size
N/A
Year Built
2004
MLS® Number
MDPG2203558
Status
Active
Property Tax
$3,738
HOA/Condo/Coop Fees
$576 monthly
Sq Ft Source
Assessor
Friends & Family
React
Comment
Invite
No Comments Yet
Did you know? You can invite friends and family to your search. They can join your search, rate and discuss listings with you.
Recent Activity
4 days ago
Listing updated with changes from the MLS®
3 months ago
Price changed to $256,000
4 months ago
Status changed to Active
5 months ago
Listing first seen on site
General Features
Levels
One
Parking
Parking Lot
Pets
Breed RestrictionsYes
Property Sub Type
Condominium
Sewer
Public Sewer
Special Circumstances
Standard
SqFt Above
843
SqFt Total
843
Style
Transitional
Water Source
Public
Zoning
MAC
Interior Features
Appliances
CooktopGas Water HeaterDishwasherDisposalDryerMicrowaveRefrigeratorWasher



Did you know? You can invite friends and family to your search. They can join your search, rate and discuss listings with you.