Welcome to 14026 Briarwood Drive, a spacious 4-bedroom, 3.5-bath home offering extensive recent updates, flexible living space, and room to grow. Thoughtfully maintained and improved, this property combines everyday comfort with valuable major-system upgrades already completed.
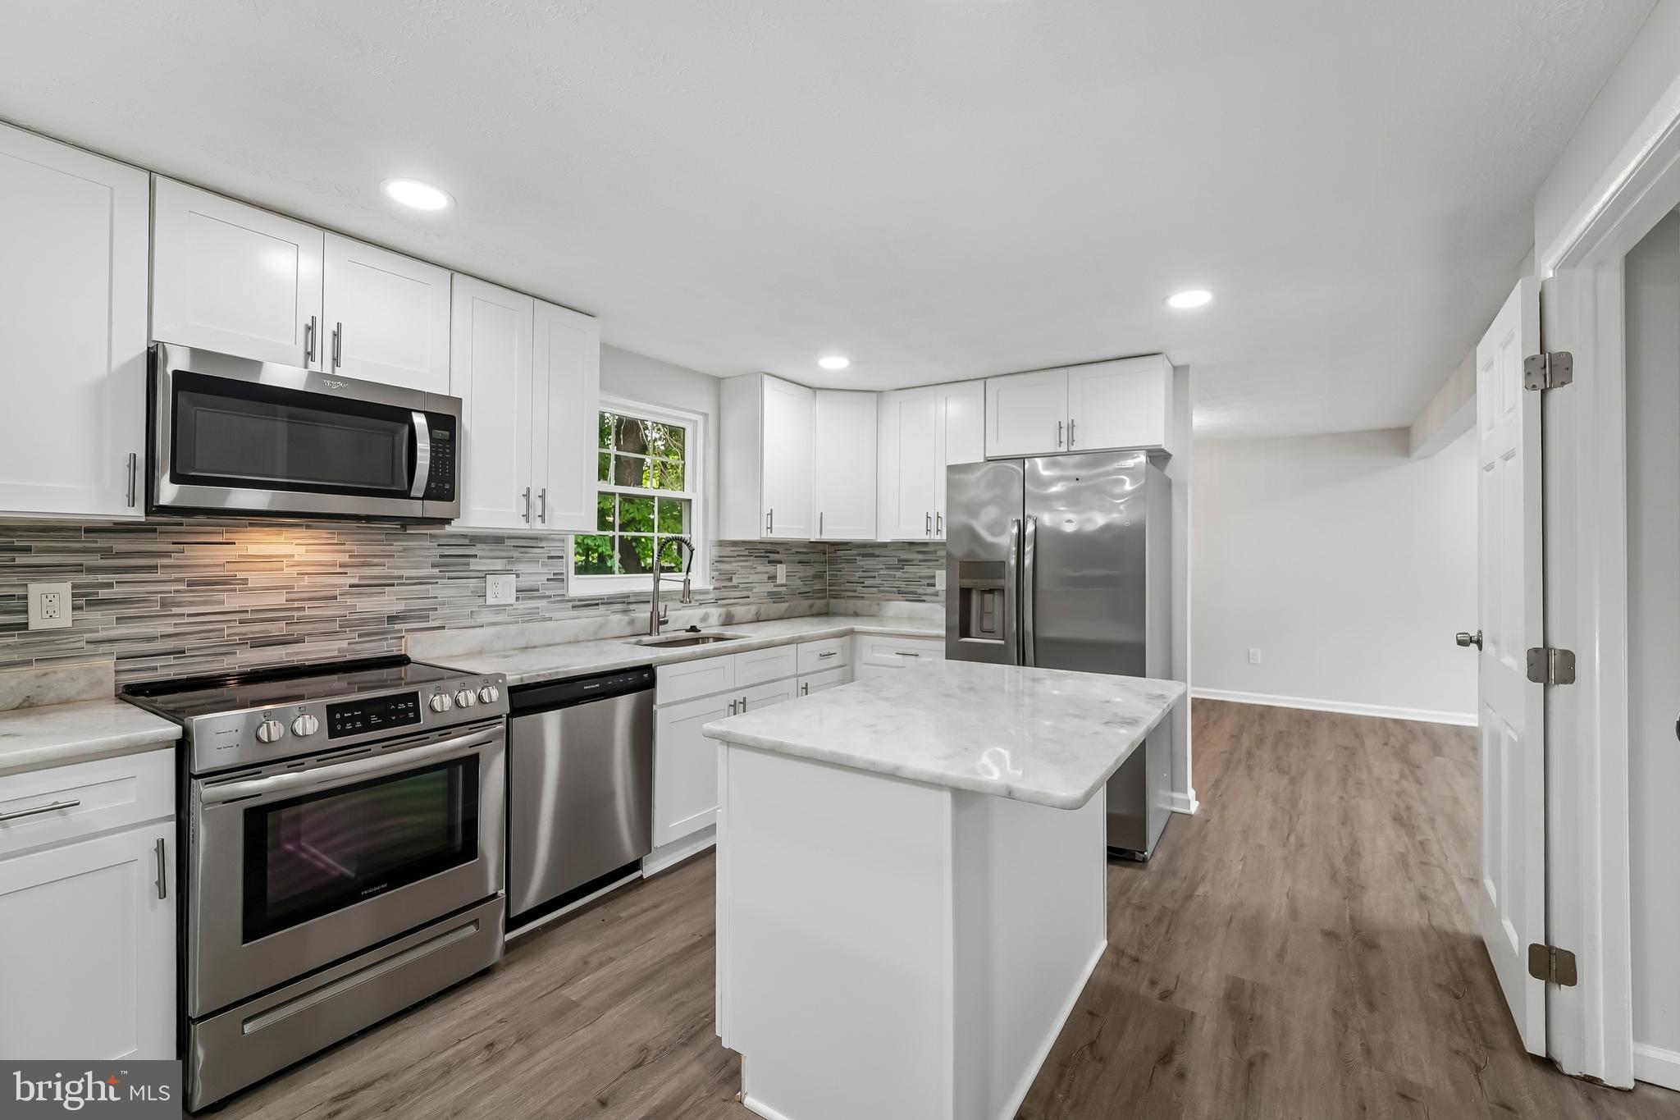
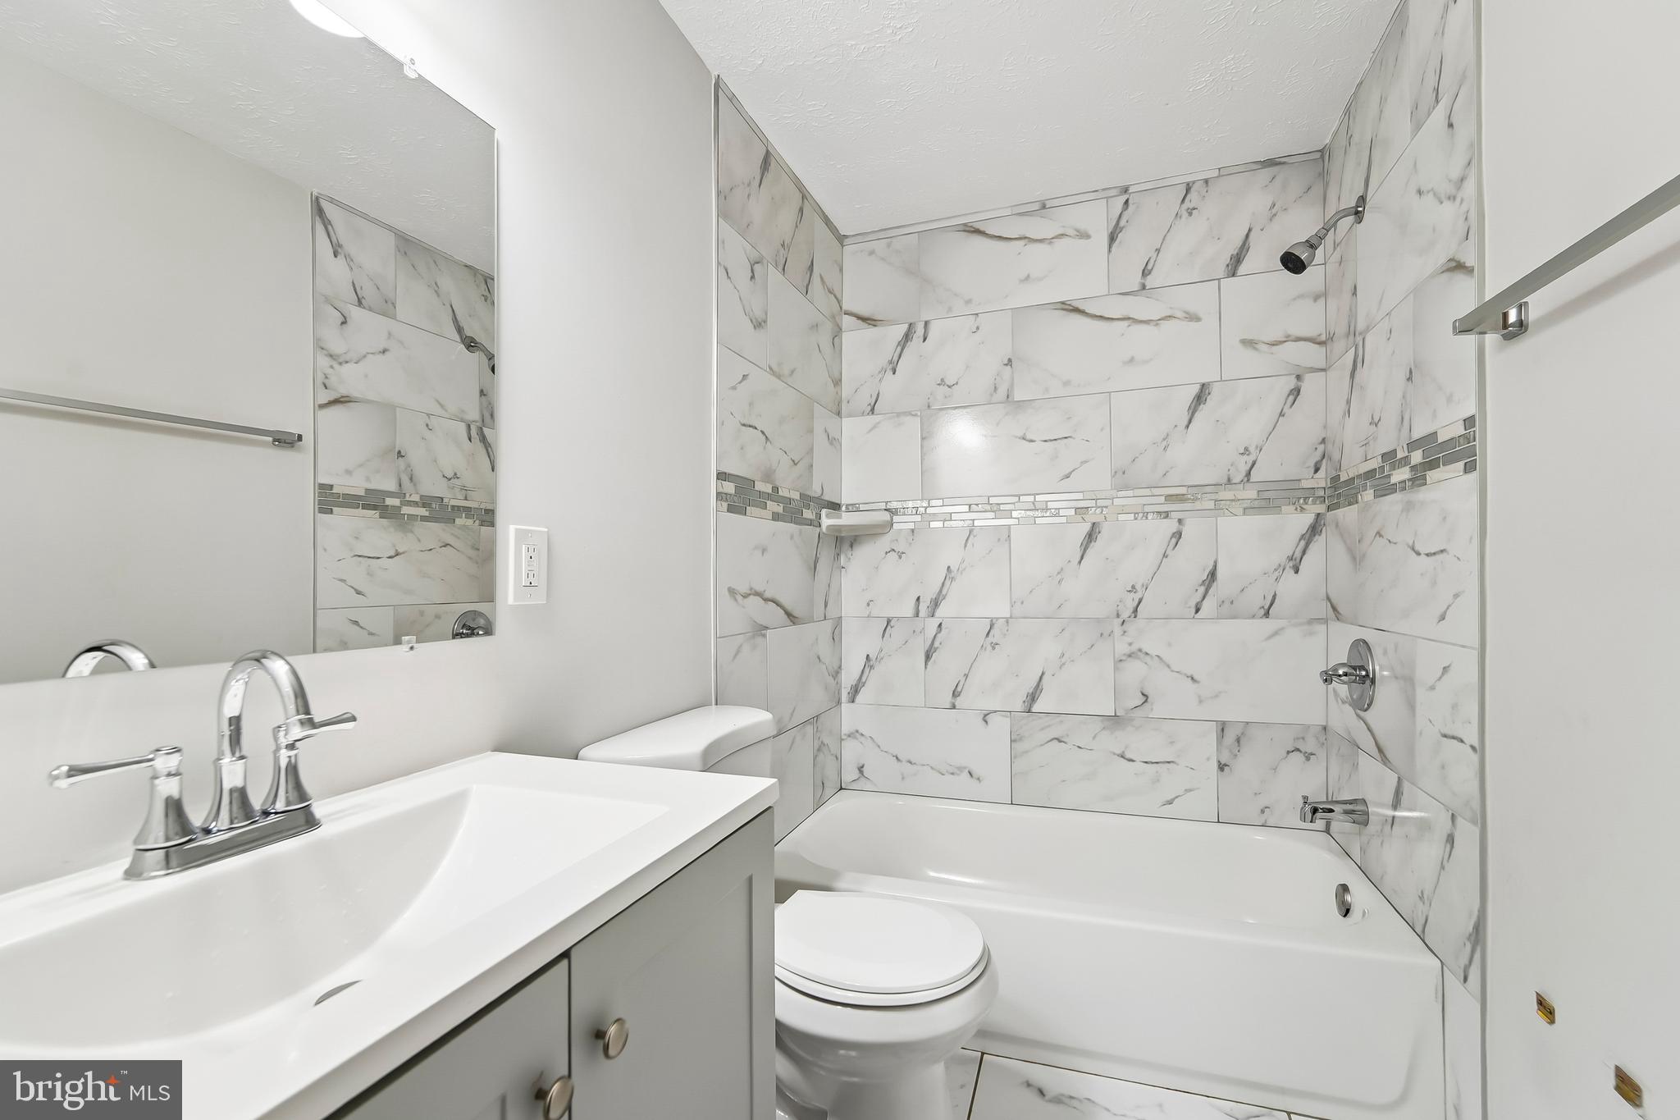
Recent improvements include a new roof and windows installed in 2024, updated HVAC system, water heater, and appliances replaced in 2023, along with refreshed flooring, interior repainting, and leveling work on the main level. The primary suite features an upgraded custom closet system for added organization and functionality.
The lower level has also received significant attention, including pipe replacement and waterproofing improvements with a lifetime warranty for added peace of mind. Outside, the rear yard was enhanced with the removal of a retaining wall to create a flat outdoor space ideal for recreation, entertaining, or play equipment. Additional updates include installed ceiling fans and improvements to the HVAC drainage and power system.
Conveniently located near shopping, dining, parks, and commuter routes, this move-in ready home offers a blend of space, updates, and long-term value. Lower level space could be utilized as additional bedroom.
Save
Ask
Tour
Hide
Share
Listing Snapshot
Price
$545,000
Days On Site
108 Days
Bedrooms
4
Inside Area (SqFt)
2,472 sqft
Total Baths
4
Full Baths
3
Partial Baths
1
Lot Size
0.26 Acres
Year Built
1978
MLS® Number
MDPG2204870
Status
Pending
Property Tax
$6,283
HOA/Condo/Coop Fees
N/A
Sq Ft Source
Estimated
Friends & Family
React
Comment
Invite
No Comments Yet
Did you know? You can invite friends and family to your search. They can join your search, rate and discuss listings with you.
Recent Activity
2 weeks ago
Status changed to Pending
2 weeks ago
Listing updated with changes from the MLS®
a month ago
Price changed to $545,000
4 months ago
Listing first seen on site
General Features
Acres
0.26
Attached Garage
Yes
Foundation
Block
Garage
Yes
Garage Spaces
2
Levels
Three Or More
Parking
On StreetGarageDrivewayAttached
Parking Spaces
4
Pets
Yes
Property Sub Type
Single Family Residence
Sewer
Public Sewer
Special Circumstances
Standard
SqFt Above
1752
SqFt Below
720
SqFt Total
2472
Style
Colonial
Water Source
Public
Zoning
RSF95
Interior Features
Appliances
OvenGas Water HeaterDishwasherDisposalDryerExhaust FanMicrowaveRefrigeratorStainless Steel Appliance(s)Washer
Basement
Finished
Cooling
Central AirCeiling Fan(s)Electric
Fireplace
Yes
Fireplace Features
MasonryGlass Doors
Fireplaces
1
Flooring
CarpetCeramic TileVinyl
Heating
Exhaust FanNatural GasForced AirHeat Pump
Interior
Eat-in KitchenCeiling Fan(s)Kitchen IslandRecessed LightingWalk-In Closet(s)Built-in FeaturesSoaking Tub





Did you know? You can invite friends and family to your search. They can join your search, rate and discuss listings with you.